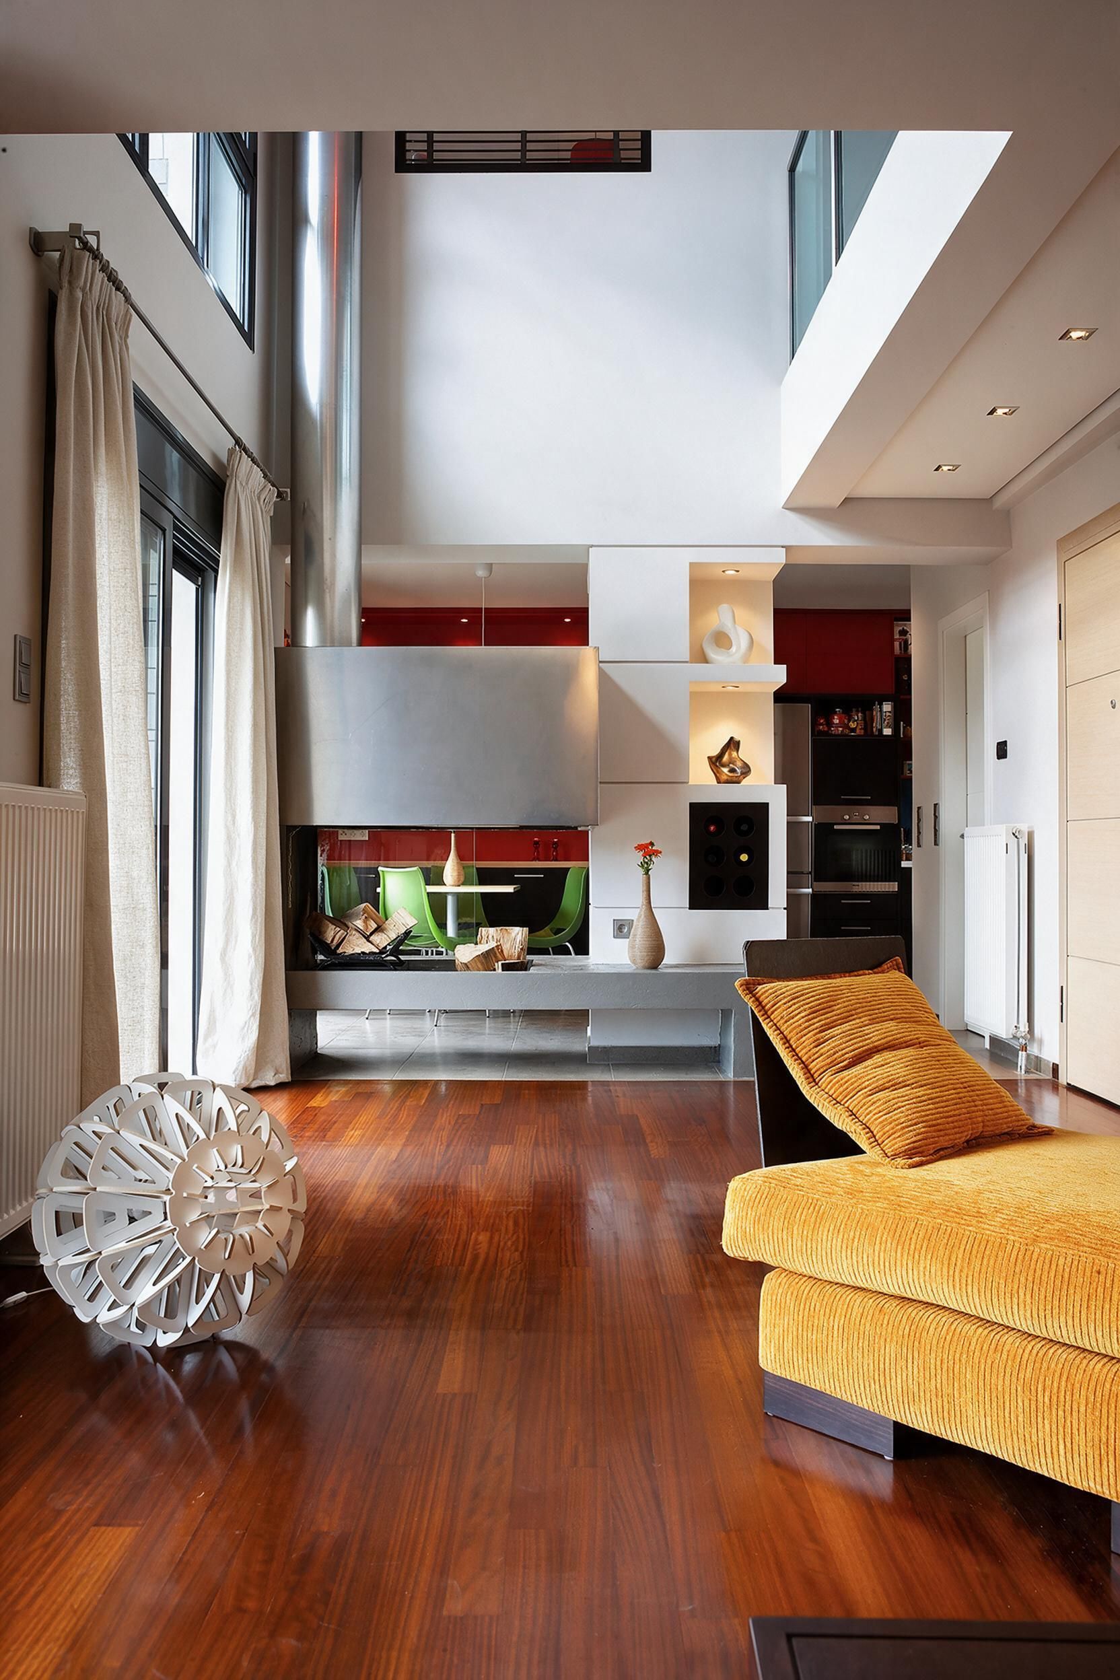
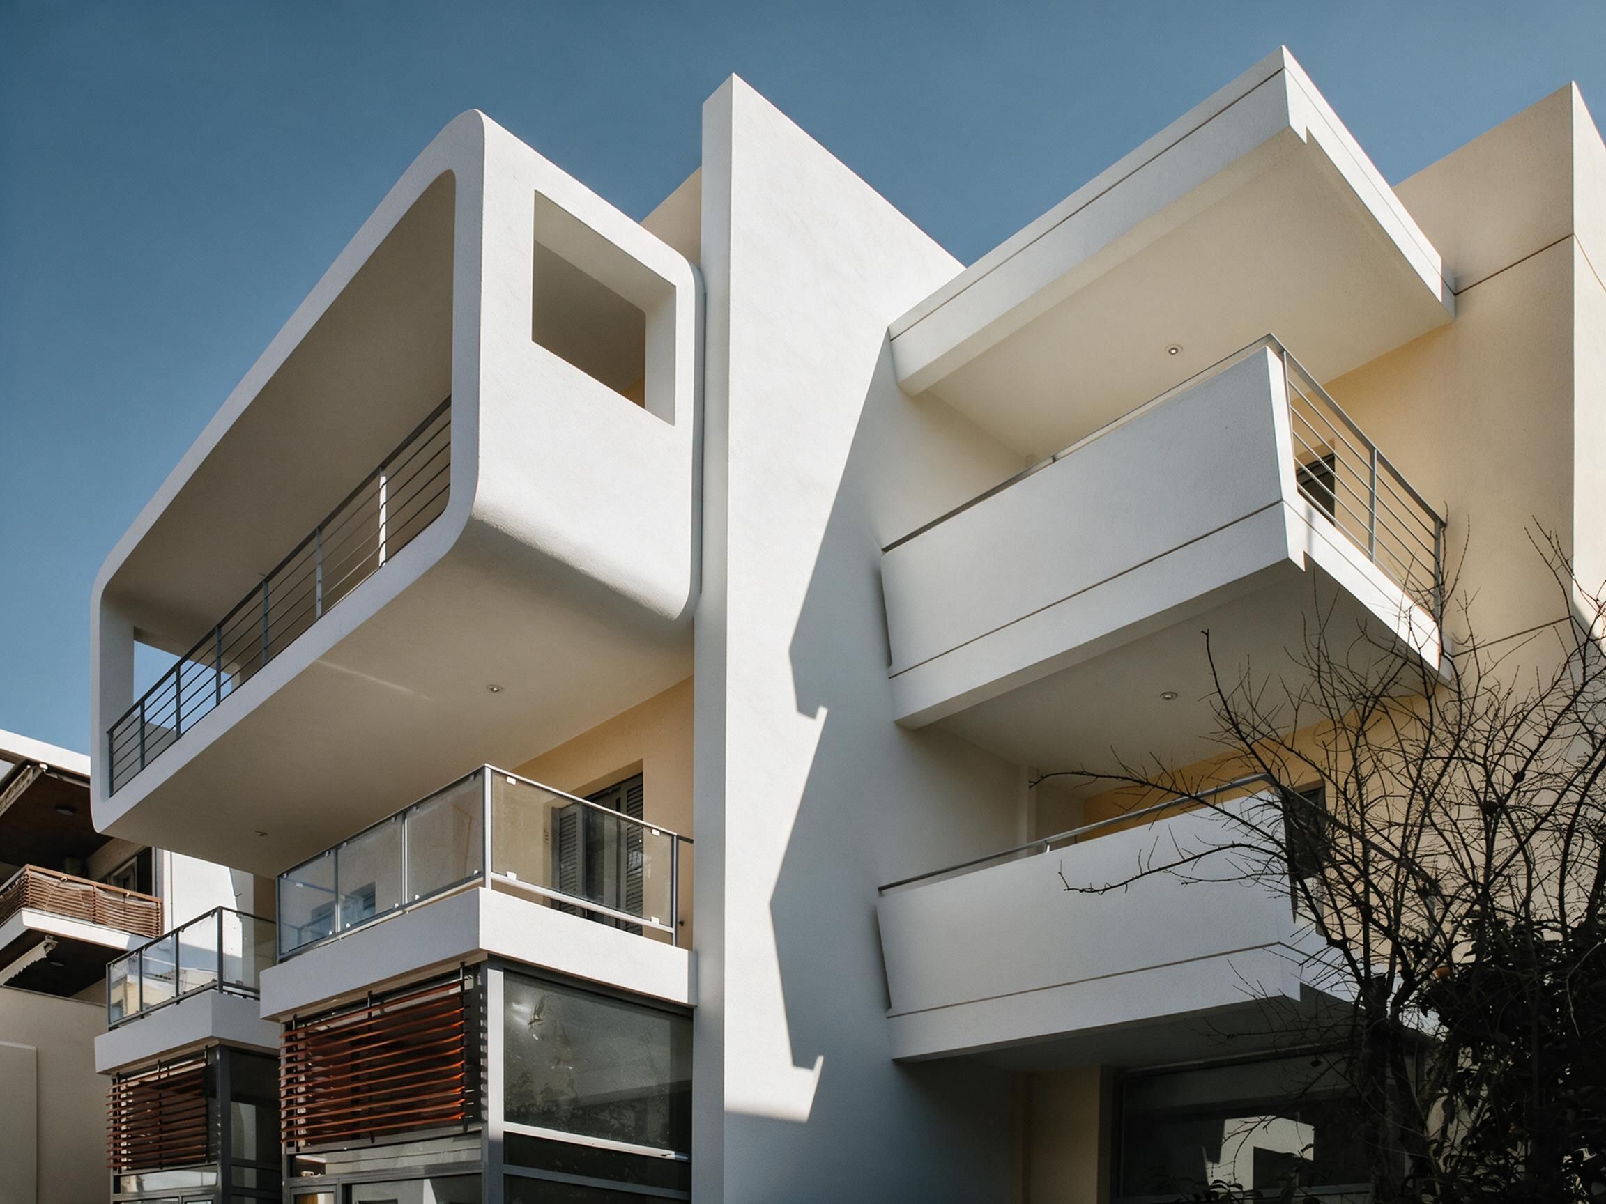
SELECTED ARCHIVE / 2006 — 2026

Architecture, spaces & materiality.

A catalogue of built work, contextual renovations, and ongoing spatial inquiries across coastal Greece and metropolitan New York.

01 / INTERIORS

The Room Below

WHITESTONE, NEW YORK · 2025

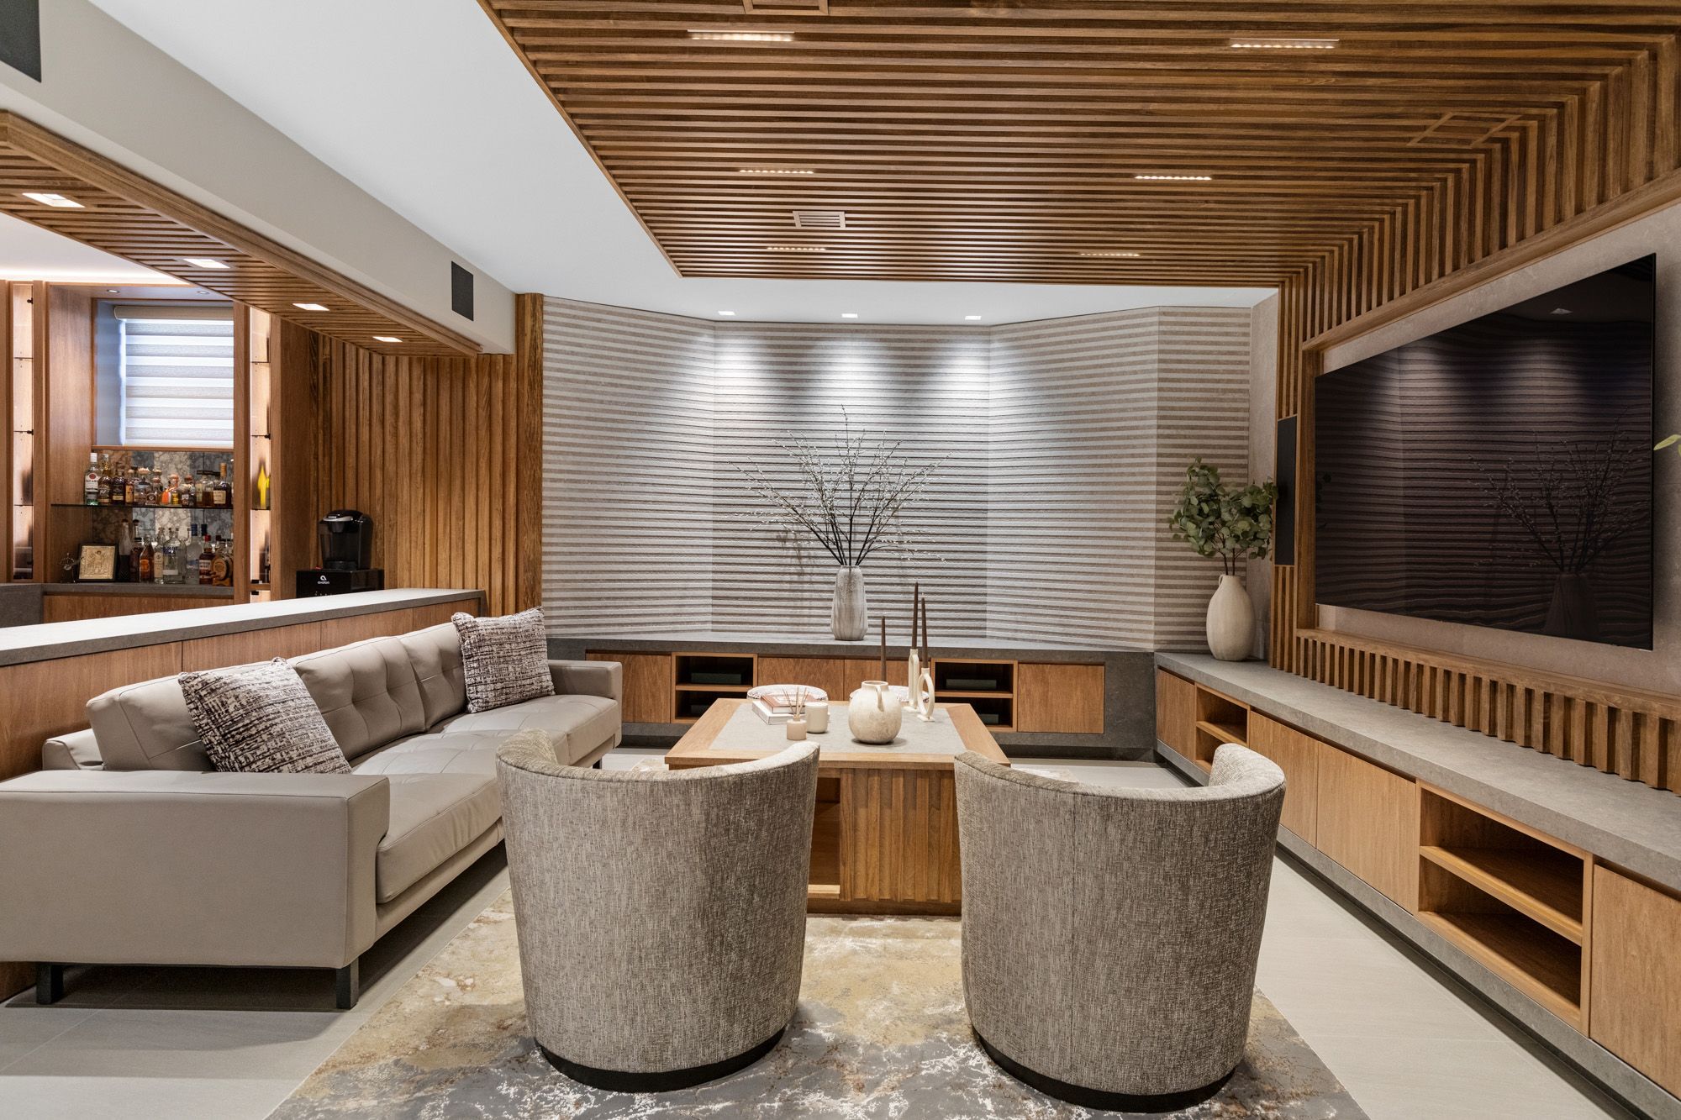
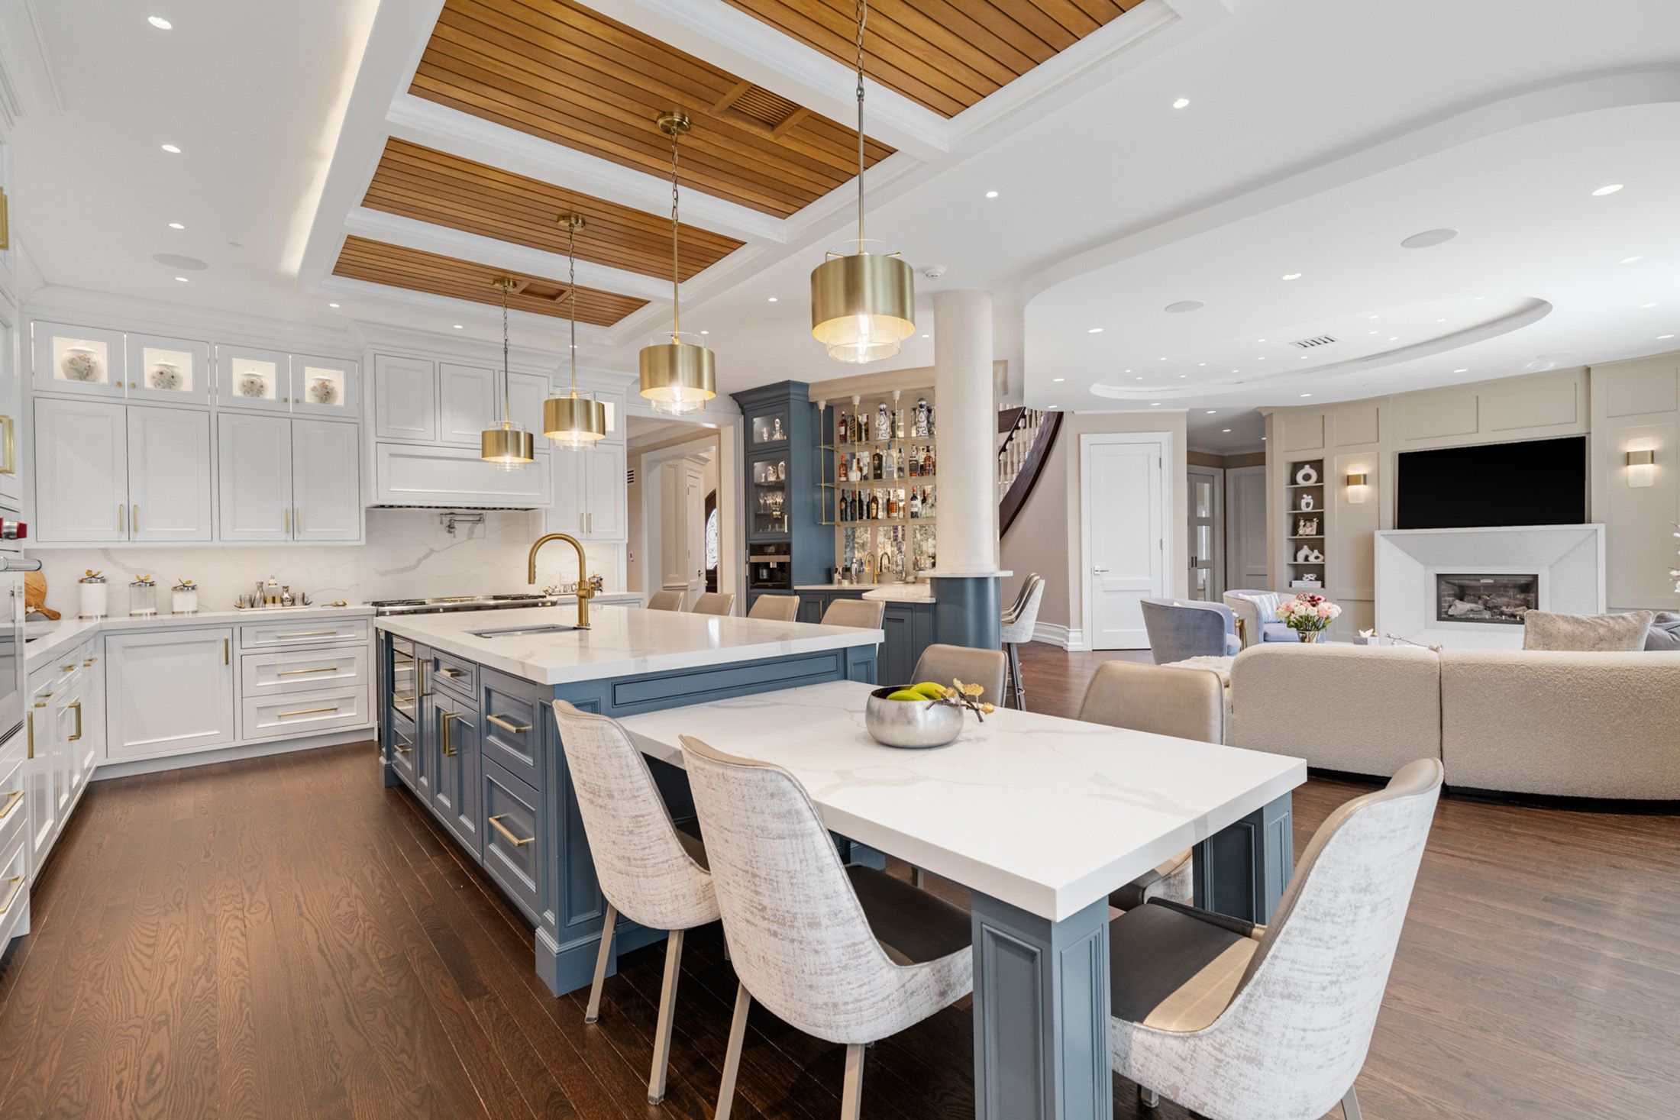
The Room Below transforms an underused basement in a private Whitestone residence into a setting for leisure, wellness, and entertainment. A lounge and bar, media room, gym, play area, and guest suite are brought together through a clear spatial sequence and a shared material language. The project gives the lower level its own identity while making it an in…
The Room Below
02 / INTERIORS

Reframe House

WHITESTONE, NEW YORK · 2024

Reframe House transforms a traditional Whitestone residence into a home organized around light, spatial continuity, and contemporary family life. The renovation works with the existing structure, reconsidering the relationships between rooms and the ways the family moves through them. A previously compartmentalized interior becomes a connected setting for g…

Reframe House
03 / RESIDENTIAL

The Float House

PORTO RAFTI, GREECE · 2016

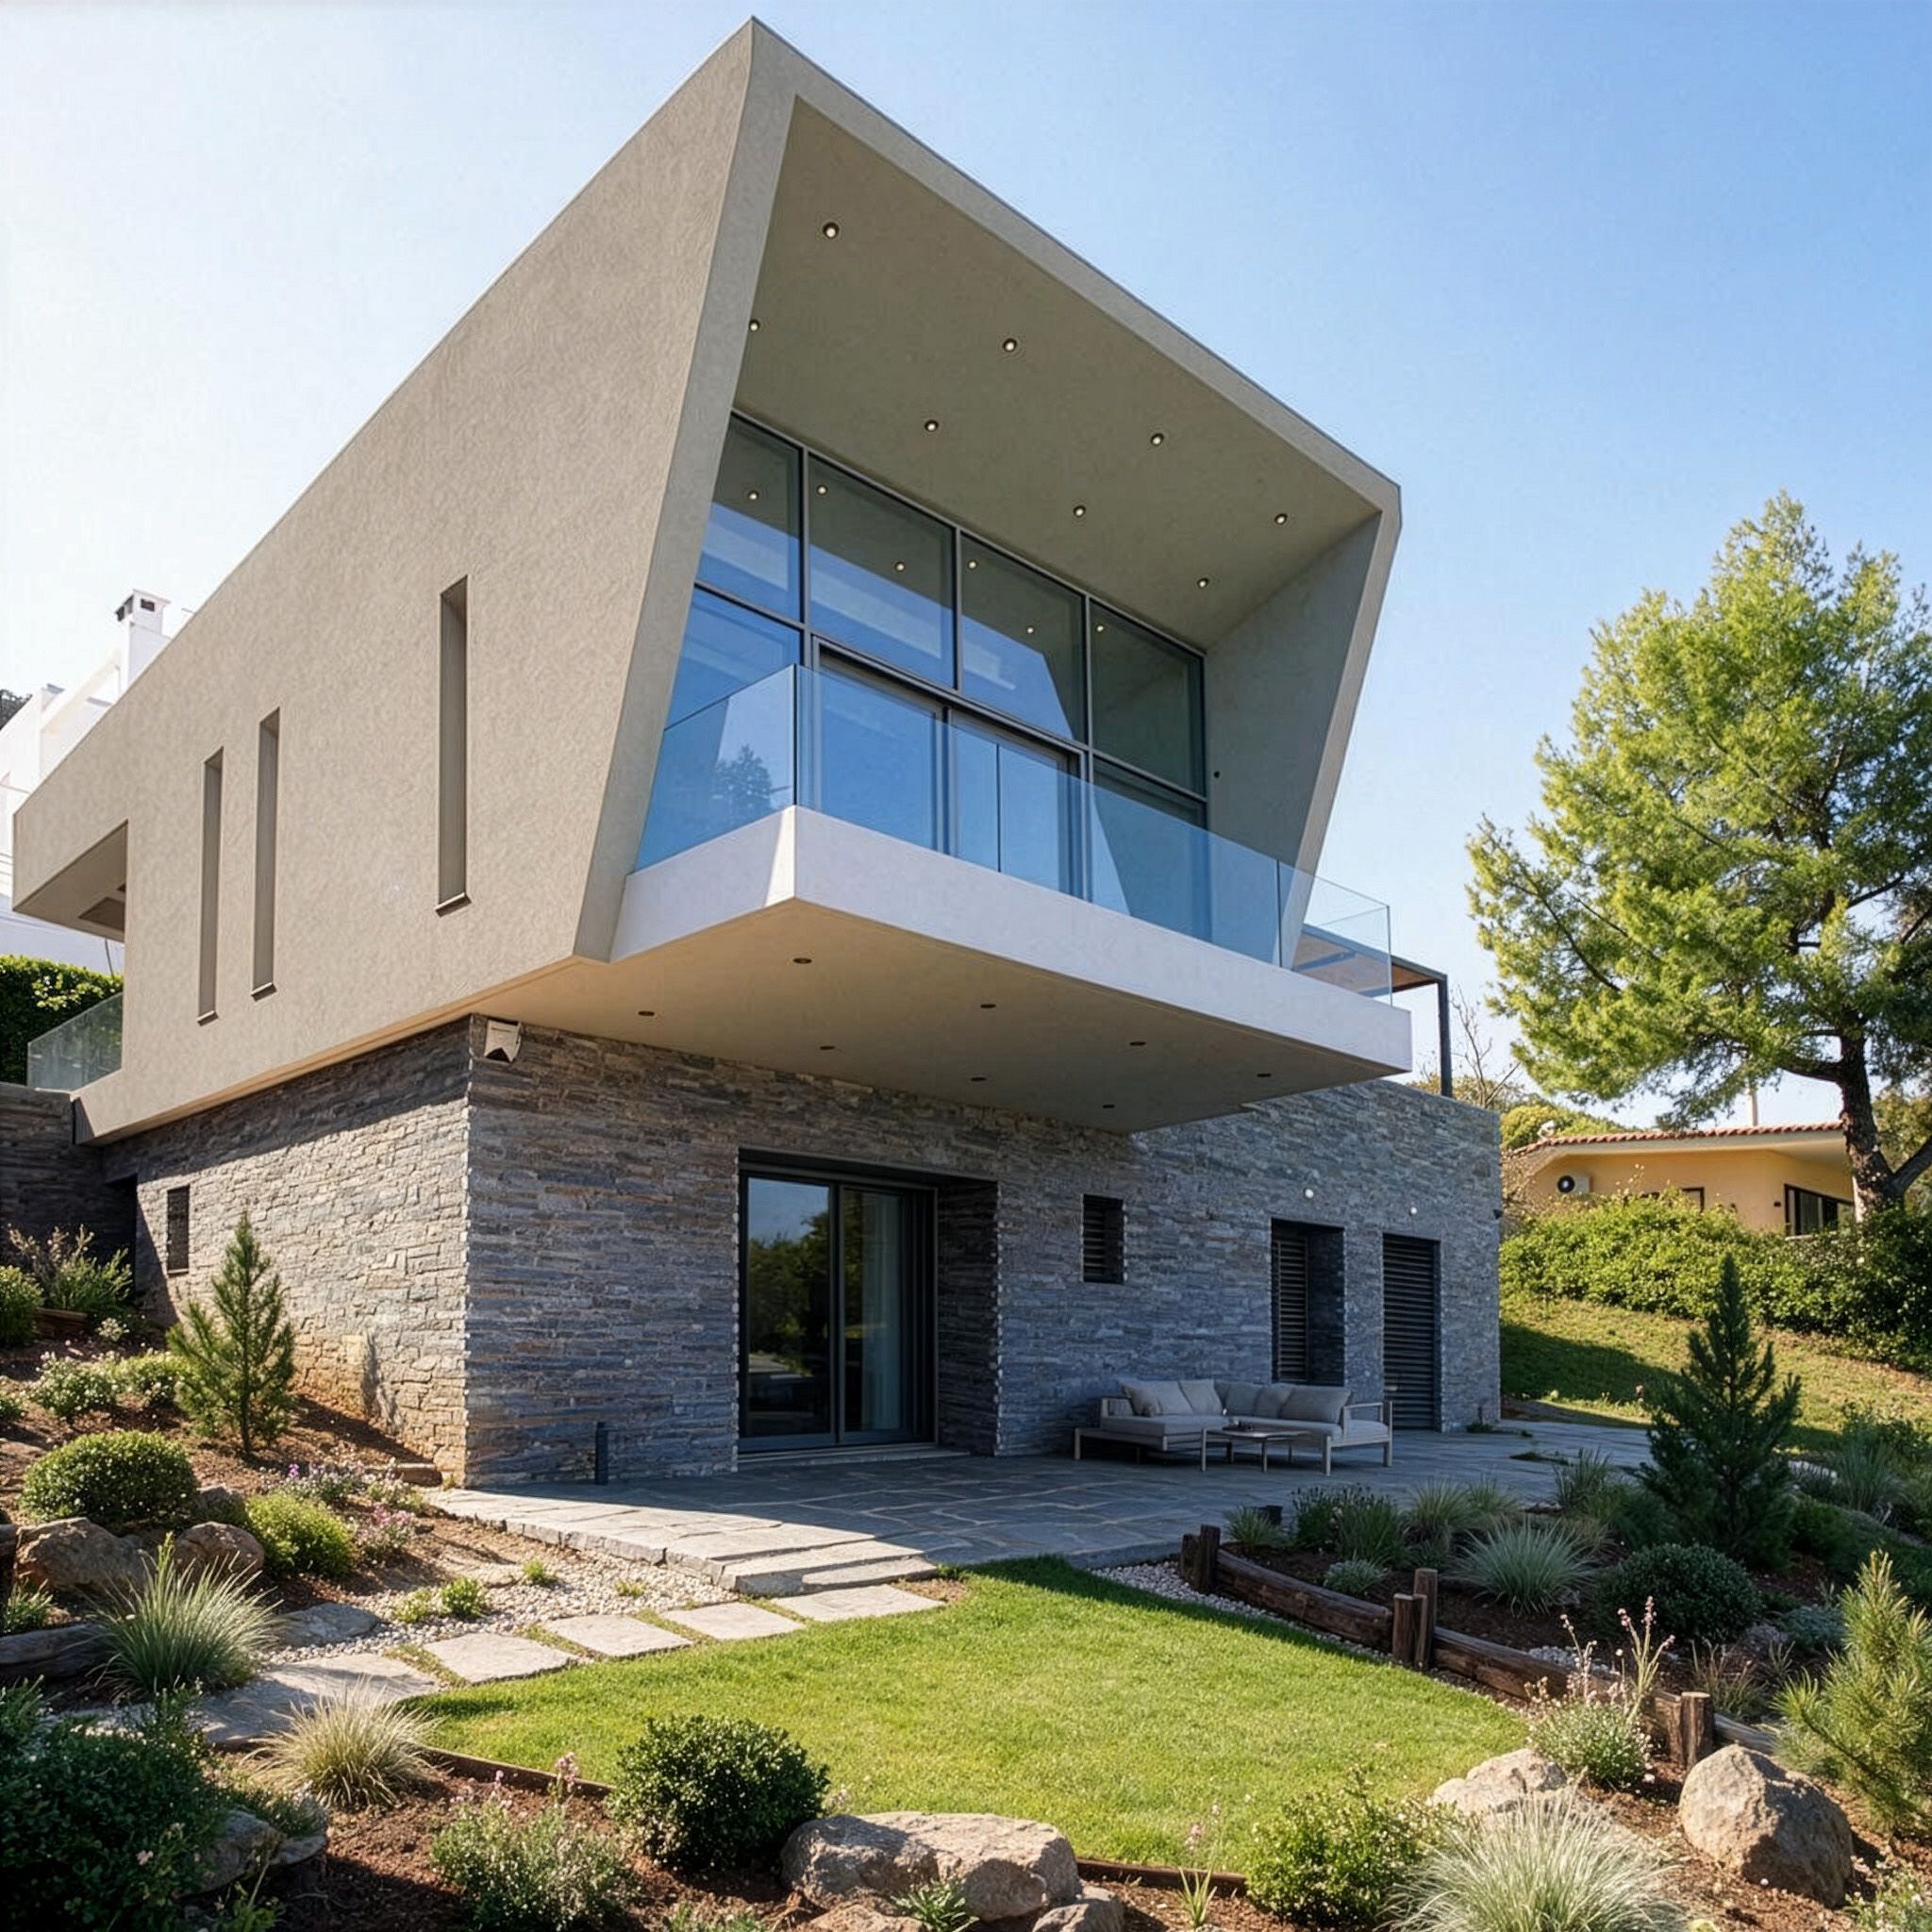
The Float House is a single family residence in Porto Rafti, a coastal community outside Athens. Its identity emerges from the relationship between two distinct volumes: a pale upper body containing the principal living spaces and kitchen, and a stone base accommodating the private rooms. The upper volume appears to float above the lower one, while the ston…

The Float House
04 / INTERIORS

Plandome Residence

MANHASSET, NEW YORK · 2017

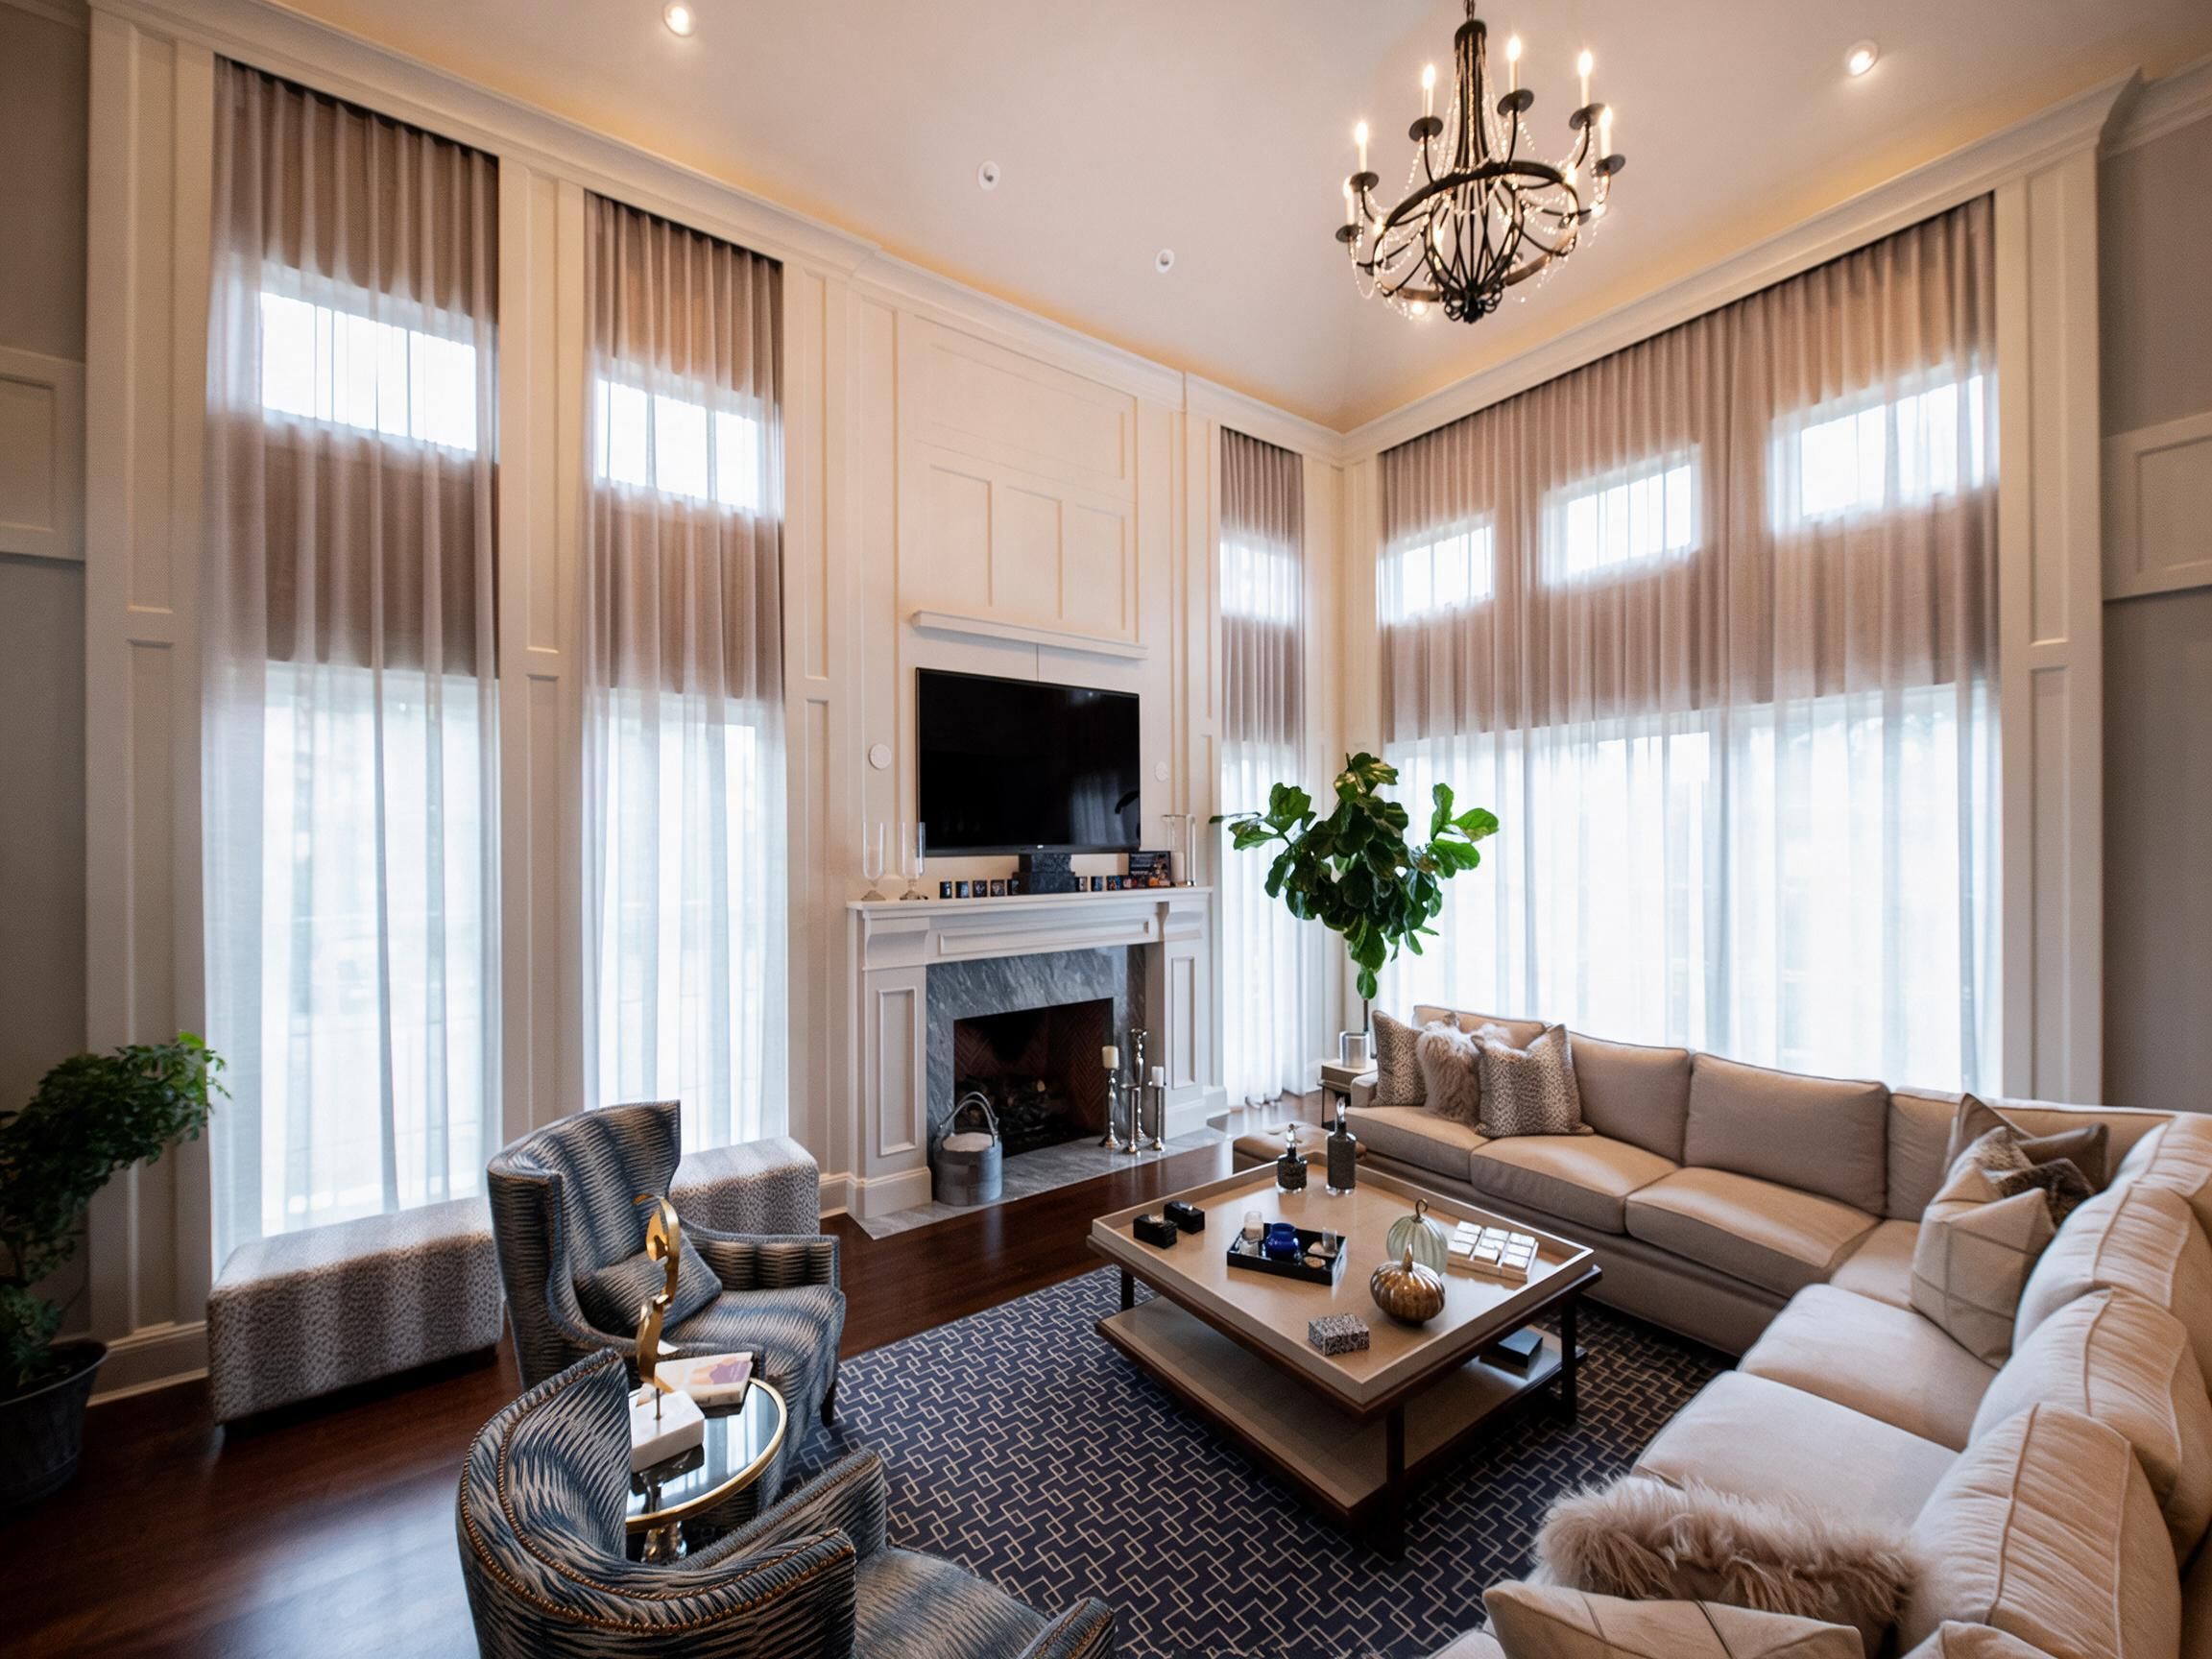
The Plandome Residence is a three-level waterfront home on Long Island’s North Shore. Its interiors bring together formal entertaining spaces, family rooms, and private suites within a substantial residential program. The central challenge was to give a 16,000-square-foot house a sense of coherence and human scale, allowing generous rooms to remain comforta…

Plandome Residence
05 / RESIDENTIAL

House On The Hudson

GARRISON, NEW YORK · 2022

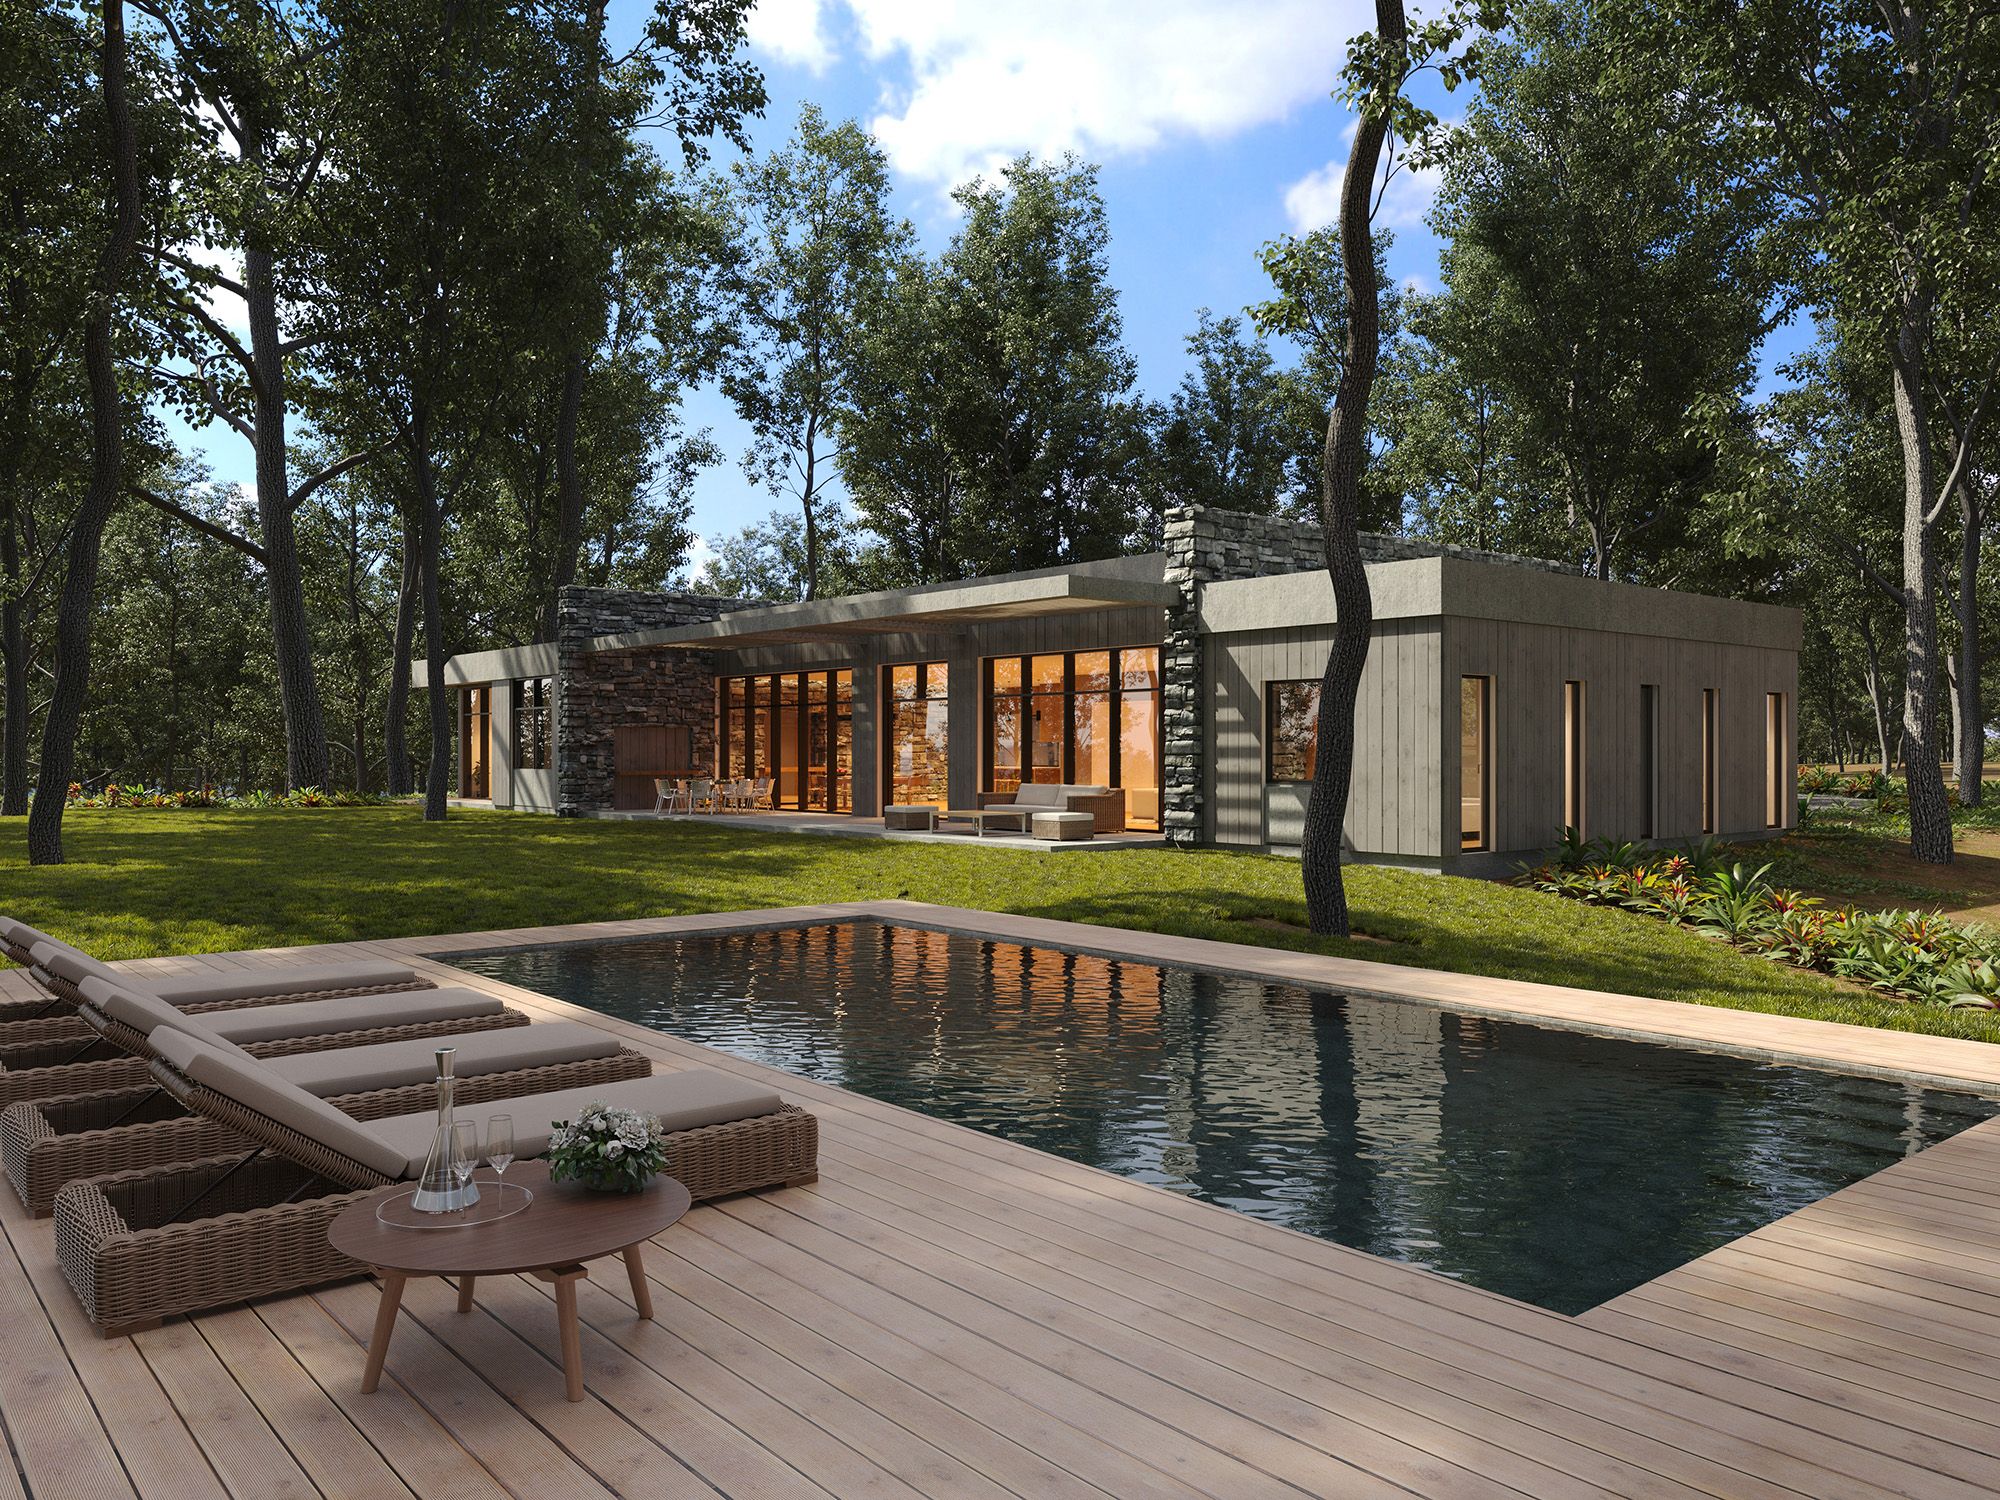
The House on the Hudson is conceived as a contemporary residence shaped by its wooded Hudson Valley setting. Designed by John Sadlon, AIA, and ss.mm design, the project connects domestic life with the surrounding landscape through generous glazing, open interiors and expansive outdoor living areas.

House On The Hudson
06 / RESIDENTIAL

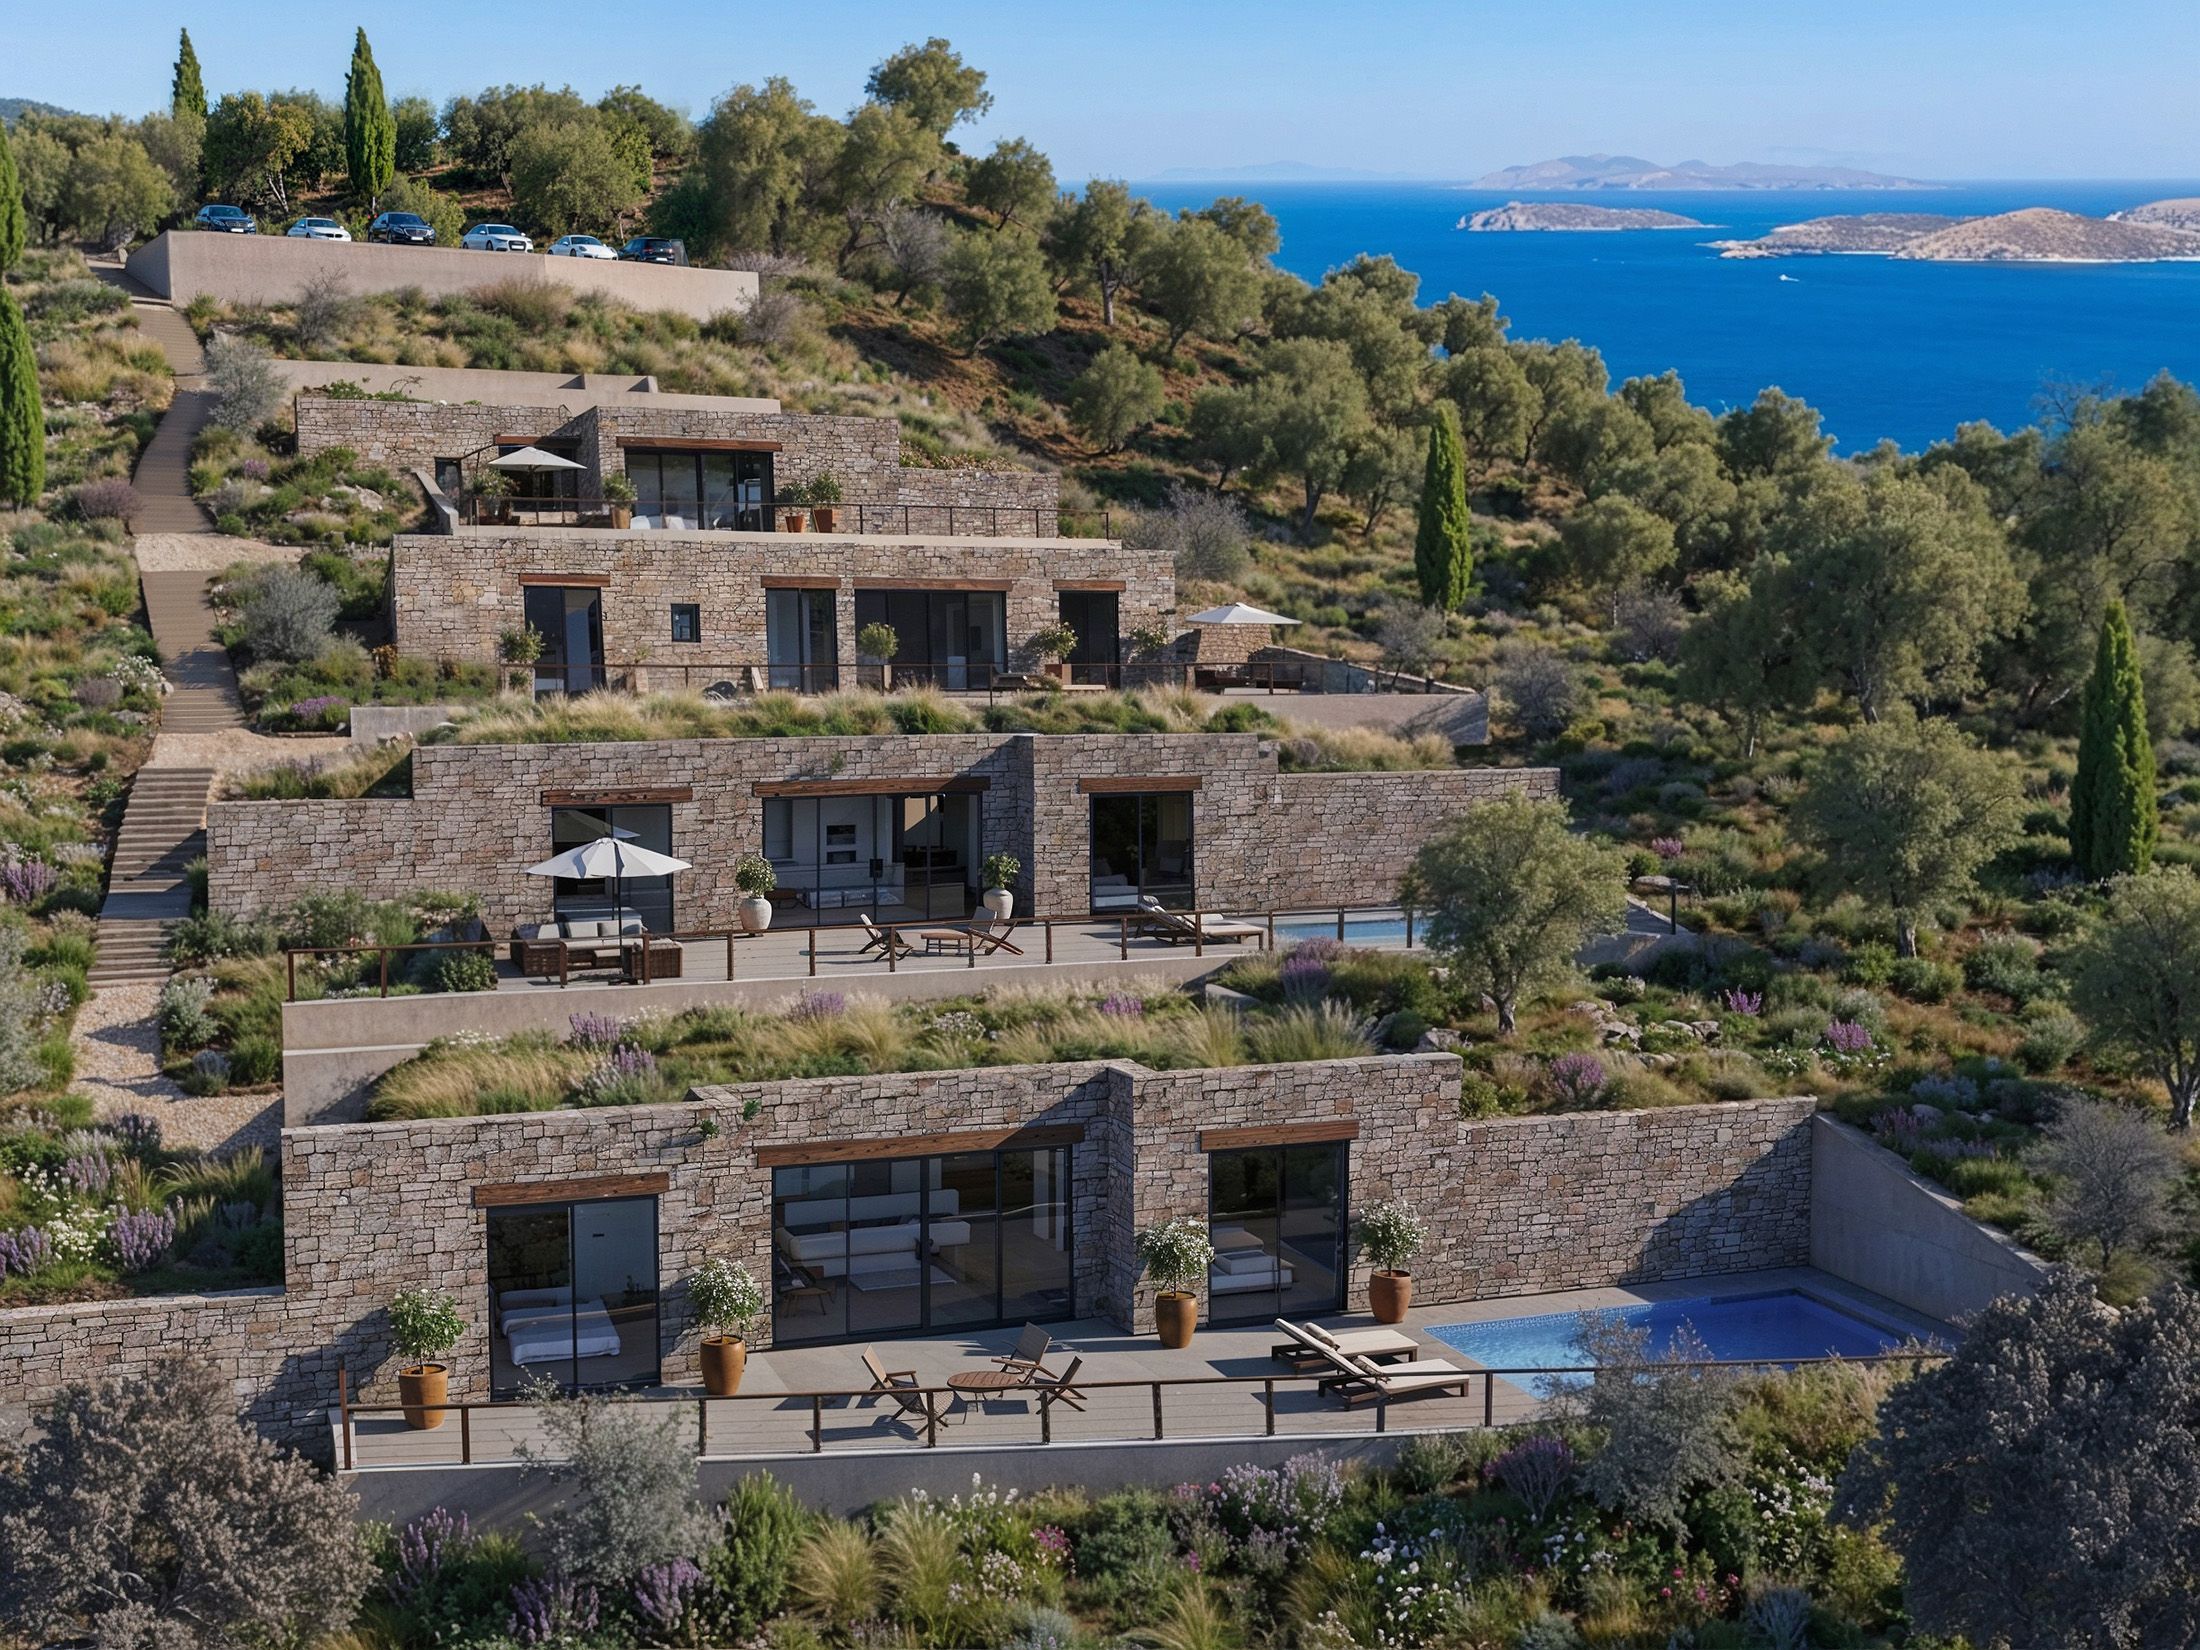
Hillside Stone Villas

KARAVOMYLOS, KEFALONIA, GREECE · 2025

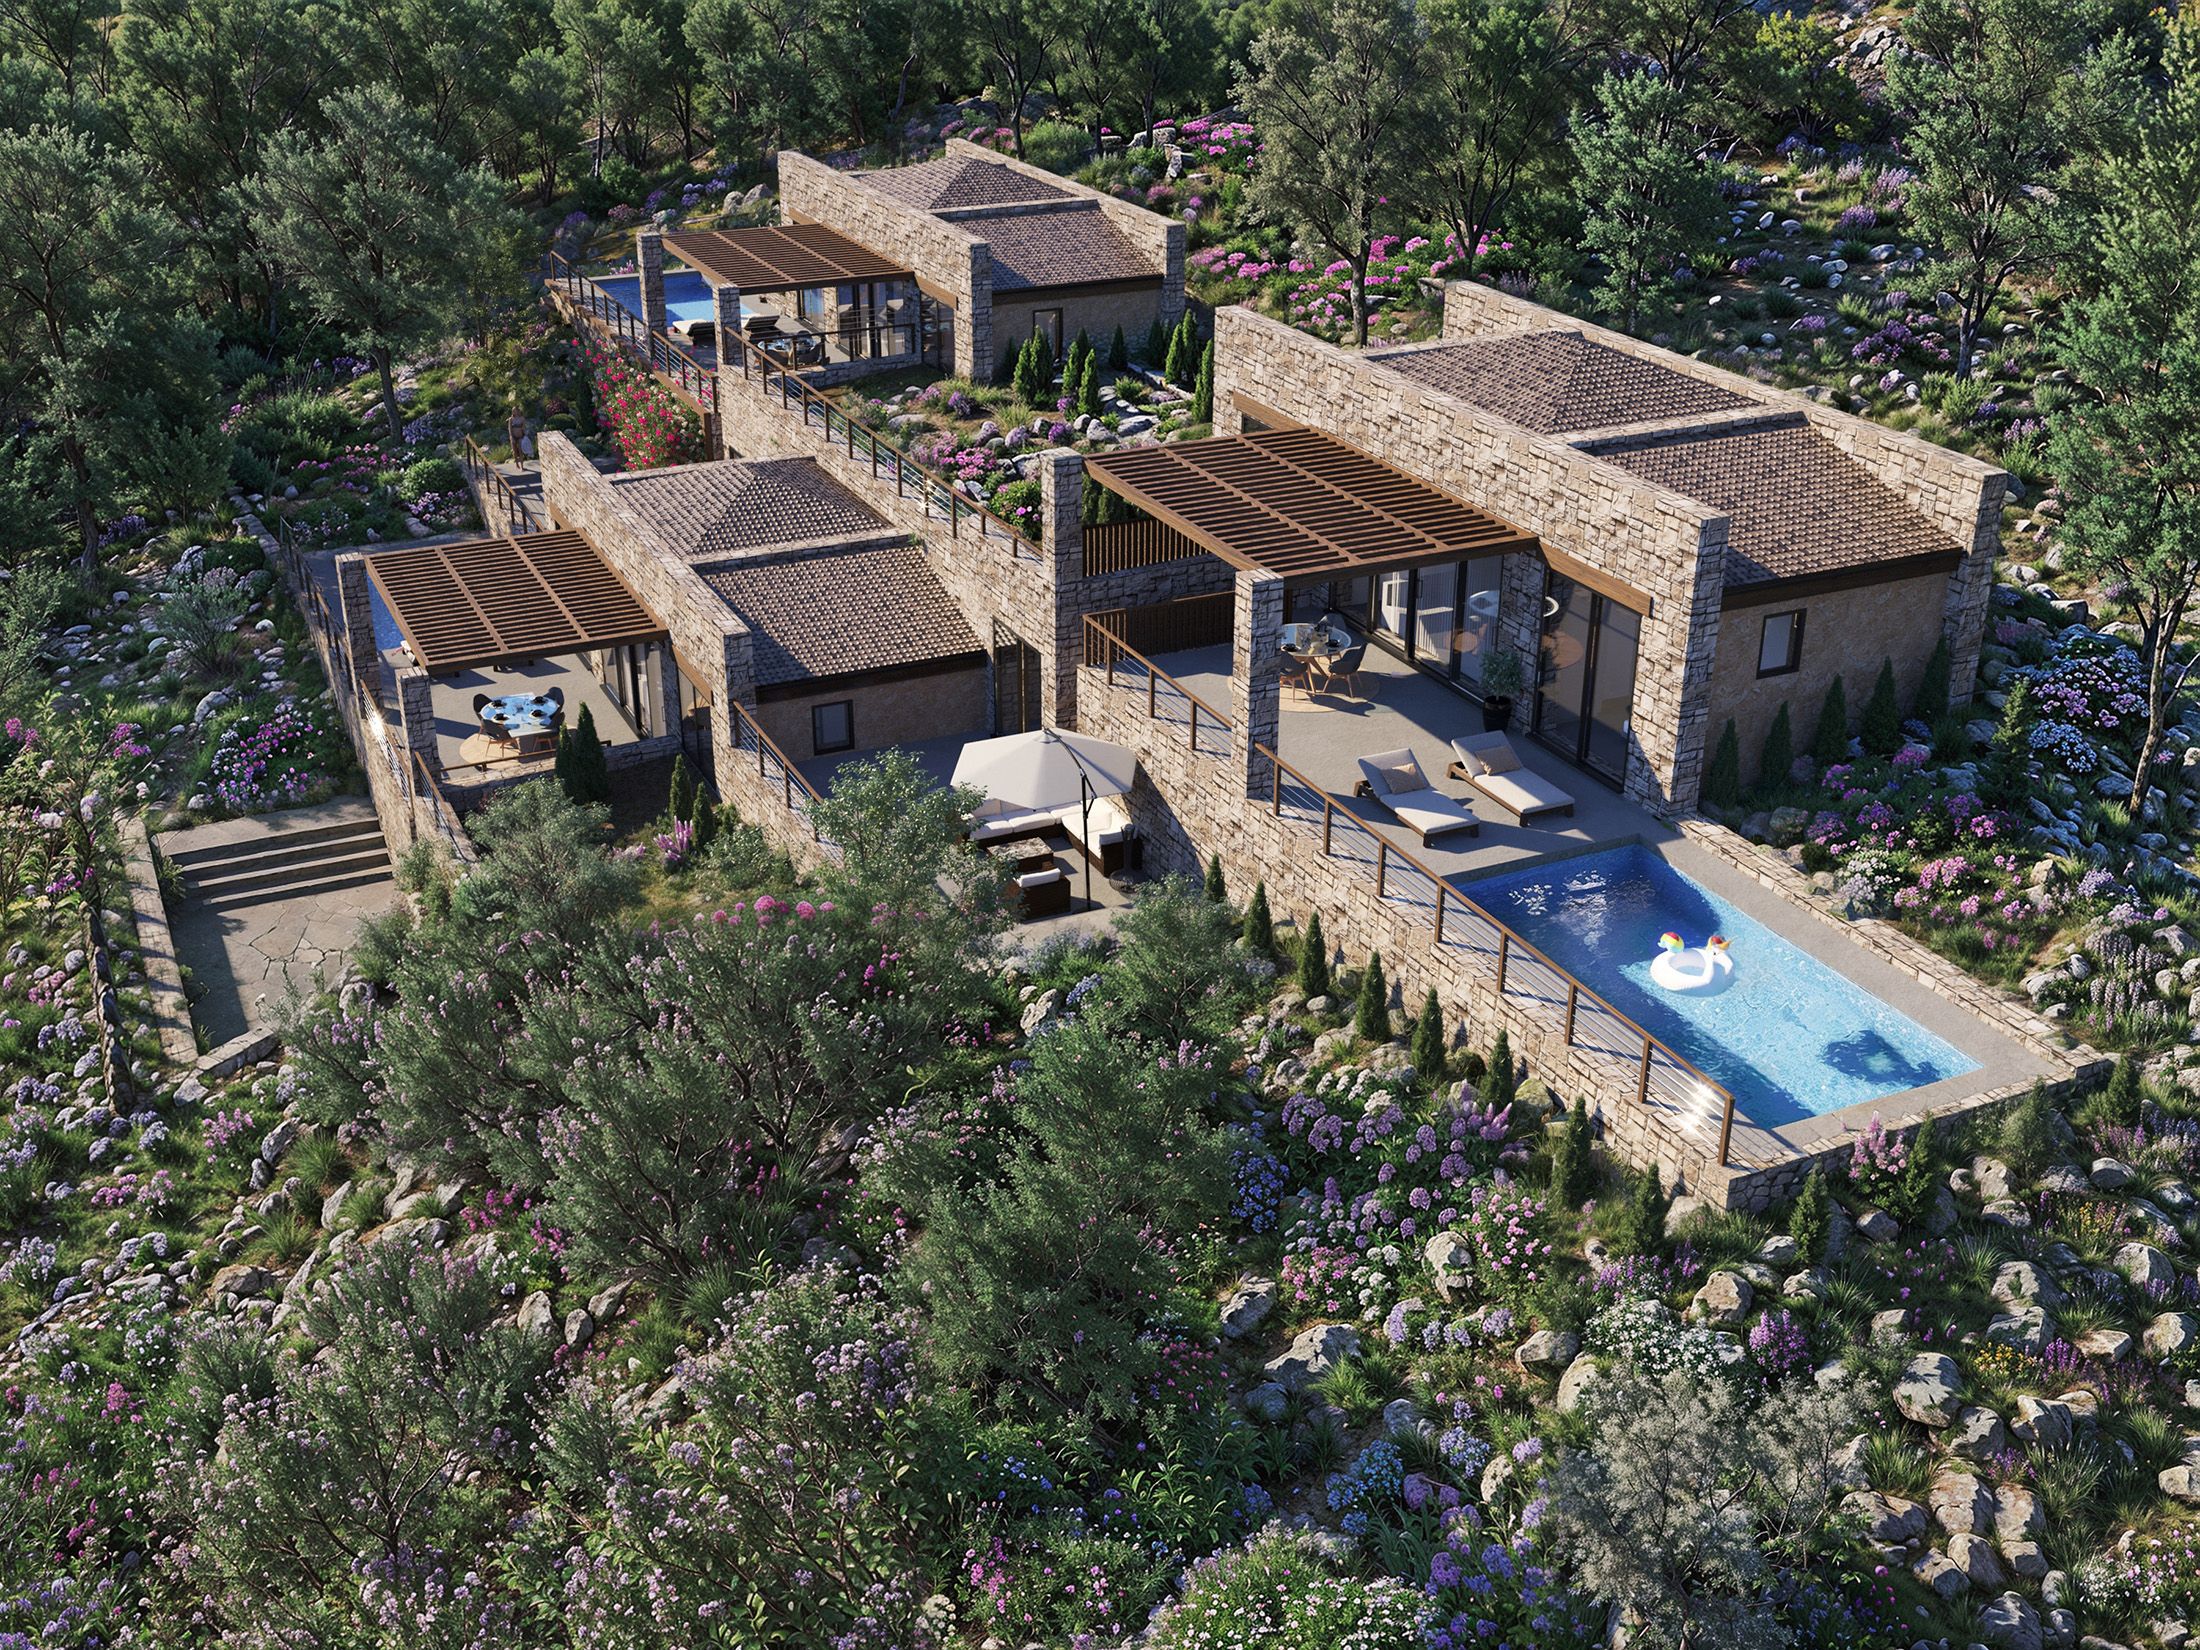
The Hillside Stone Villas is a development of three residences above Karavomylos on Kefalonia. Low stone-clad volumes follow the sloping terrain, establishing a close relationship between dwelling and landscape. The design uses the hillside to organize the ensemble and open each home toward the Ionian Sea.

Hillside Stone Villas
07 / RESIDENTIAL

Sami Yposkafo Villas

SAMI, KEFALONIA, GREECE · 2026

The Sami Yposkafo Villas explores semi-underground construction as a response to the steep terrain of Kefalonia. The residences are conceived within the hillside, combining a sheltered relationship with the ground and an open orientation toward the sea.

Sami Yposkafo Villas
08 / RESIDENTIAL

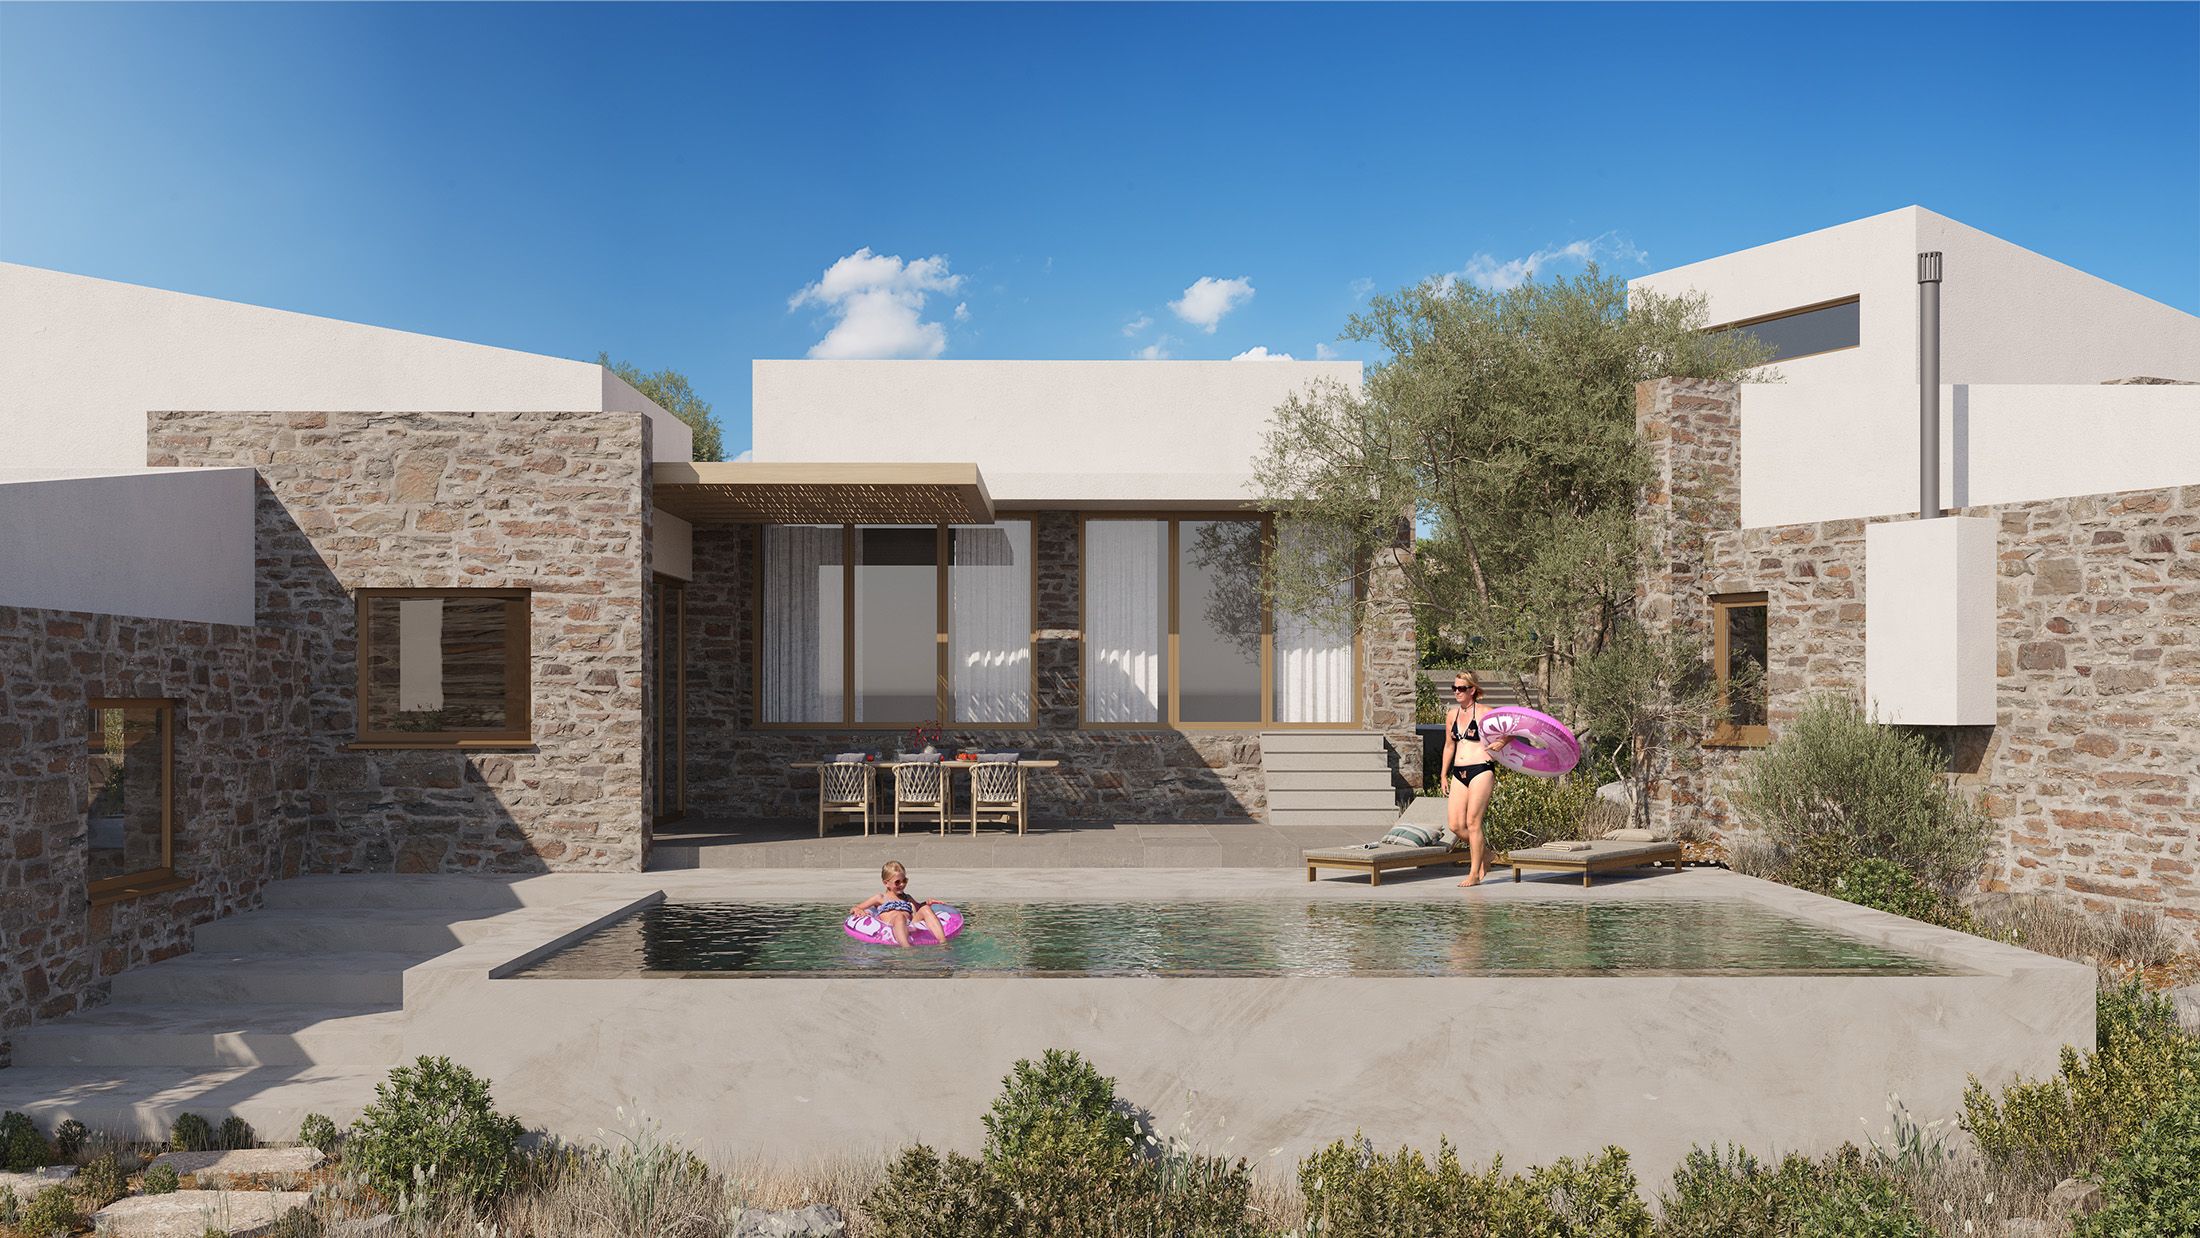
Two Island Houses

LEFKADA, GREECE · 2024

The Two Island Houses in Lefkada is a residential design for the island’s southern coastline. The project combines contemporary forms with local materials, placing the houses along the natural slope and opening domestic life toward the sea.

Two Island Houses
09 / RESIDENTIAL

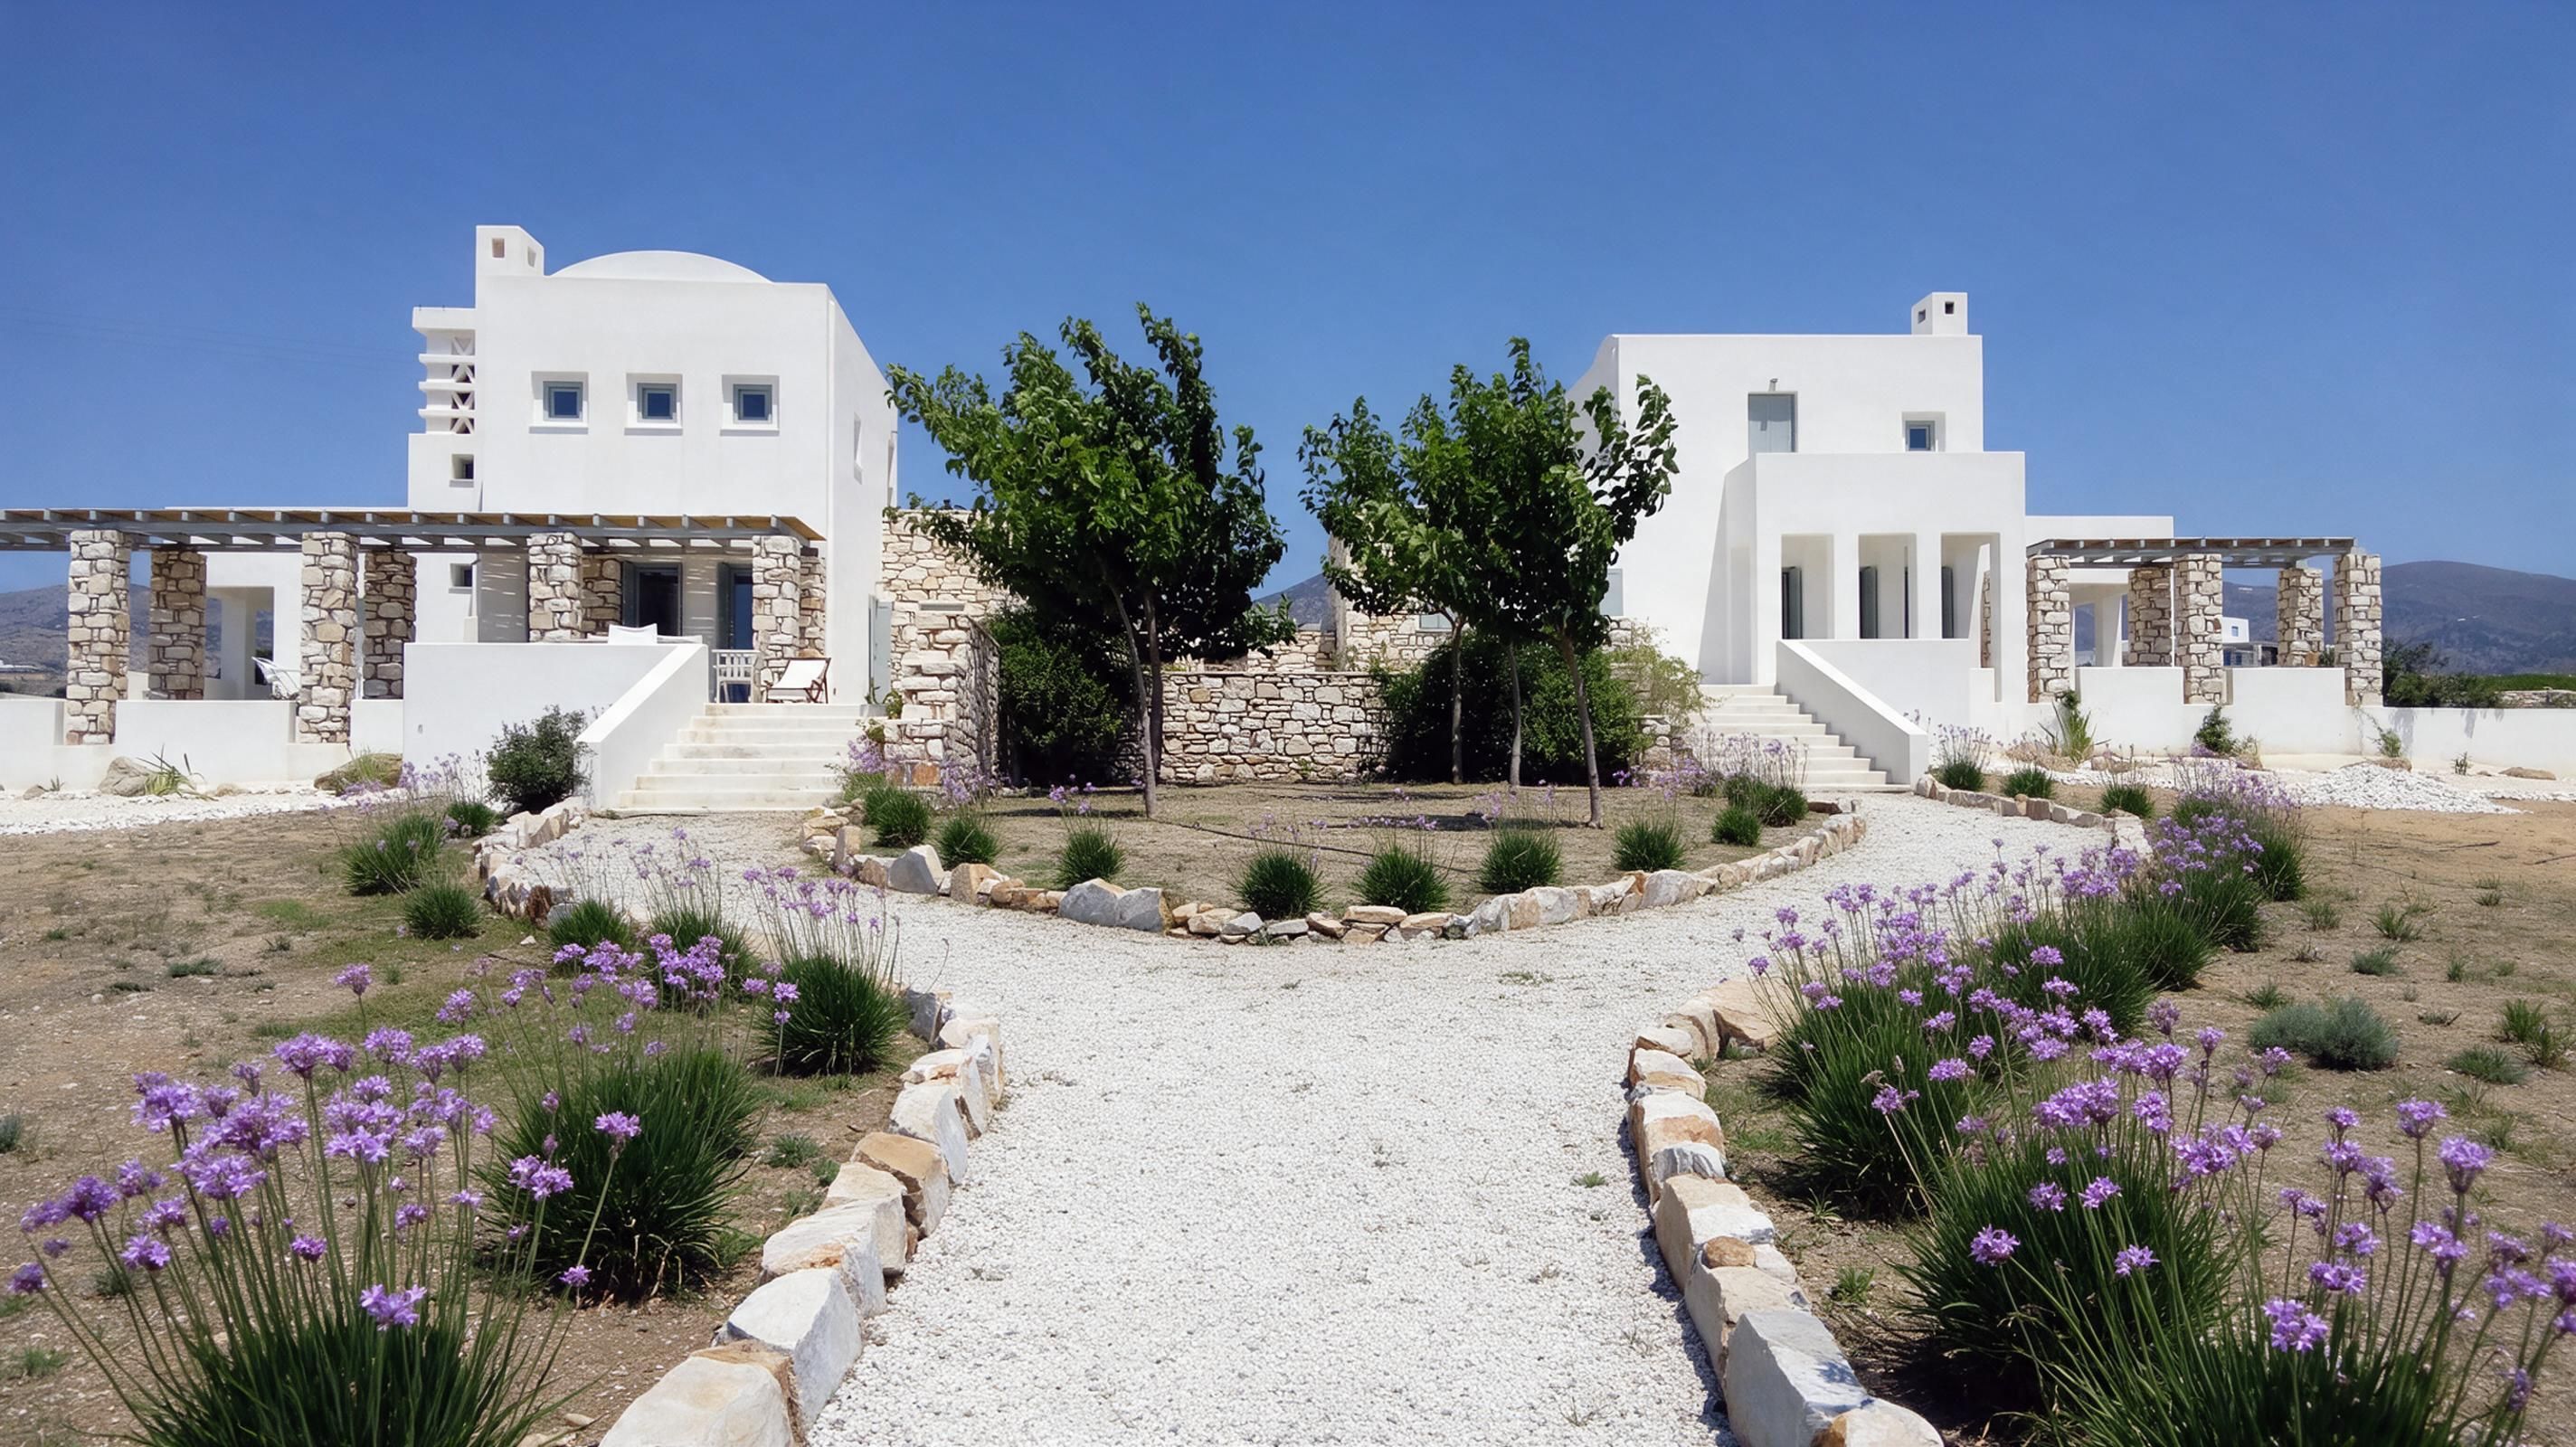
Villa Mella Paros

PAROS, CYCLADES, GREECE · 2009

Villa Mella comprises of two independent vacation houses near Glyfa Beach on the island of Paros. The project draws on the formal and spatial vocabulary of Cycladic architecture, adapting it to contemporary domestic life. Each house offers its own sequence of rooms and outdoor spaces, while the pair reads as a unified architectural composition within the co…

Villa Mella Paros
10 / HOSPITALITY

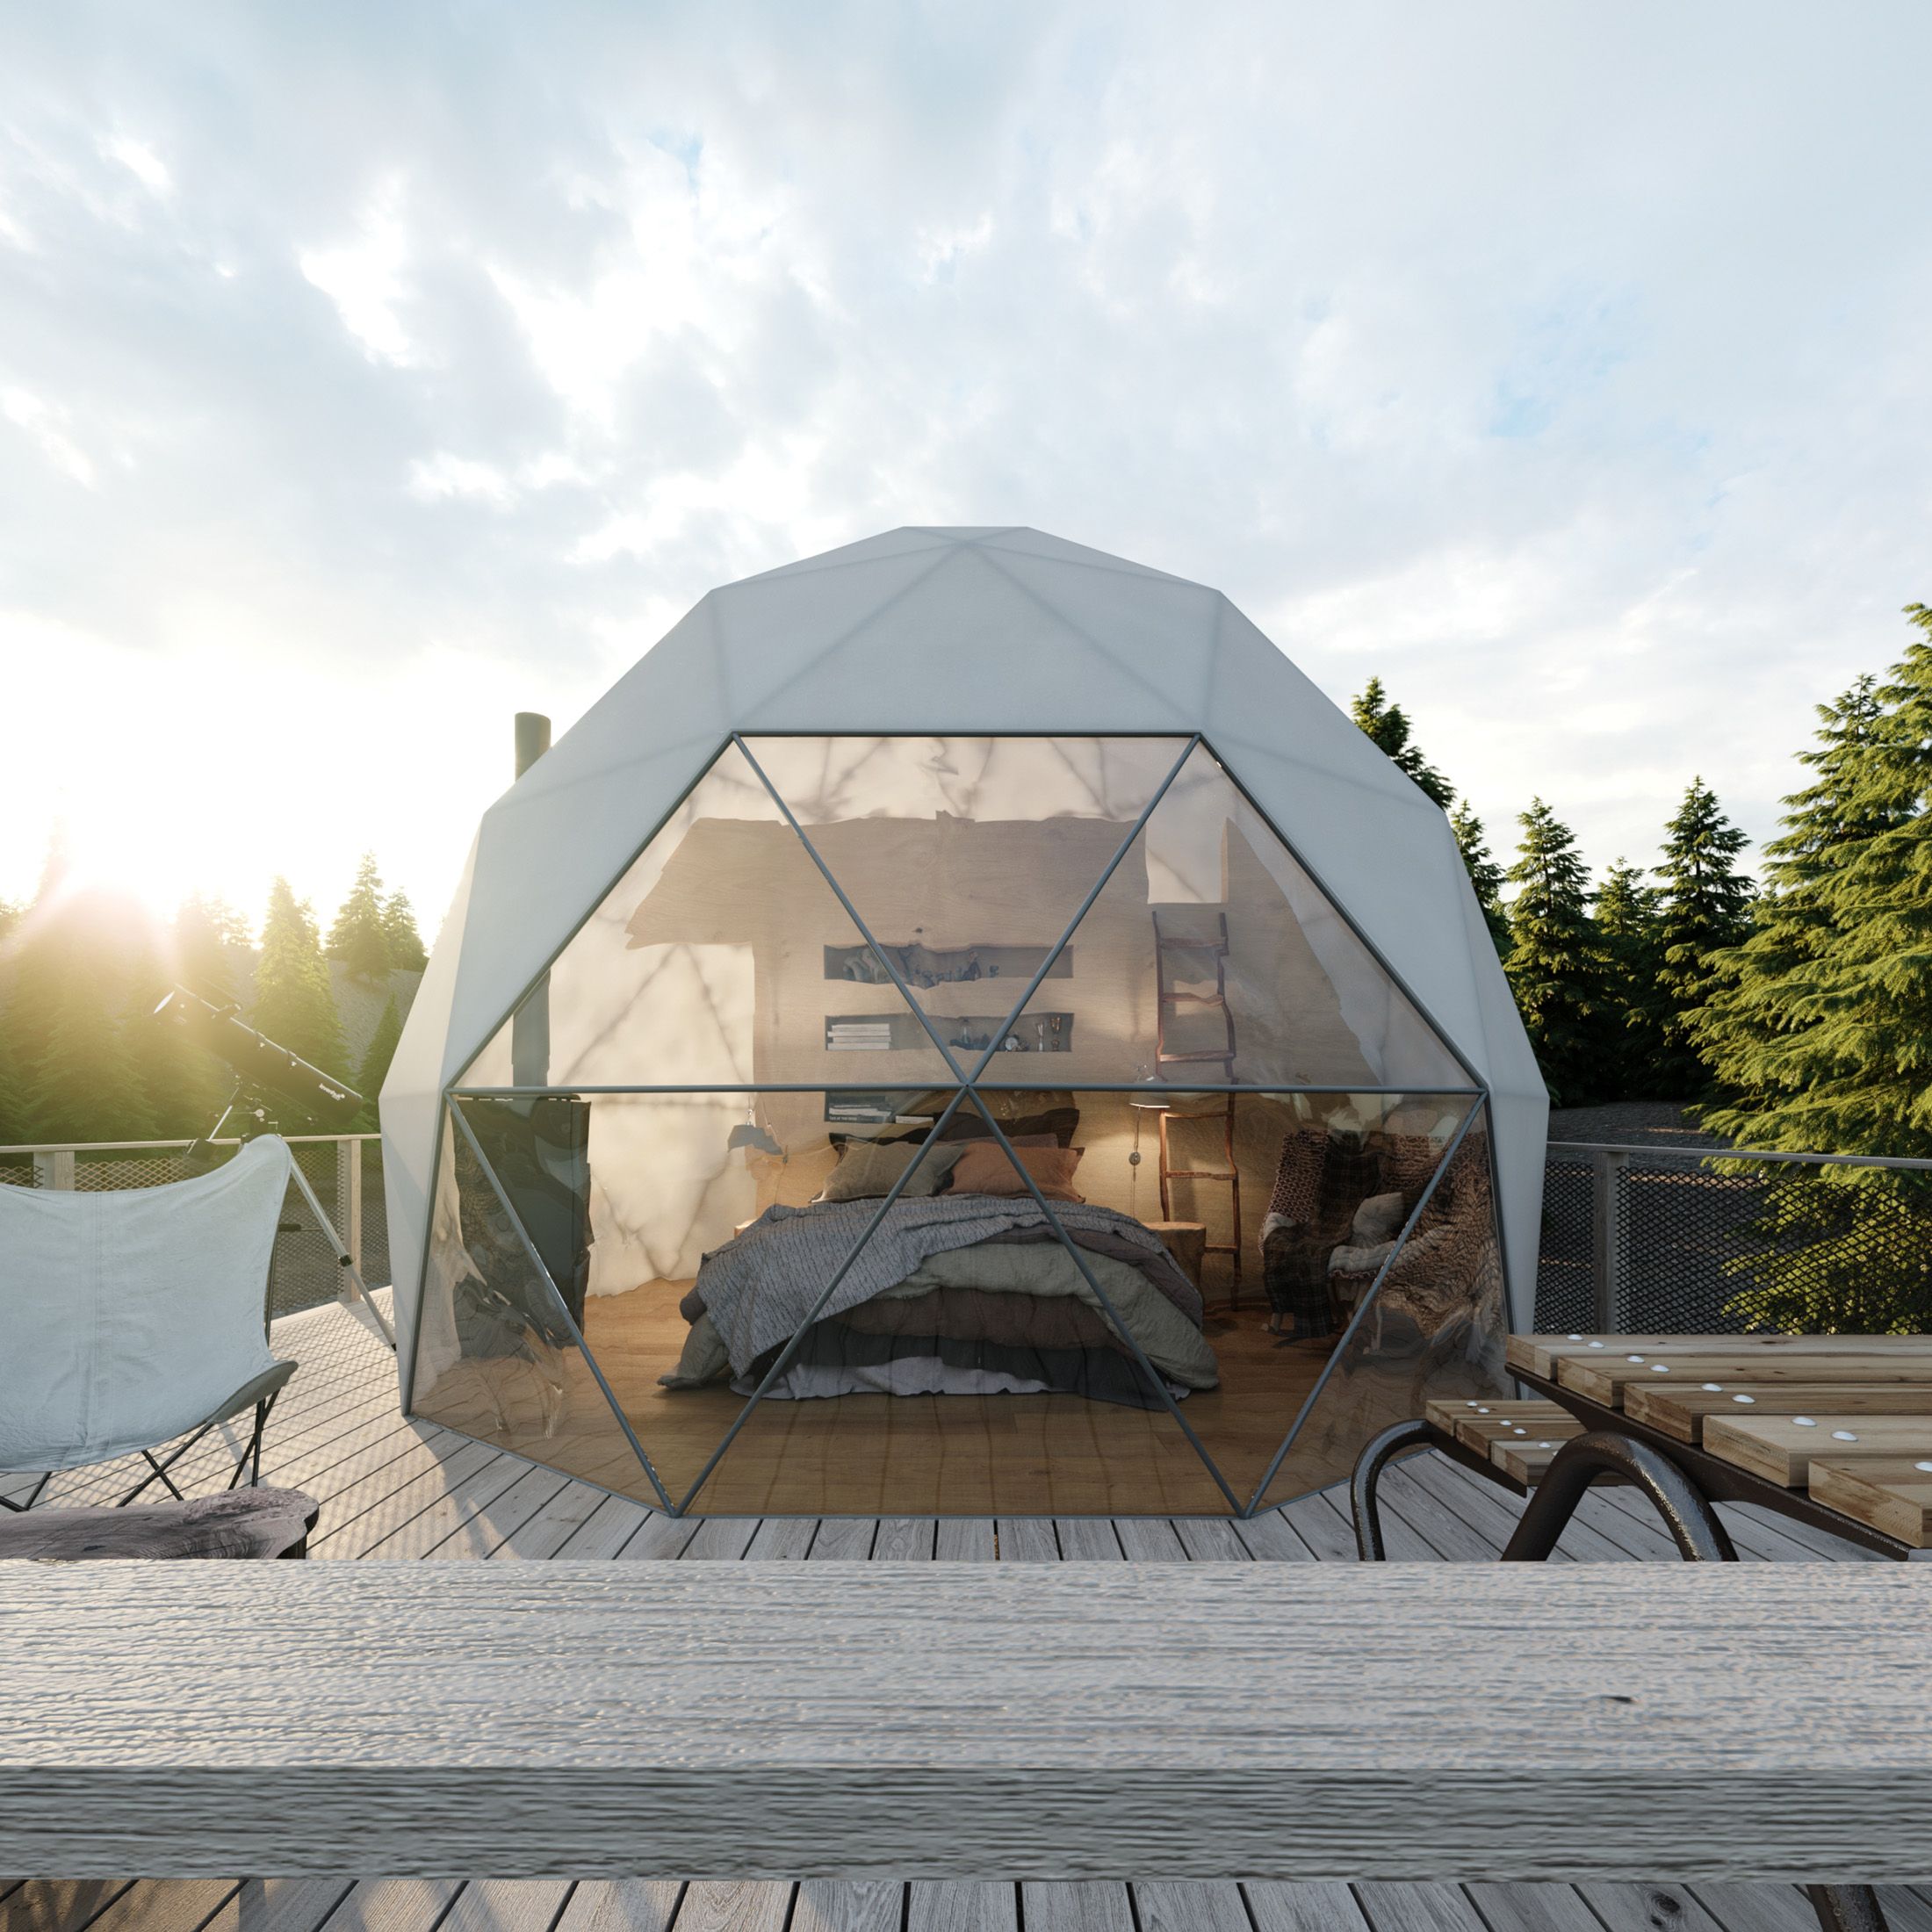
Glamping Ursa Major

FENEOS, PELOPONNESE, GREECE · 2017

Ursa Major is a glamping proposal in the landscape of Feneos, conceived around the relationship between shelter, nature, and the night sky. Its program brings together ten geodesic dome tents arranged around an artificial, pool-like lake and a substantial common spaces building containing reception, a restaurant, offices, and a spa. These two components est…

Glamping Ursa Major
11 / RESIDENTIAL

Pentelis St Apartment Building

AGHIA PARASKEVI, GREECE · 2010

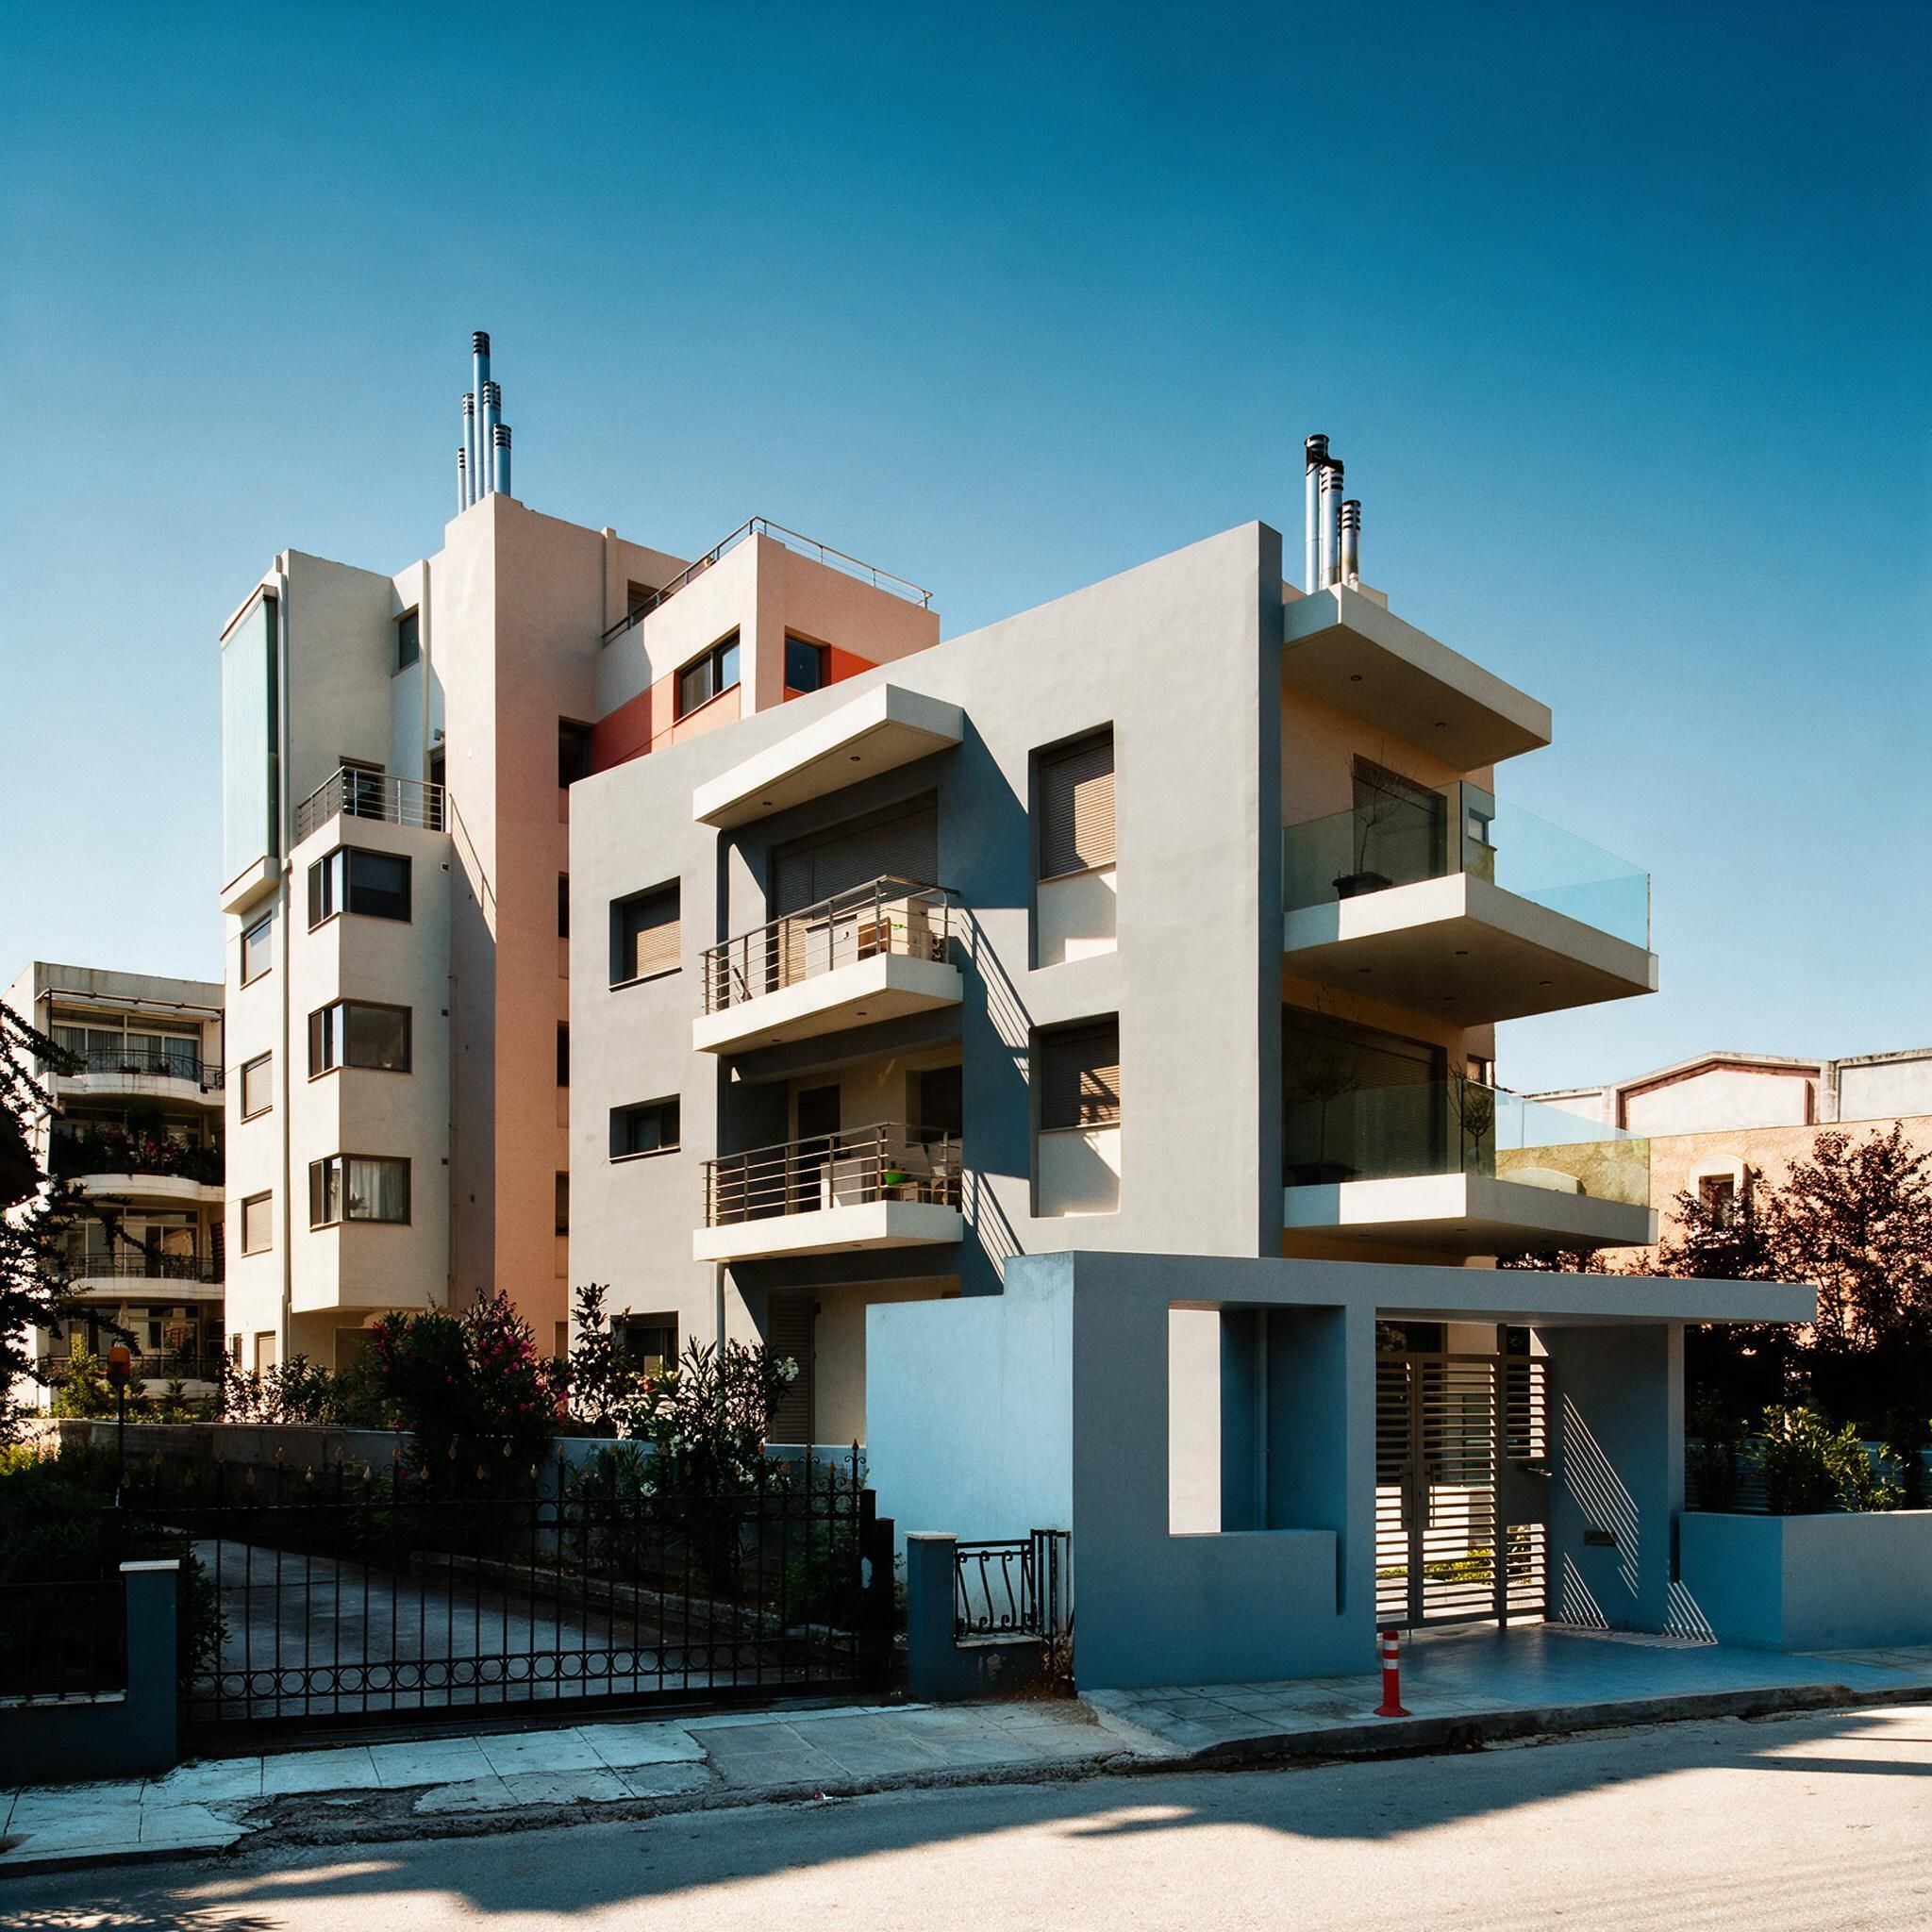
This project is a five-story residential development, with a partial sixth level, comprising seven apartments, including two duplex penthouses positioned at the uppermost levels. Located on a long, narrow plot facing a quiet neighborhood square in Kontopefko, the building is conceived as a carefully calibrated response to both its immediate urban context an…

Pentelis St Apartment Building
12 / INTERIORS

Duplex Roof Apartment

POLITEIA, ATHENS, GREECE · 2012

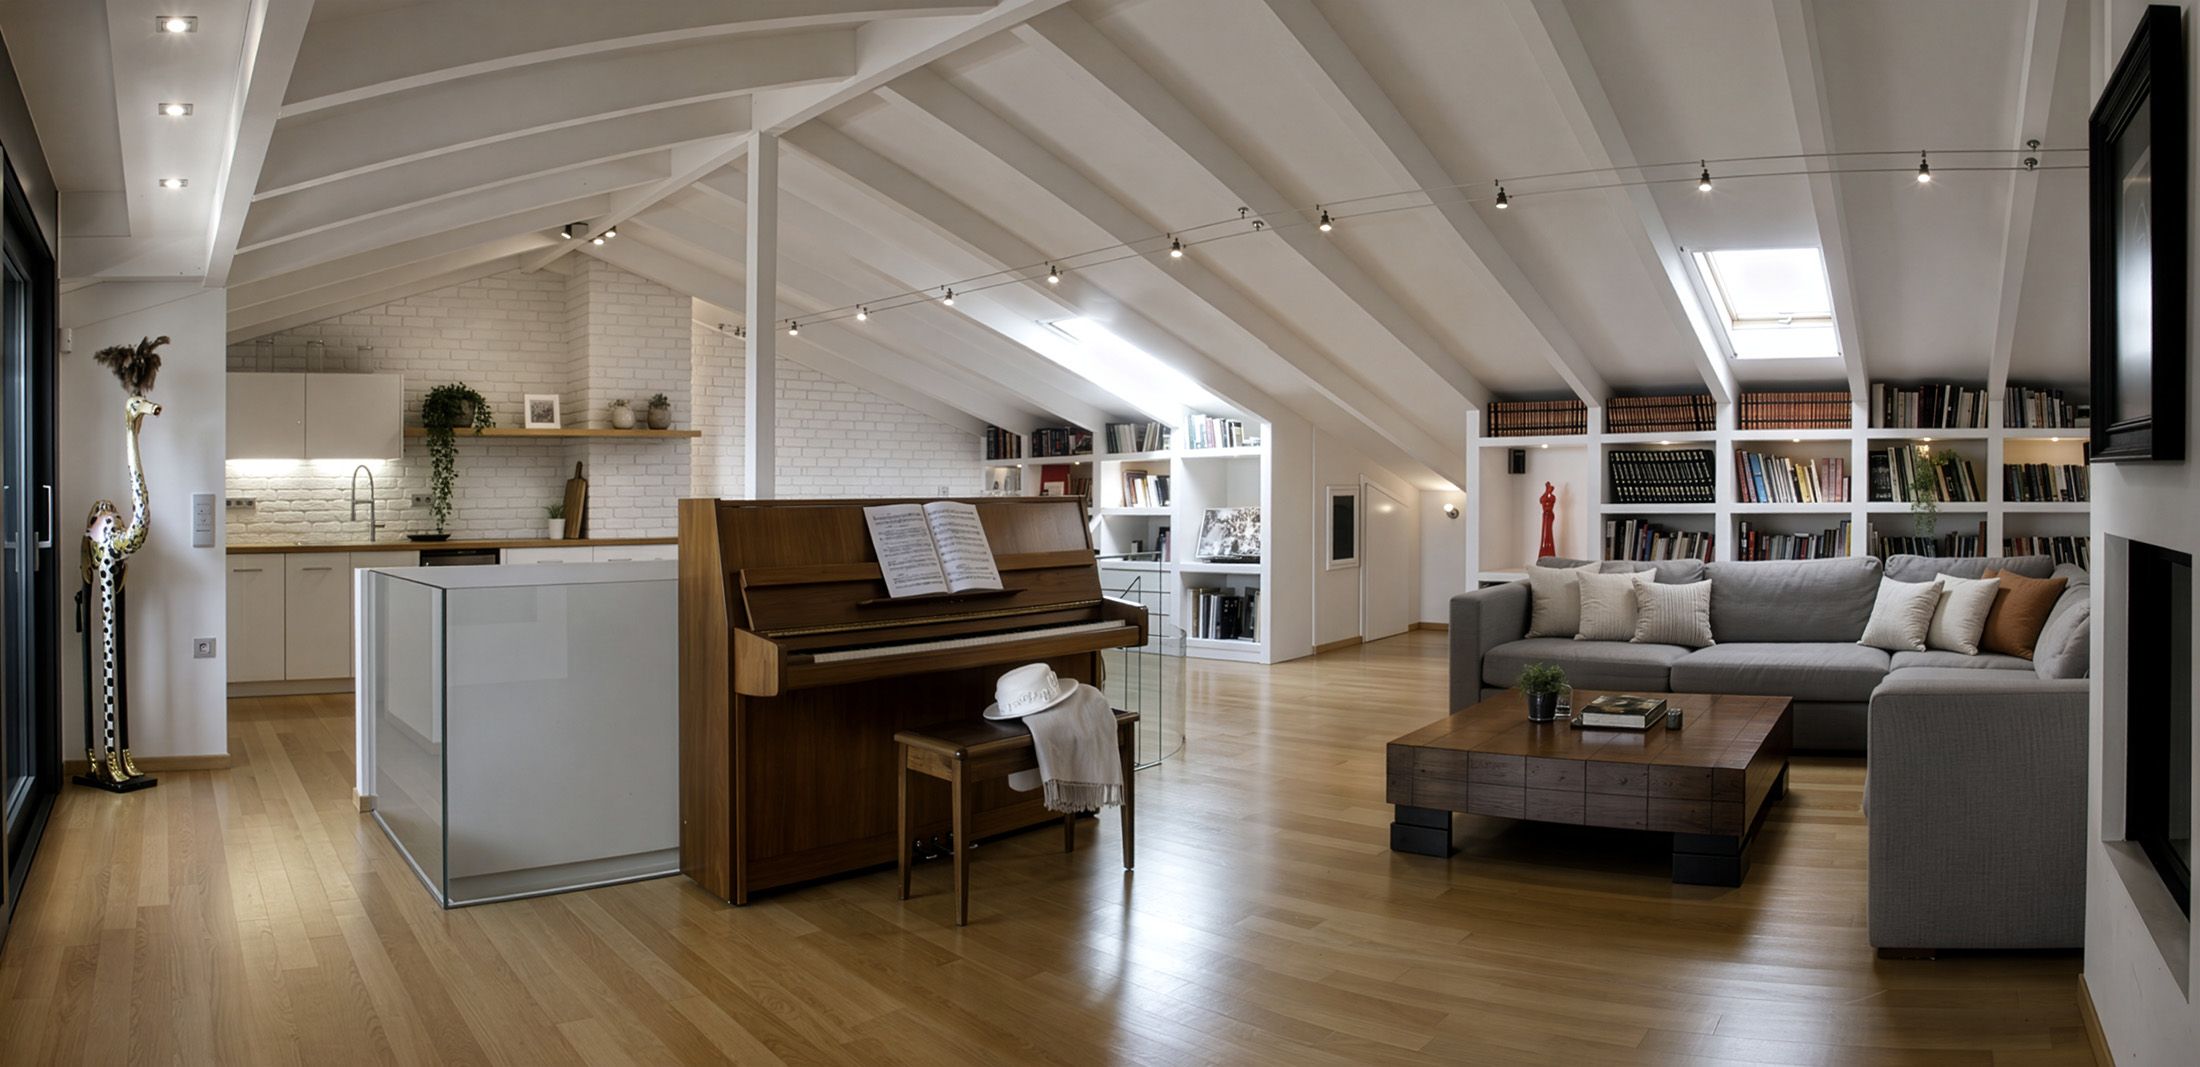
This project configures a new roof-level interior and connects it to the existing apartment below. Living, working, and private retreat share an open plan organized around two principal zones: a living area and a primary bedroom suite.

Duplex Roof Apartment
13 / OFFICE

Eibshop Corp HQ

N.PSYCHICO, ATHENS, GREECE · 2015

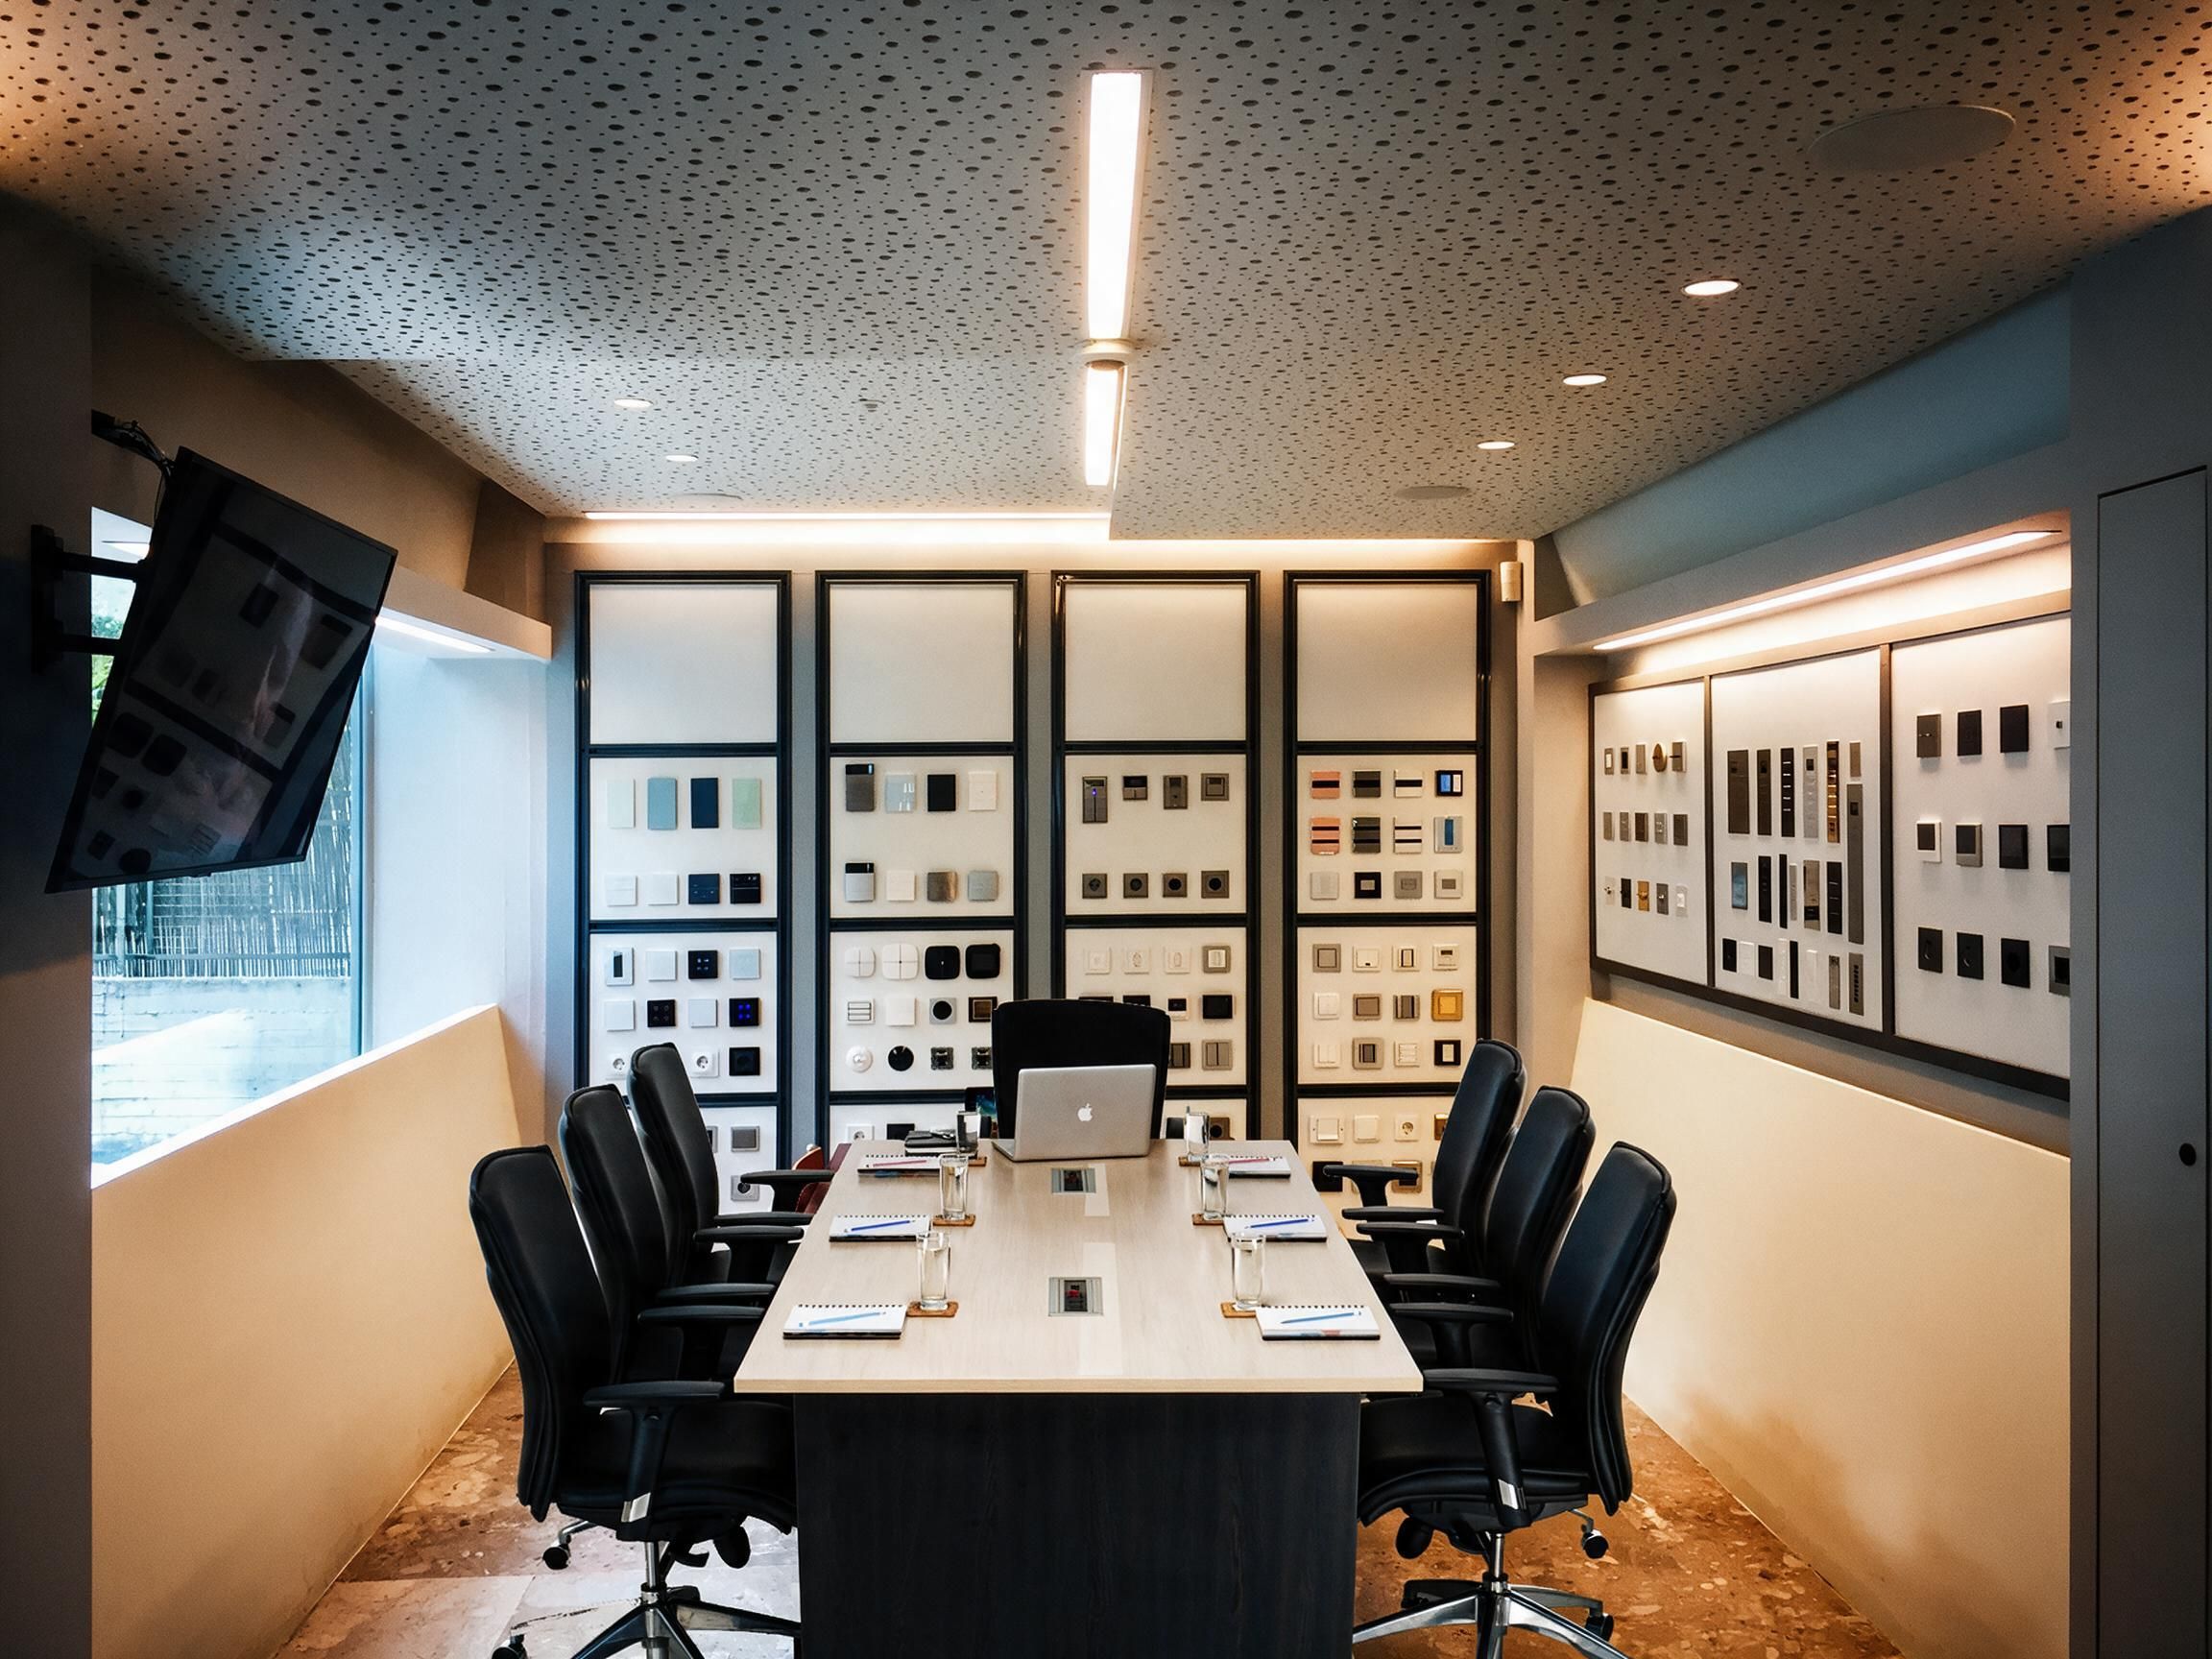
The expansion and remodeling of Eibshop’s headquarters brings visitor reception, technology demonstration, and daily design work into a coordinated environment. A new ground-floor welcome center incorporates showroom and conference functions, while the upper level is reorganized as an open workstation area.

Eibshop Corp HQ
14 / COMMERCIAL

NSF Mamaroneck

MAMARONECK, NEW YORK · 2020

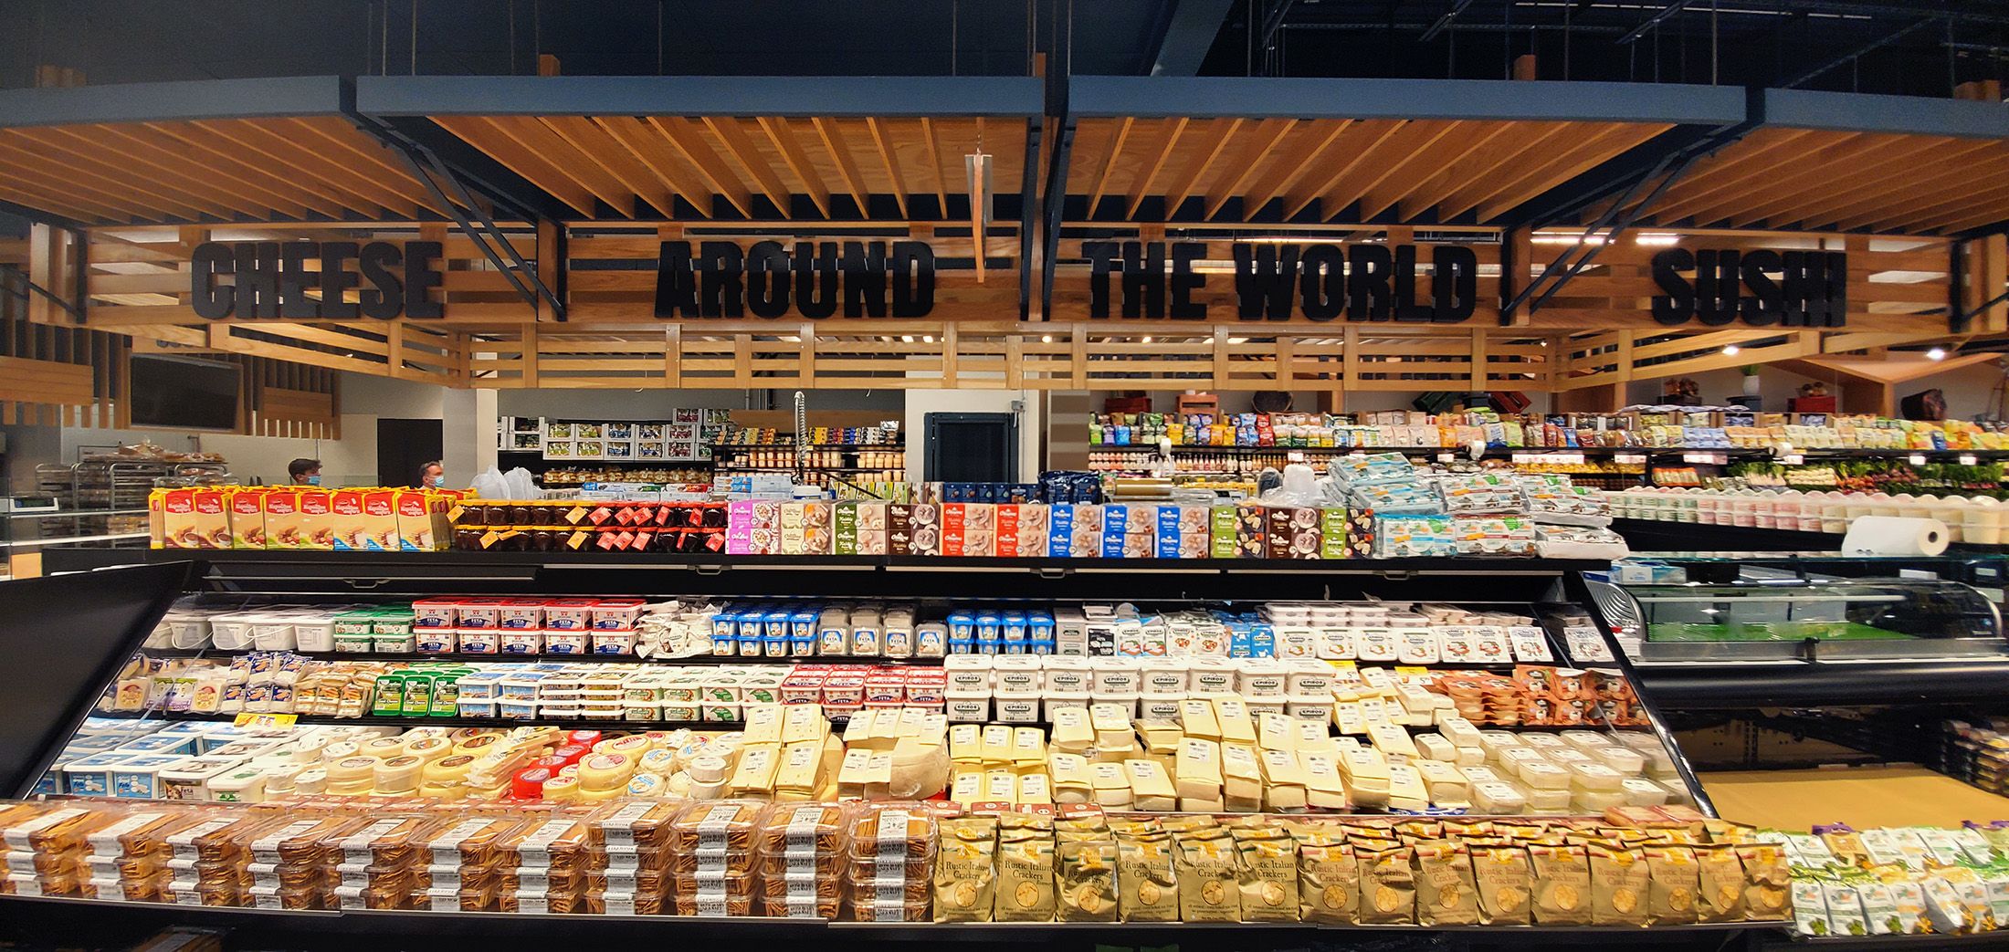
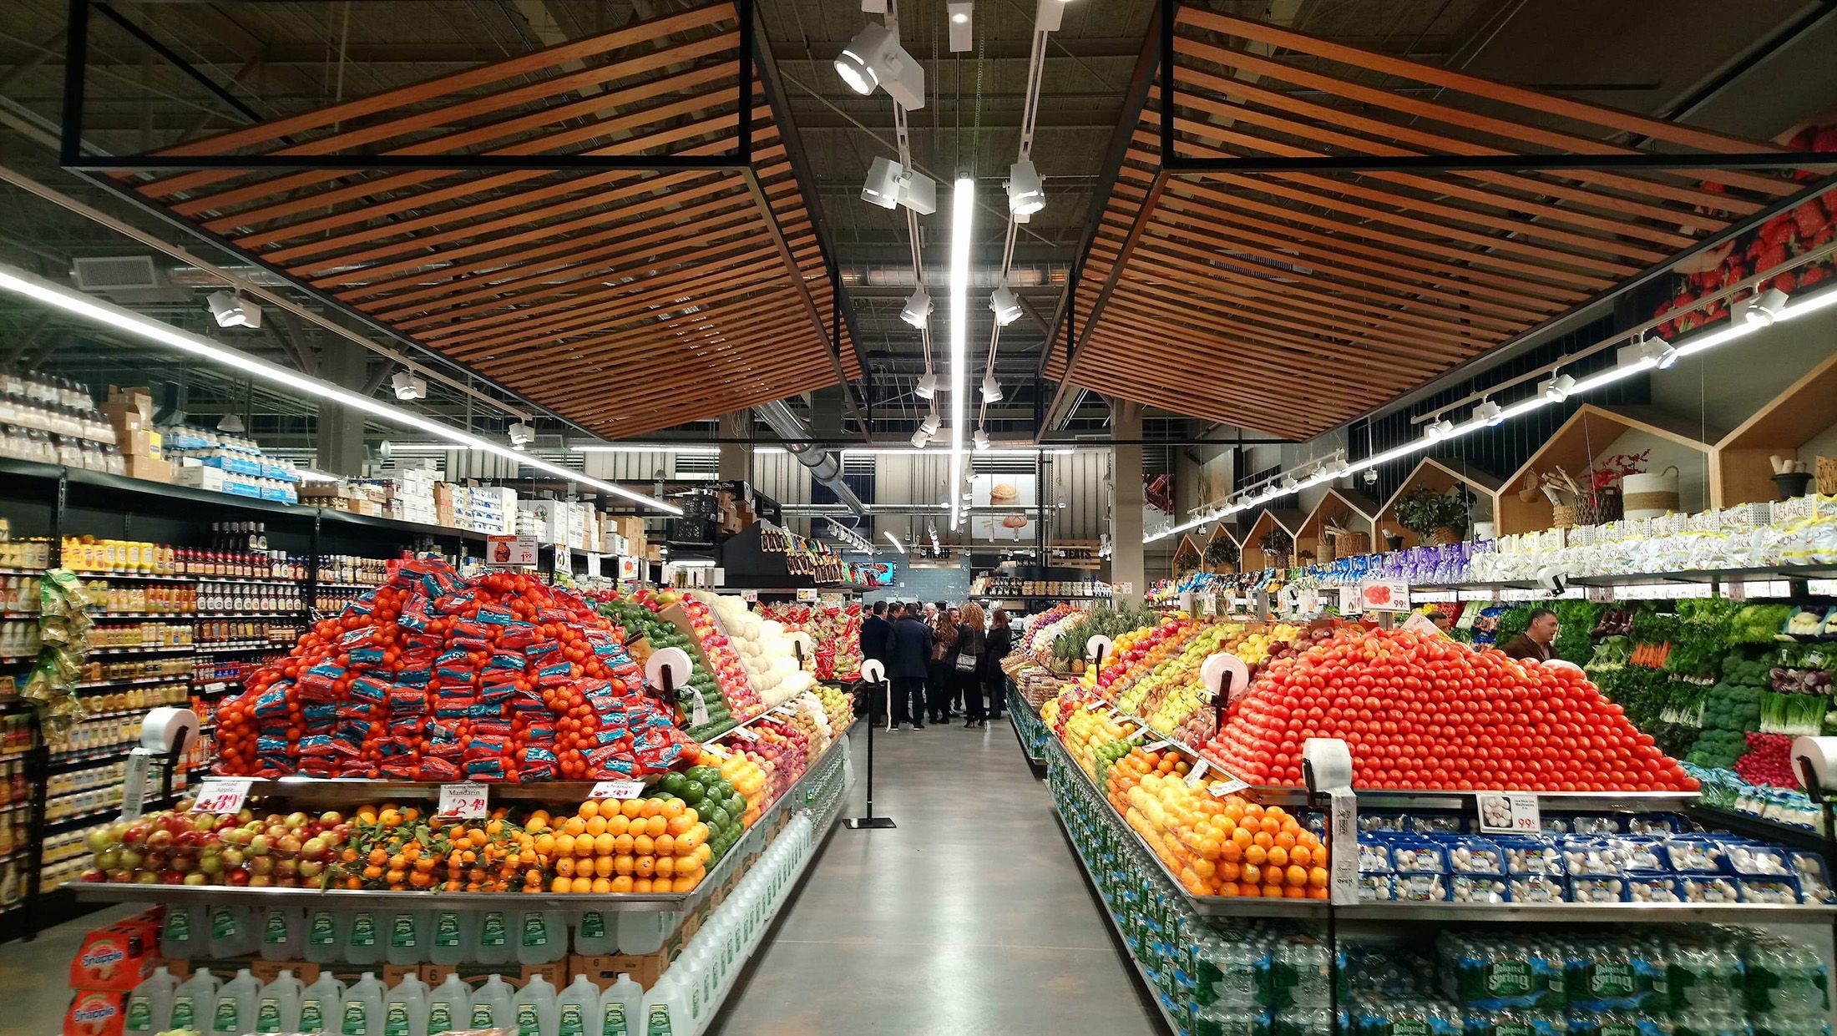
North Shore Farms Mamaroneck approaches the food market as a food boutique, using natural materials and familiar forms in unexpected ways to engage the shopper’s senses. The interior combines a clear retail organization with an architectural character that gives everyday shopping a distinct setting.

NSF Mamaroneck
15 / COMMERCIAL

NSF Whitestone

WHITESTONE, NEW YORK · 2018

North Shore Farms Whitestone reimagines the supermarket as a food boutique inspired by outdoor and street markets. The project makes shopping a sensory and social experience, creating an interior where customers can discover products, encounter their origins and enjoy the act of browsing.

NSF Whitestone
16 / WELLNESS

Melo Beauty Bar

GARDEN CITY, NEW YORK · 2020

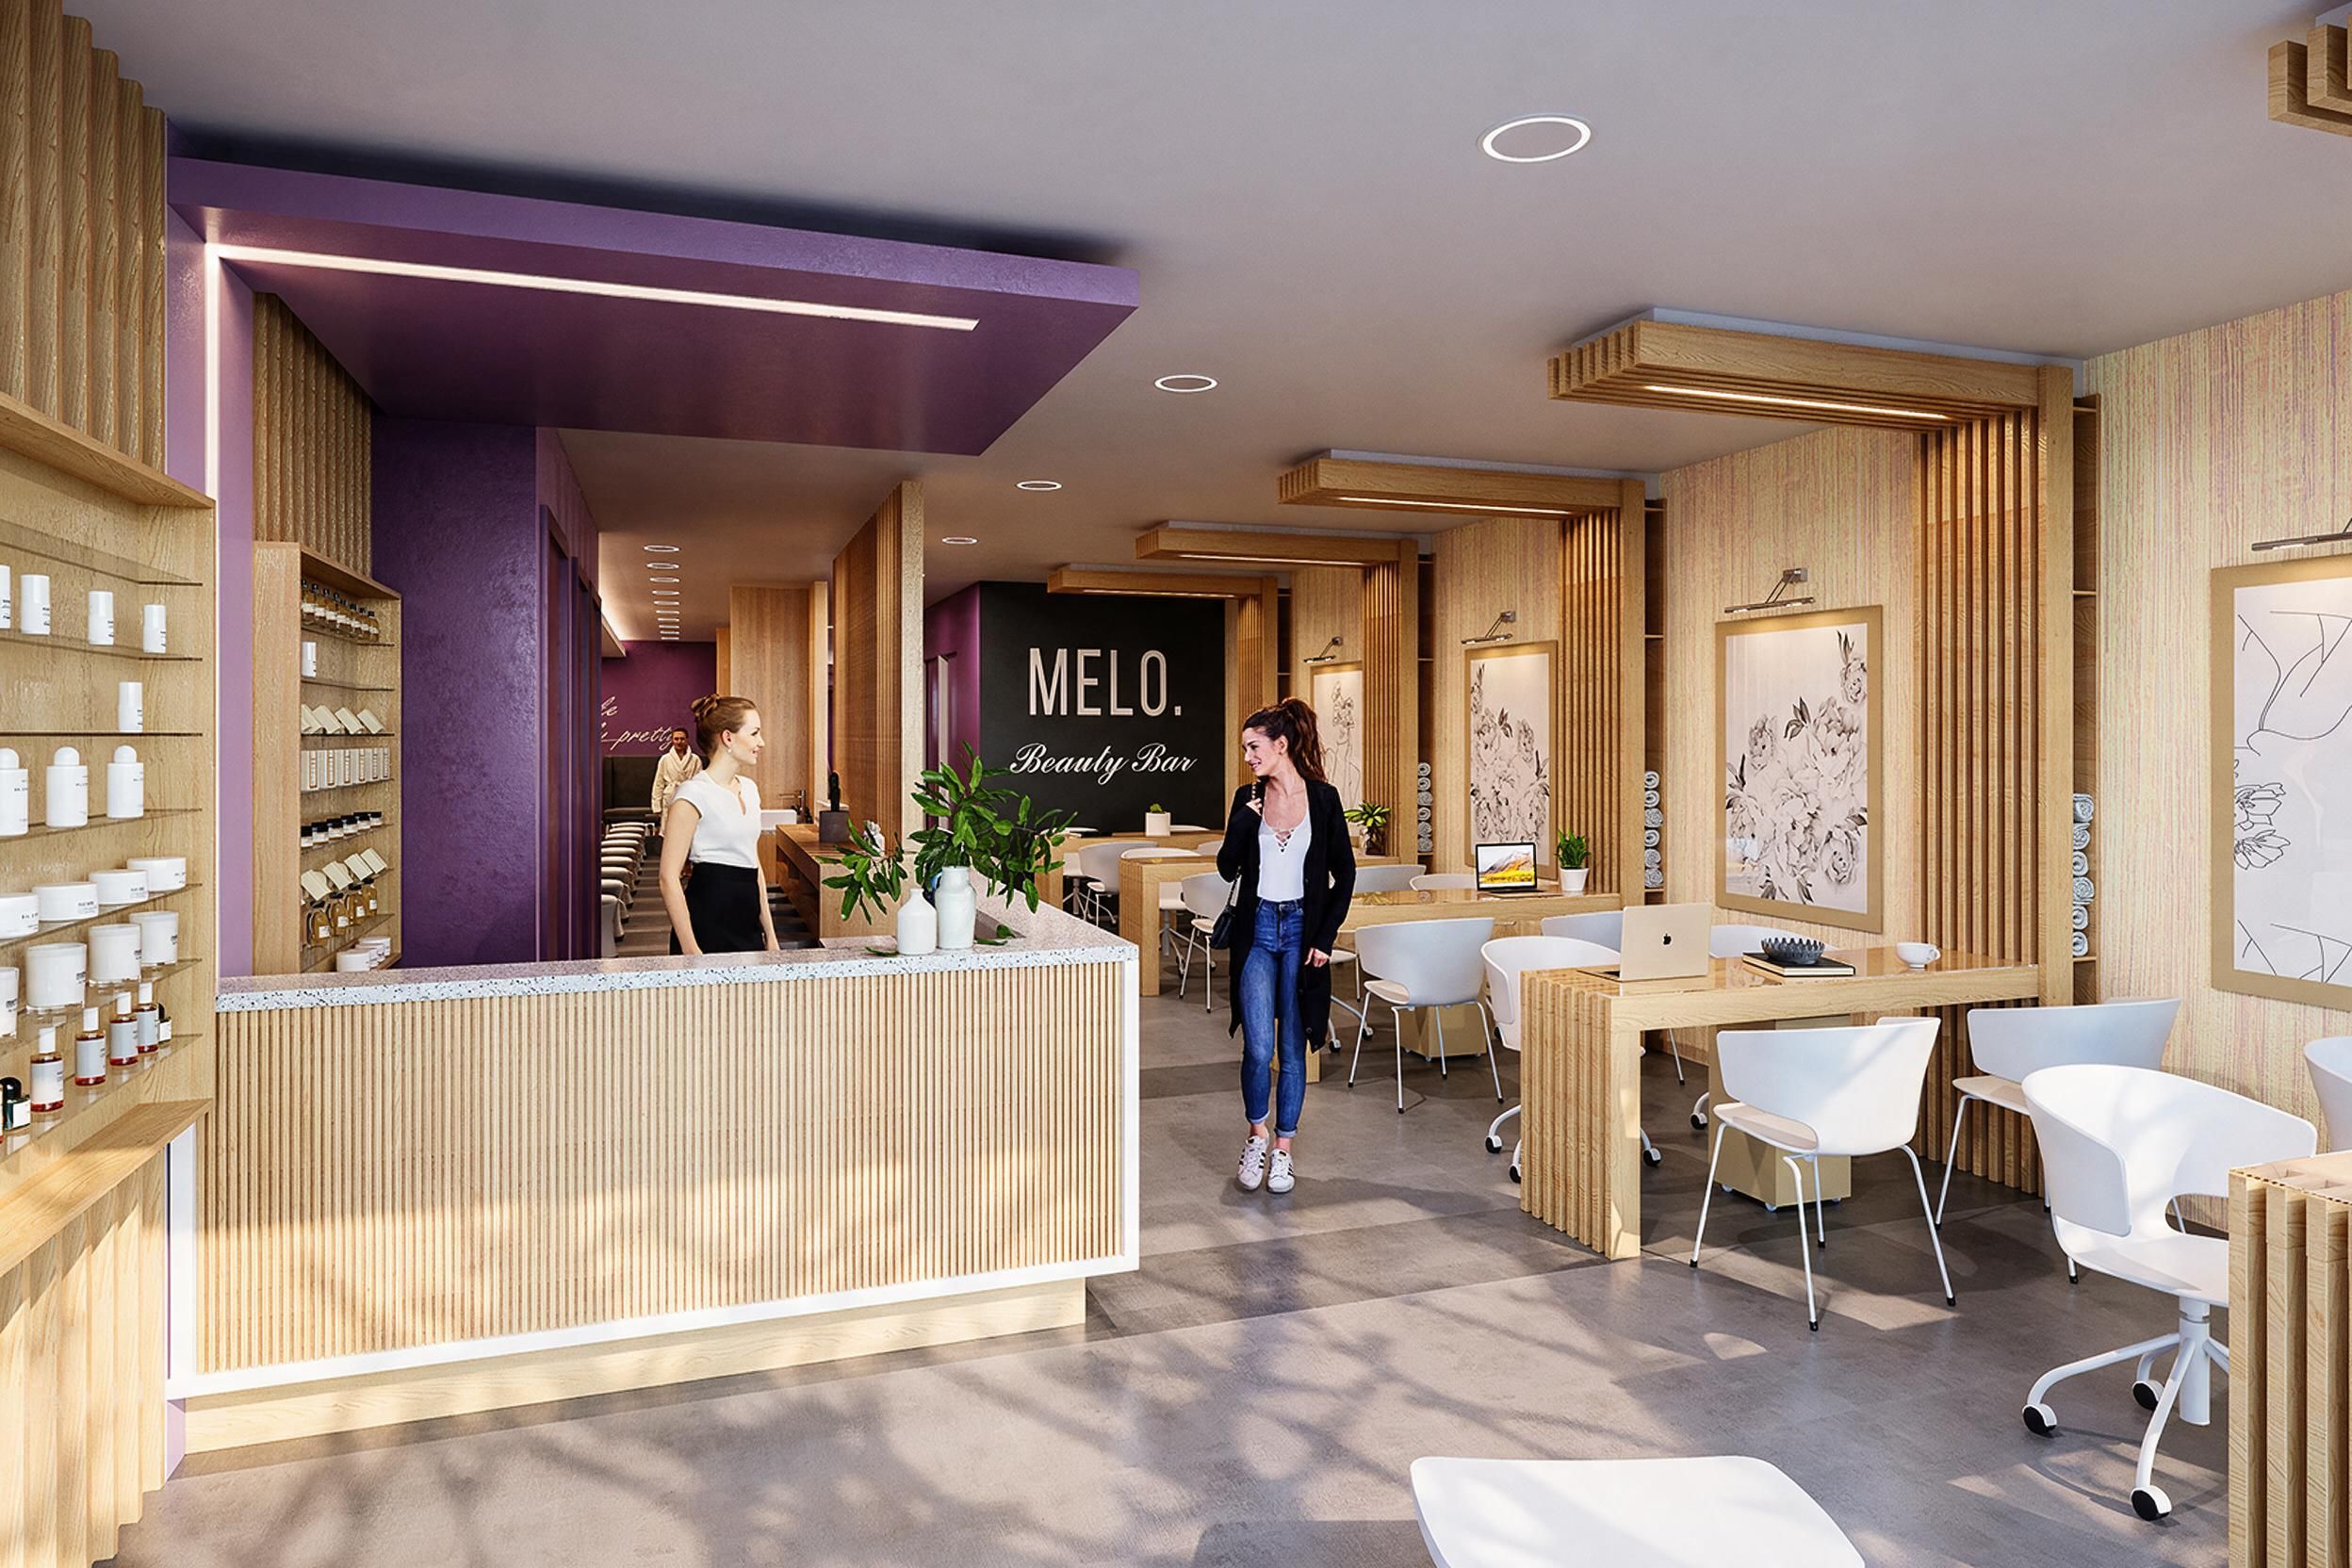
Melo Beauty Bar transforms an existing shop in Garden City into a two-level beauty and wellness environment. The design brings treatment spaces, circulation and interior details together to create a welcoming setting that balances operational needs with guest comfort.

Melo Beauty Bar
17 / RESIDENTIAL

Greenport Summer Residence

EAST MARION, NEW YORK · 2006

The Greenport Summer Residence connects its owners’ Mediterranean origins with the landscape and climate of Long Island’s North Fork. Familiar architectural types—the atrium, basilica, tower, and cupola—are reinterpreted as parts of a contemporary home, giving cultural memory a spatial expression within a different setting.

Greenport Summer Residence
18 / RESIDENTIAL

Energy Efficient Residence

PAIANIA, ATTICA, GREECE · 2010

The Paiania Energy Efficient Residence brings architectural form and environmental systems into a single domestic design. Conceived around the environmental sensibility of its occupants, the T-shaped house comprises intersecting volumes positioned in relation to one another and to the site to support bioclimatic performance. Energy-conscious planning is int…

Energy Efficient Residence
19 / INTERIORS

Duplex Apartment Remodeling

CHALANDRI, ATHENS, GREECE · 2006

This remodeling reimagines a 25-year-old duplex apartment as a connected home for a young family. The exterior envelope and existing staircase were retained, while interior partitions and part of the floor slab were removed to reshape the experience of both levels.

Duplex Apartment Remodeling
20 / MIXED-USE

Small Mixed-Use Building

CHALANDRI, ATHENS, GREECE · 2006

Located near the commercial center of Chalandri, this compact building brings apartments, street-level shops, and basement parking into a single composition. Its architectural identity emerges from the expression of these different uses and the individual properties within the whole.

Small Mixed-Use Building

Inquiries regarding unlisted commissions & feasibility études

Request full portfolio (PDF) →