Residential

Pentelis St Apartment Building

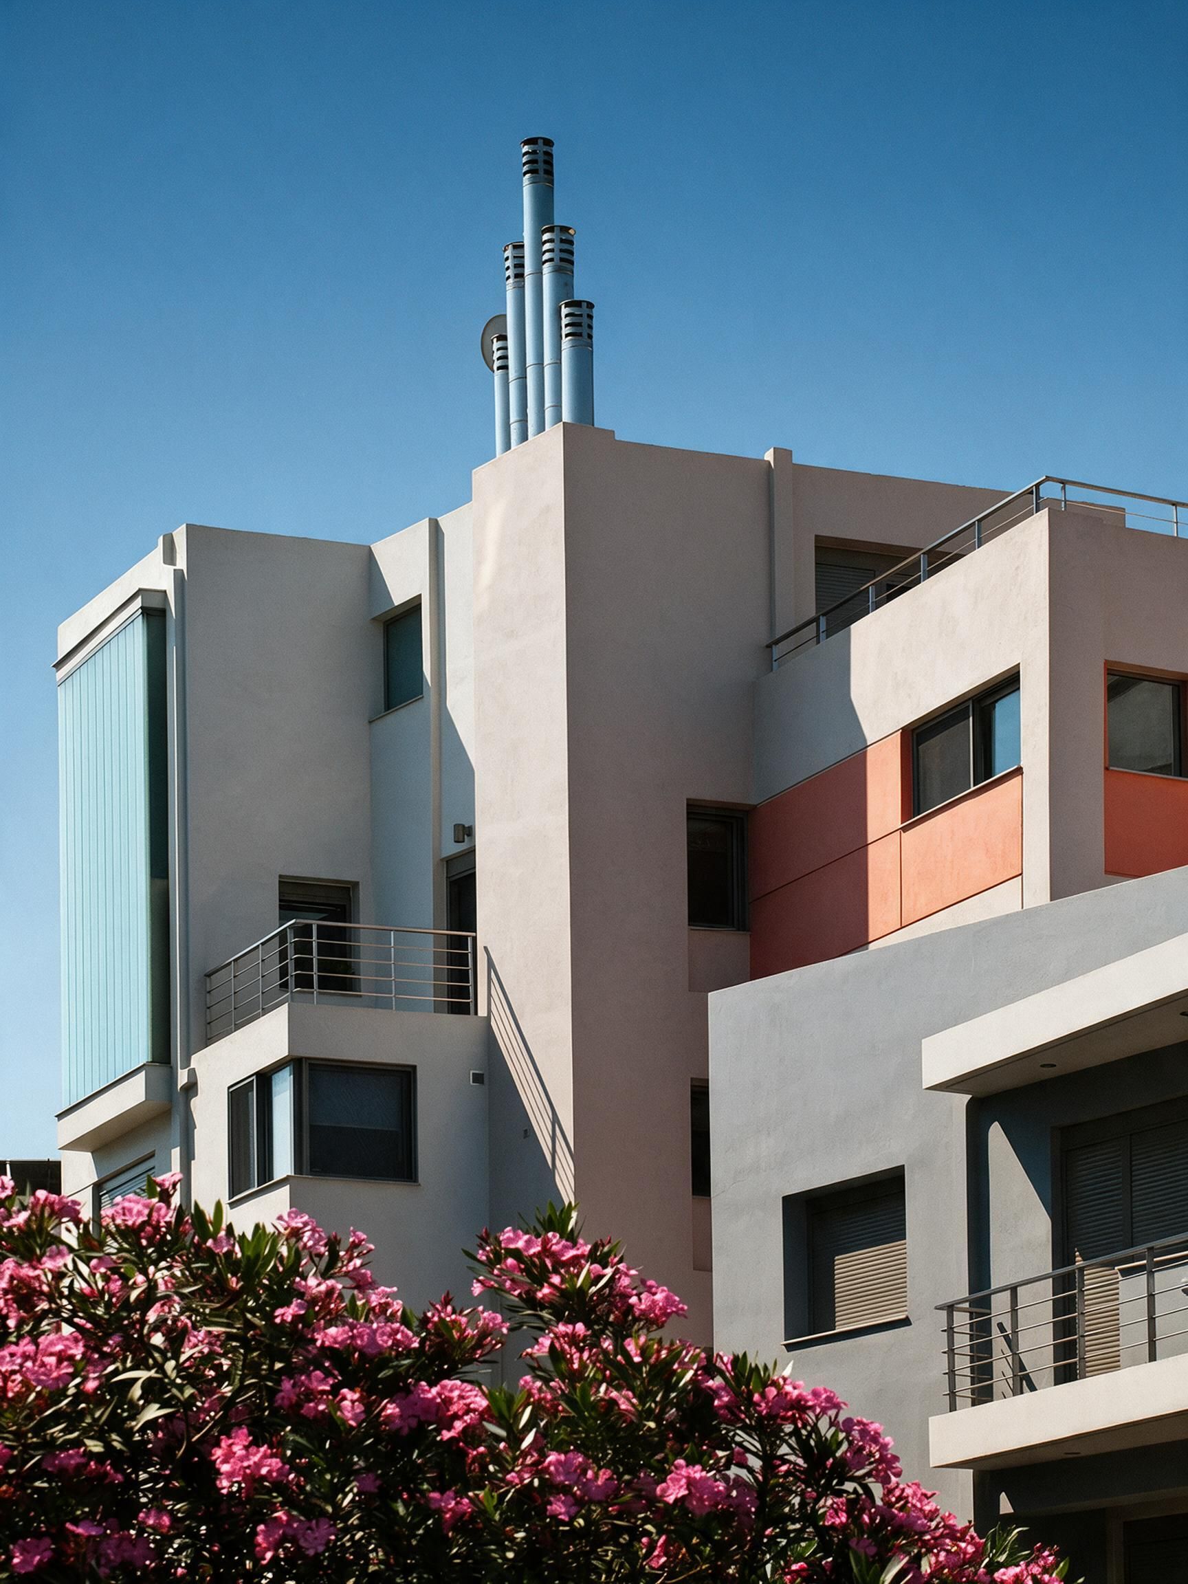
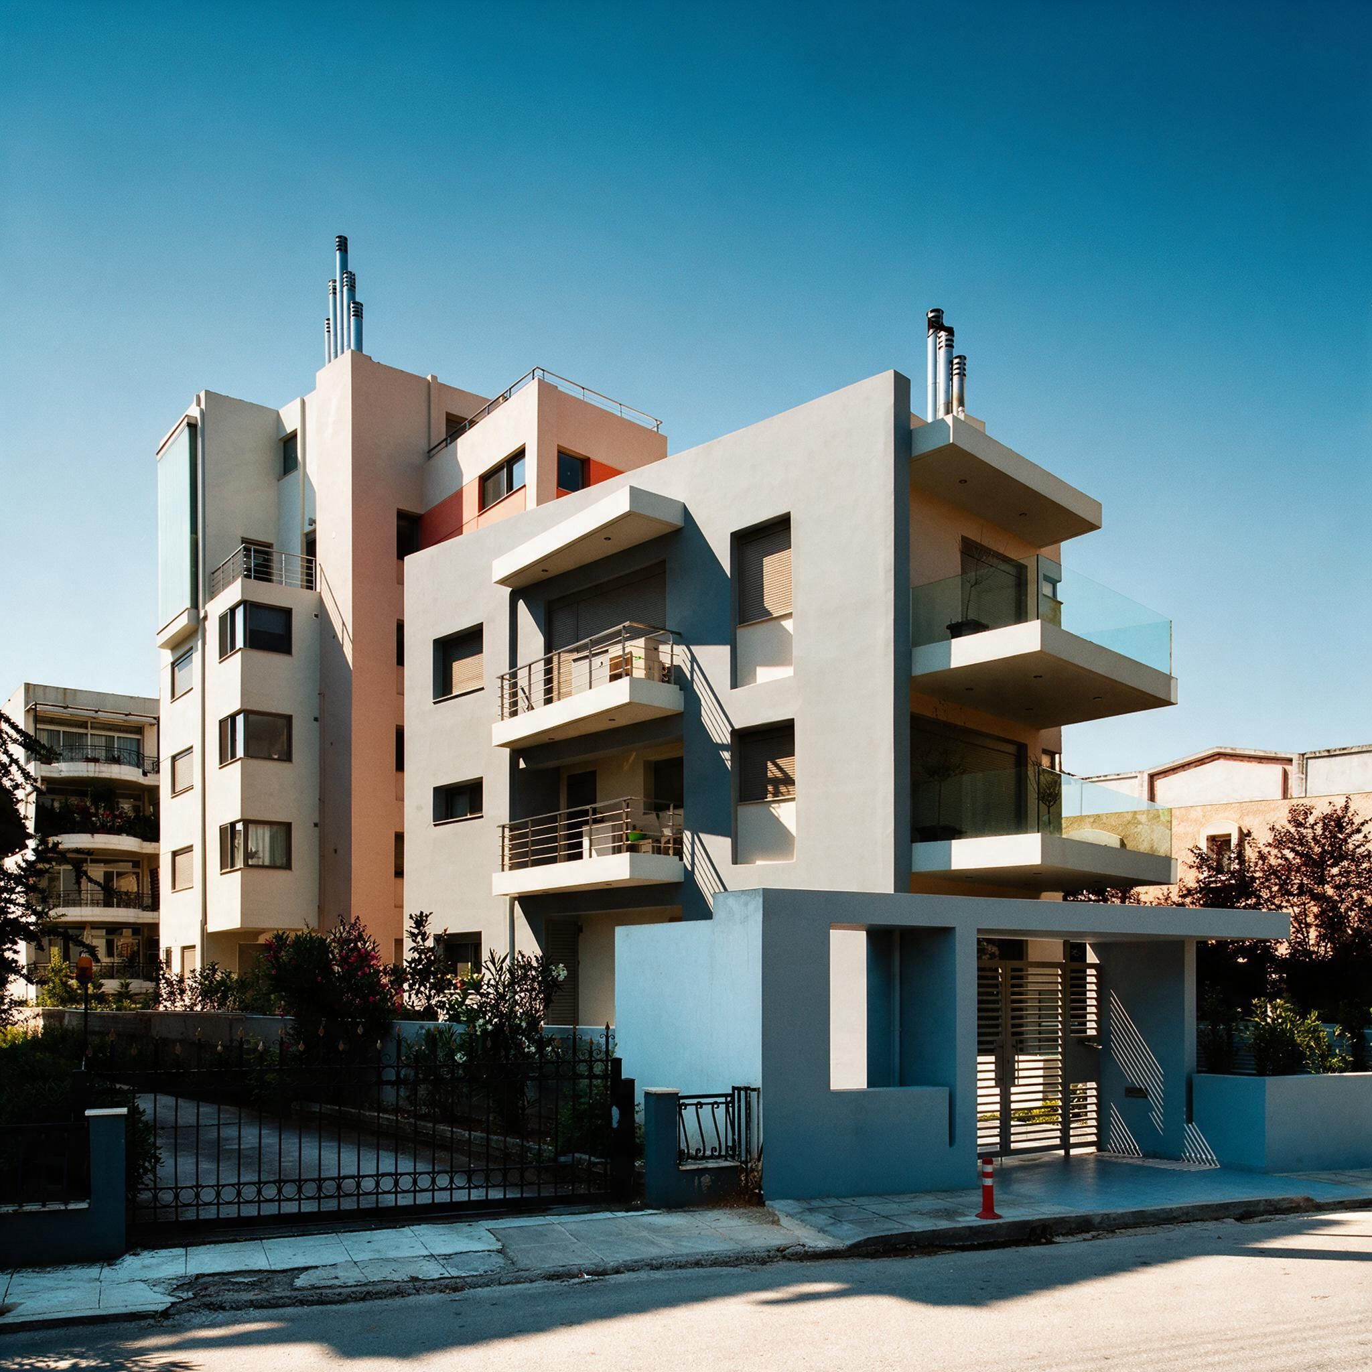
This project is a five-story residential development, with a partial sixth level, comprising seven apartments, including two duplex penthouses positioned at the uppermost levels. Located on a long, narrow plot facing a quiet neighborhood square in Kontopefko, the building is conceived as a carefully calibrated response to both its immediate urban context and its internal spatial quality.

LocationAghia Paraskevi, Greece
TypologyApartment Building
Scale1300 SM
Year2010
Pentelis St Apartment Building

01 / Architectural Strategy

The architectural strategy is organized along a diagonal axis.

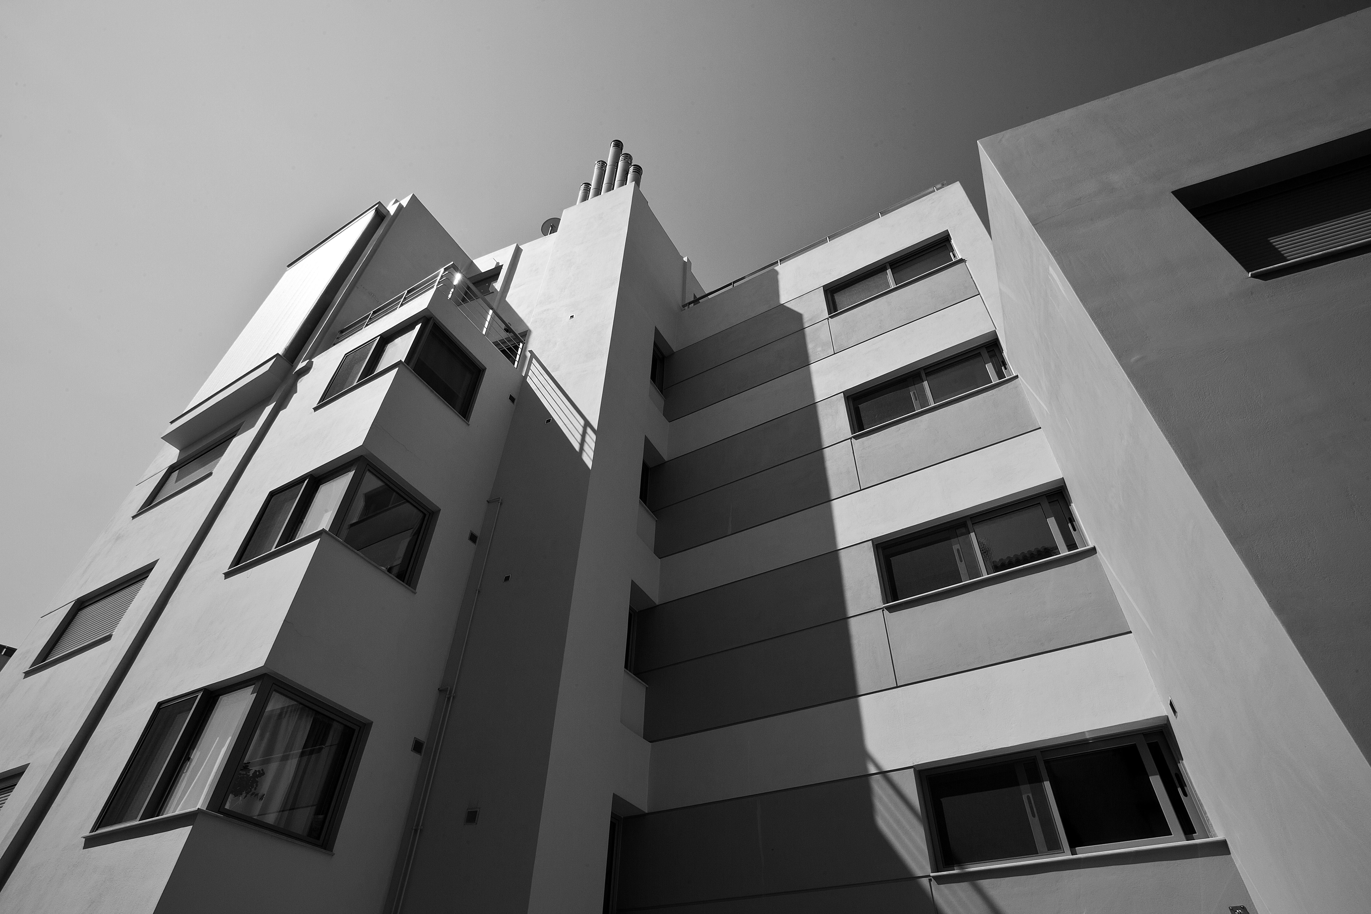
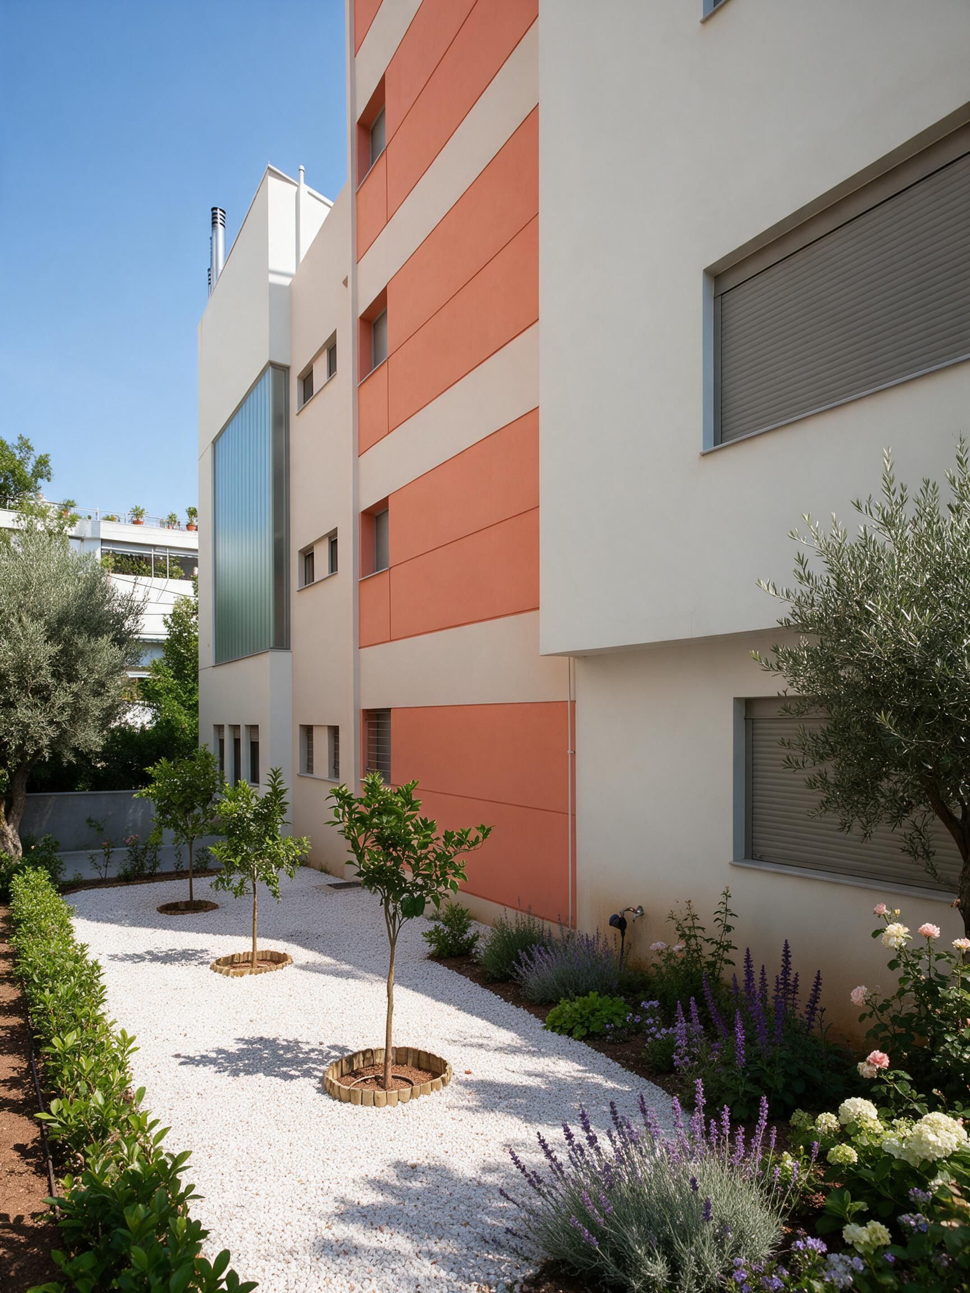
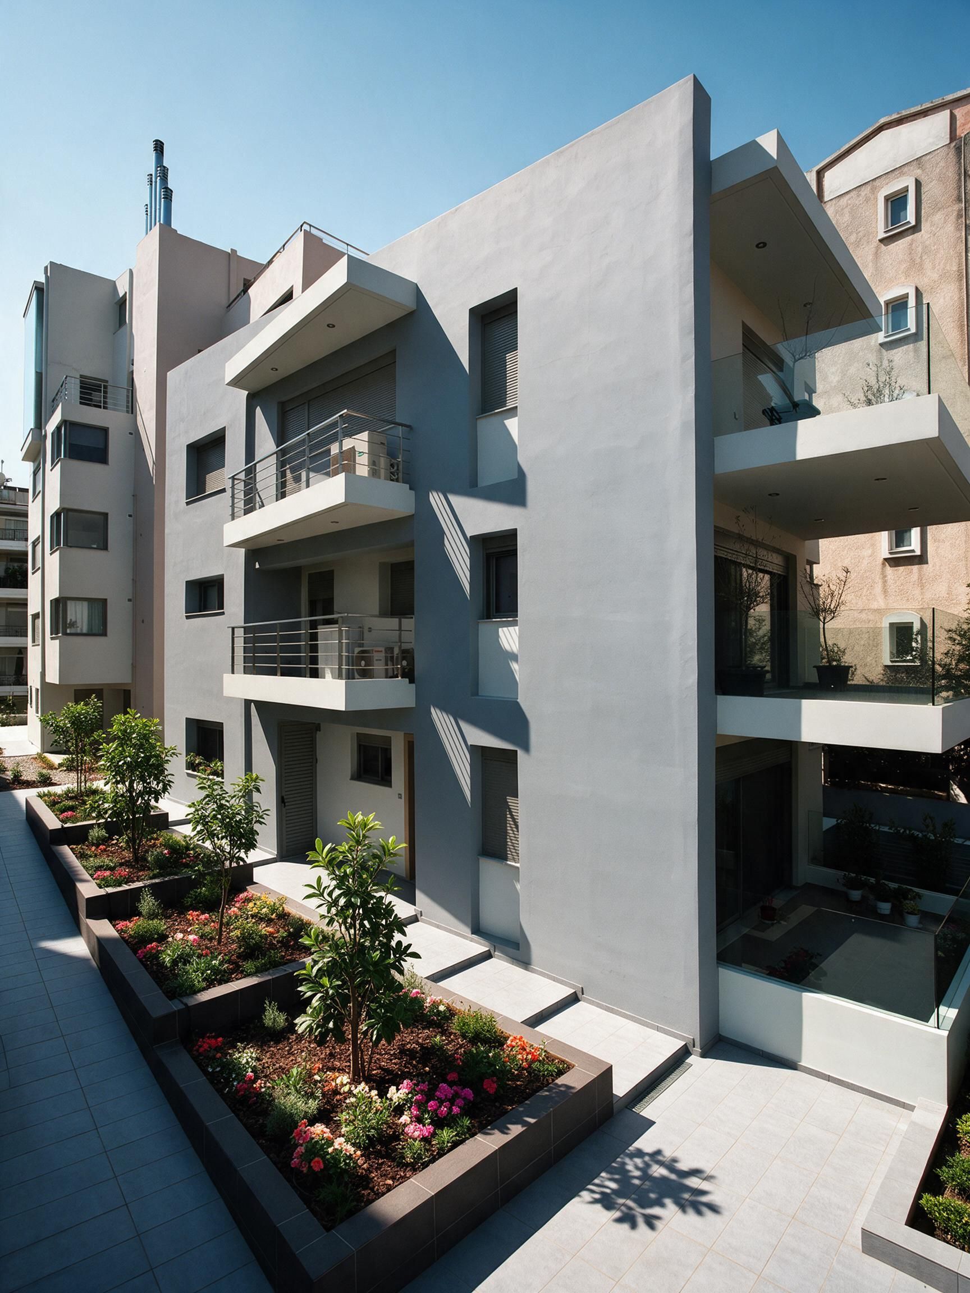
The diagonal axis is expressed as a linear structural and spatial element onto which a series of volumes are attached or projected. This move allows the building to open itself toward the square beyond the street frontage, extending visual connections deep into the site and ensuring that even the rear apartments benefit from openness and views.
Pentelis St Apartment Building
Front ViewRear View

02 / Urban & Massing Strategy

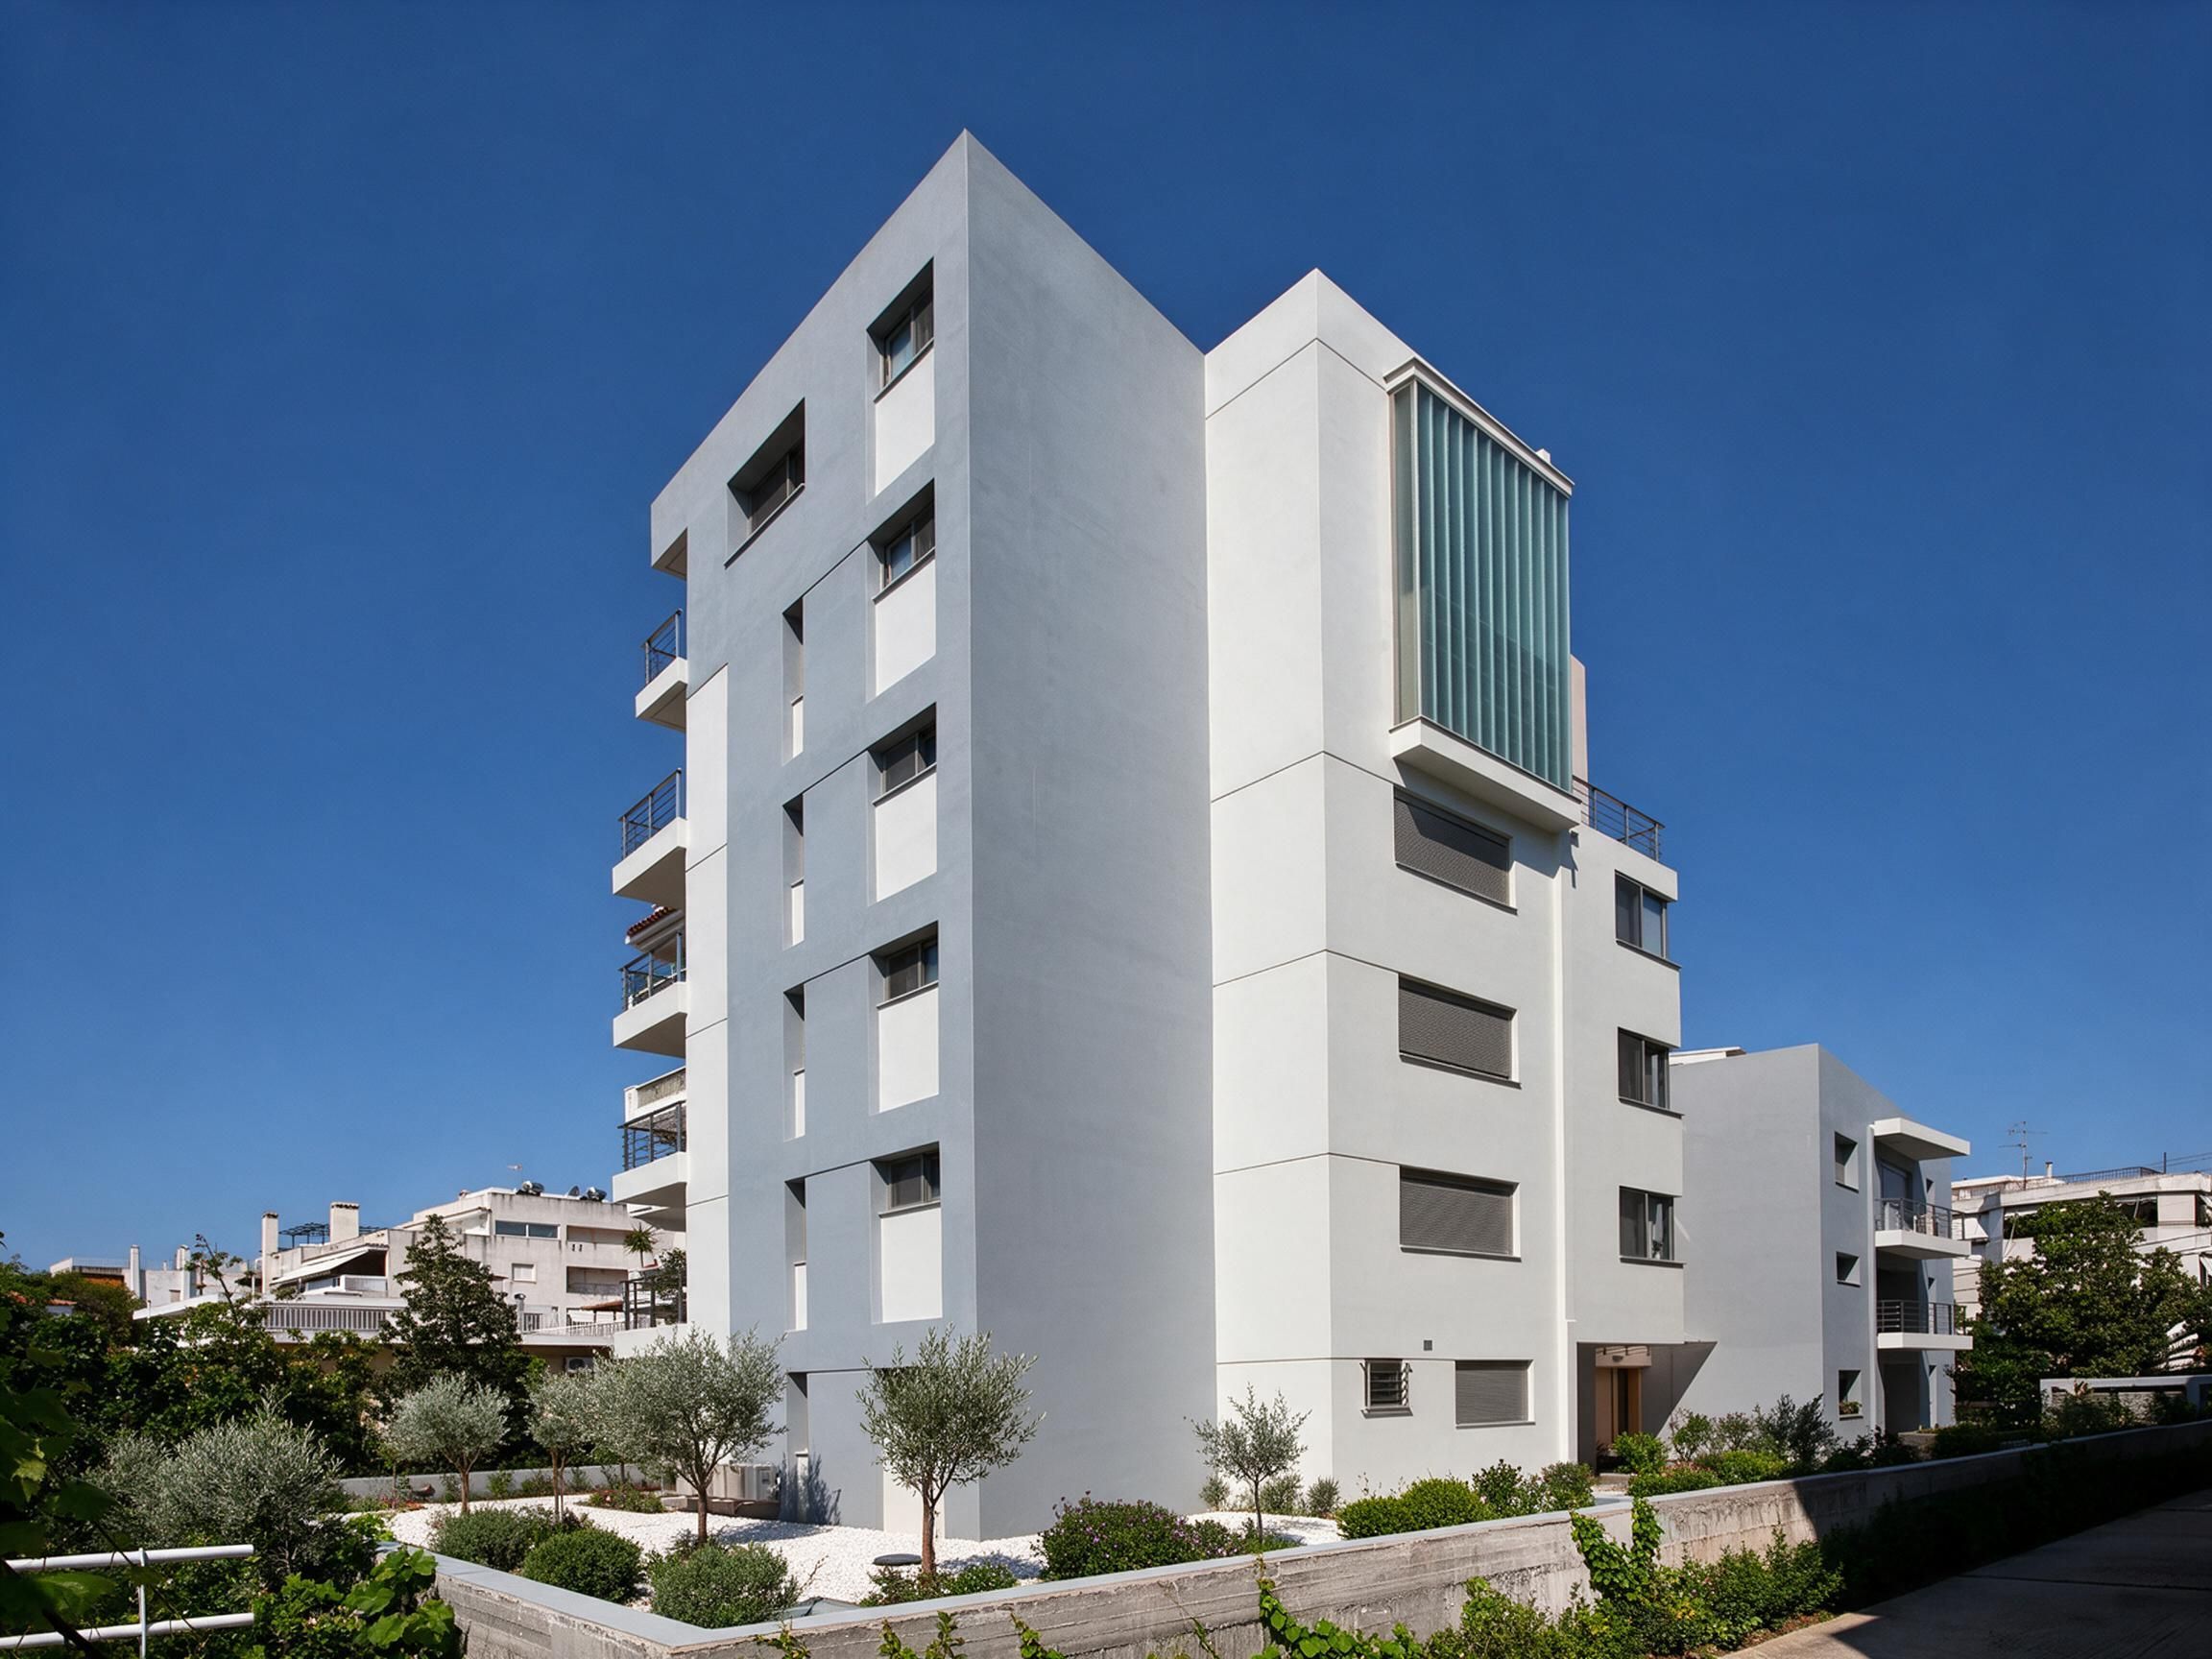
The development is articulated as two primary volumes of varying height, connected by a central circulation core.

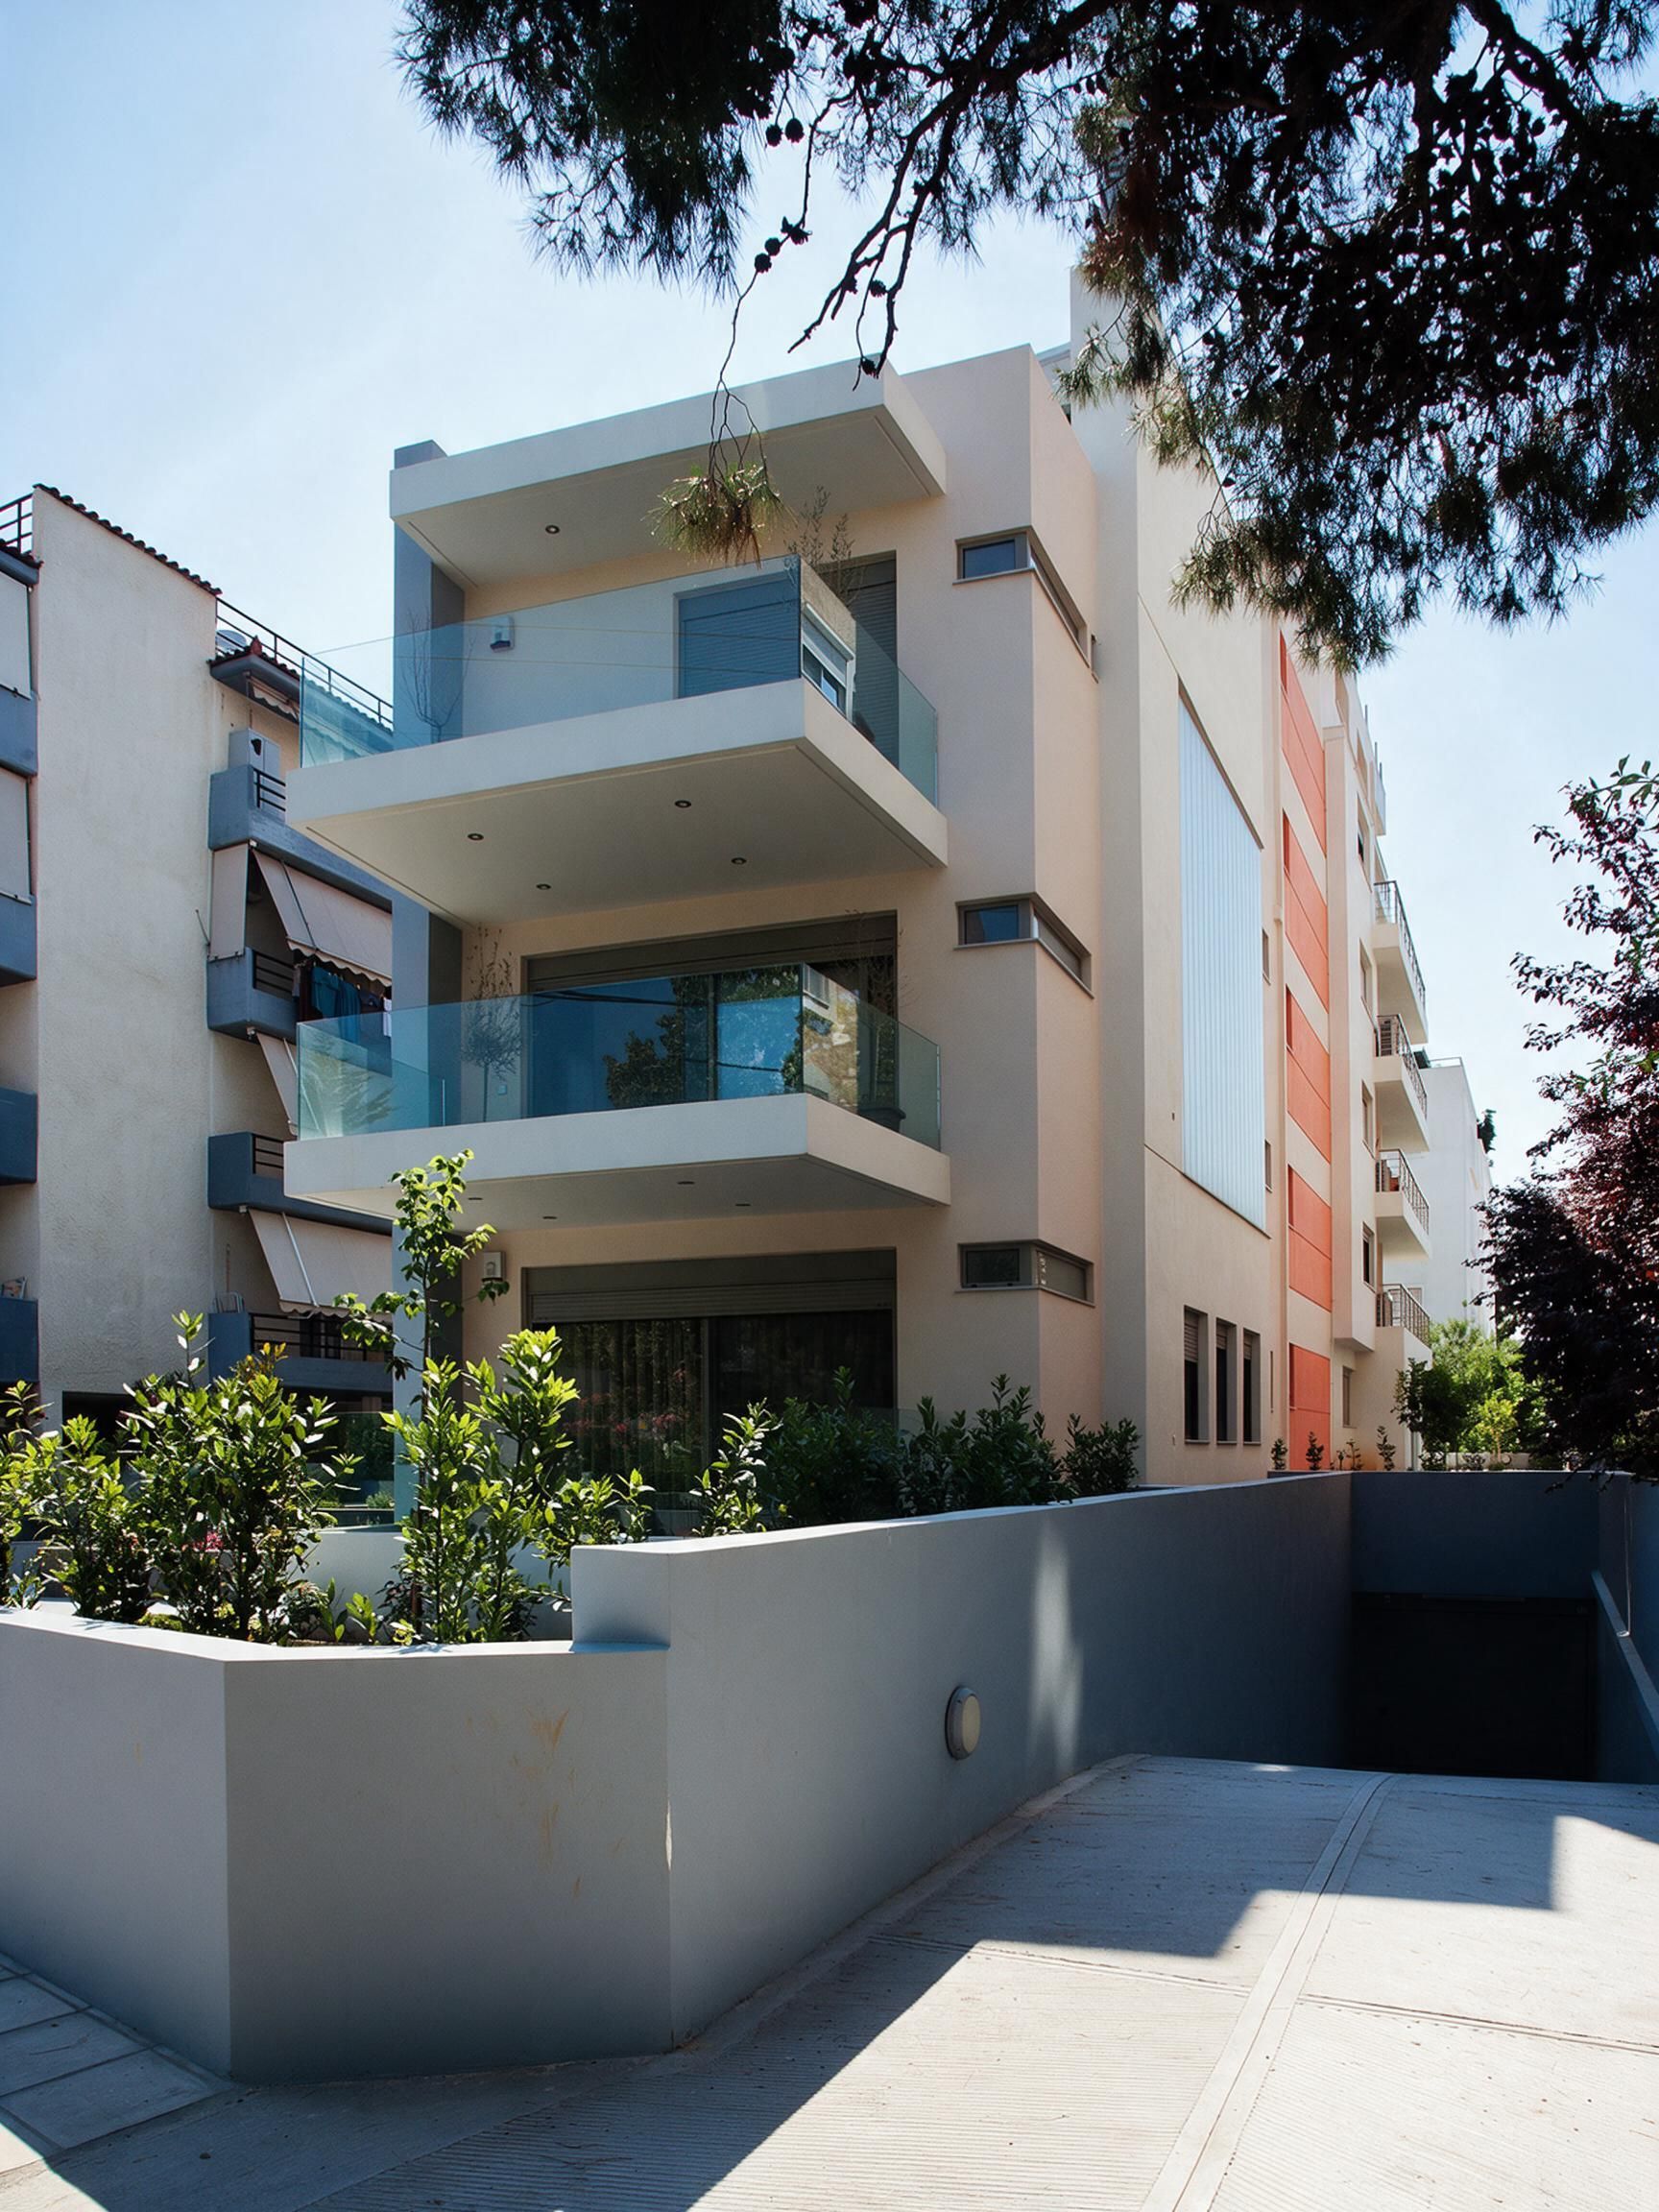
The front volume, intentionally kept lower and scaled to three stories, echoes the domestic character of the pre-existing house on the site, maintaining a sense of continuity within the neighborhood fabric. In contrast, the taller rear volume rises to maximize light, ventilation, and long-range views.

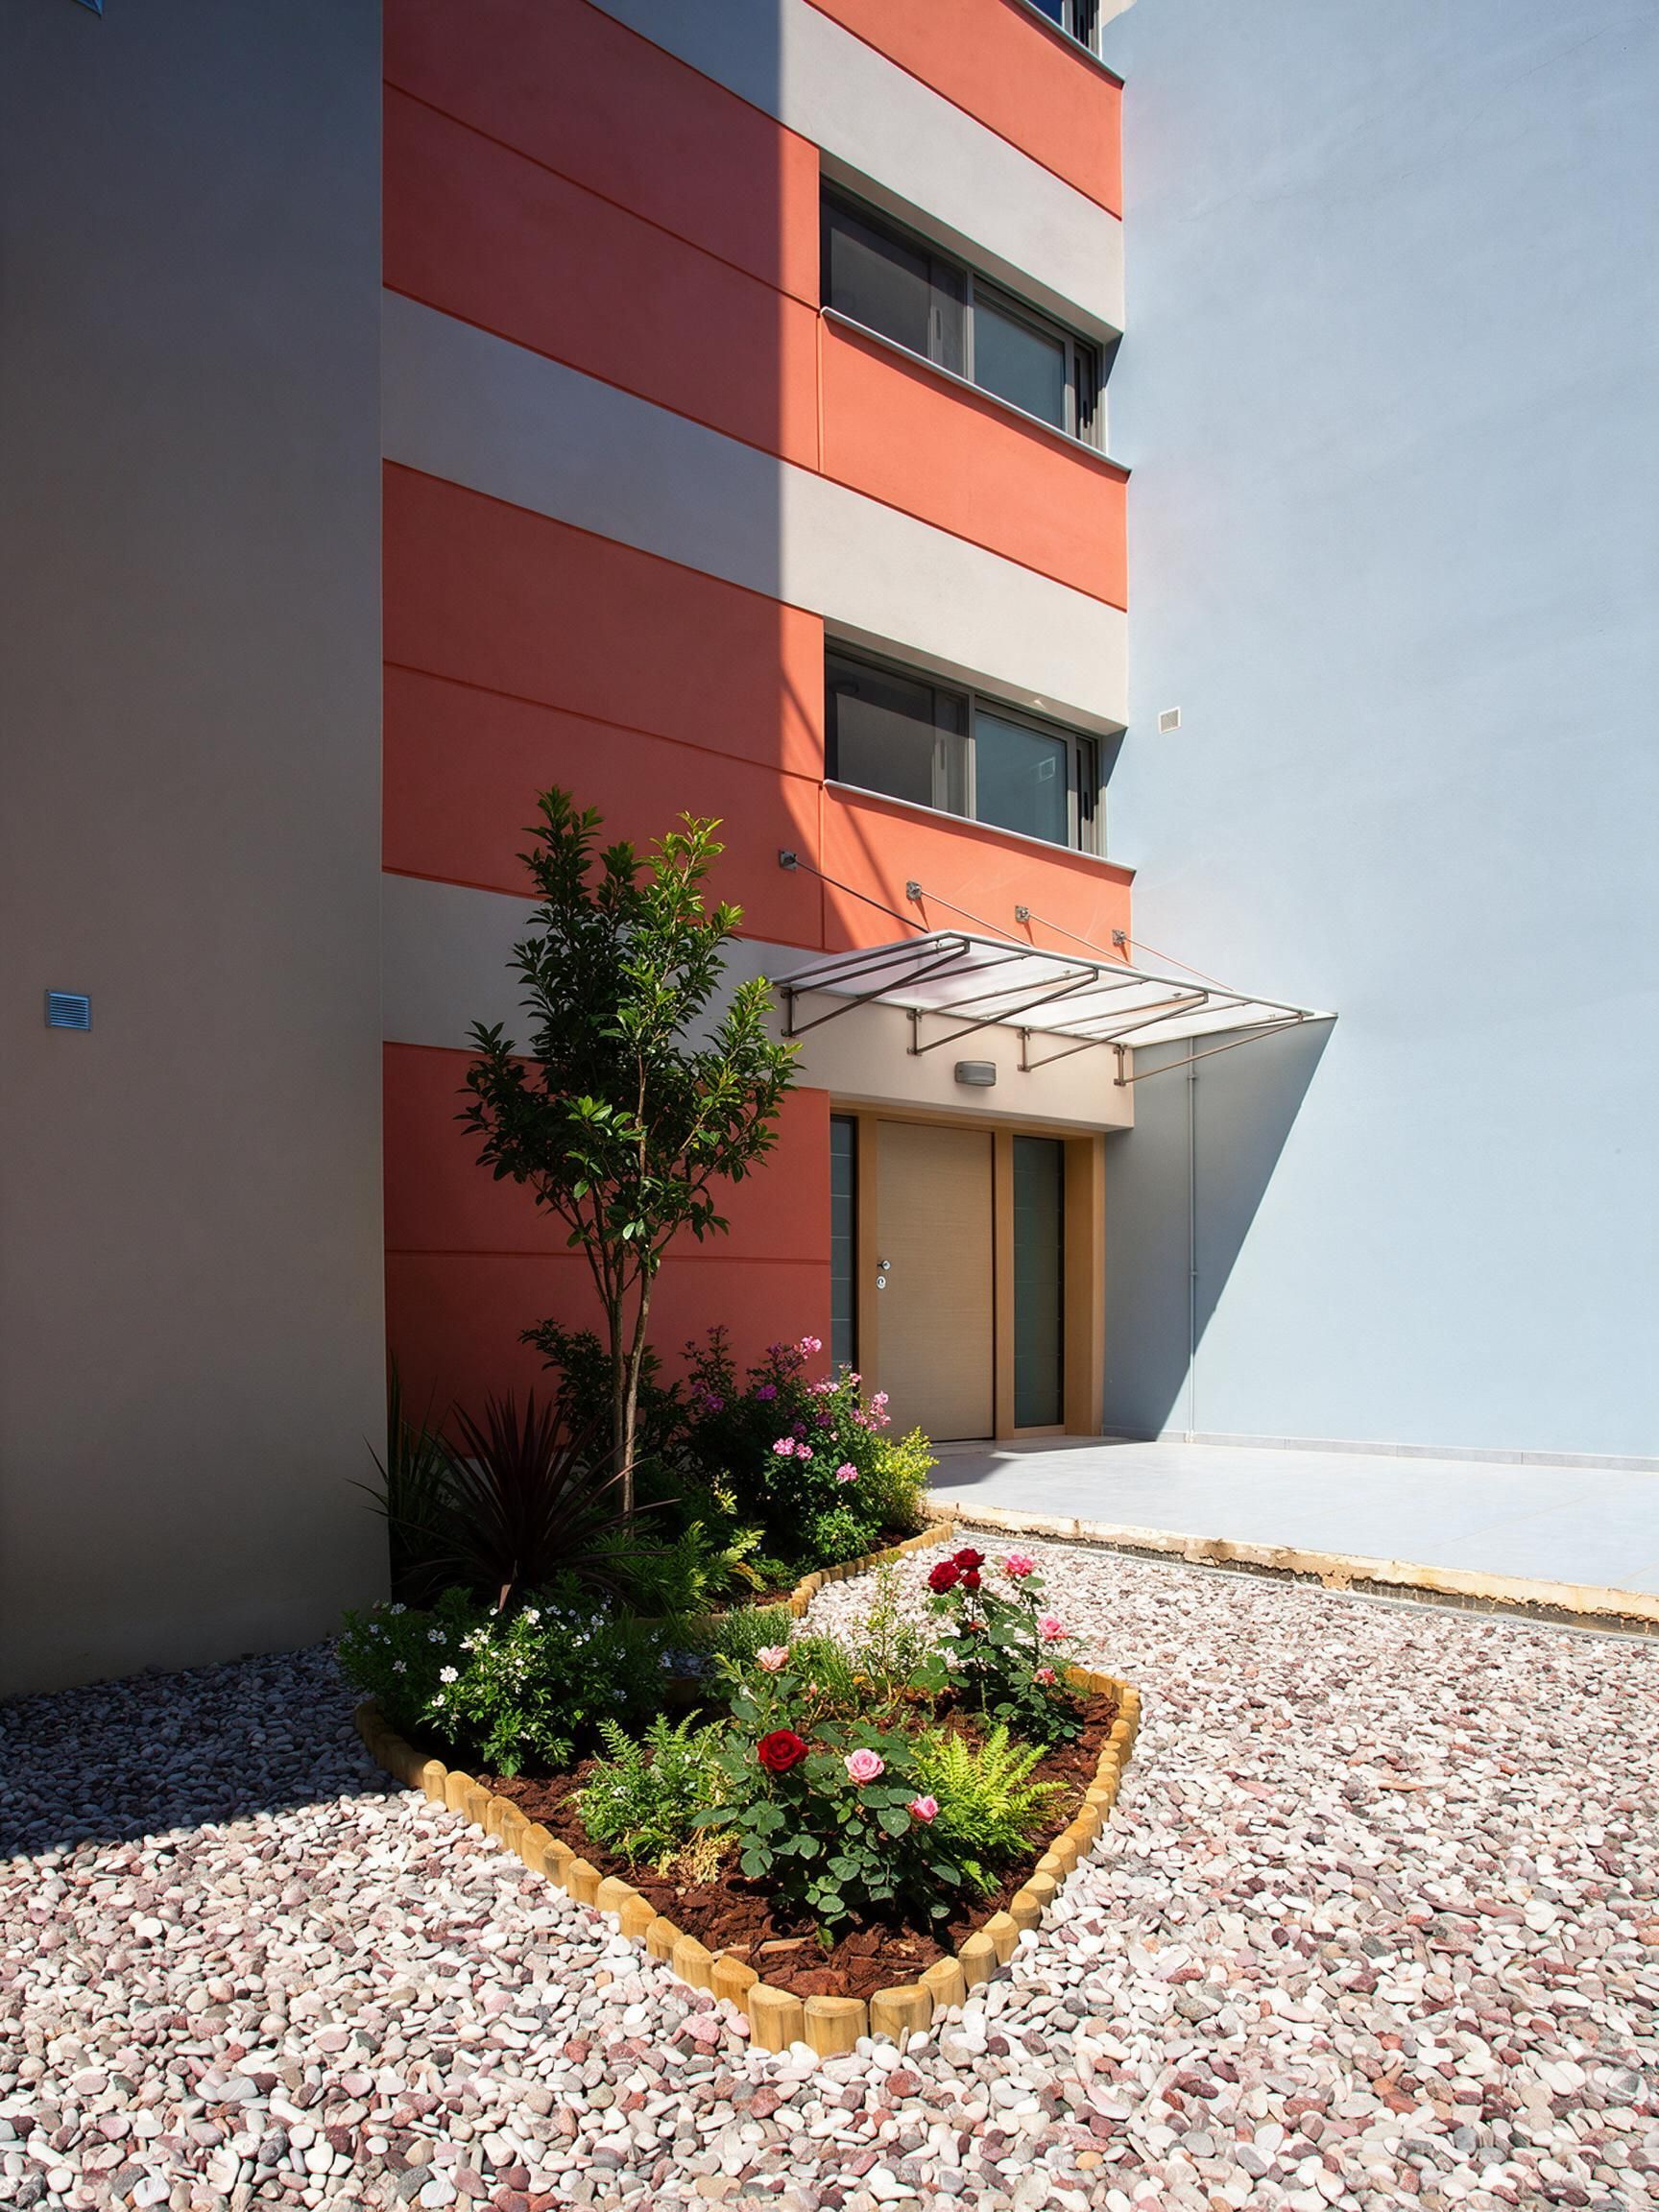
As the building steps away from its boundaries, it creates a more generous open space at ground level. This landscaped area visually merges with the adjacent public square, softening the transition between private and public realms and enhancing the overall spatial experience.

The side elevations are carefully modulated through recesses, projections, and cantilevers, breaking down the linearity of the mass and giving the development the character of a composition of smaller, distinct volumes rather than a singular monolithic block.

Pentelis St Apartment Building
Exterior DetailExterior Detail

03 / Spatial Experience & Light

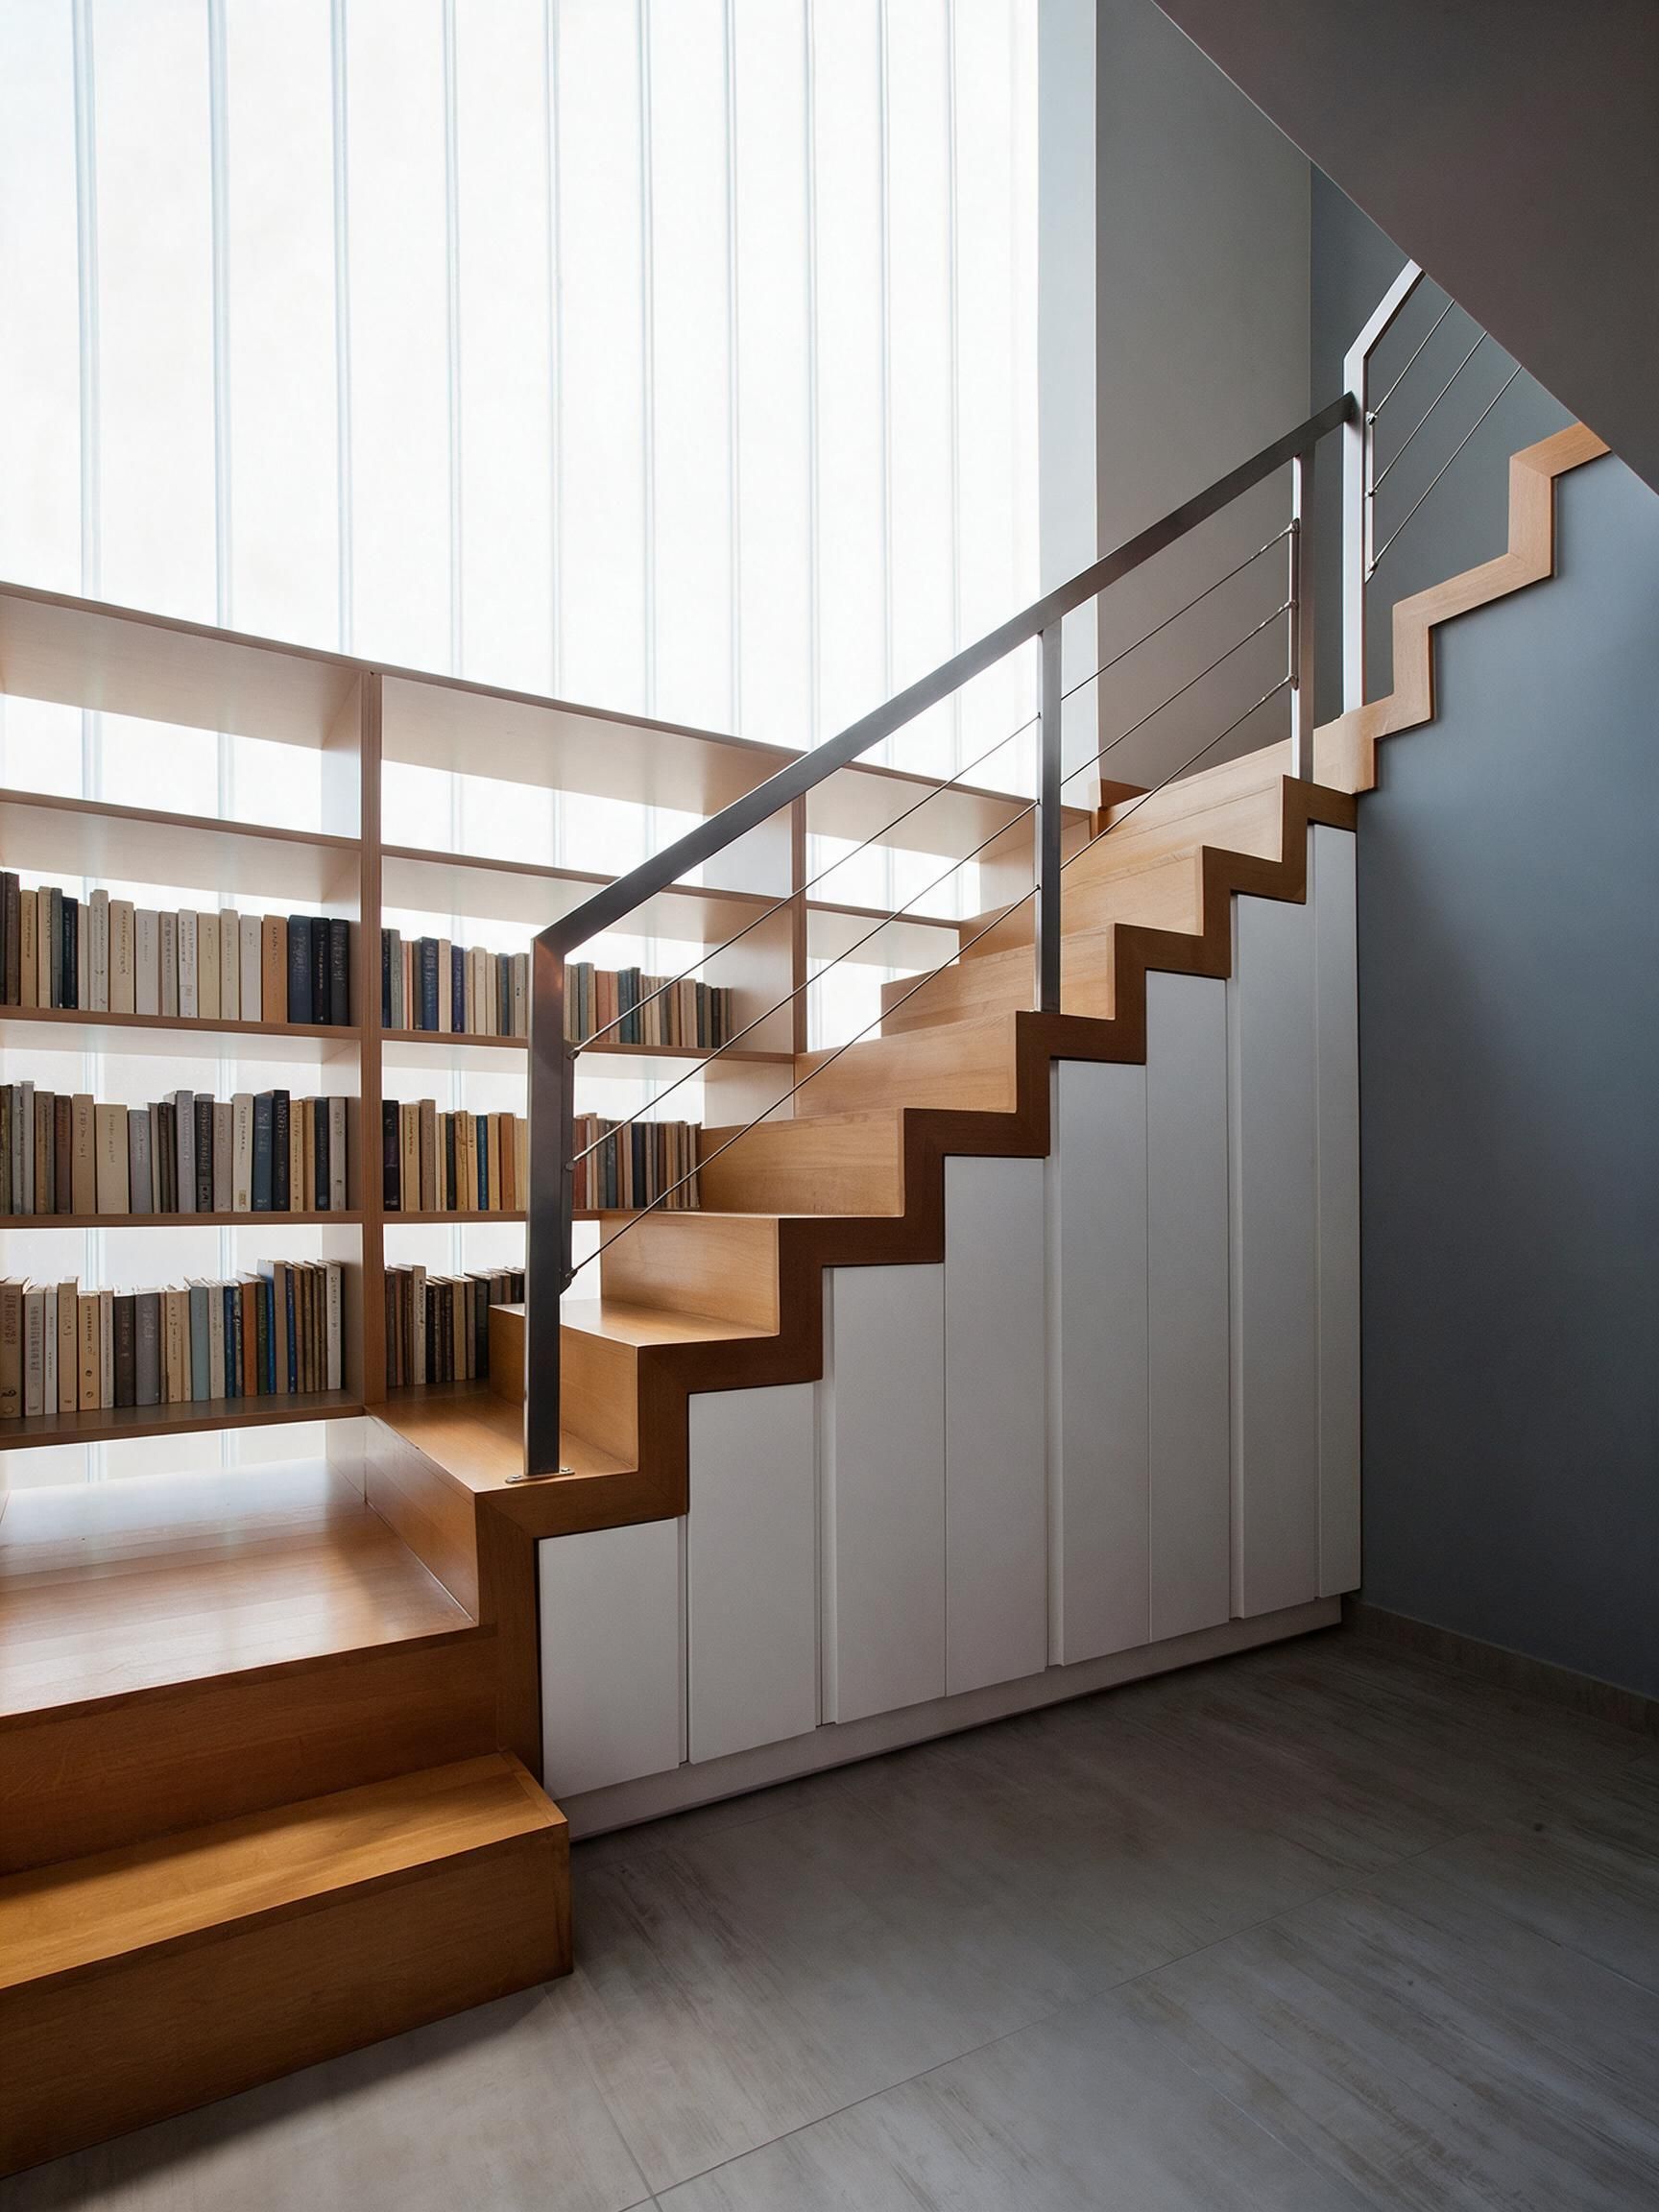
The two duplex penthouses are expressed externally through vertical glass block walls that mark the internal stair volumes.

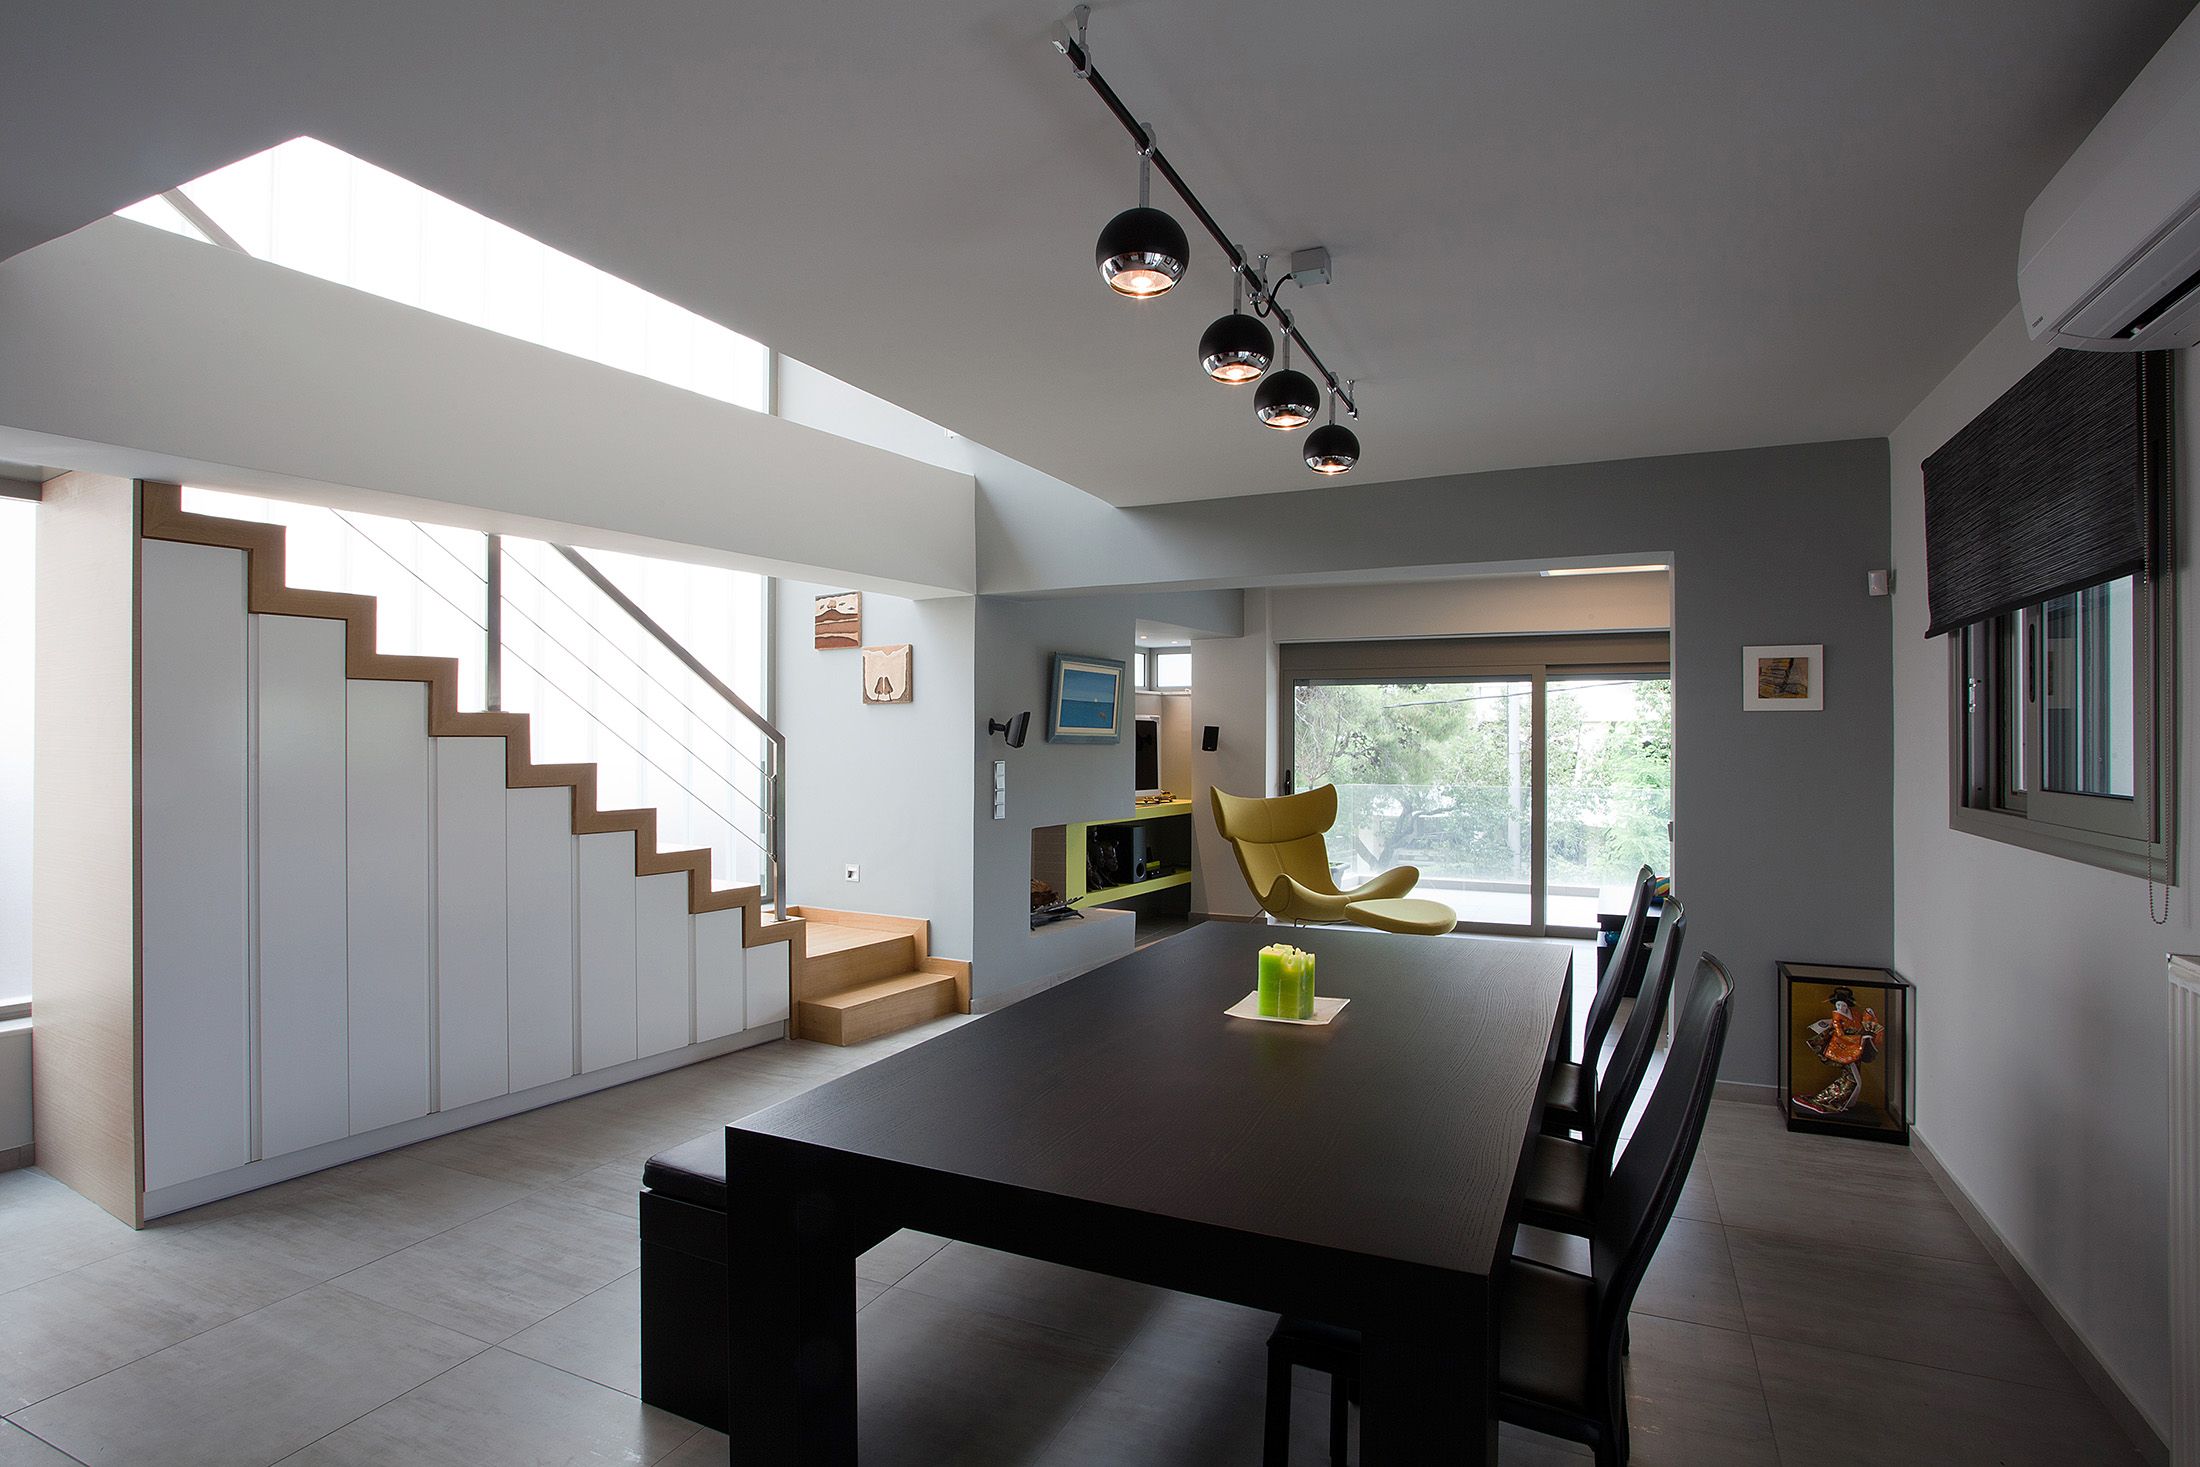
These elements introduce diffused natural light into the interiors while creating luminous vertical voids—effectively internal atria—that connect the levels and enhance air circulation.

This strategy becomes particularly important given the building’s dense urban surroundings, where adjacent structures limit direct sunlight. By carving light into the core of the units, the design ensures spatial quality and environmental comfort beyond conventional perimeter-based solutions.

Pentelis St Apartment Building
StairDining Room with stair

04 / Materiality & Architectural Expression

The building employs a restrained and contemporary material palette.

Smooth plaster finishes in light, neutral tones define the primary volumes, emphasizing clarity and mass. Contrasting textured surfaces and subtle color variations articulate secondary elements and recesses.

Metal railings and pergola structures introduce precision and lightness, complementing the solid massing.Glass block surfaces add depth and luminosity, acting as both façade elements and light diffusers.

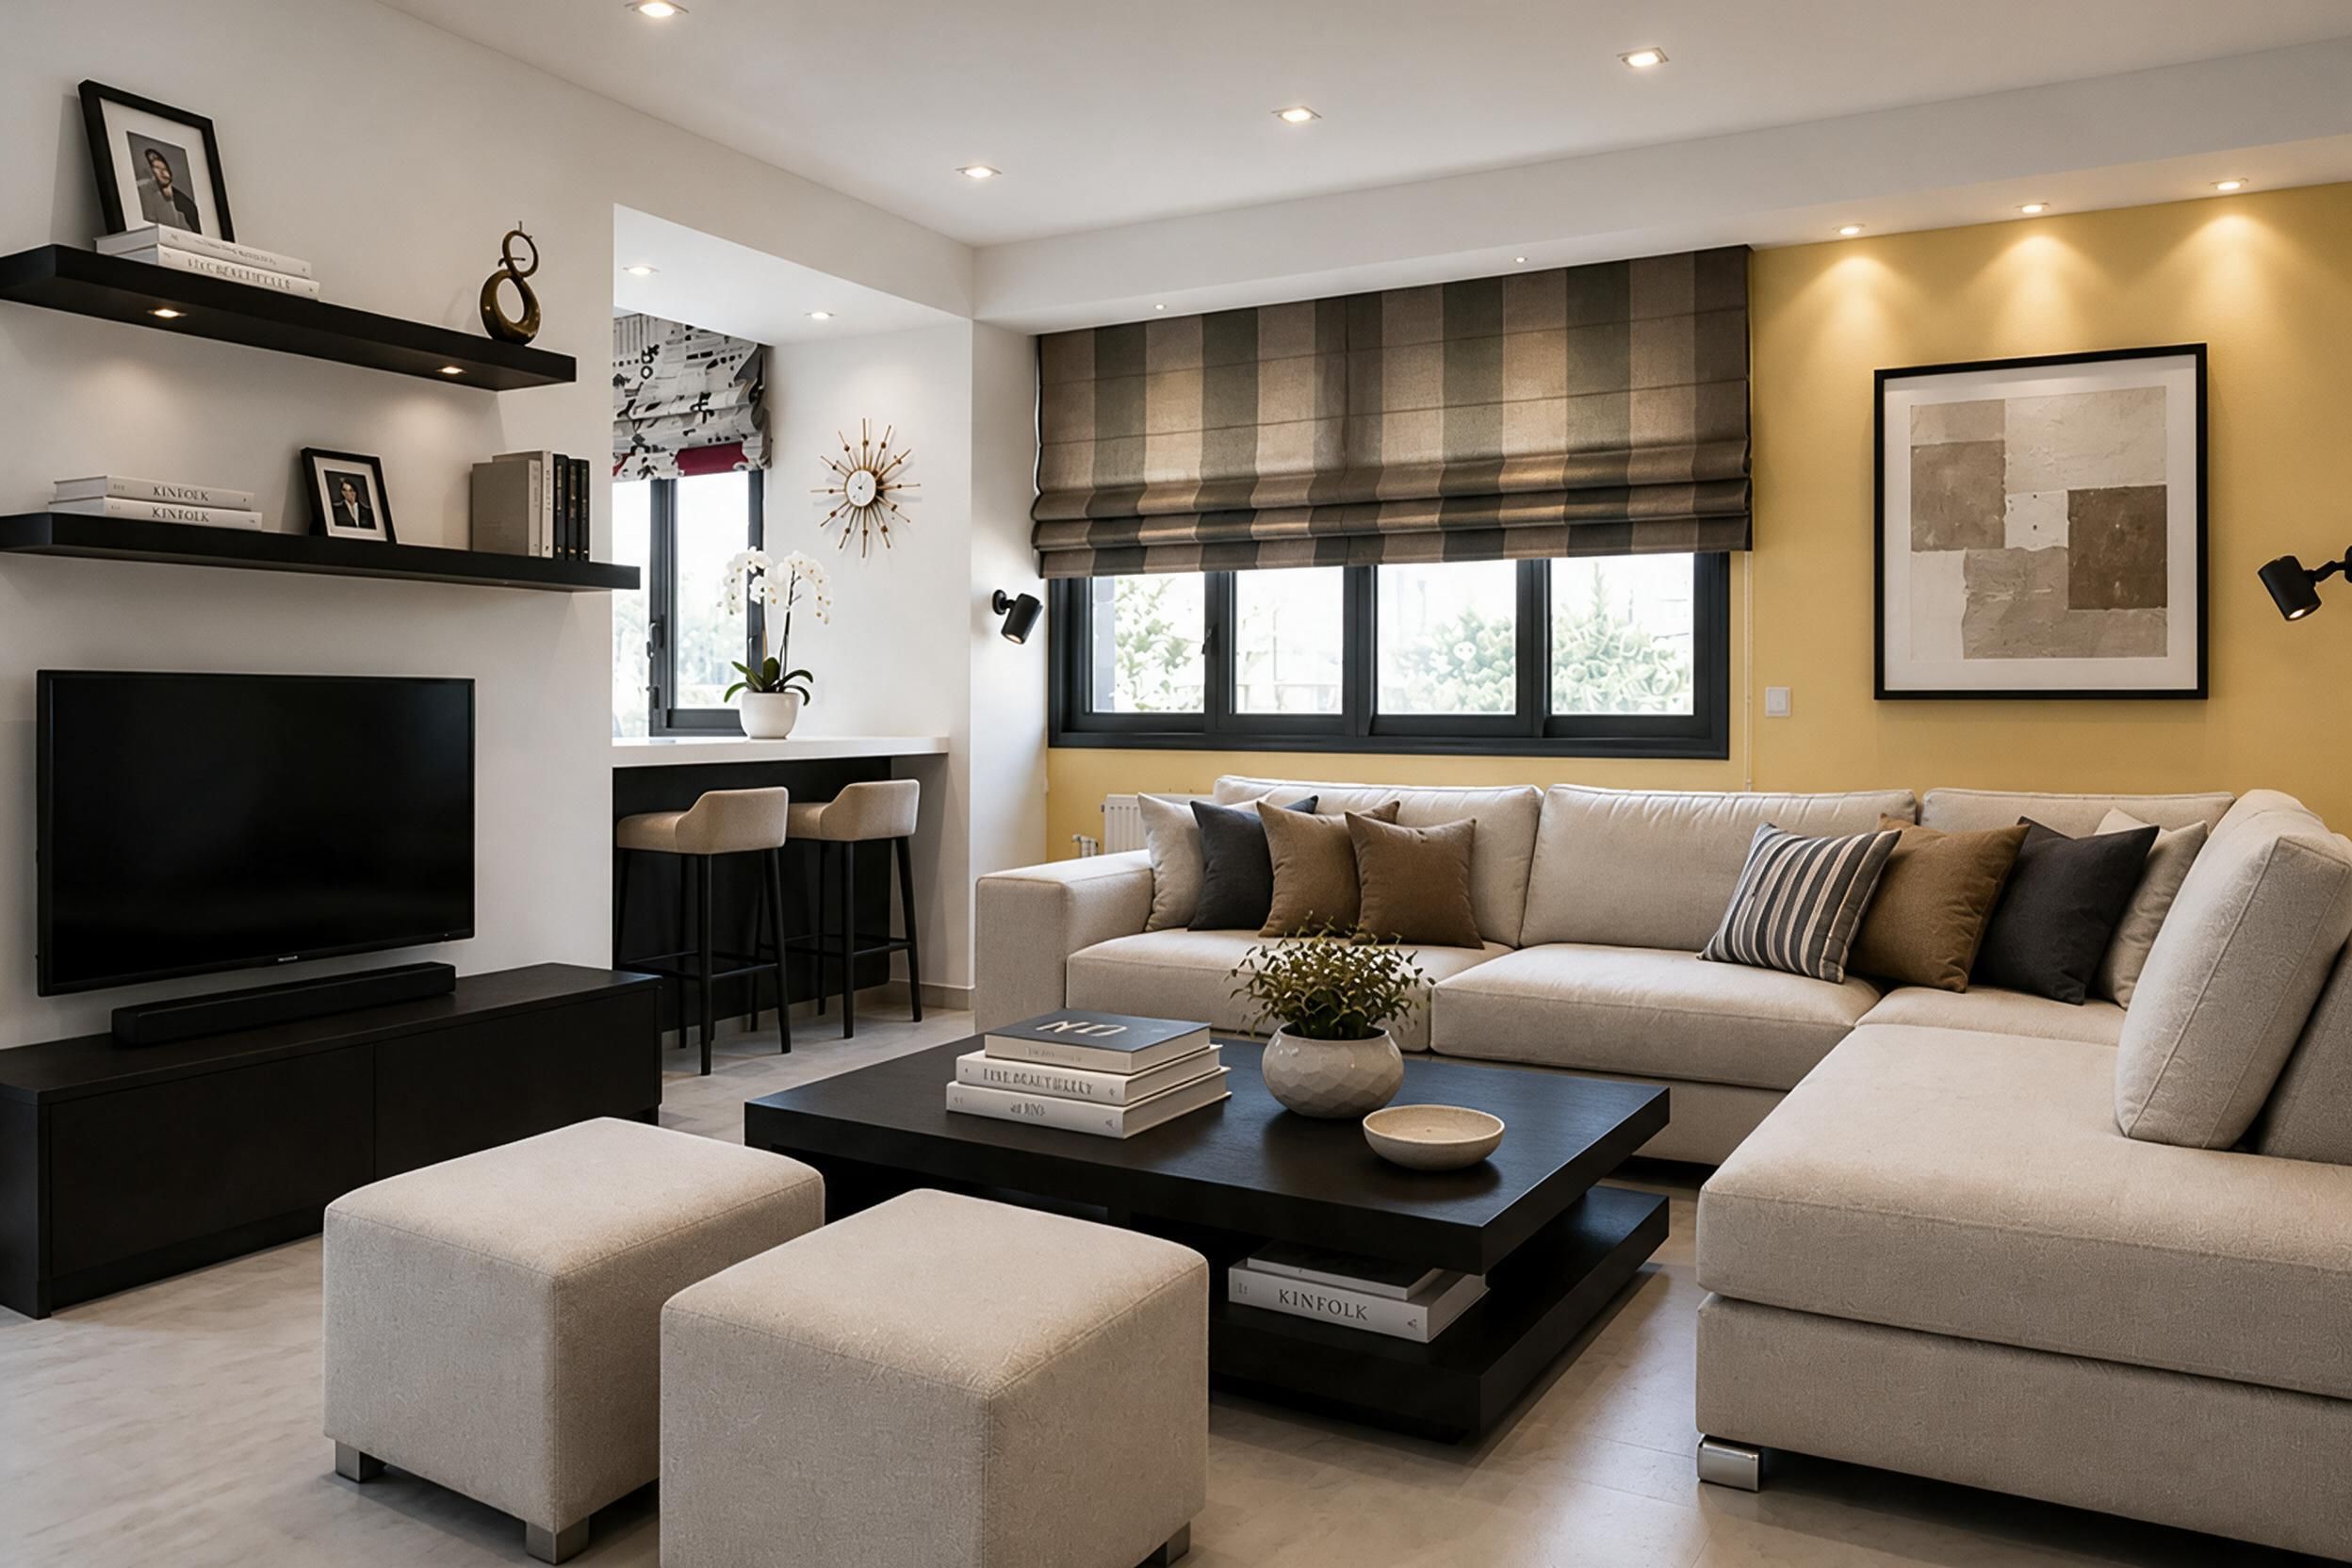
Interior spaces continue this language of refinement and tactility, combining clean-lined cabinetry and integrated storage, large-format tiles and natural textures, accent walls with darker, layered materials for depth and contrast.

The result is an environment that feels both minimal and warm—controlled yet inviting.

Pentelis St Apartment Building
Exterior View DetailLiving Room

05 / Landscape & Environmental Strategy

At the roof of the lower front volume, a planted roof garden extends the ground-level open space vertically.

The roof garden creates a “suspended landscape” that enhances the living experience of the upper units.

A lightweight metal pergola supports climbing vegetation, contributing to natural shading and passive cooling while reinforcing the architectural identity of the project.

This layered approach to open space—ground, vertical voids, and roof—improves environmental performance while enriching the daily experience of residents.

Pentelis St Apartment Building
EntryFront View with garage Entry