Interiors

Duplex Roof Apartment

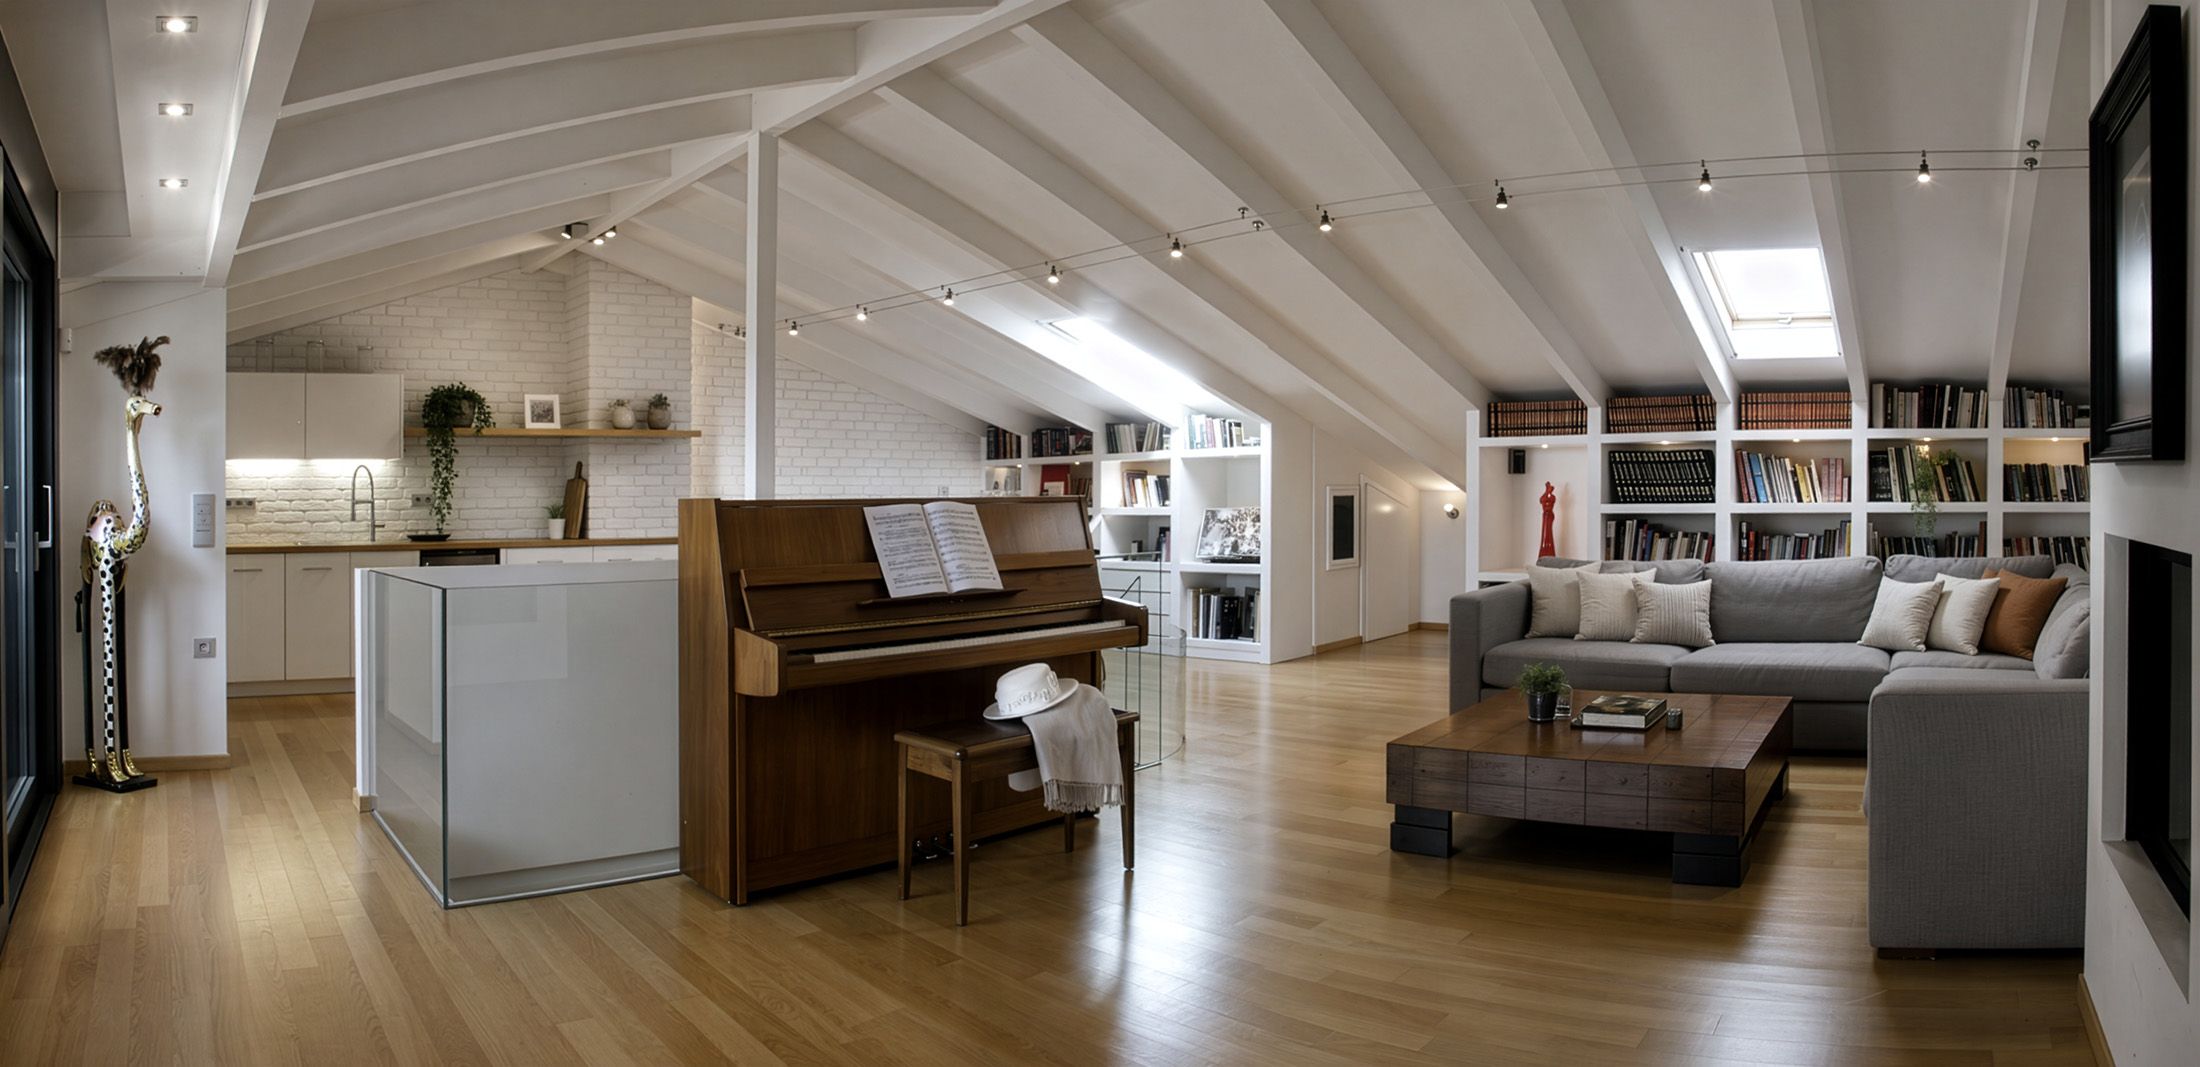
This project configures a new roof-level interior and connects it to the existing apartment below. Living, working, and private retreat share an open plan organized around two principal zones: a living area and a primary bedroom suite.

LocationPoliteia, Athens, Greece
TypologyPrivate Residence
Scale150 SM
Year2012
Duplex Roof Apartment

01 / Spatial Organization

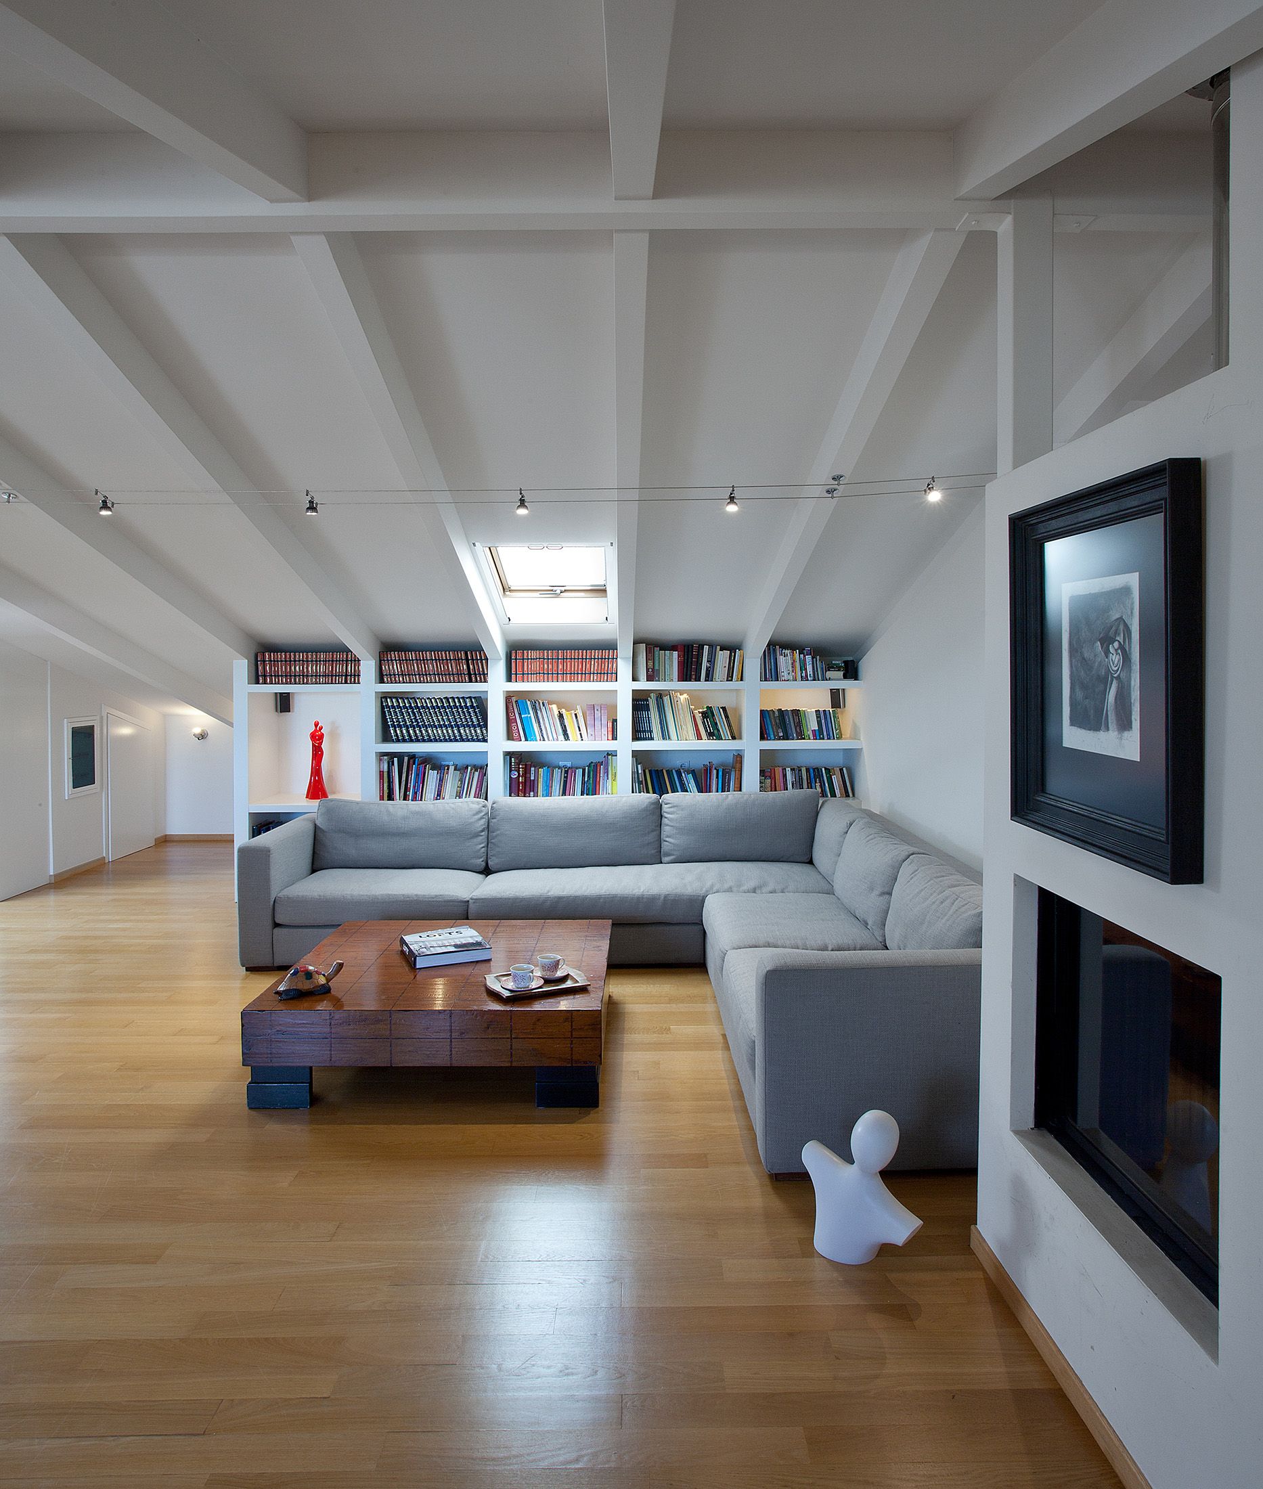
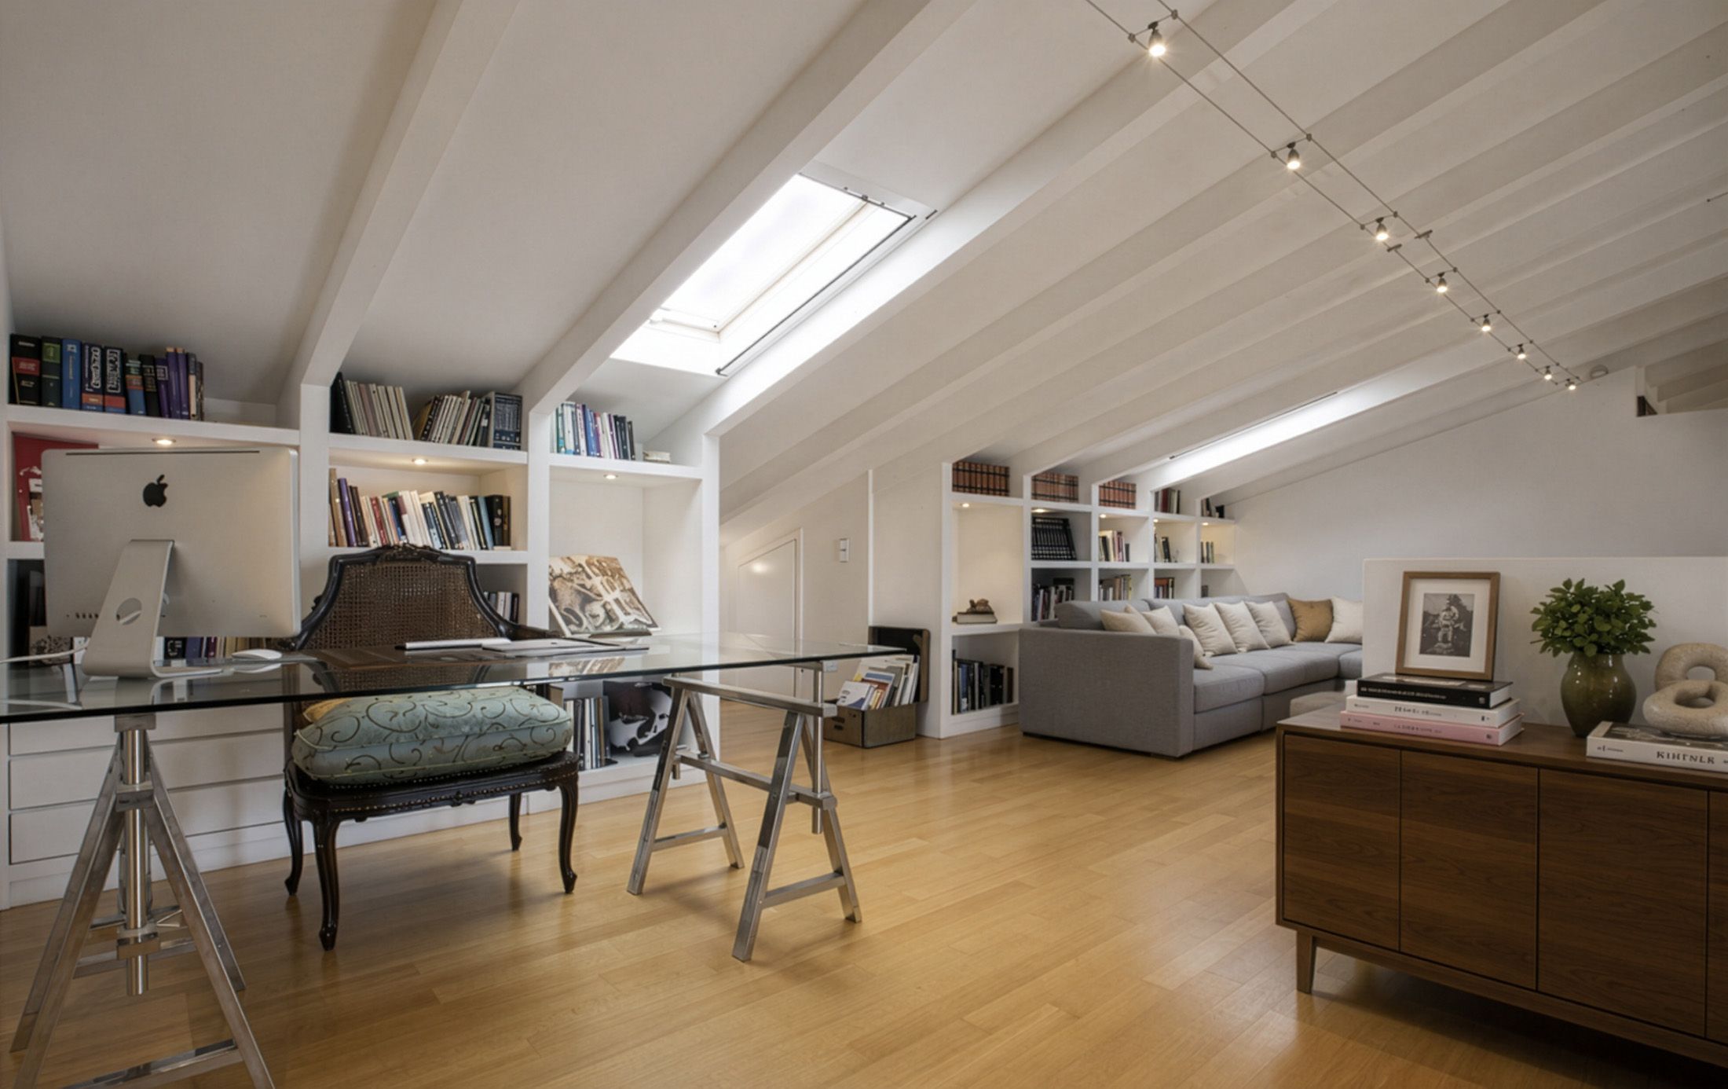
The living zone incorporates a kitchenette, guest WC, workspace, and library.

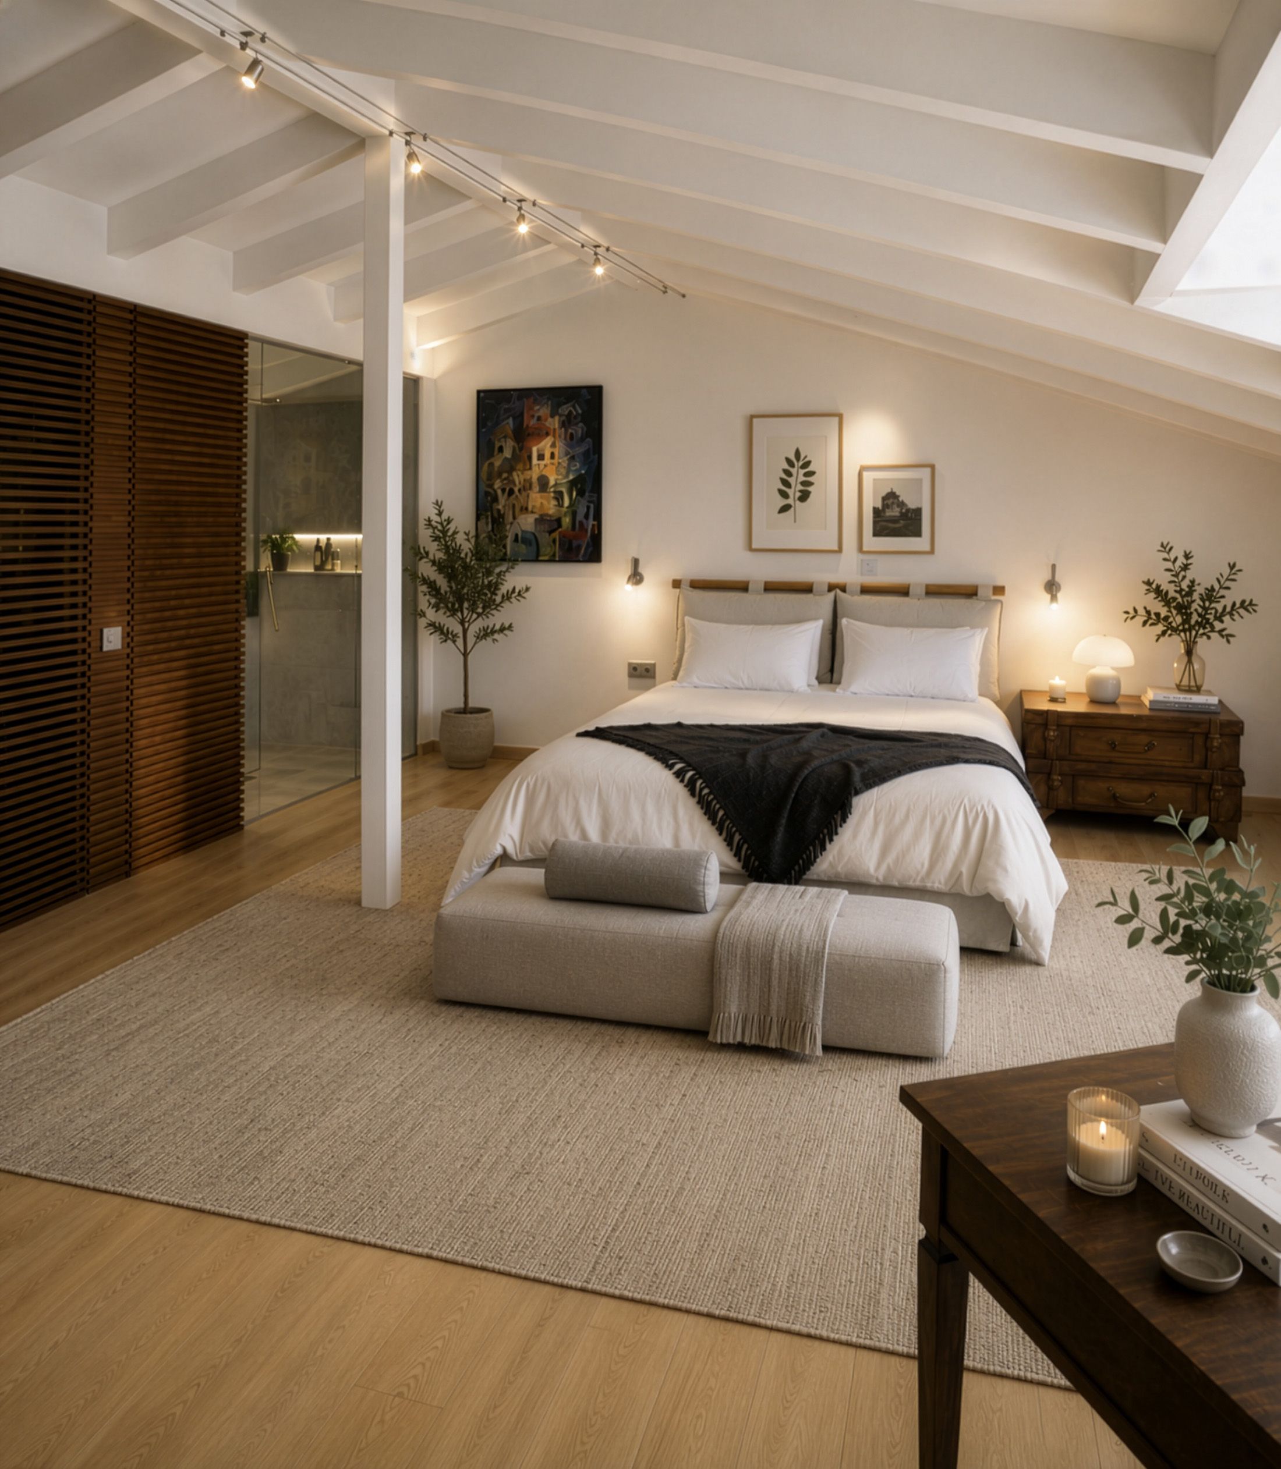
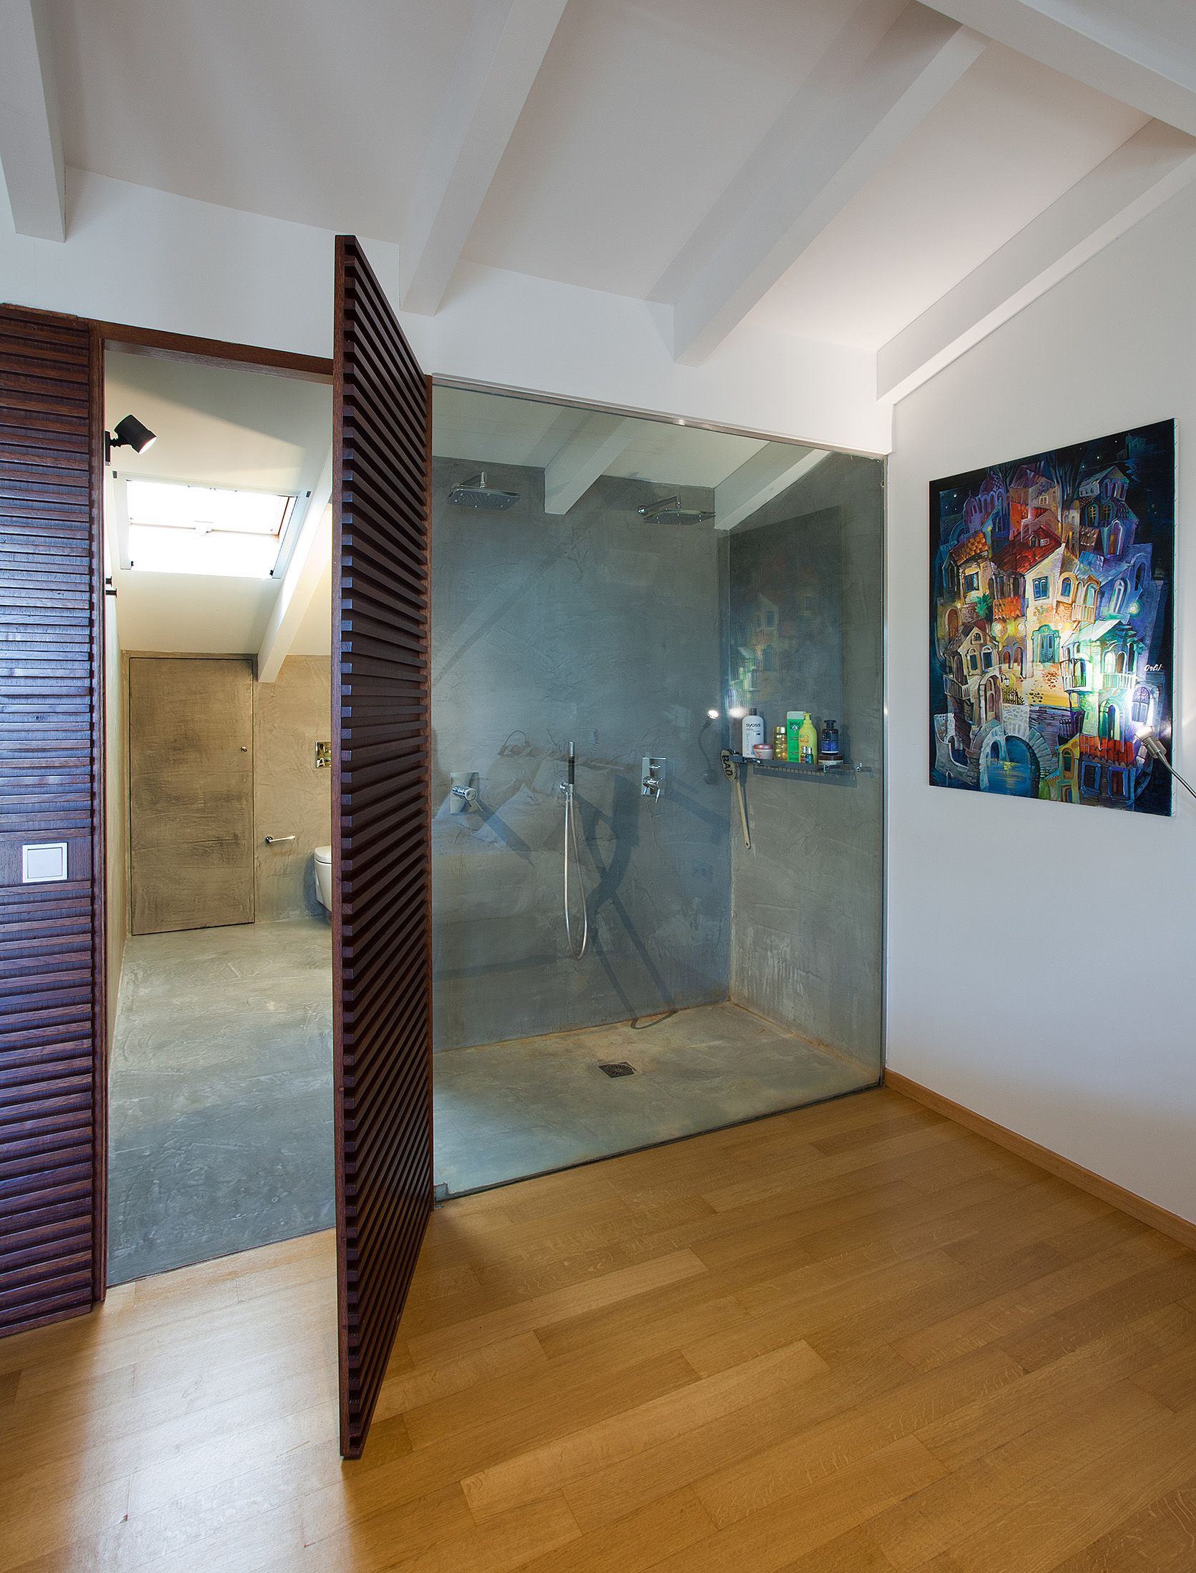
The bedroom zone combines sleeping with a walk-in closet, bathroom, workspace, and meditation area. A new staircase joins the roof level to the older apartment, bringing the two into a duplex arrangement.
Duplex Roof Apartment
Bathroom DetailOffice

02 / Connection and Privacy

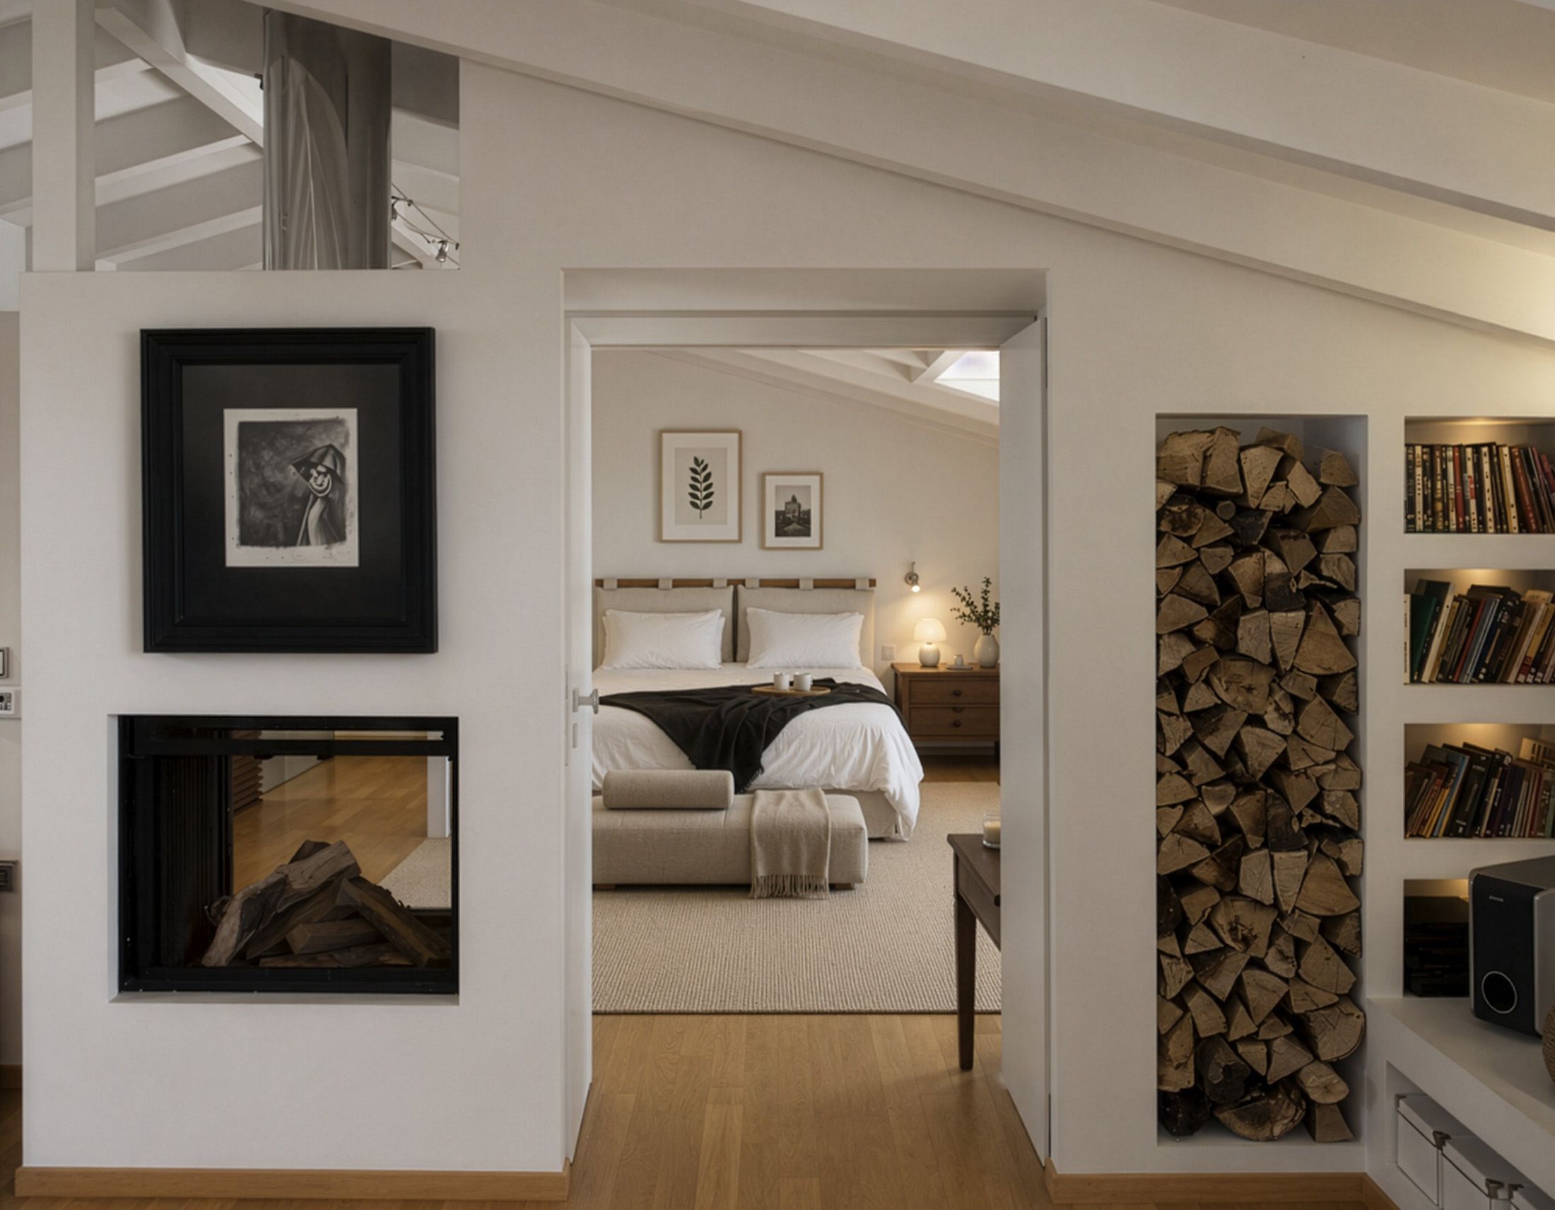
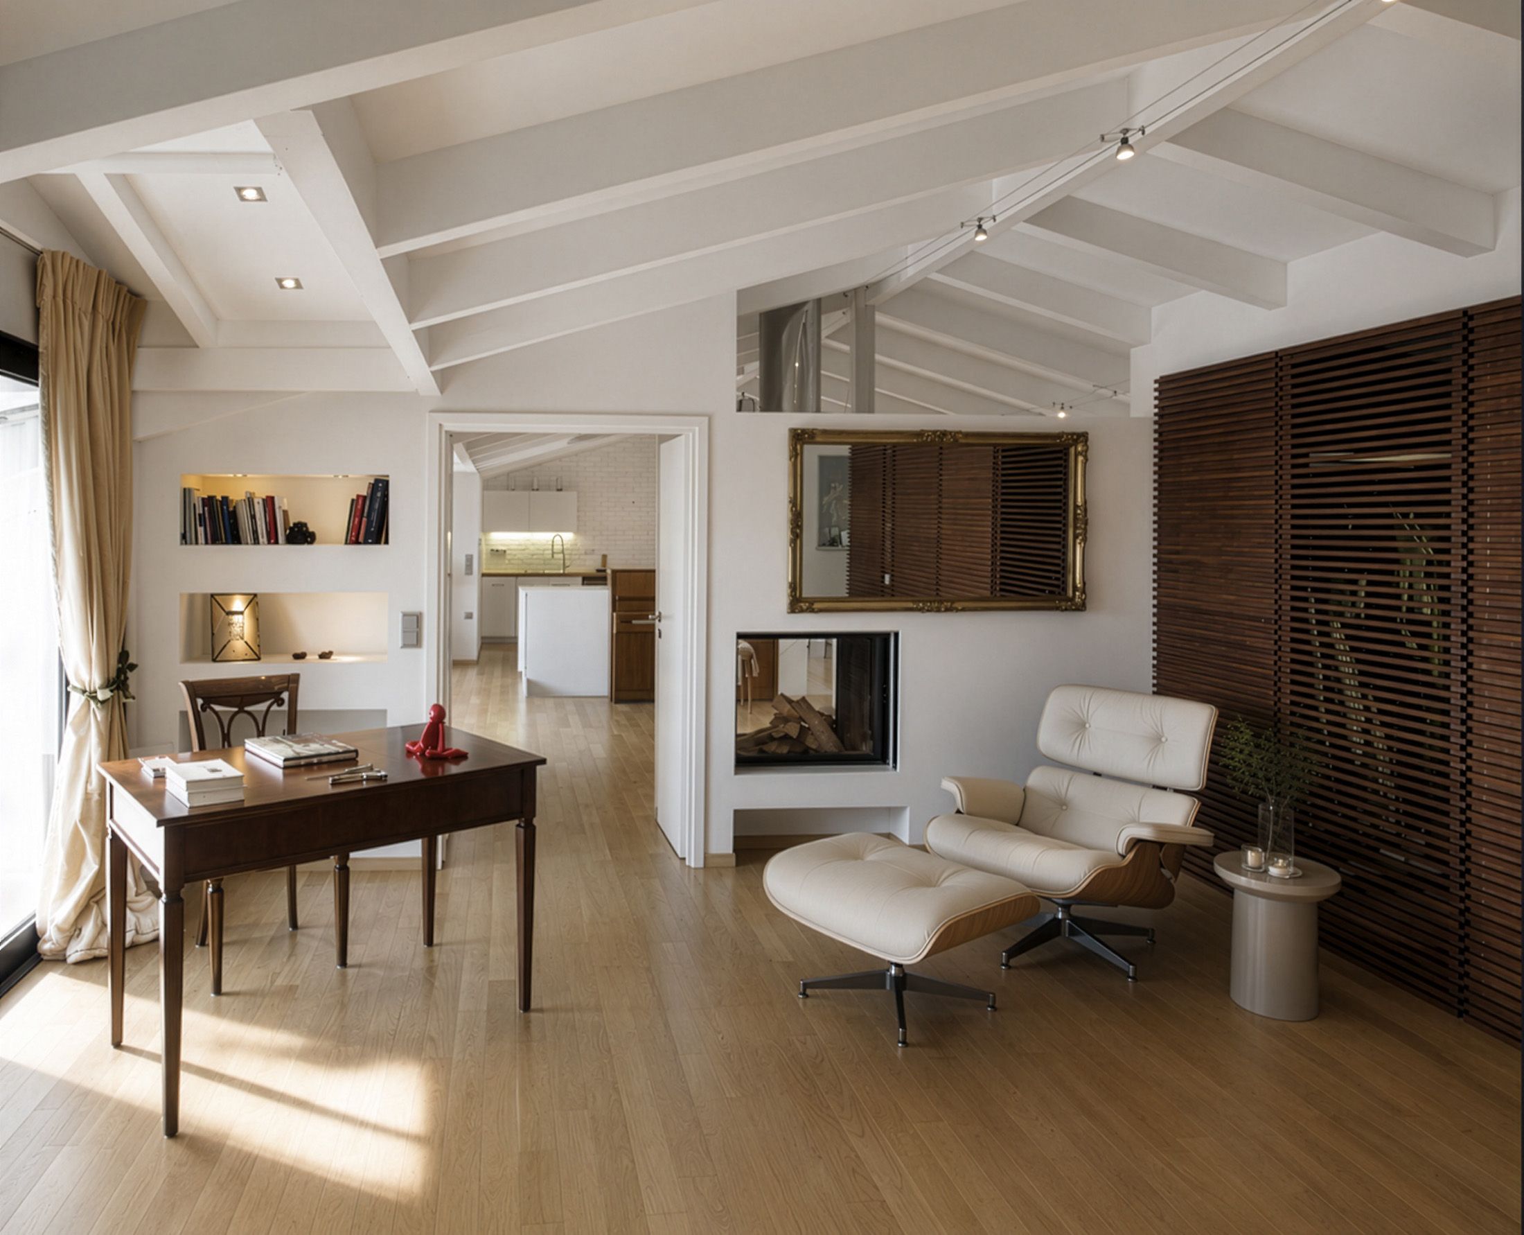
A fireplace open on both sides connects and separates the main zones.

Its adjustable transparency allows the relationship between shared and private space to respond to family life and social activity. The fireplace becomes a spatial threshold within the open interior.

Duplex Roof Apartment
Fireplace transitionLiving Room

03 / Roof Structure and Interior Expression

The perimeter library continues the language of the wooden roof structure.

It brings furnishing and architecture into a common composition. Secondary spaces, including the terrace, shower, and partially open closet, follow a linear arrangement. The result is an interior whose organization grows from the roof geometry and the changing degrees of openness between its activities.

Duplex Roof Apartment
BedroomBedroom Office with Fireplace