Mixed-Use

Small Mixed-Use Building

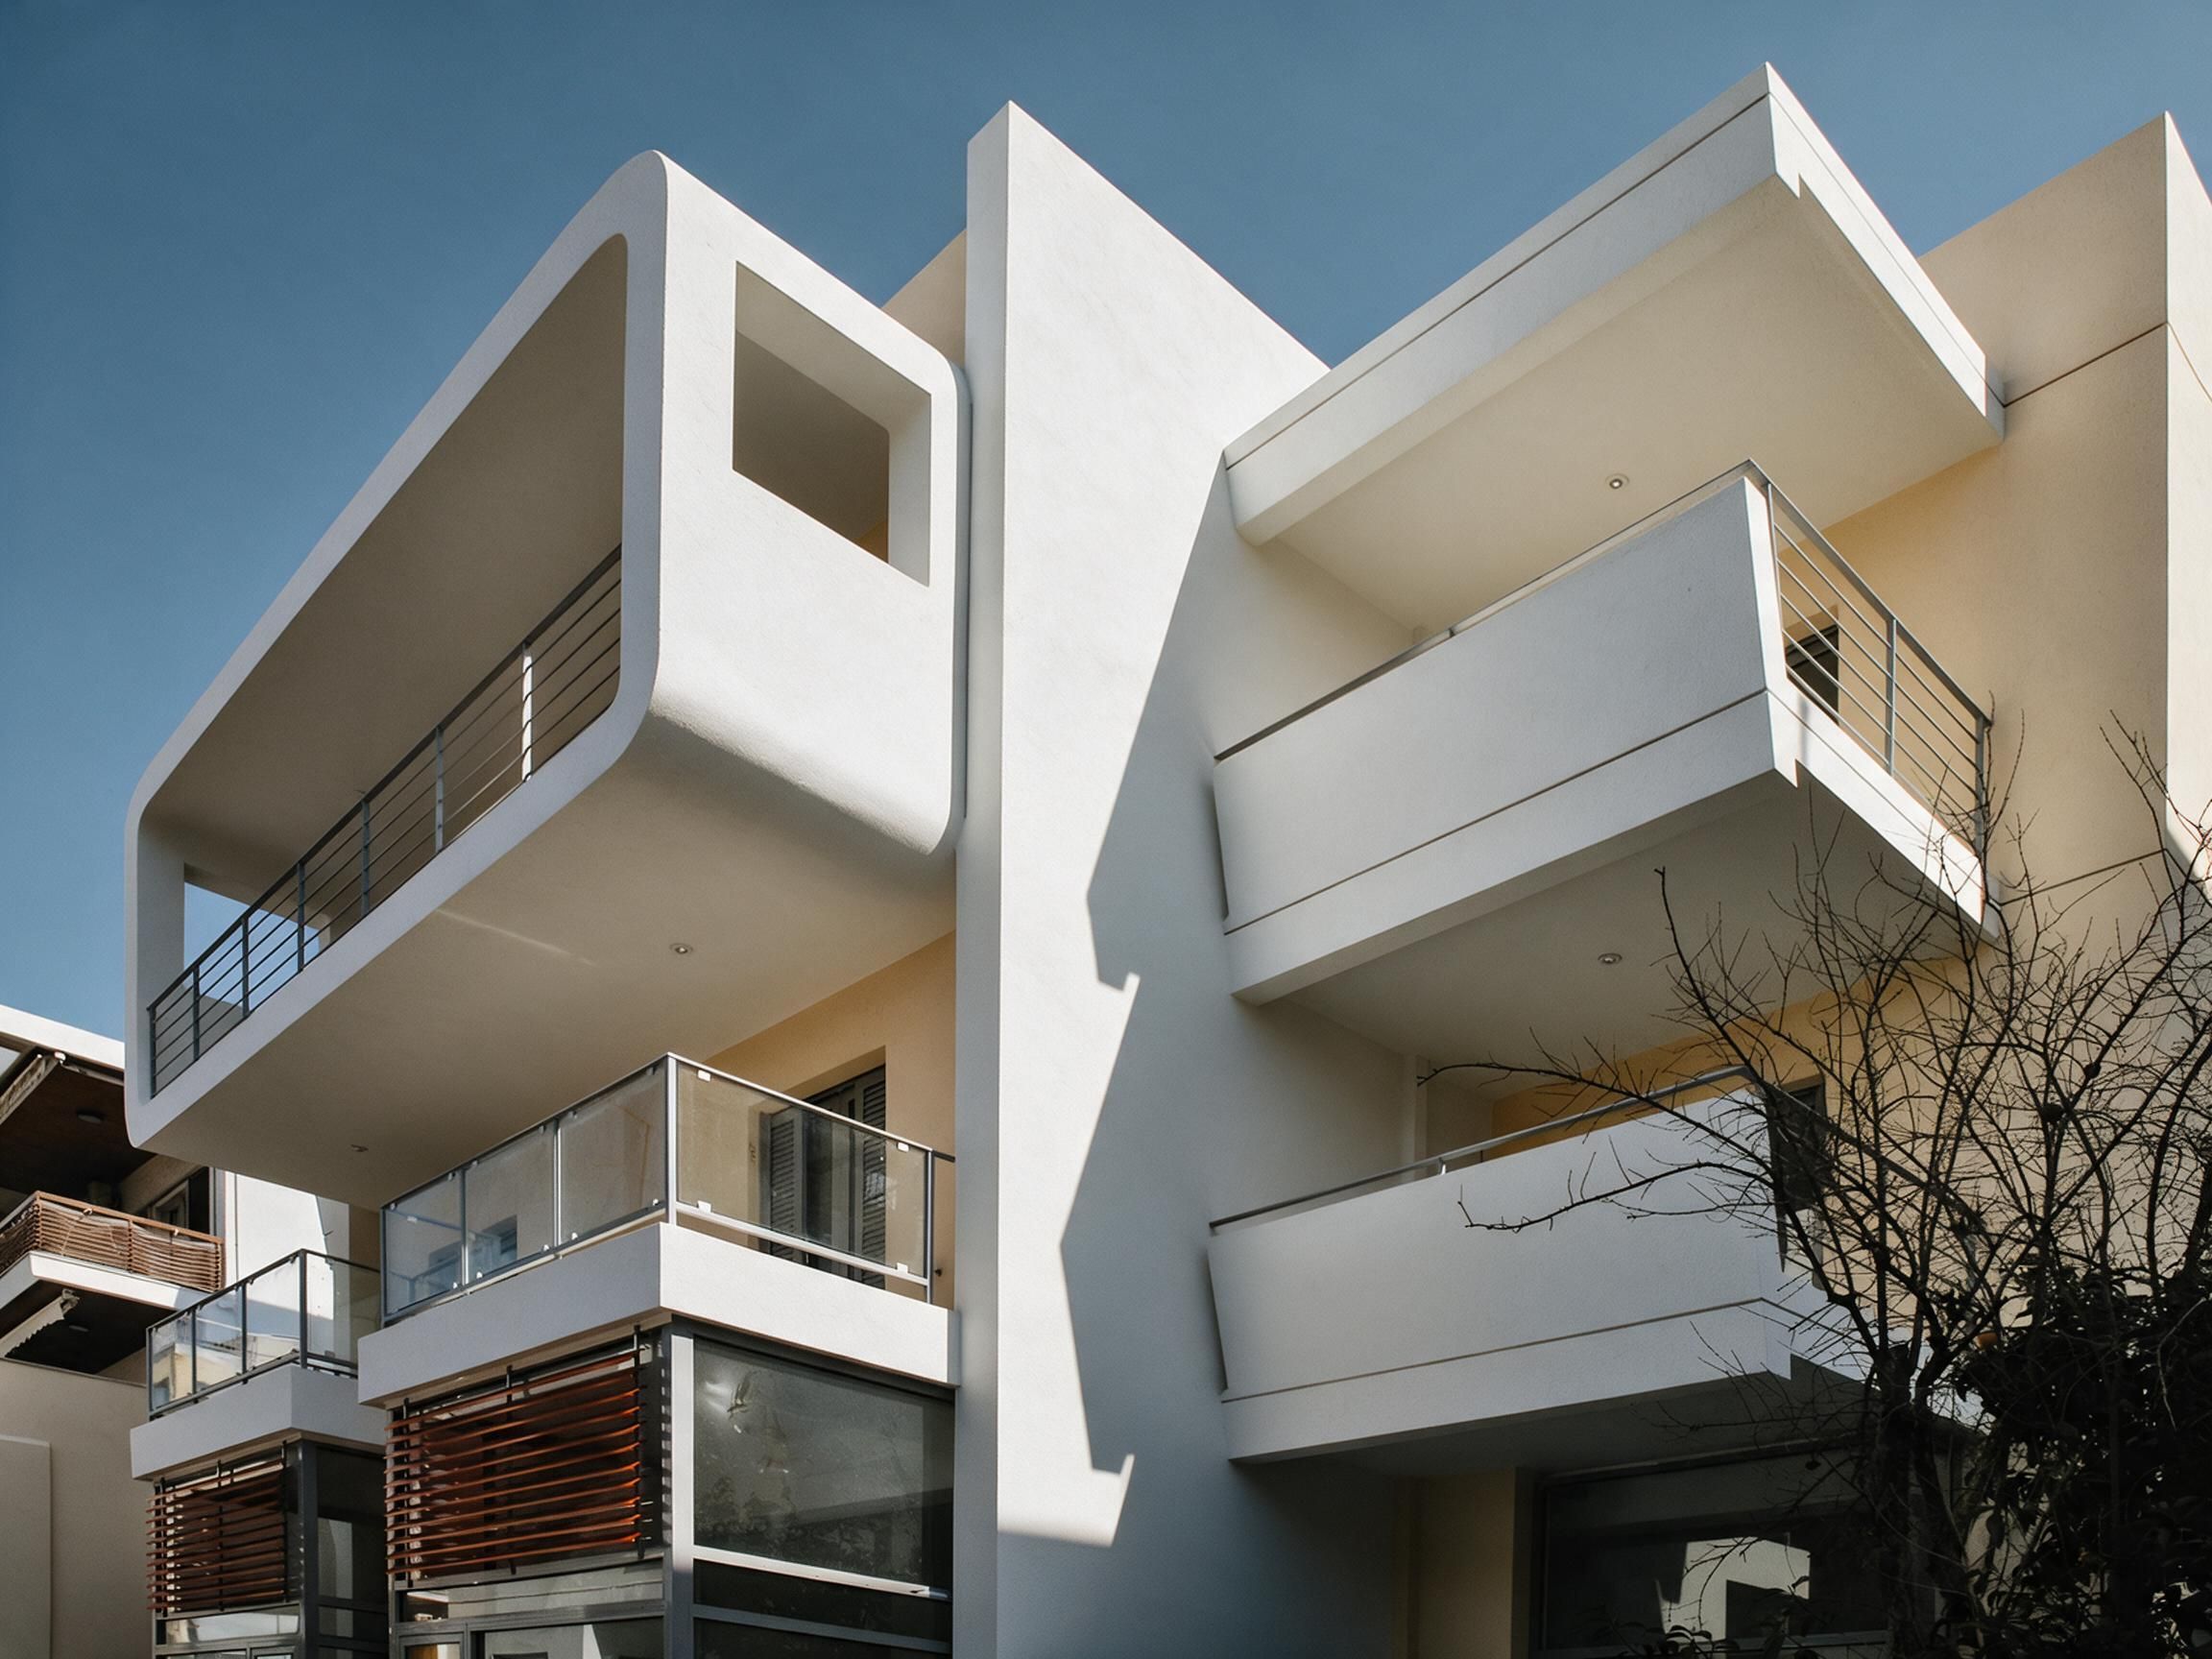
Located near the commercial center of Chalandri, this compact building brings apartments, street-level shops, and basement parking into a single composition. Its architectural identity emerges from the expression of these different uses and the individual properties within the whole.

LocationChalandri, Athens, Greece
TypologyMixed-Use residential
Scale360 SM
Year2006
Small Mixed-Use Building

01 / Urban and Architectural Strategy

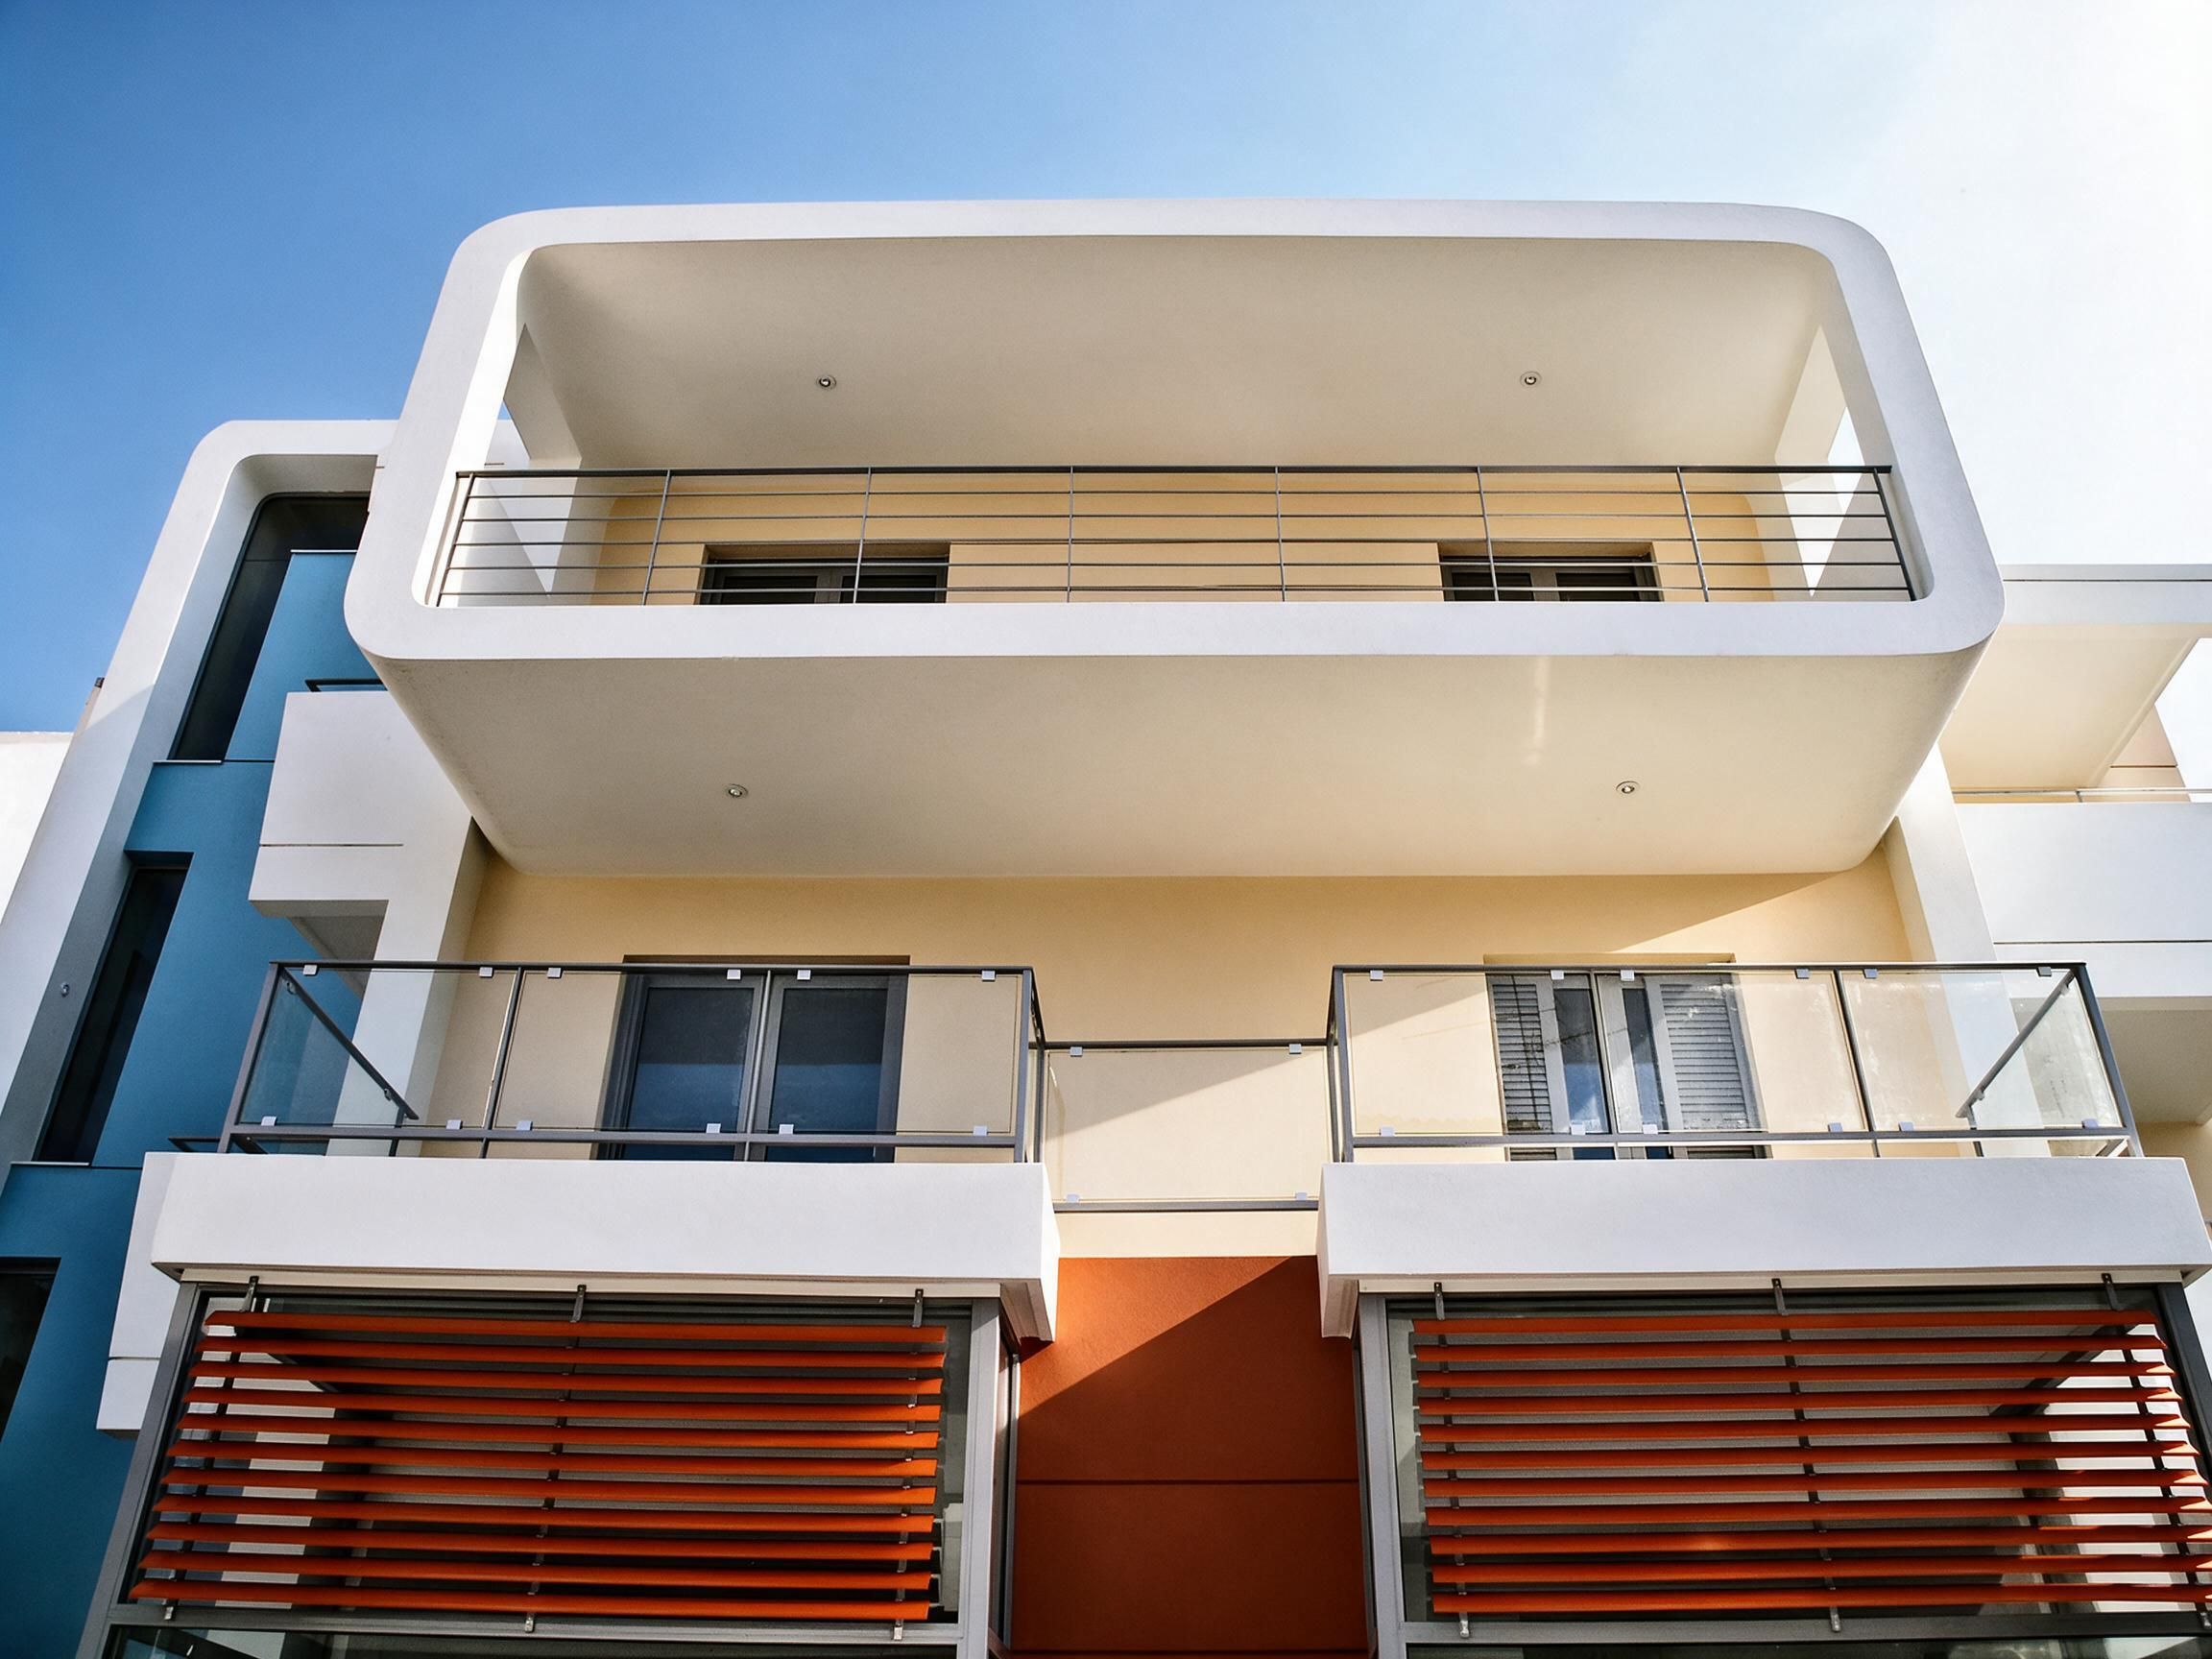
The front elevation makes the internal diversity legible.

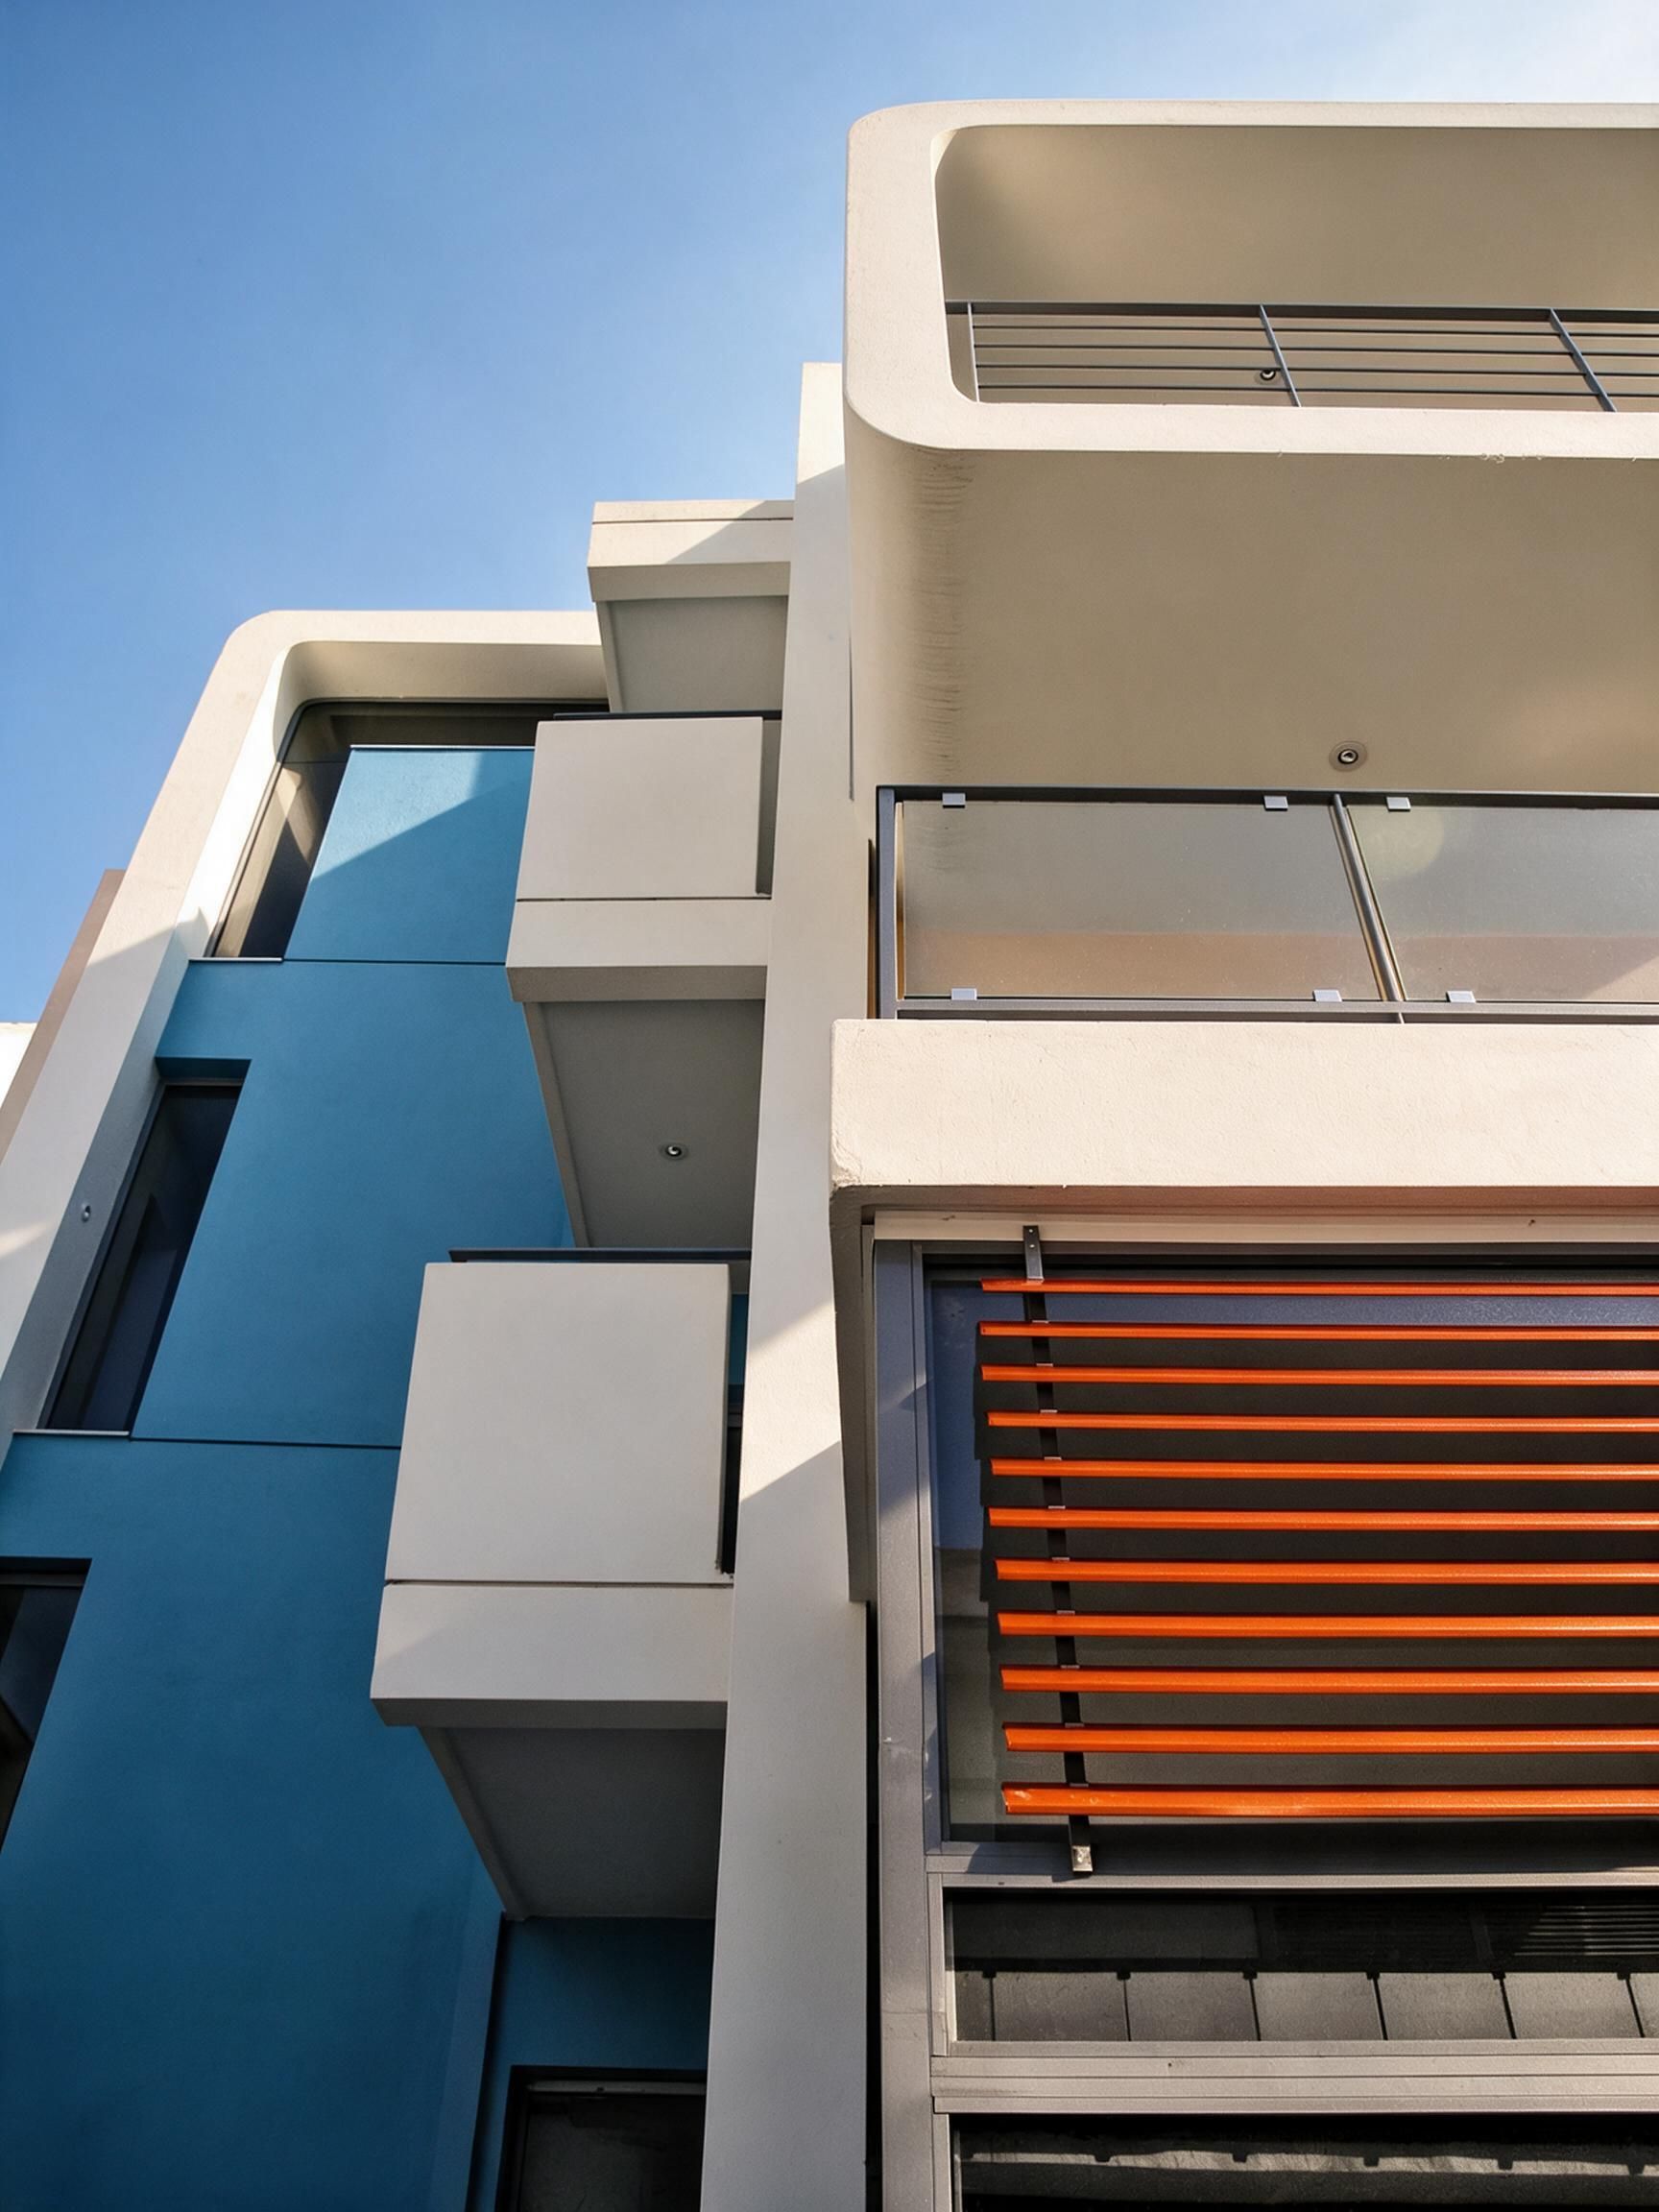
Variations in mass, openings, materials, and color distinguish the units while holding them together within a shared framework. The façade can be read as a composition of individual parts, each contributing to the character of the building.
Small Mixed-Use Building
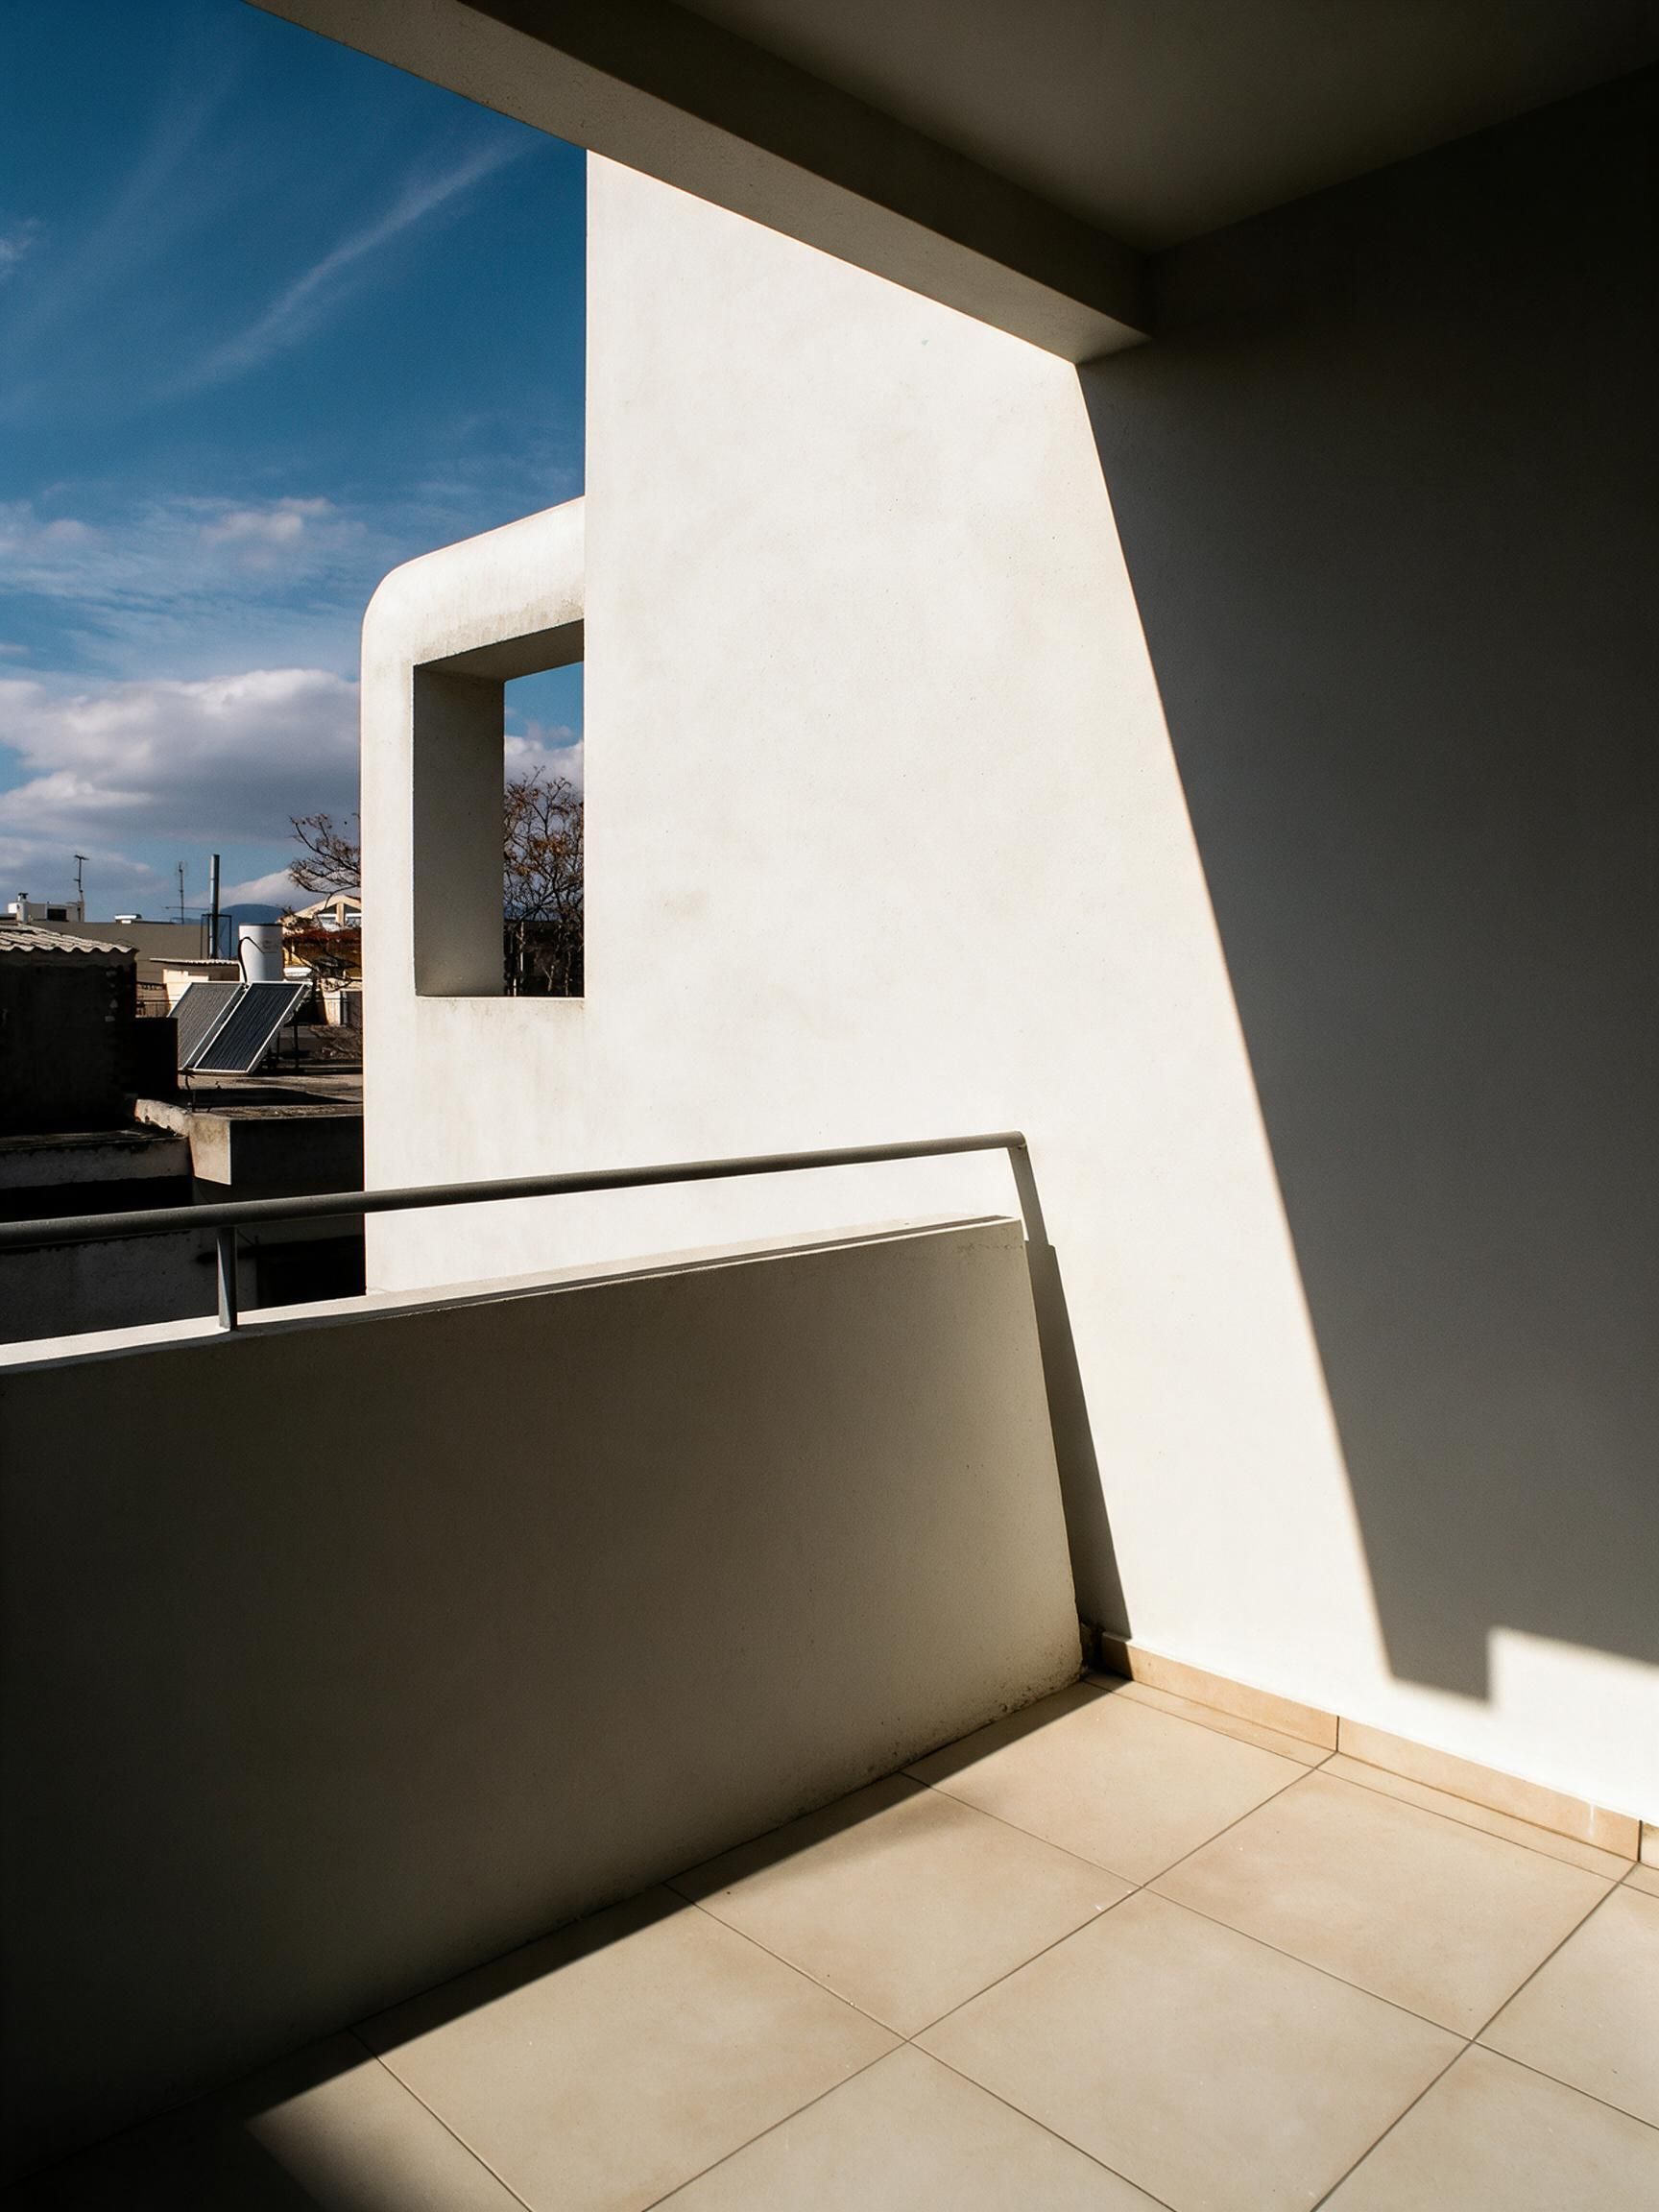
Front View DetailBalcony view

02 / Program and Spatial Organization

Shops occupy the ground floor, apartments sit above, and parking is accommodated in the basement.

This arrangement connects commercial activity with the street and places domestic life on the upper levels. The elevation gives architectural expression to that vertical organization.

Small Mixed-Use Building
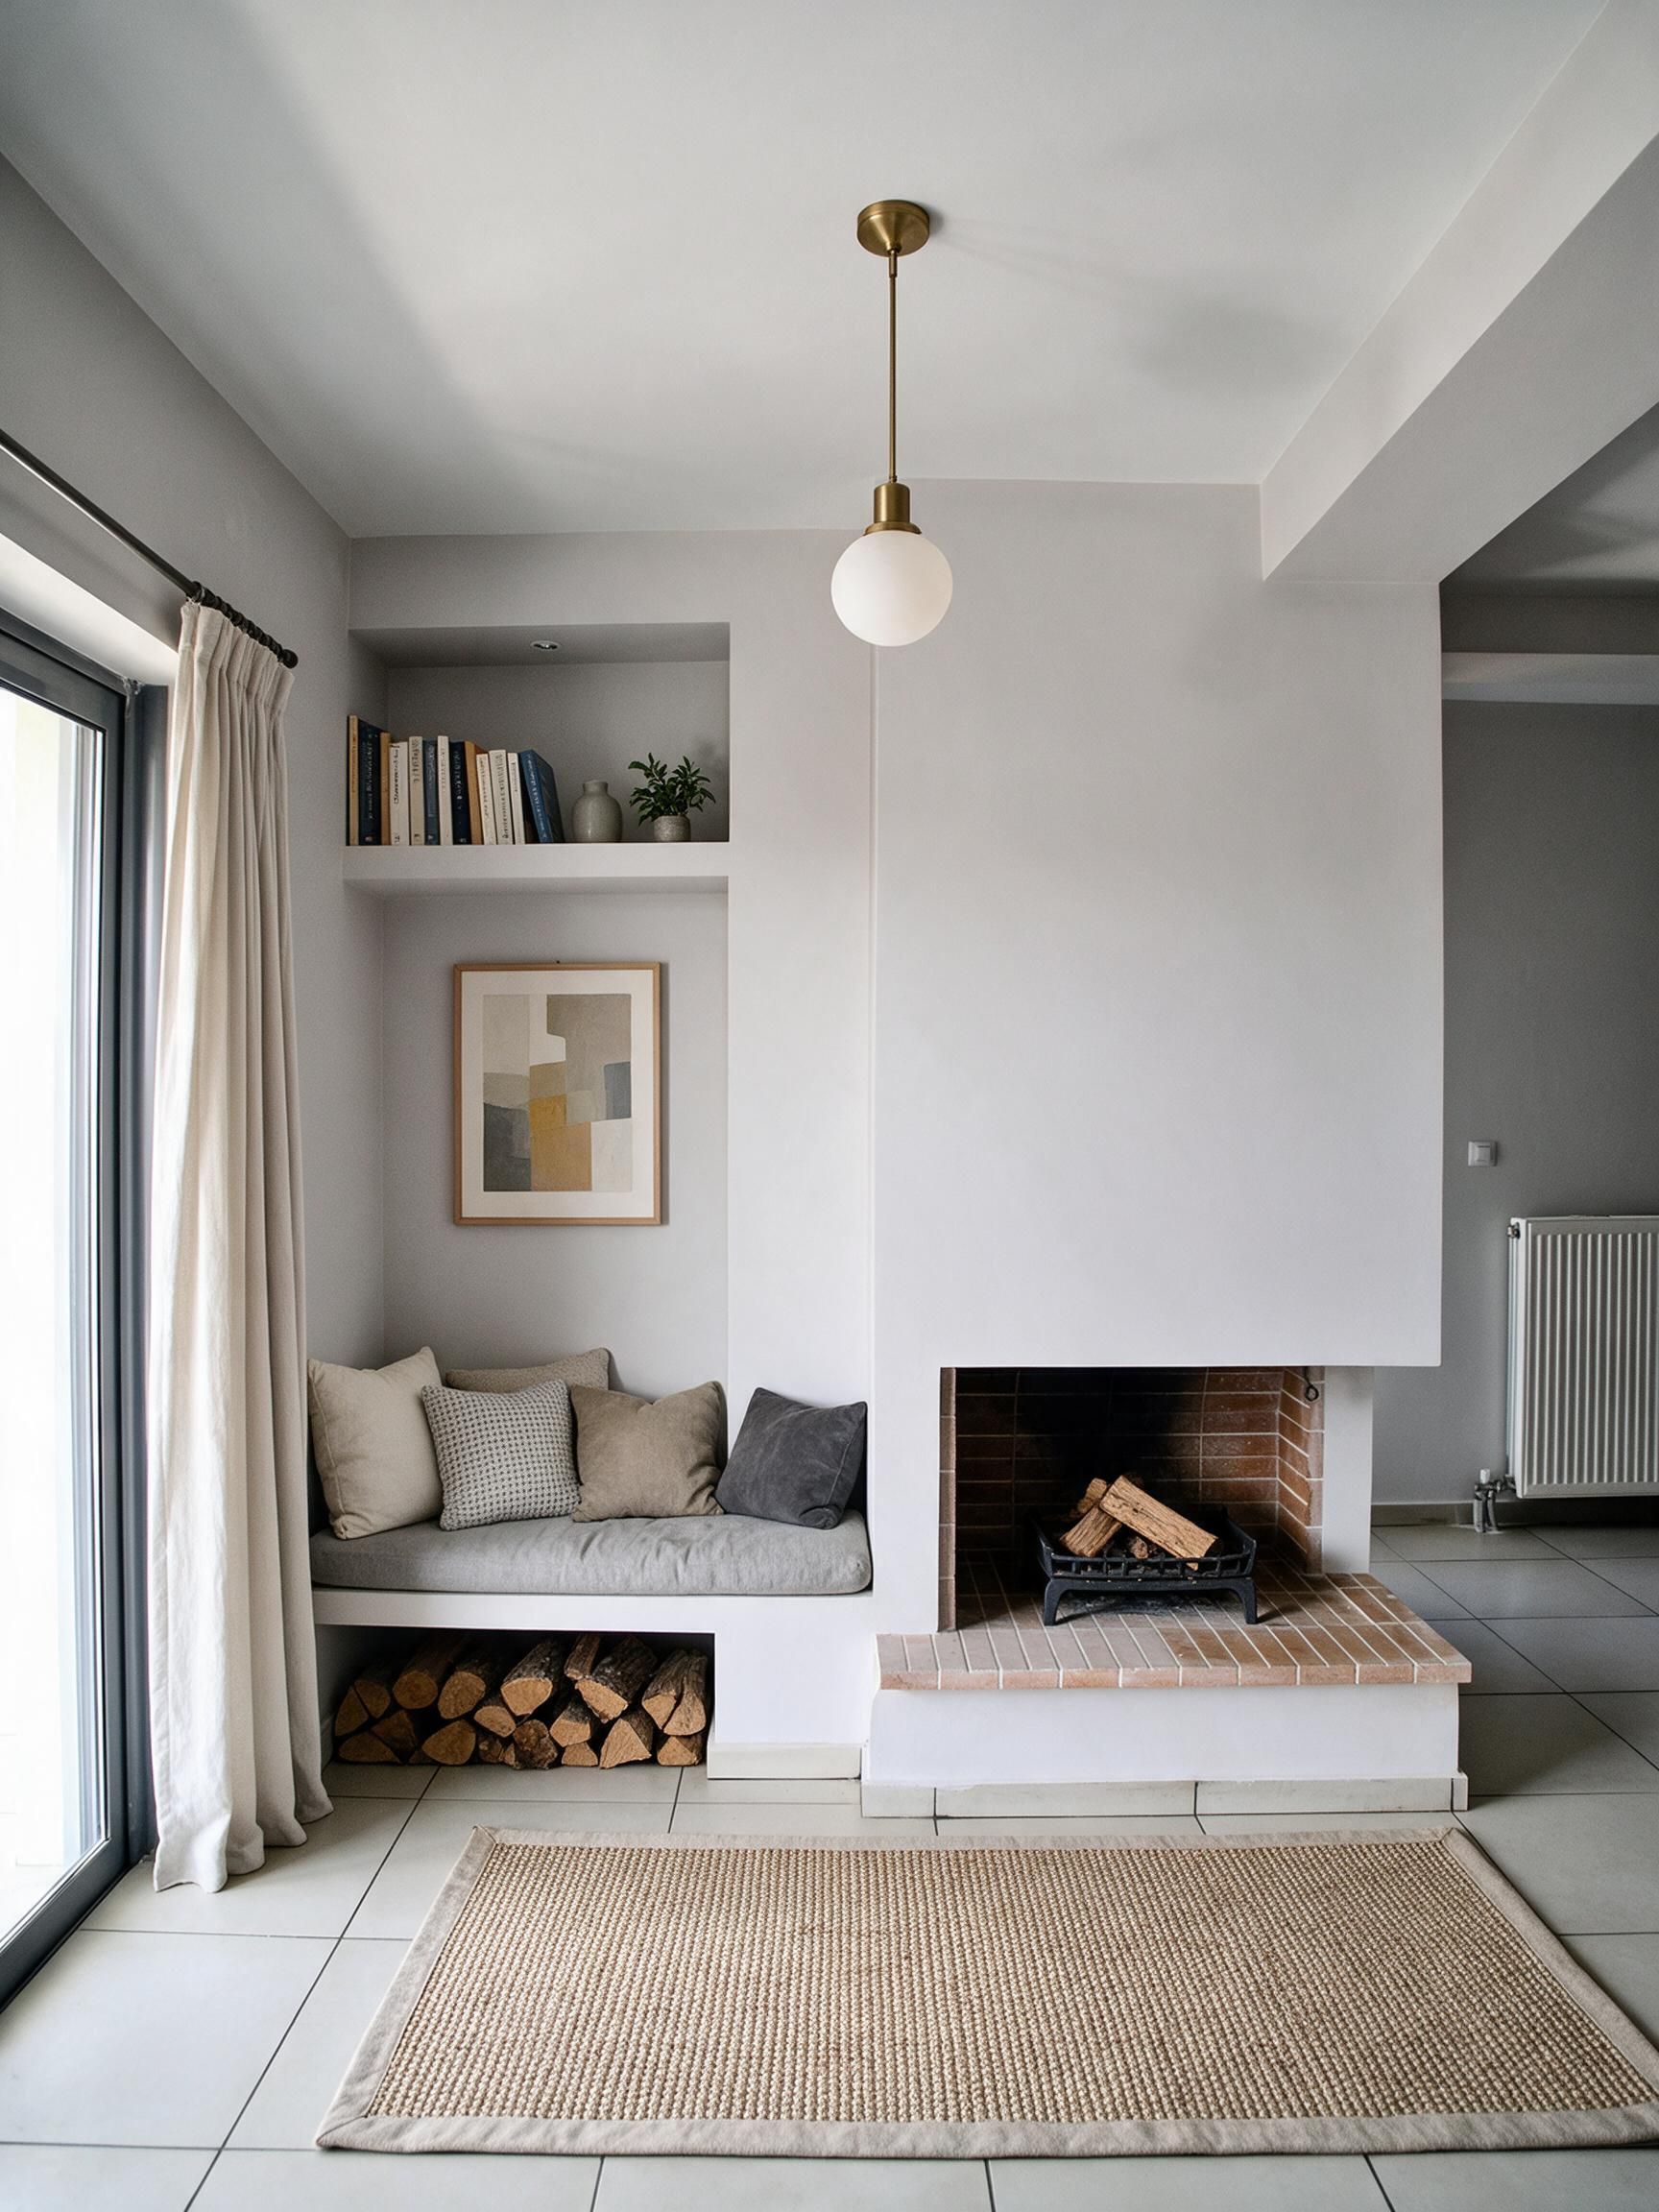
Living Room with FireplaceFront View

03 / Materiality and Expression

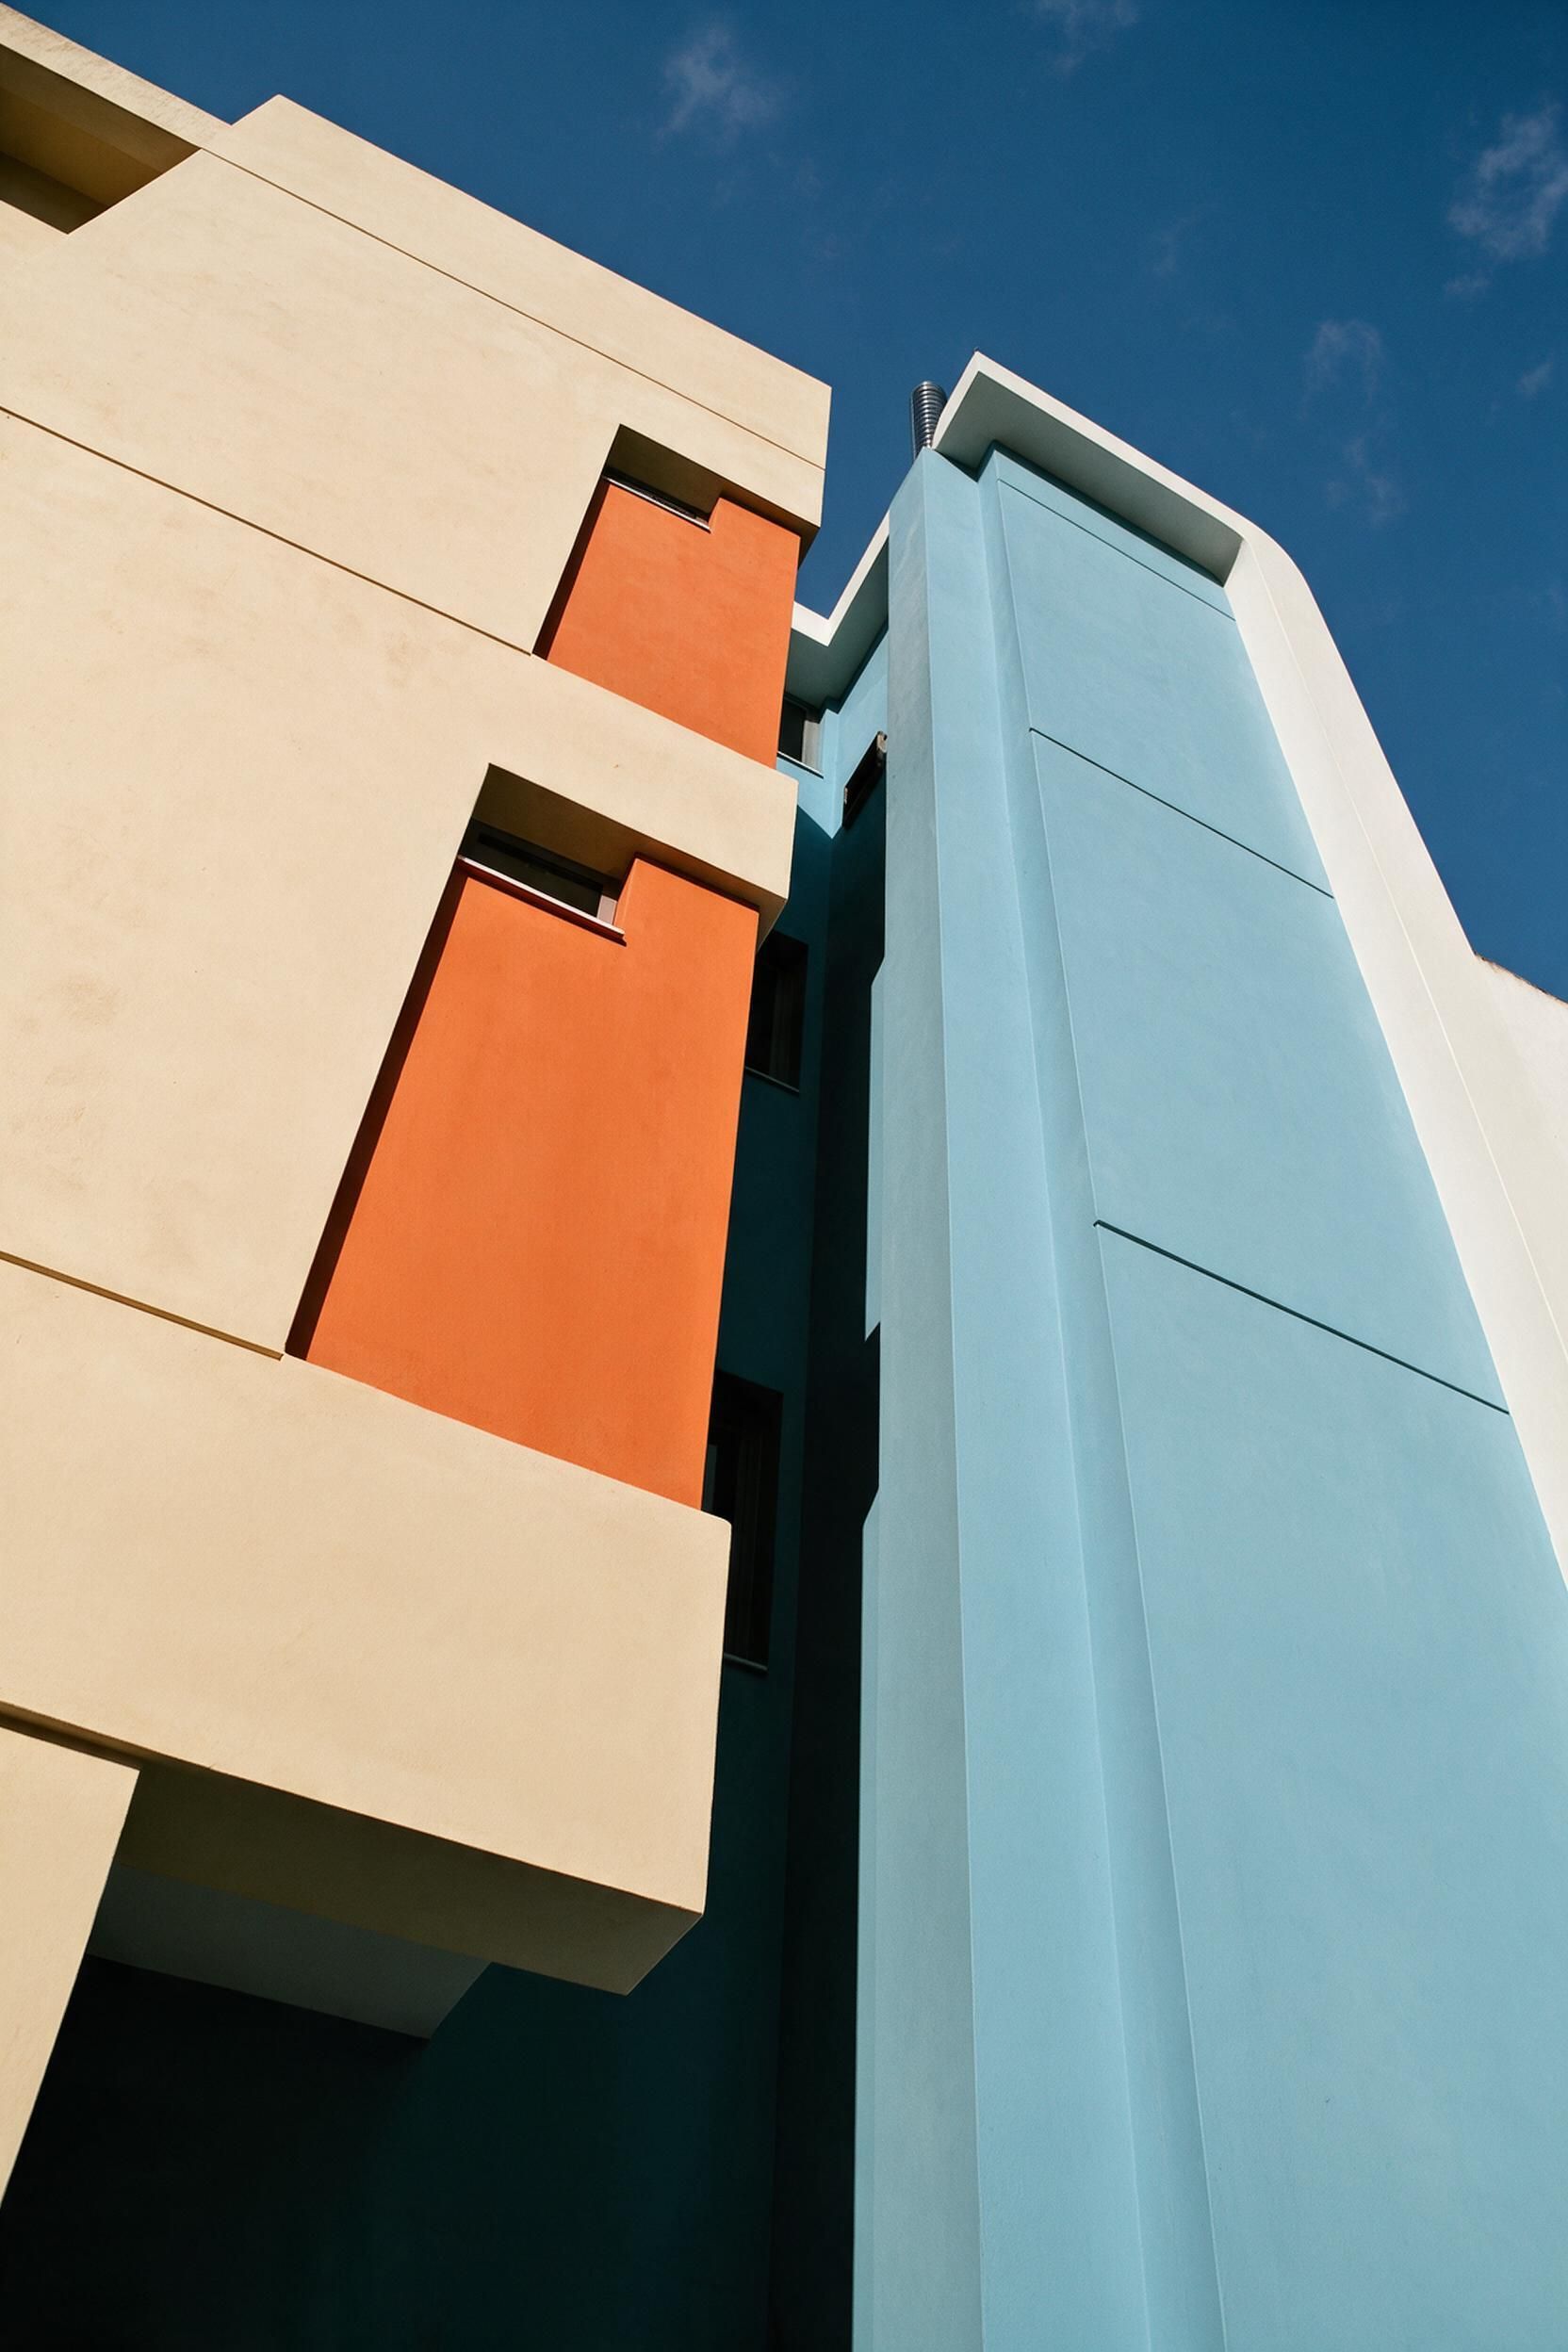
Material and color changes work alongside the articulation of the mass and the variation of openings.

Their role is compositional: they help identify different parts of the program. The project explores how a small mixed-use building can express several identities while remaining a coherent addition to its urban setting.

Small Mixed-Use Building
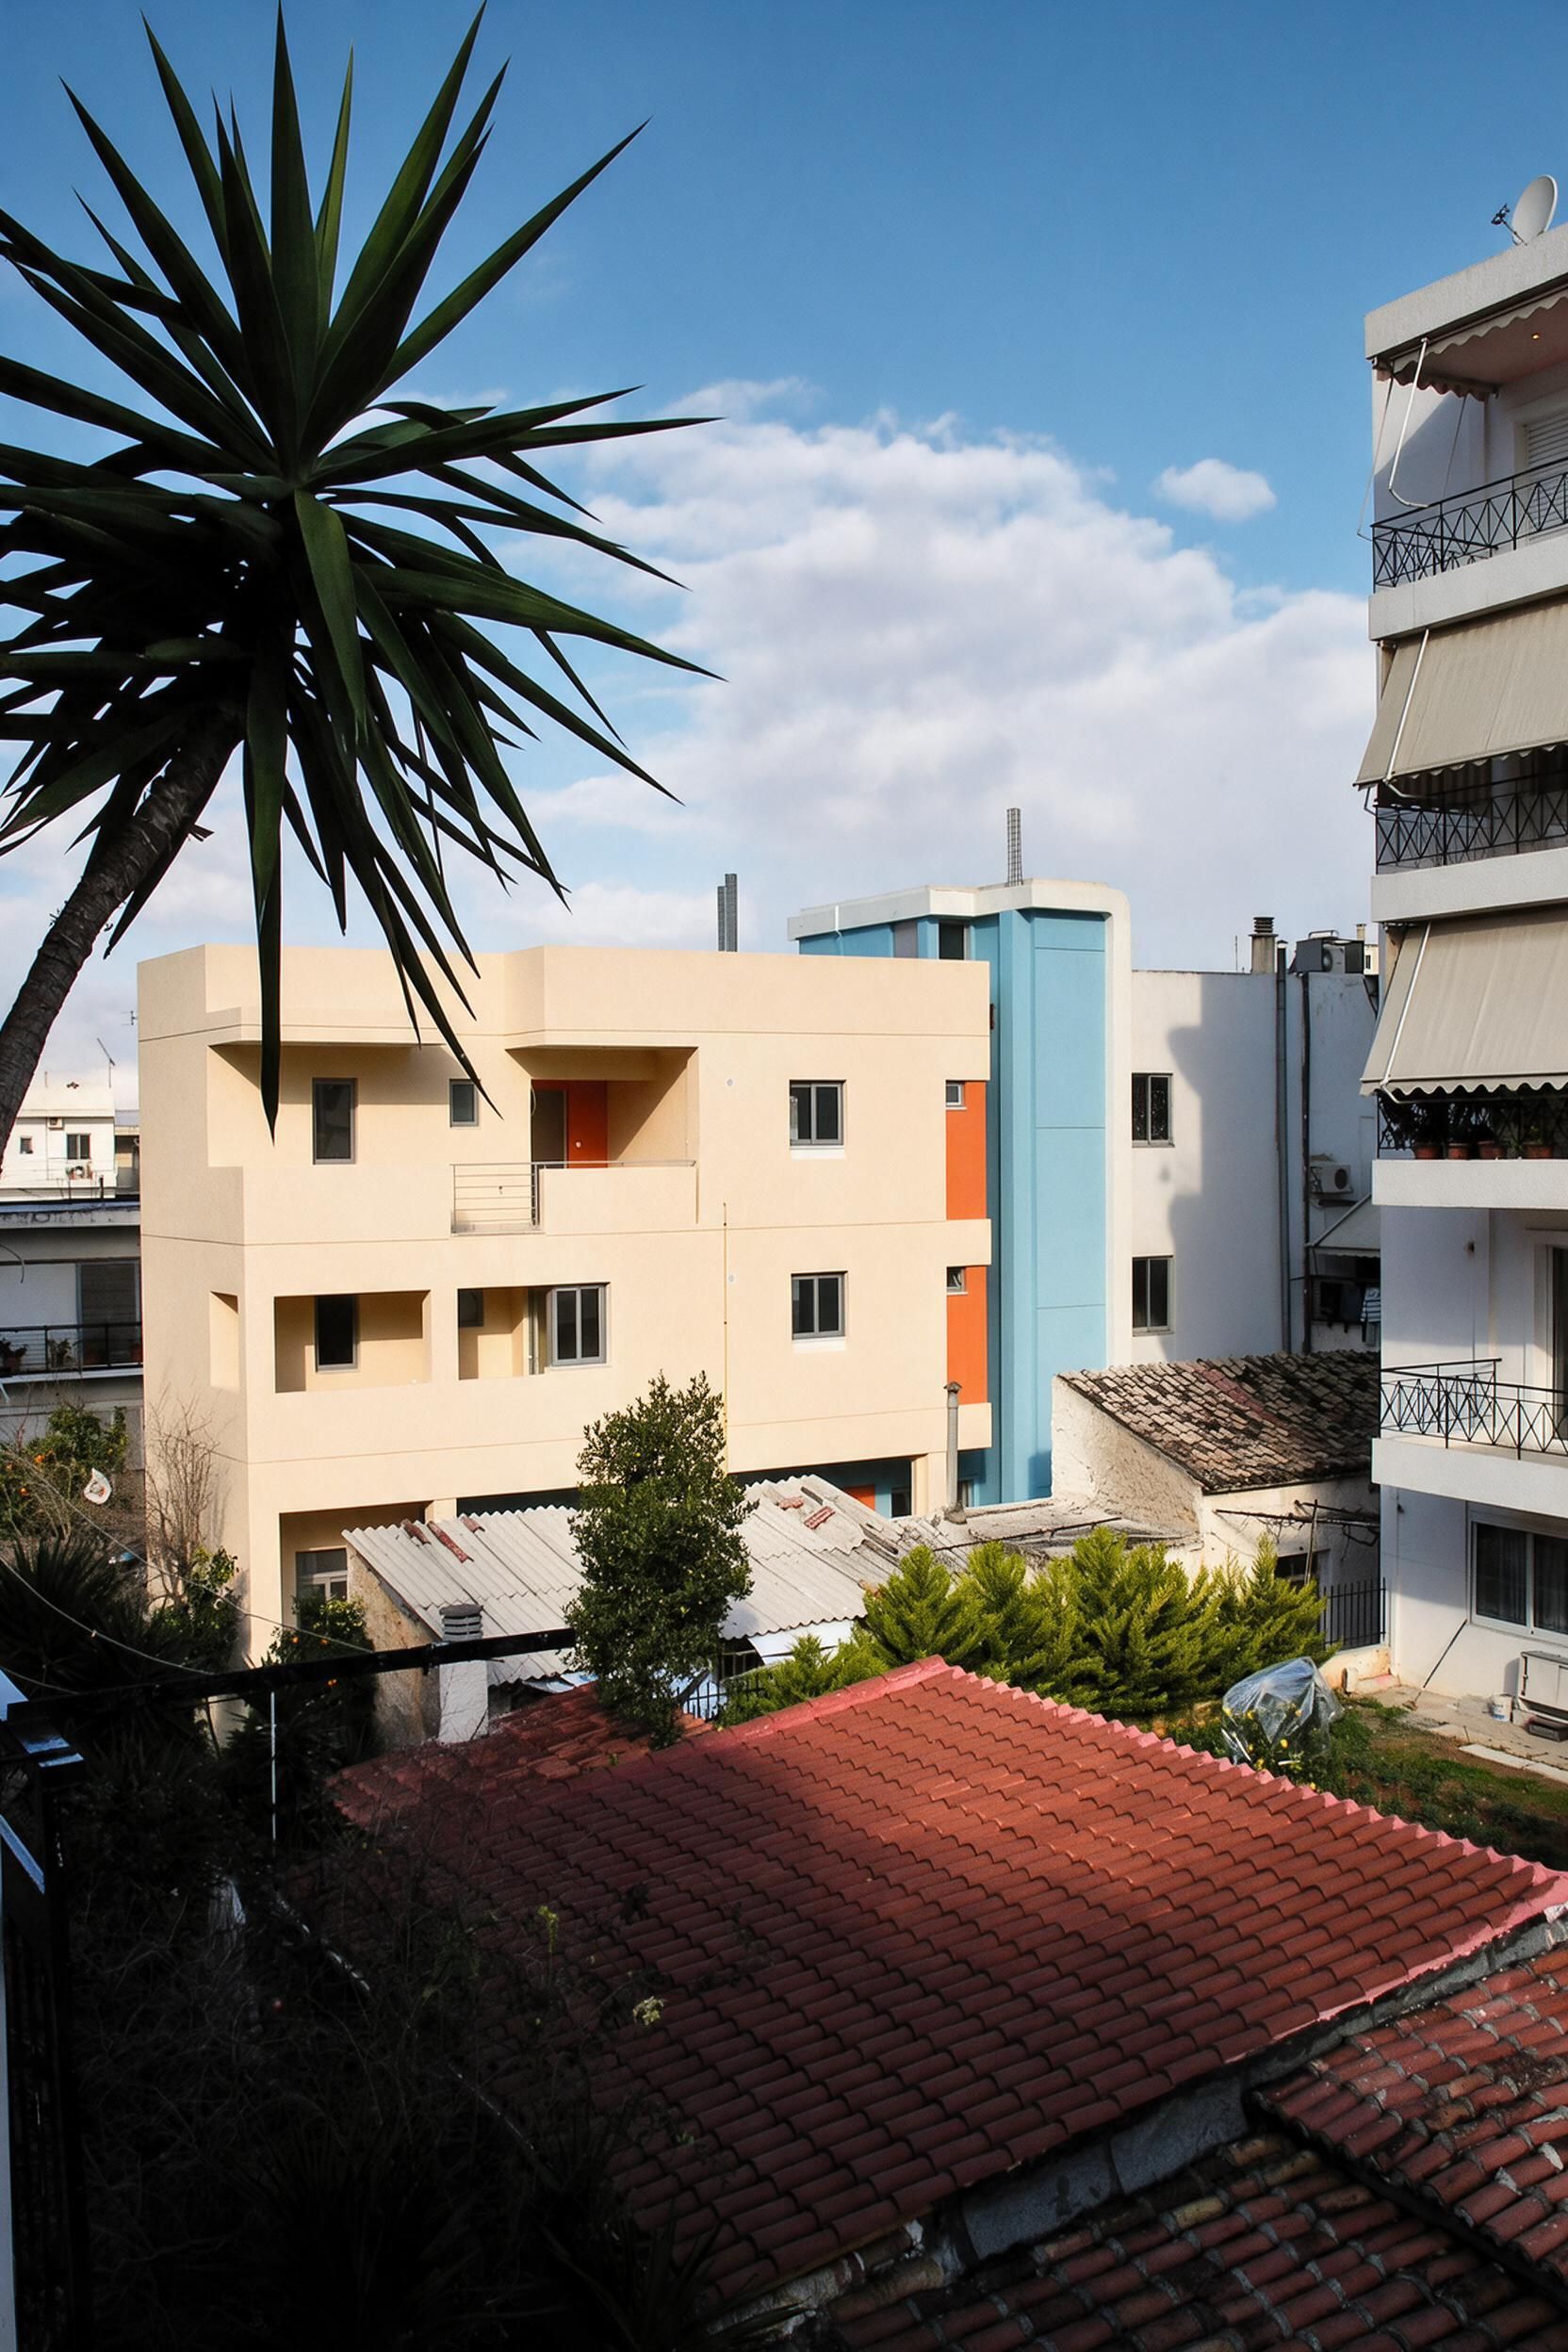
Rear massing detailRear view - urban setting