01 / Architectural Strategy
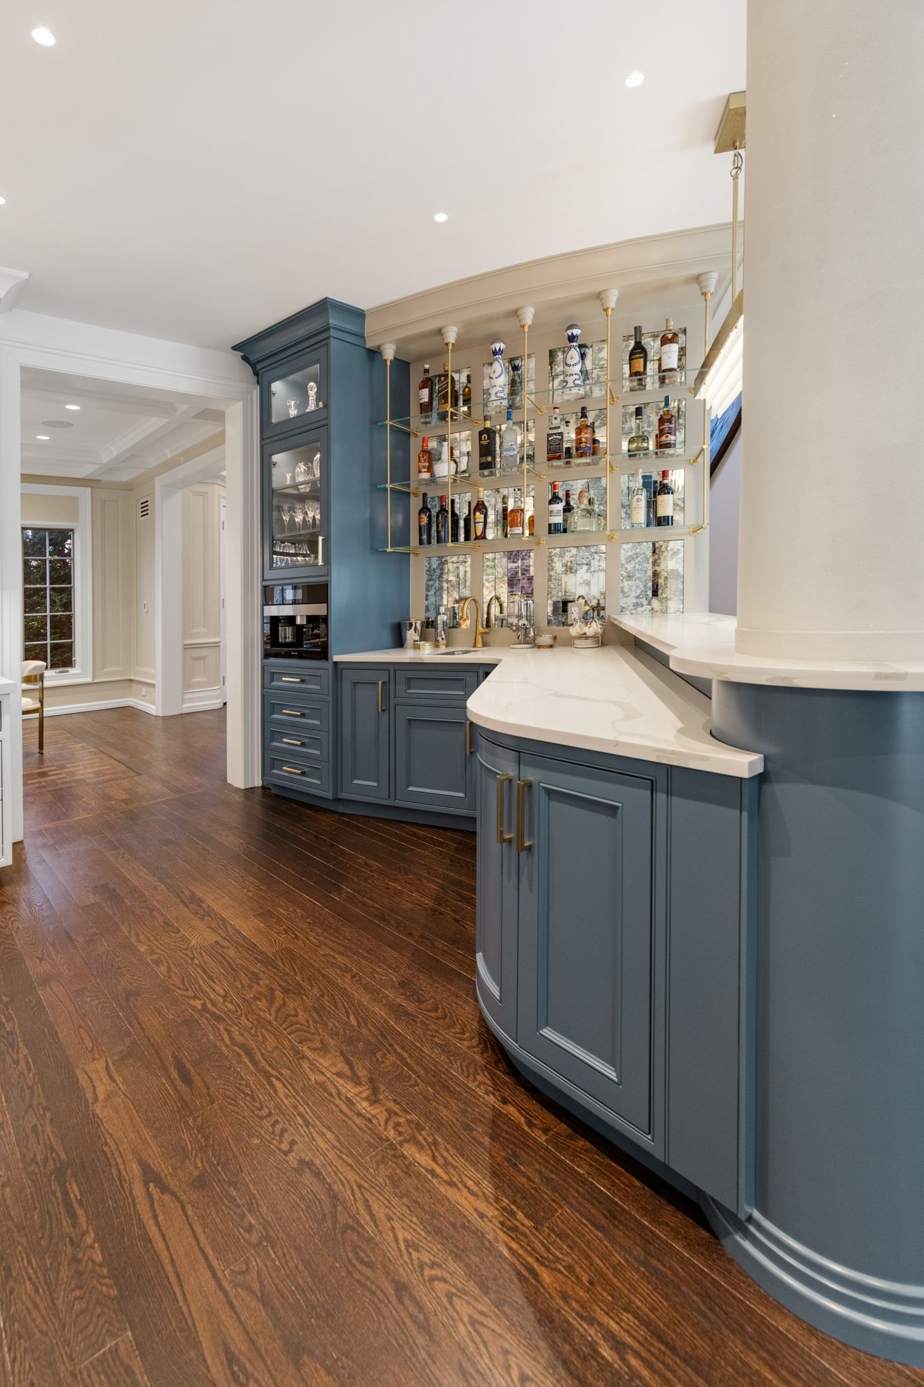
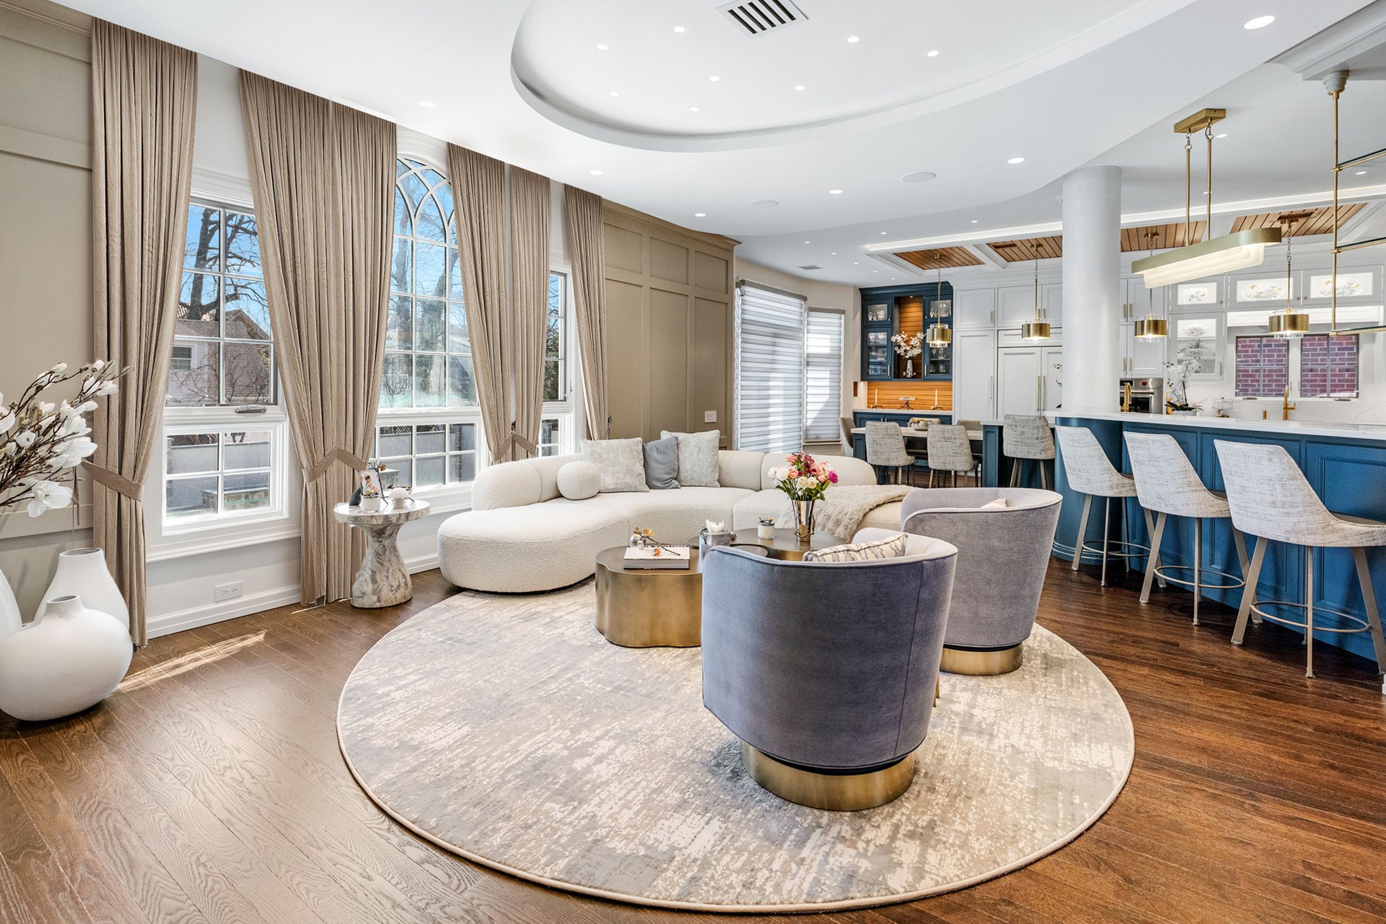
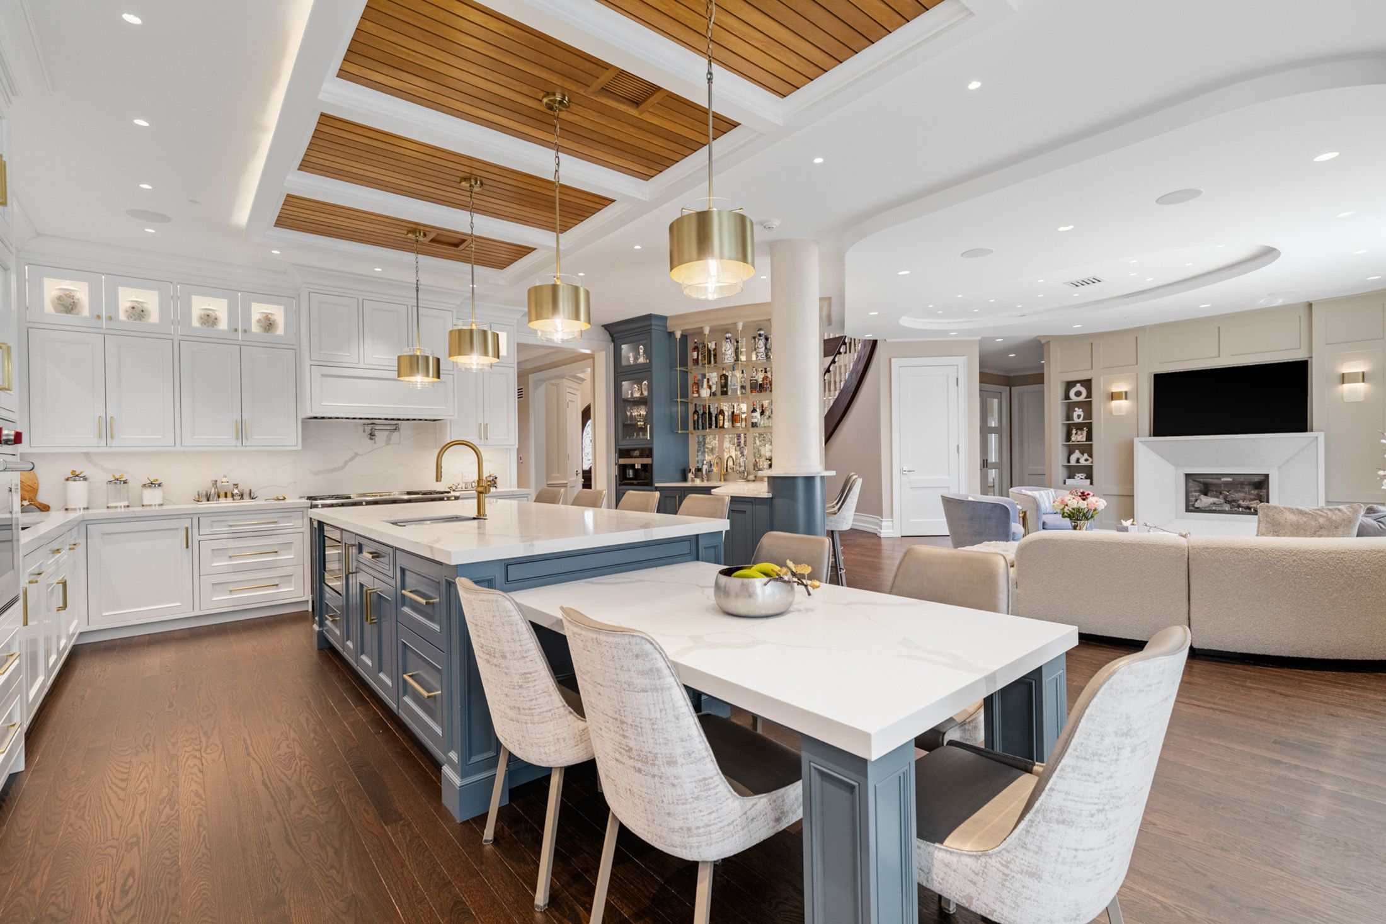
Selective removal and reconfiguration establish a central kitchen, dining, and family room sequence.
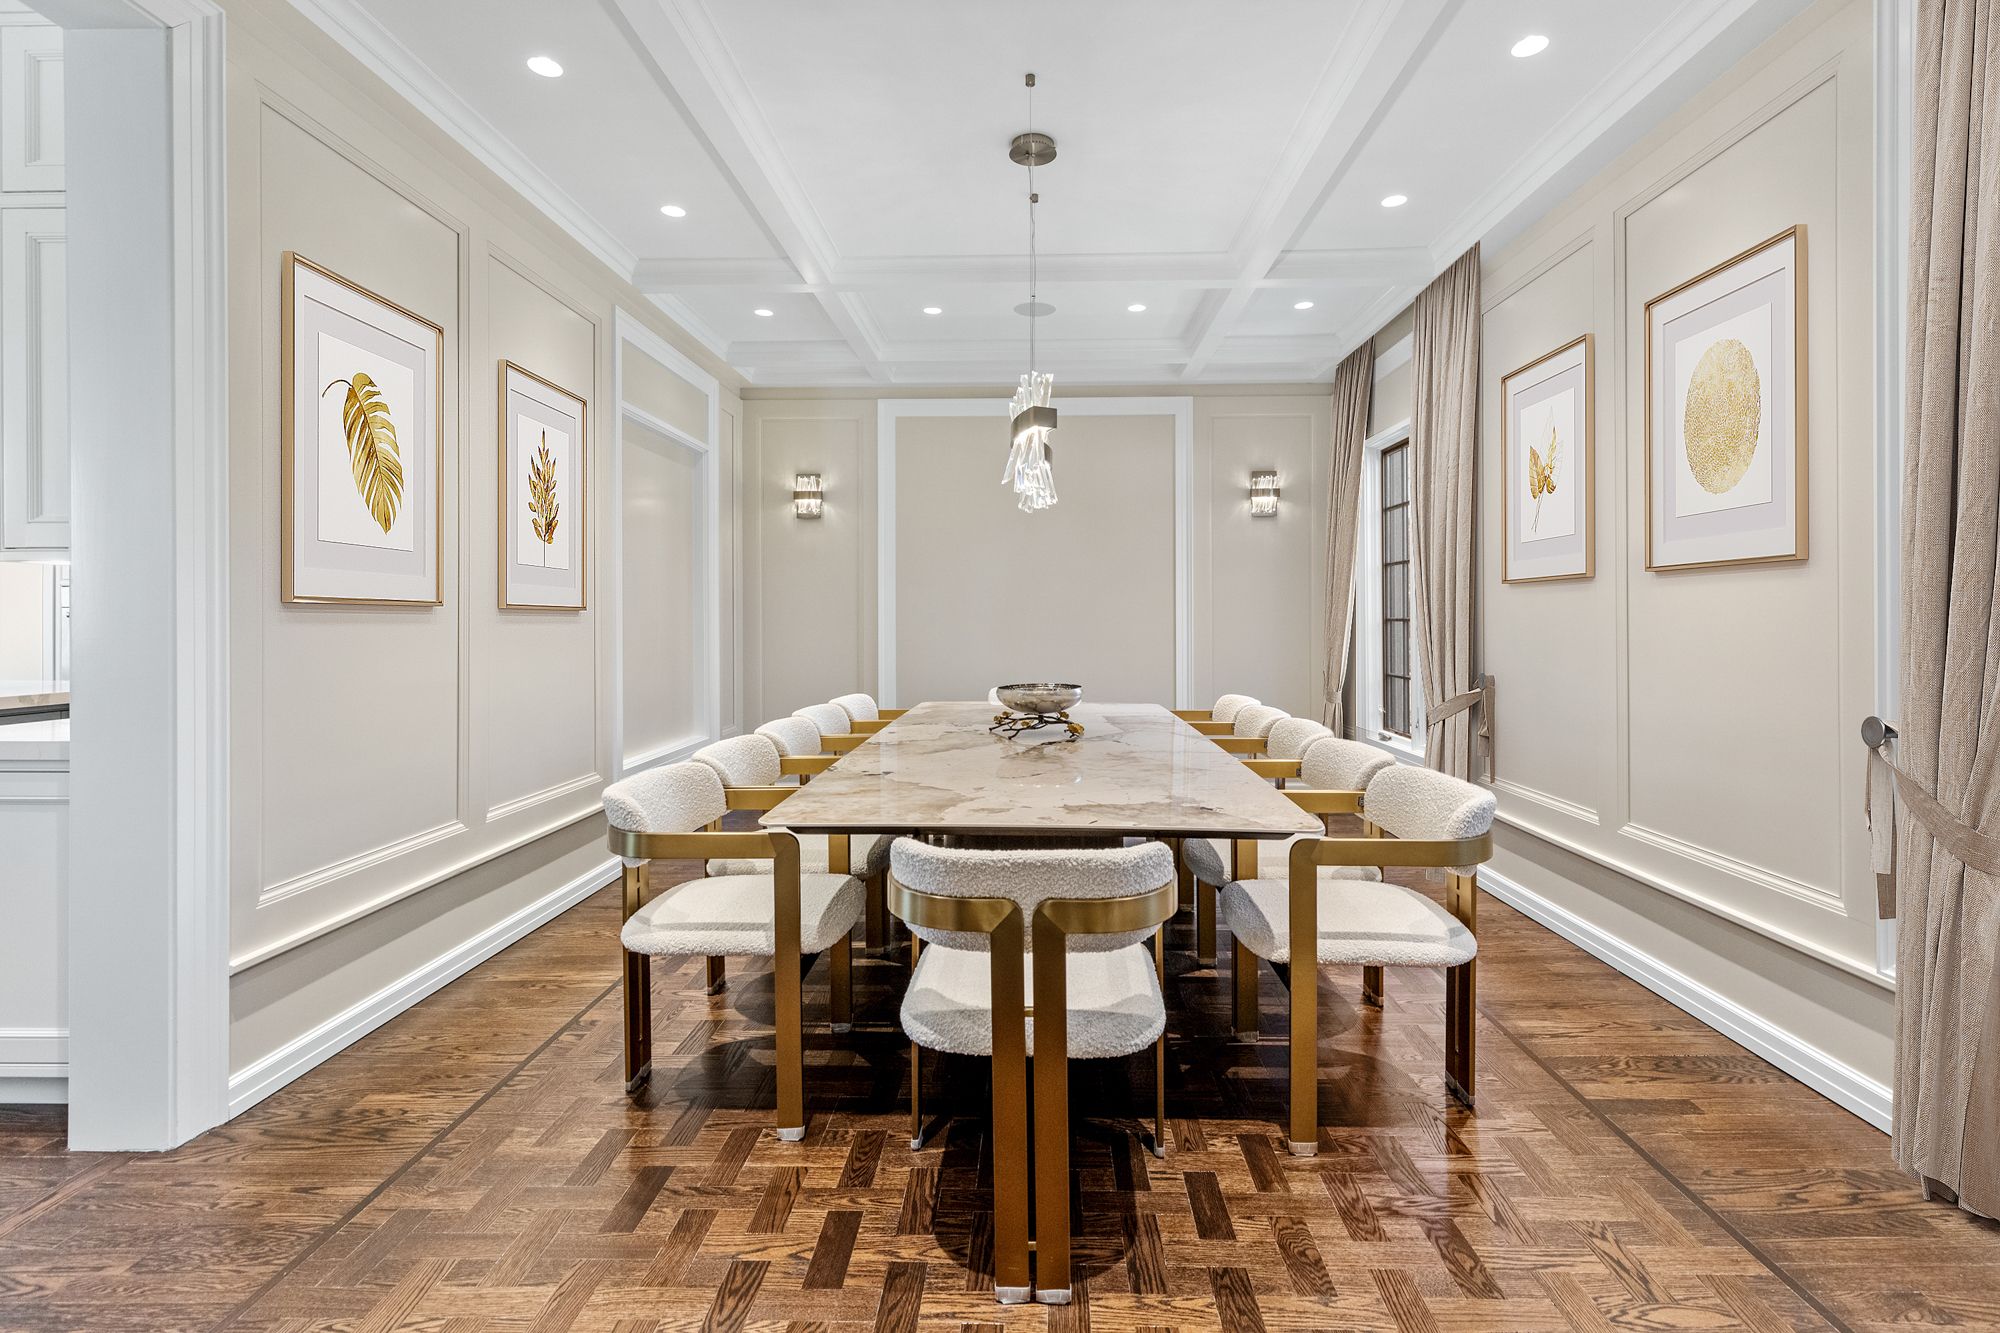
The design opens sightlines and simplifies circulation, giving the ground floor a clear organization. Formal and informal areas retain their own character through proportion and material changes within the connected plan.
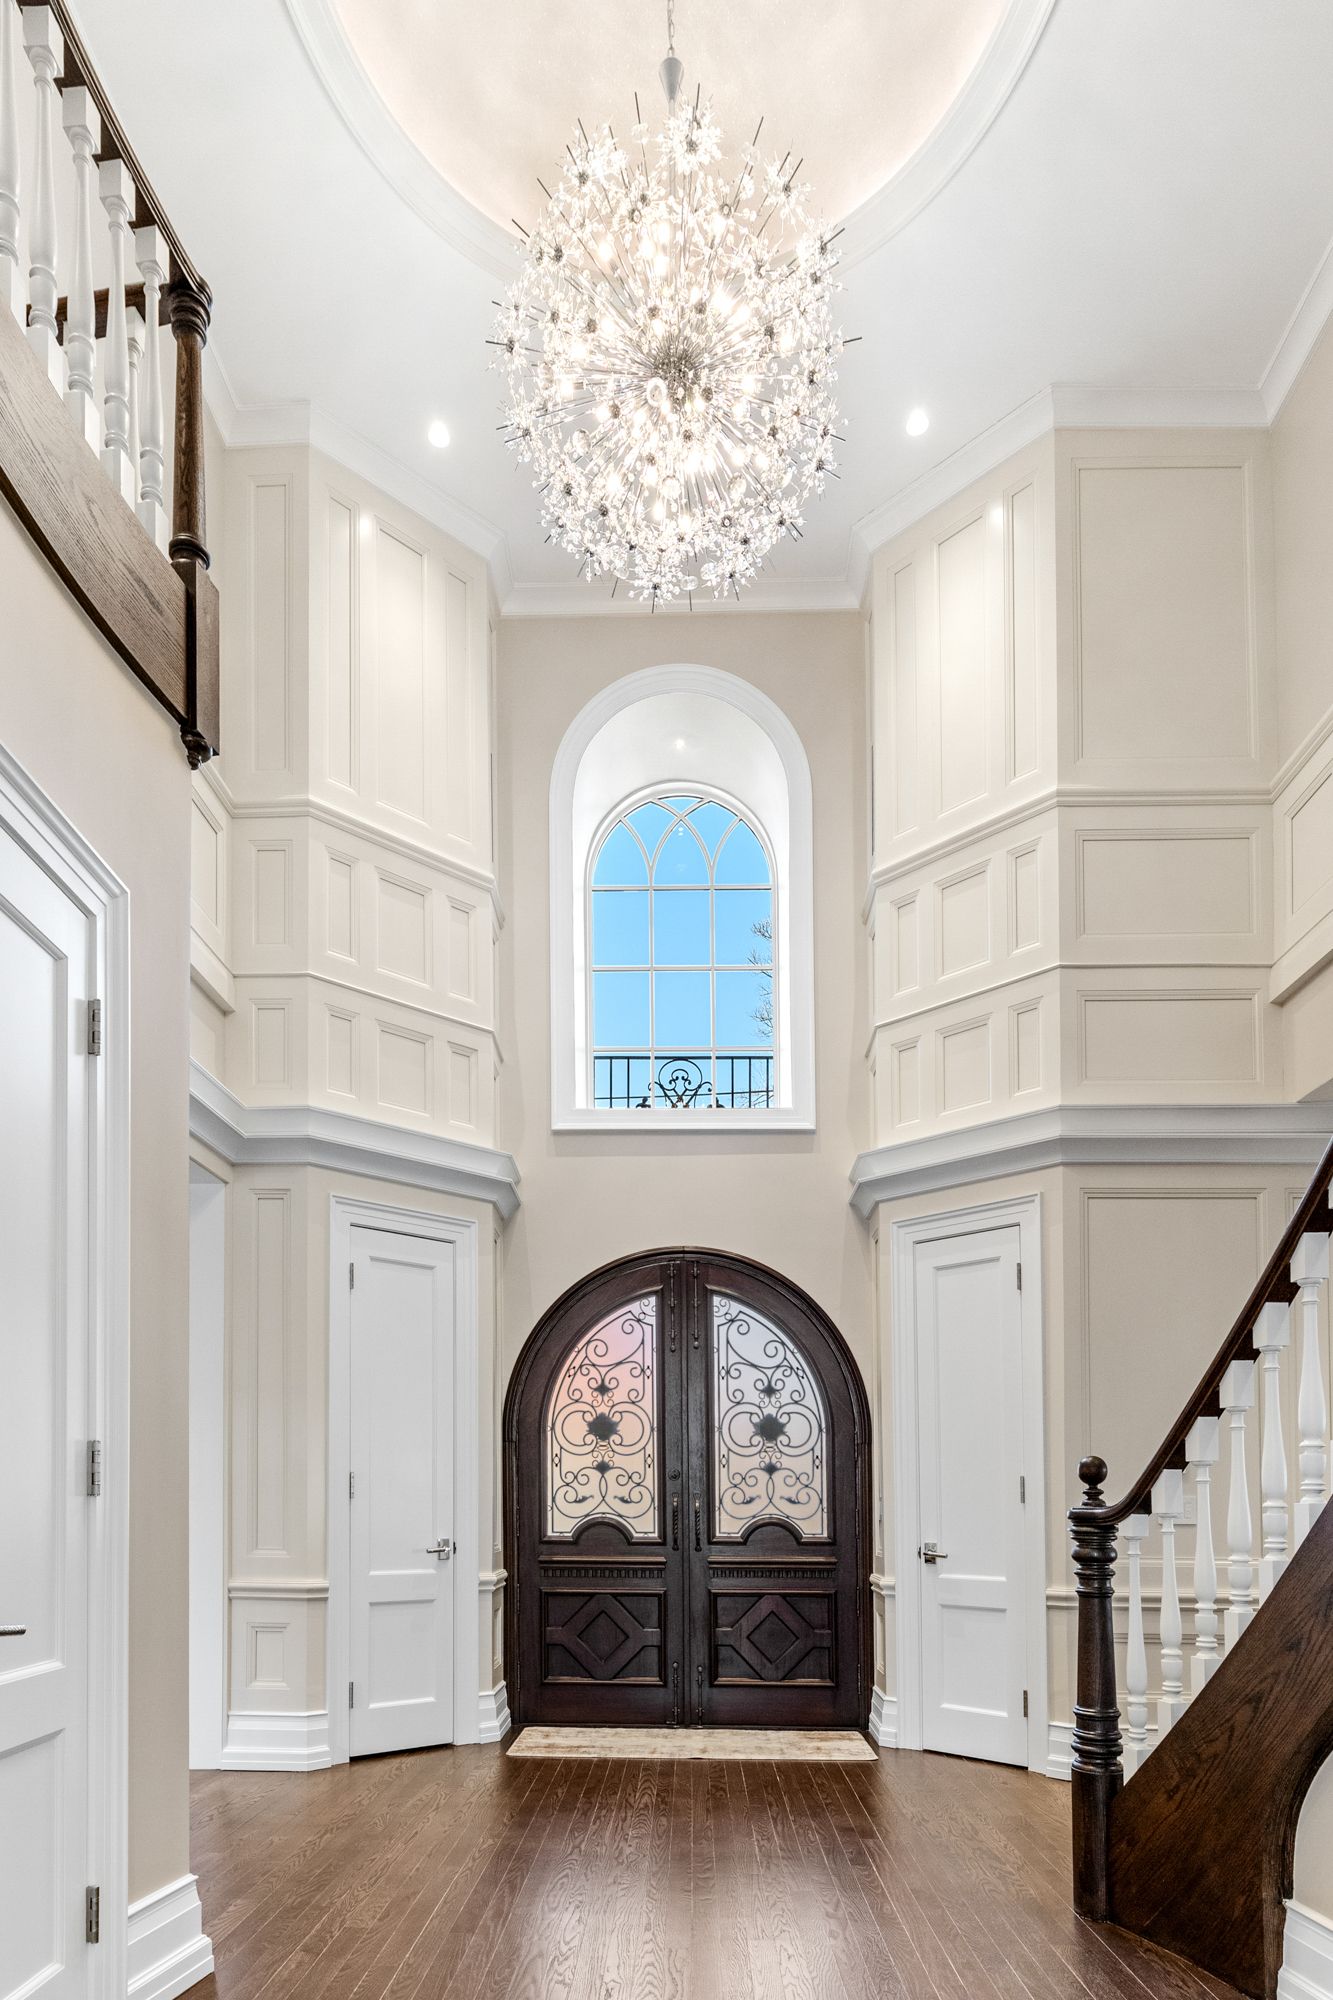
The entry and stair hall are reconsidered as part of this spatial framework. Their relationship with adjoining rooms helps extend daylight into the interior and makes movement through the home easier to understand.