Hospitality

Glamping Ursa Major

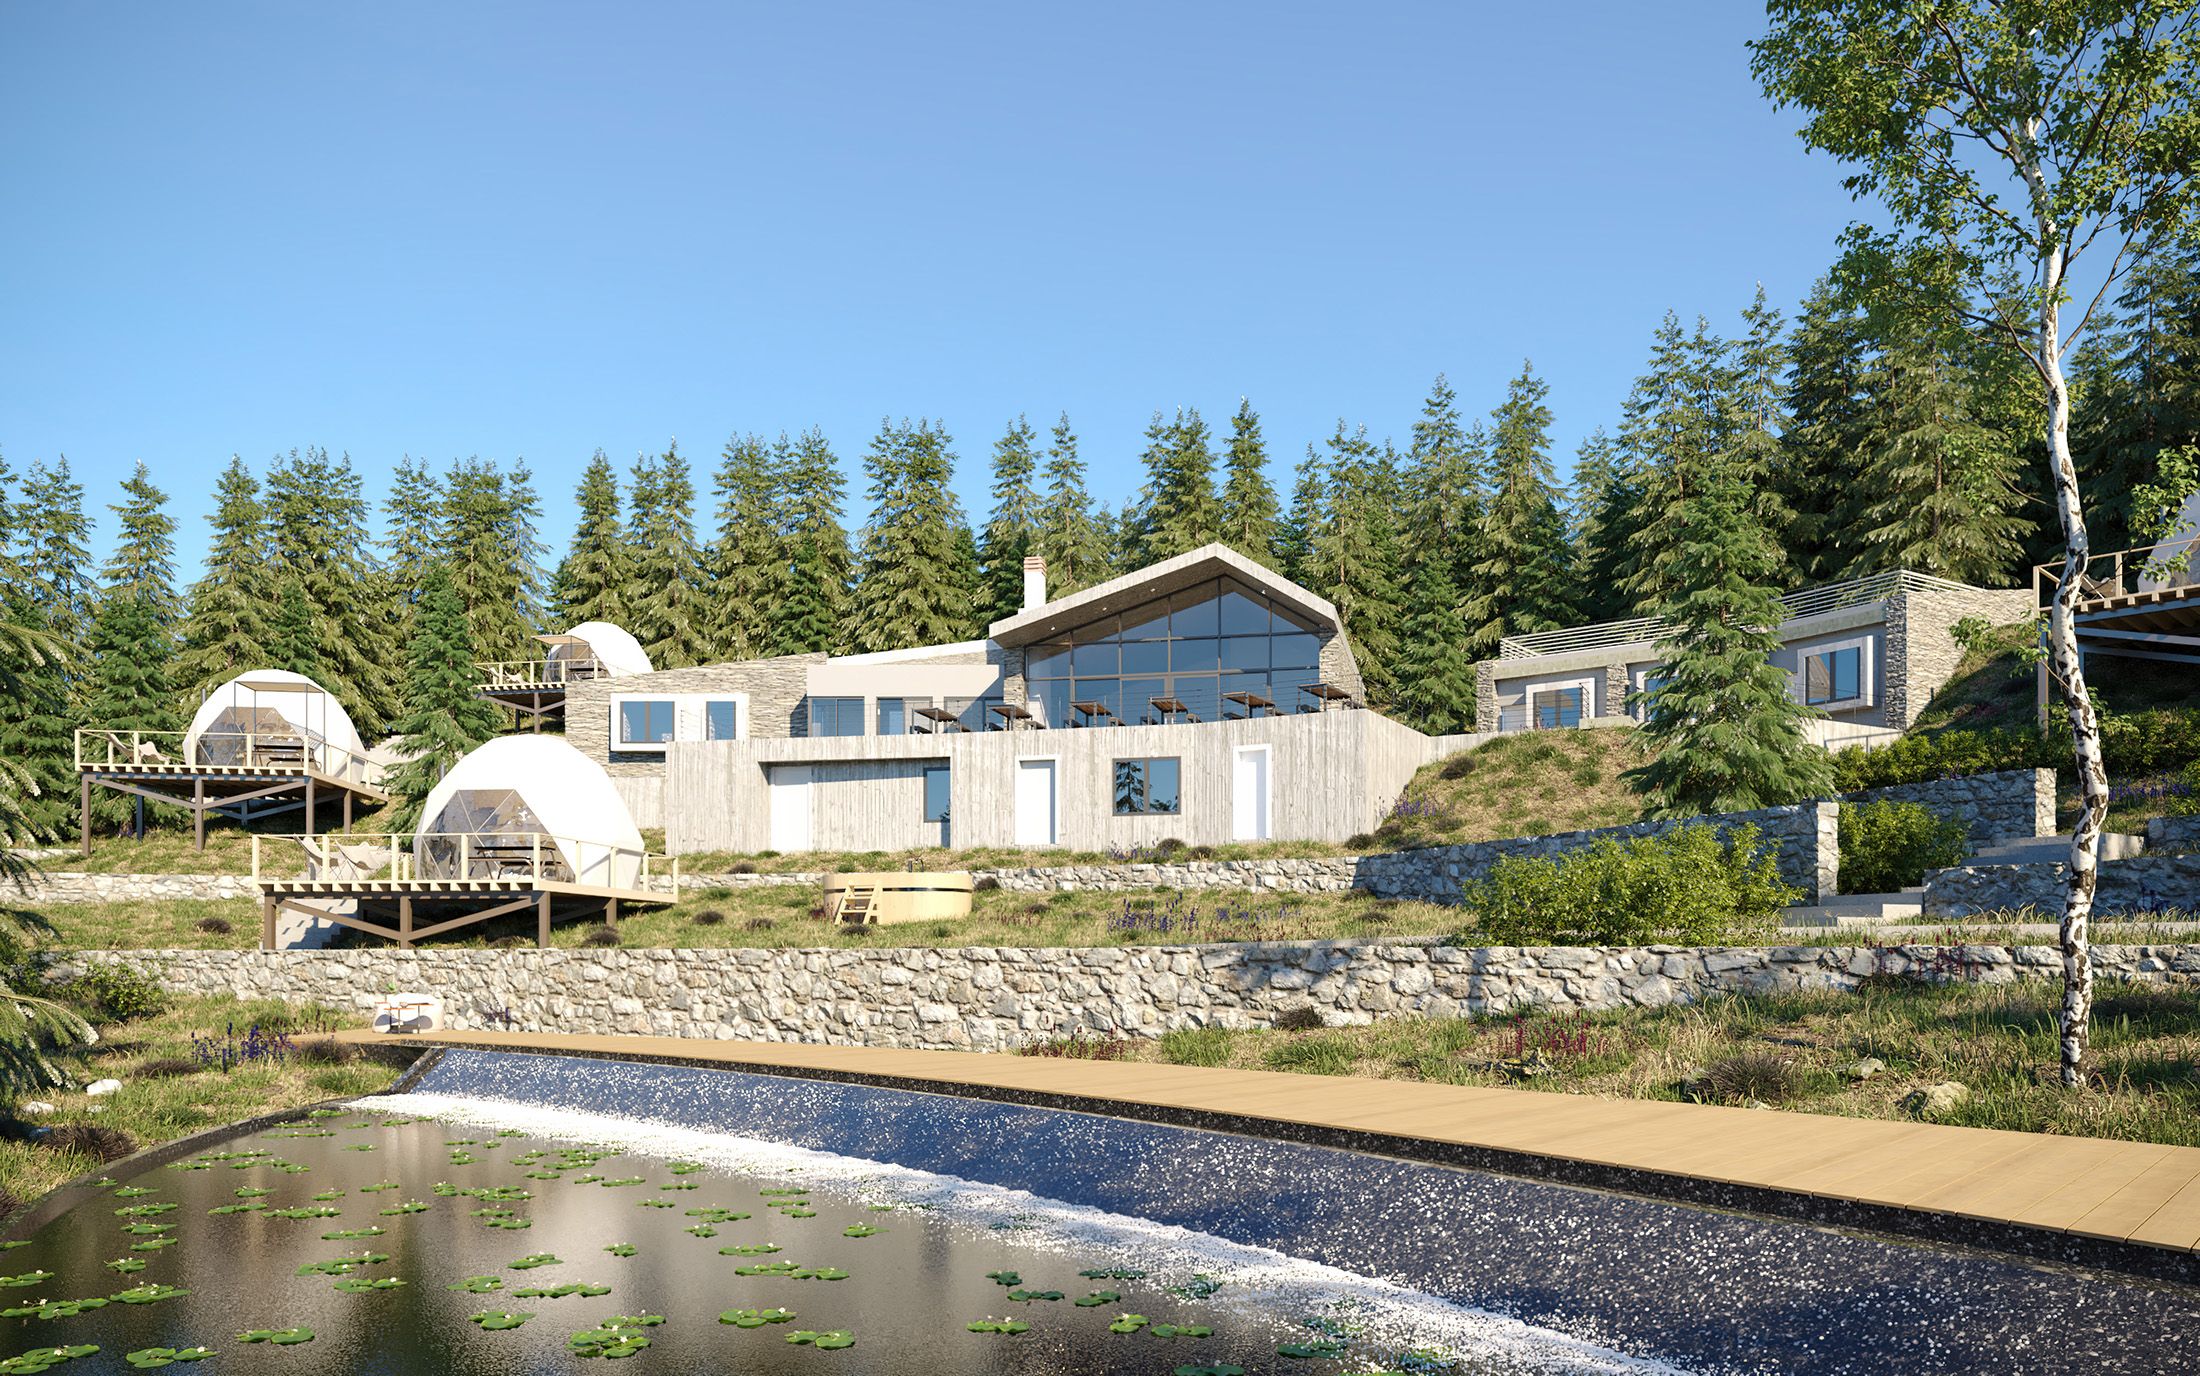
Ursa Major is a glamping proposal in the landscape of Feneos, conceived around the relationship between shelter, nature, and the night sky. Its program brings together ten geodesic dome tents arranged around an artificial, pool-like lake and a substantial common spaces building containing reception, a restaurant, offices, and a spa. These two components establish complementary experiences: private accommodation within the landscape and a shared center for arrival, dining, wellness, and hospitality operations. The name refers to the Ursa Major constellation and its association with the Greek myth of Callisto and Arkas. This connection becomes an architectural idea: the constellation imagined as a trace on the ground, bringing sky and landscape into a common composition.

LocationFeneos, Peloponnese, Greece
TypologyLuxury camping
Year2017
Glamping Ursa Major
Glamping Ursa Major

01 / Landscape and Spatial Strategy

The constellation provides a conceptual framework for the arrangement of the site.

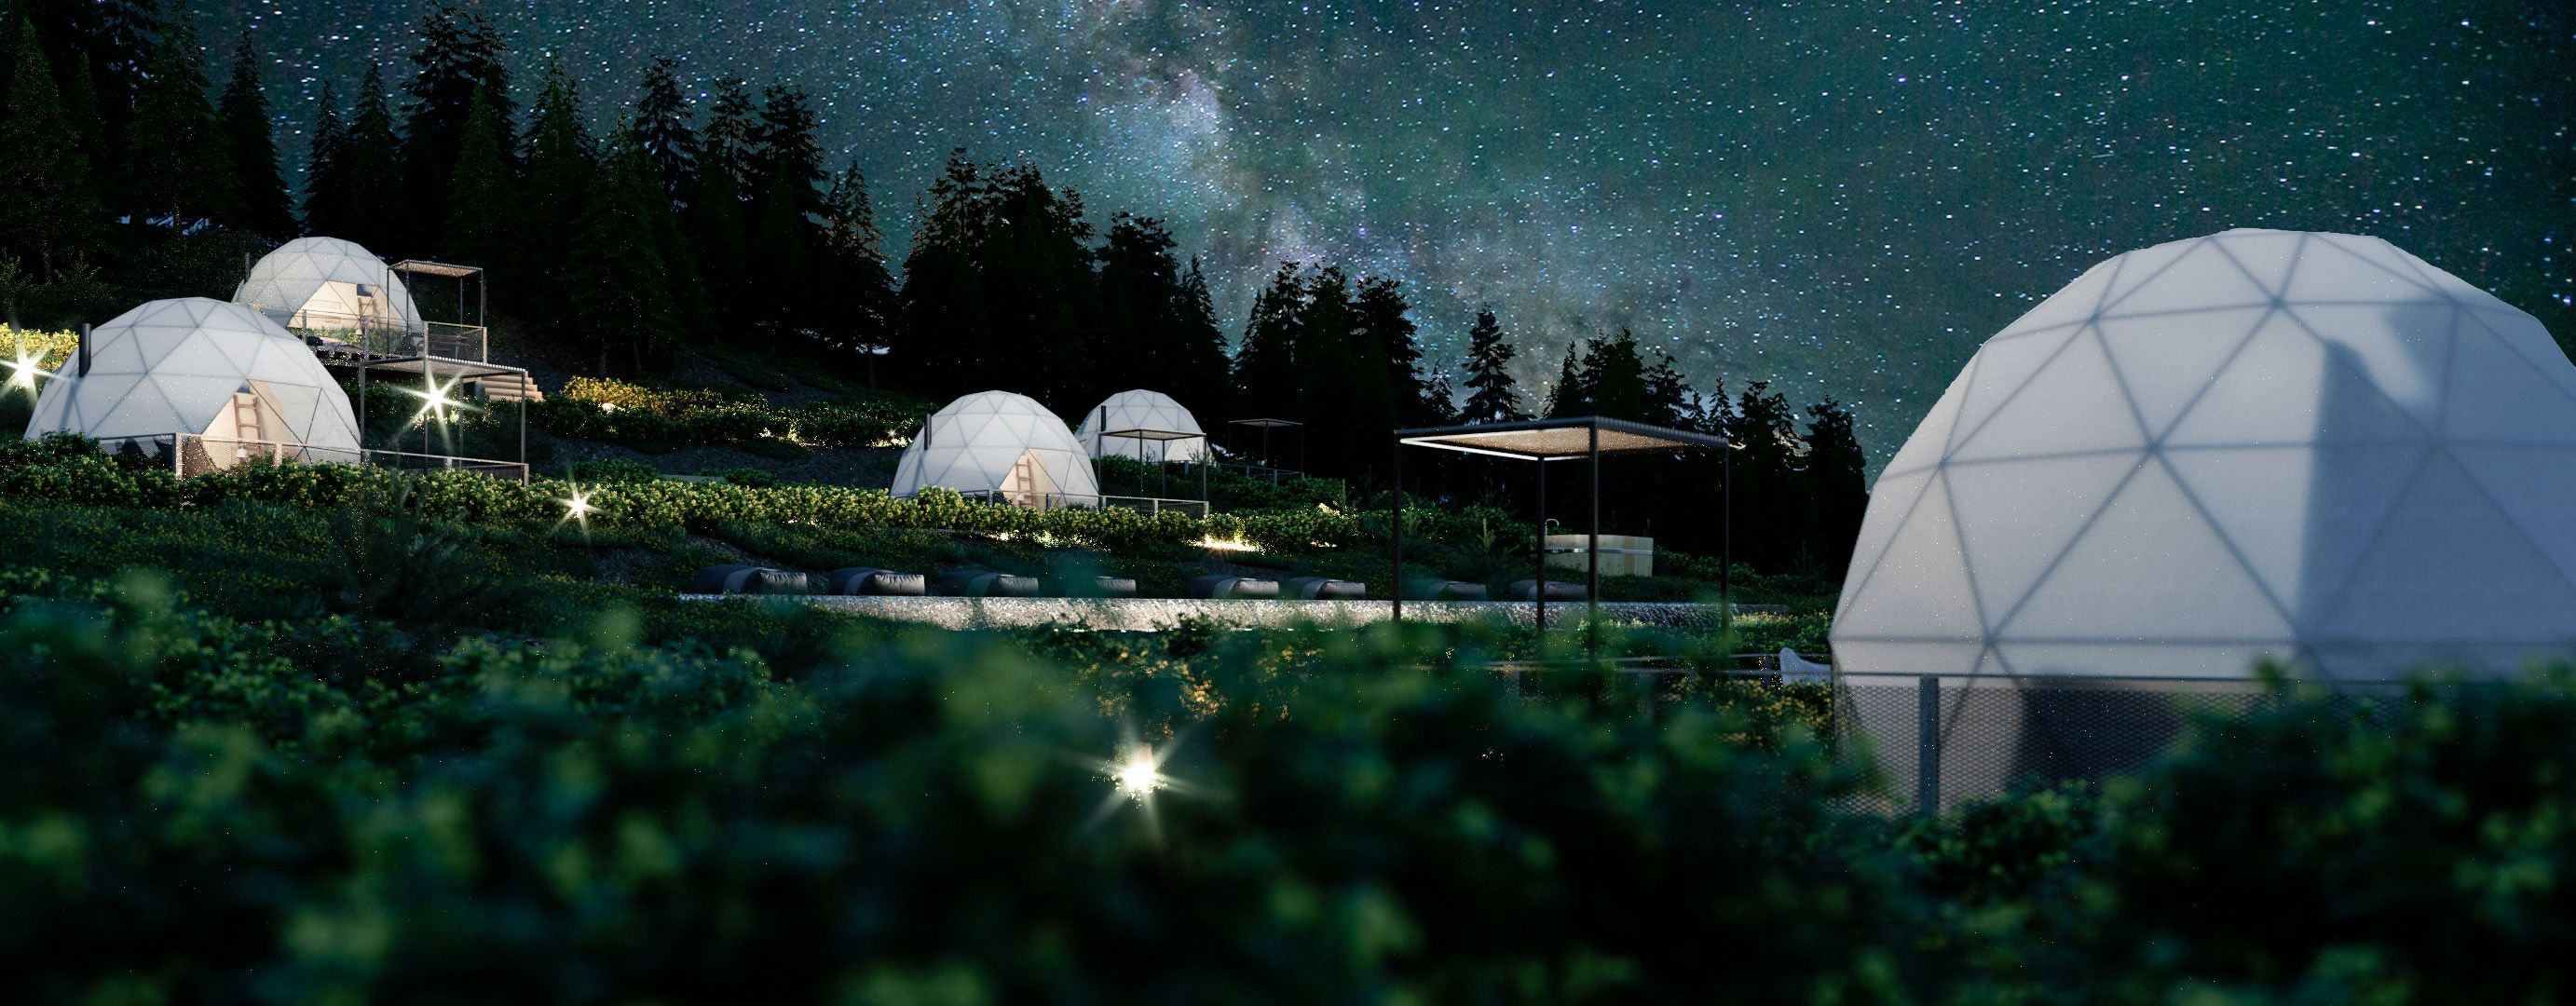
Paths, water, and gathering spaces are composed around the accommodation units, making movement through the landscape part of the stay. The lake creates a shared point of reference between the individual domes.

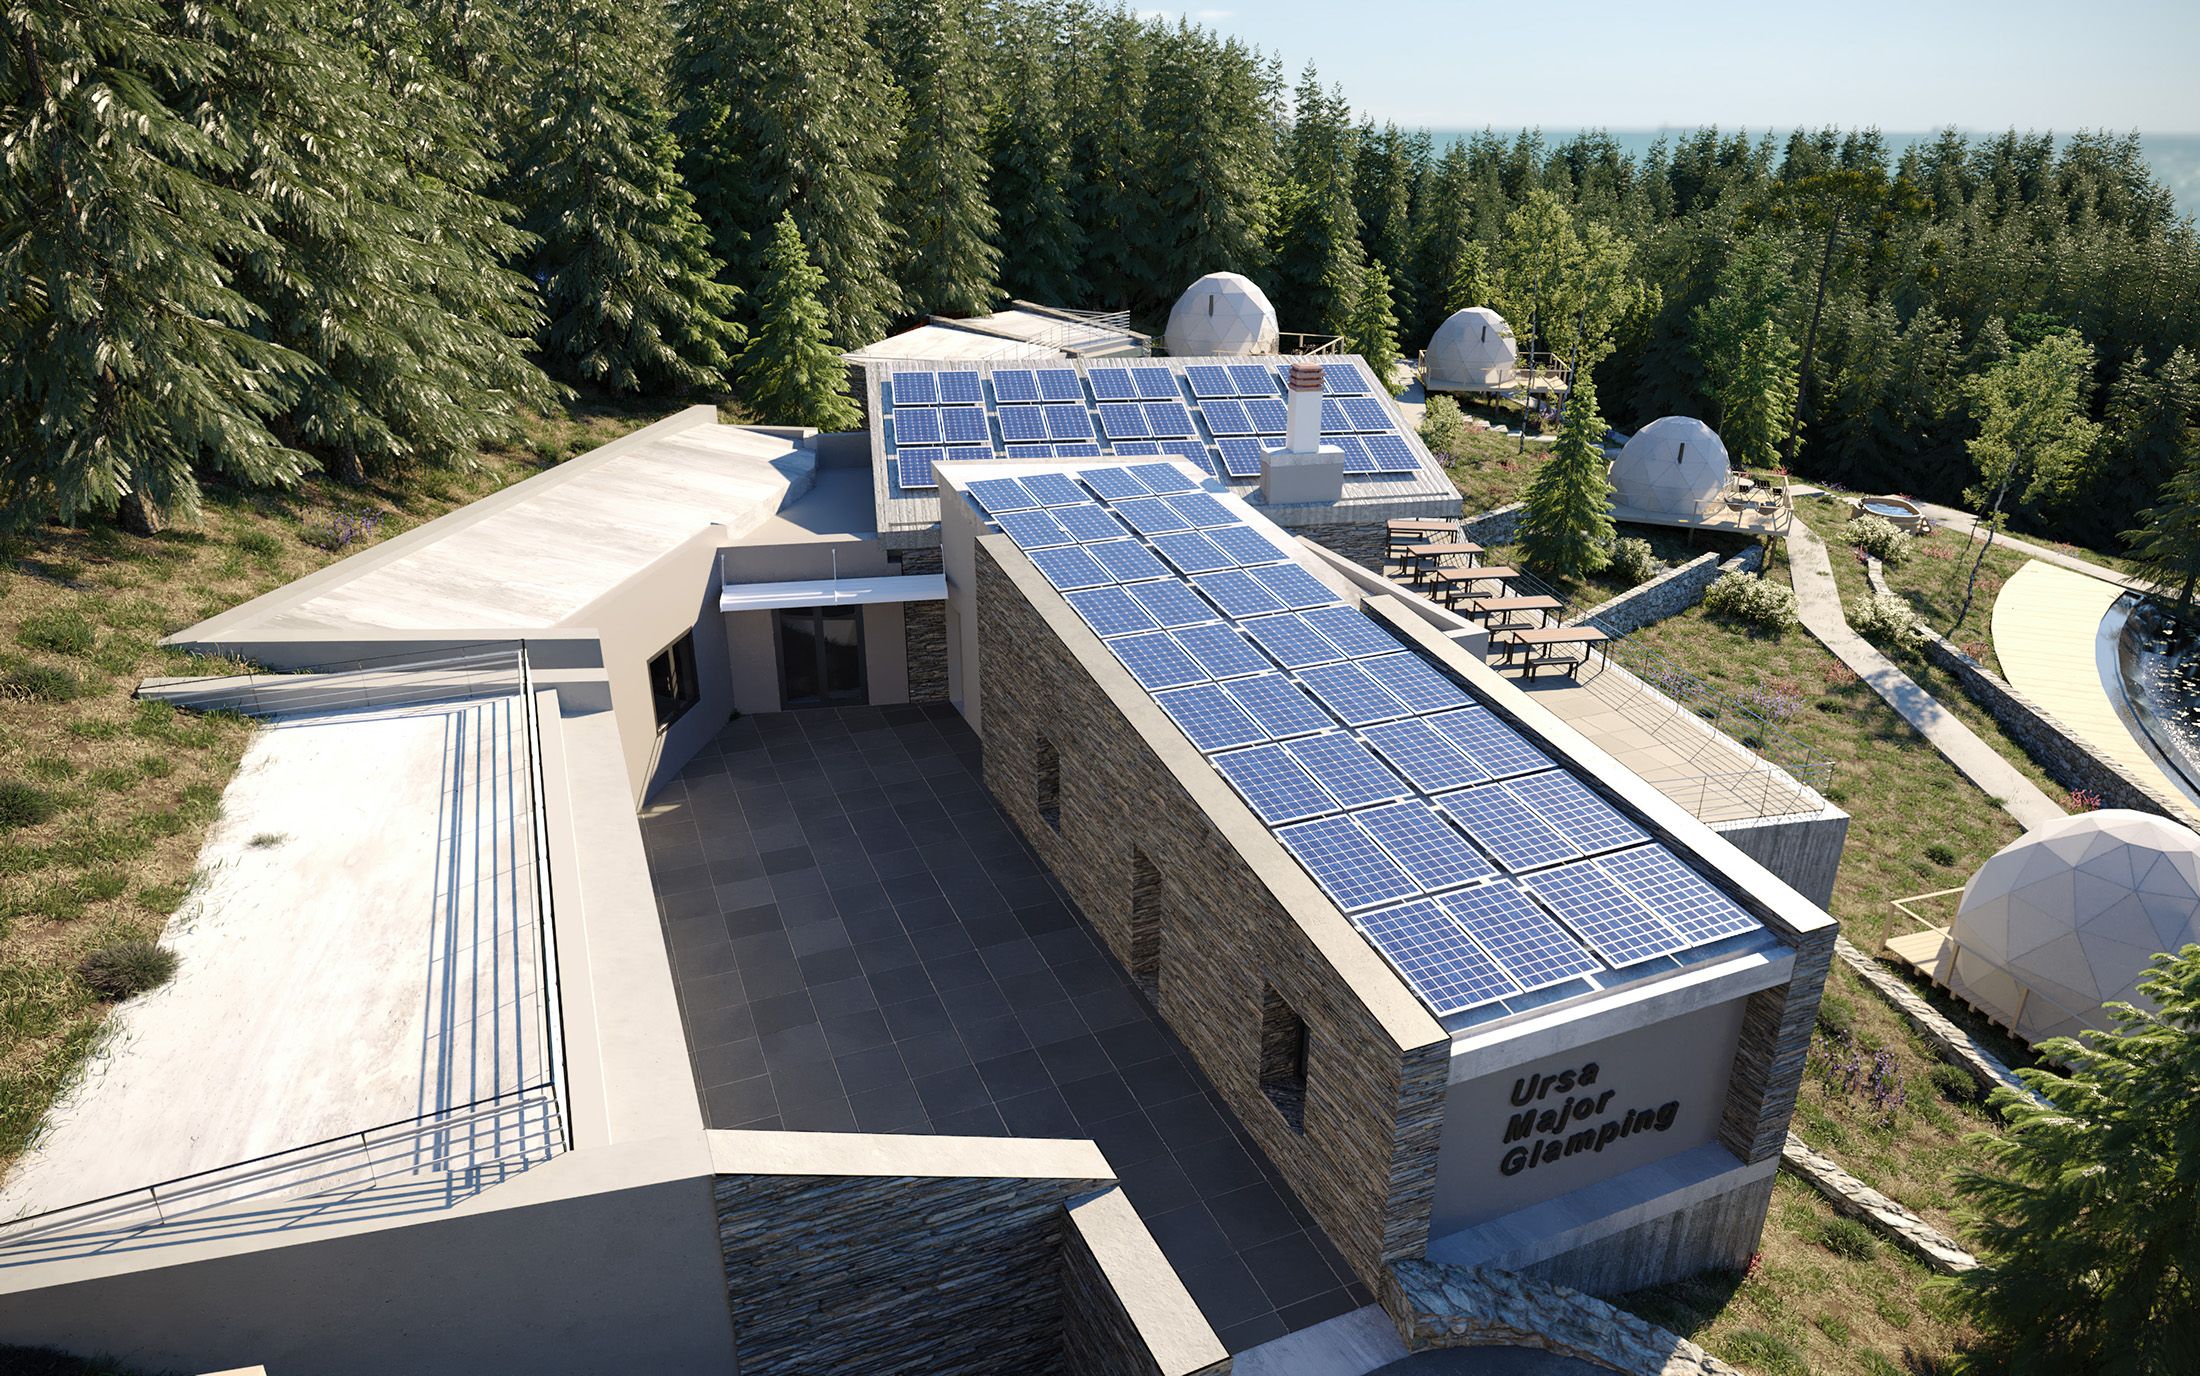
The common spaces building occupies the upper part of the site and forms a principal component of the development. It brings the reception, restaurant, offices, and spa together, anchoring the guest experience and the operation of the complex. Its shared facilities are also intended to welcome visitors who are not staying overnight.
Glamping Ursa Major
General View

02 / Accommodation and Interior Experience

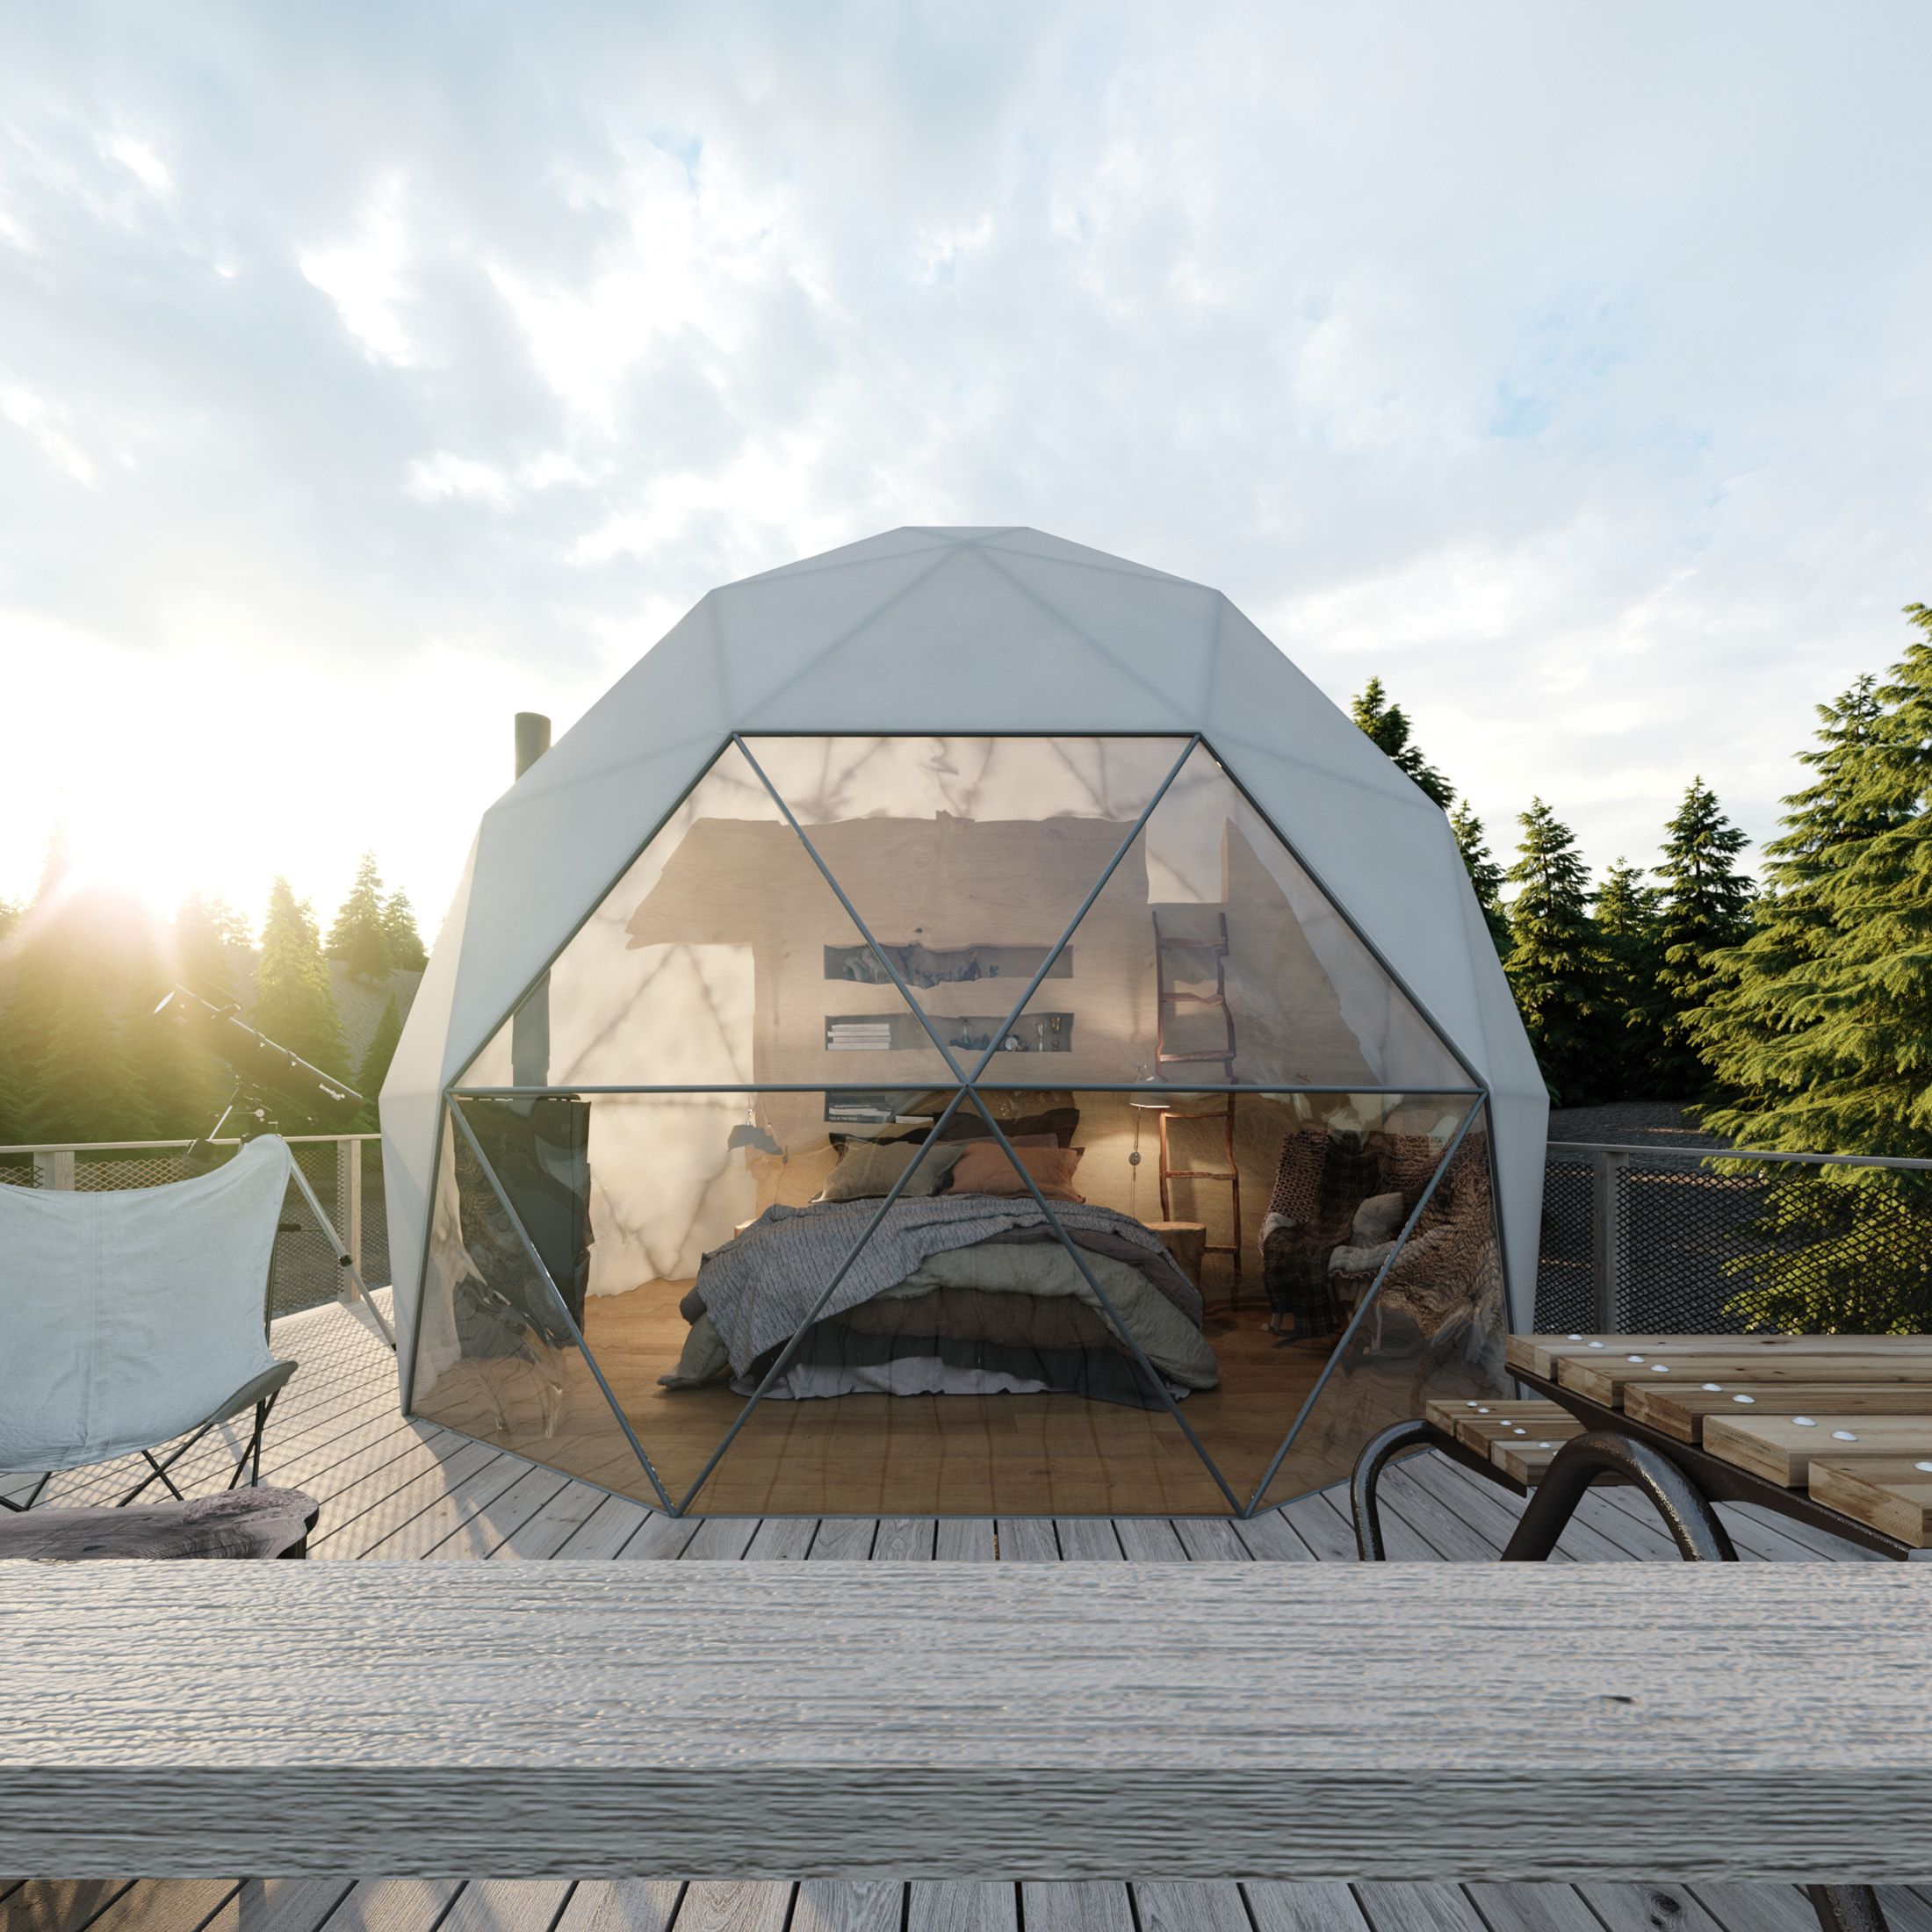
Each dome is proposed on a wooden platform overlooking either the mountains or the lake.

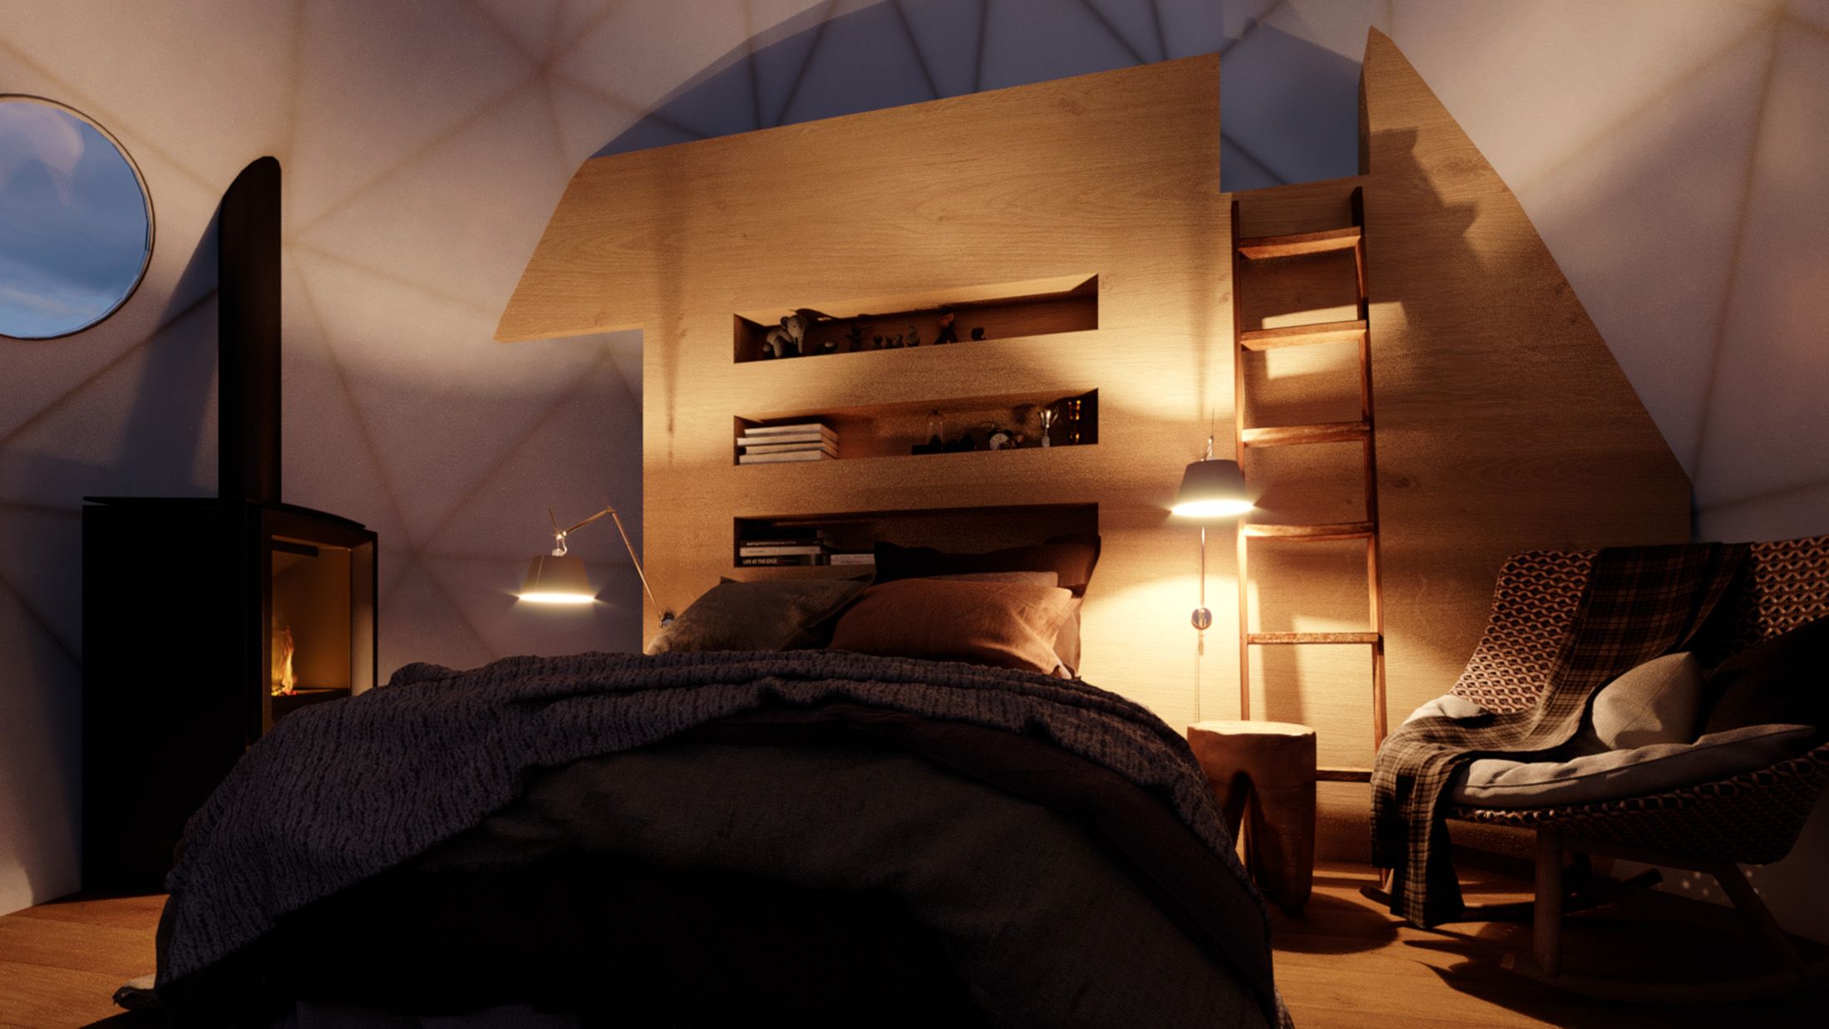
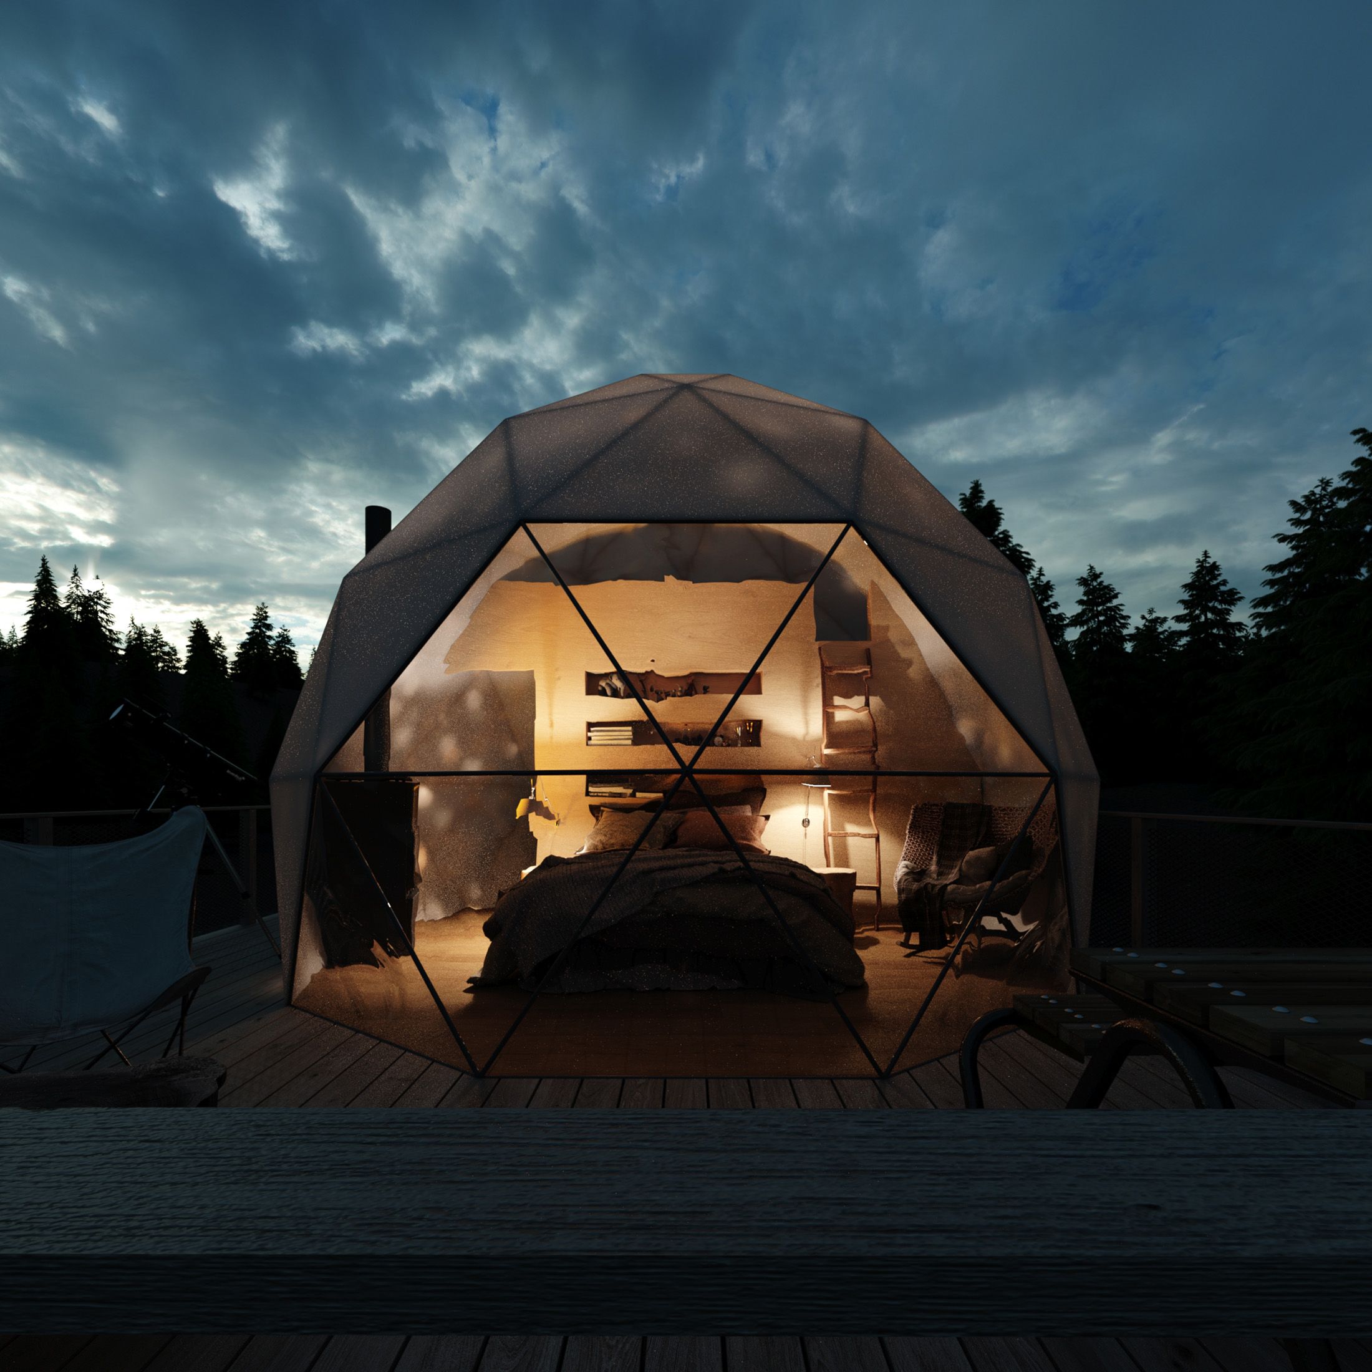
A double bed, fireplace, bathroom, and small kitchenette bring the essentials of a private retreat into a compact enclosure. Larger units include a mezzanine to accommodate families.

Round openings directed toward the sky extend the project’s central idea into the interior. Private balconies with pergolas and seating provide another threshold between shelter and landscape, allowing the experience of the surroundings to continue beyond the dome.

Glamping Ursa Major
Glamping Ursa Major
Typical Guest Pod Exterior Night ViewTypical Guest Pod Interior Night View

03 / Common Spaces Building and Outdoor Living

Reception establishes the point of arrival and orientation.

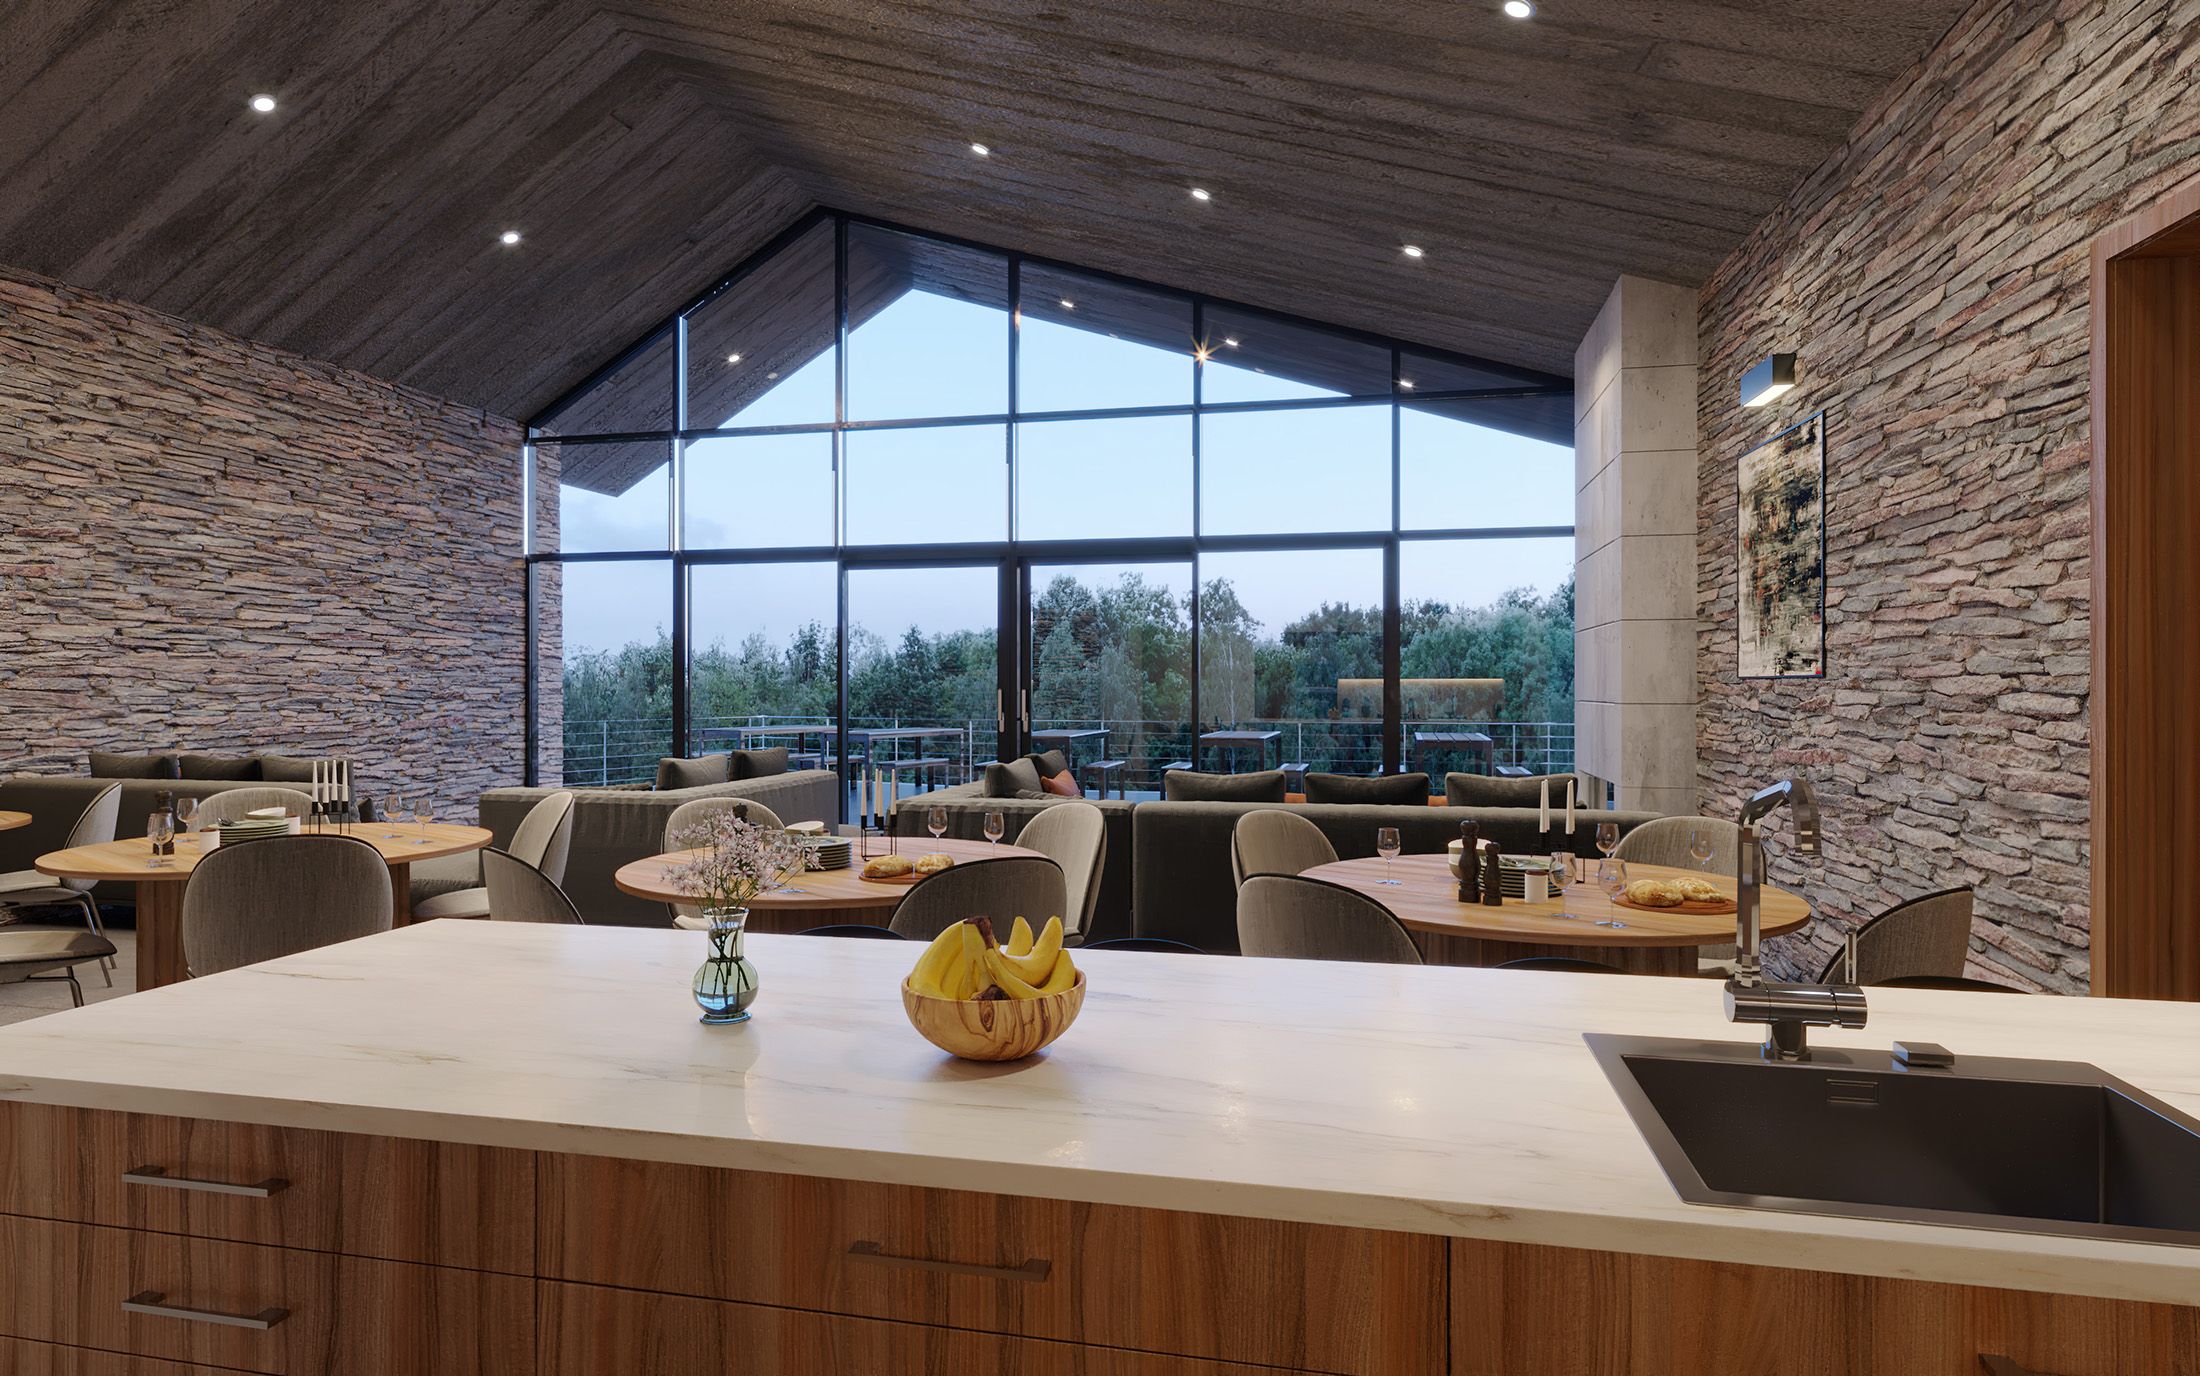
The restaurant provides a setting for meals and gathering, while the spa gives wellness a dedicated place within the architecture. Offices accommodate the administrative functions of the development. Together, these uses make the common spaces building the social and operational center of Ursa Major.

Open-air theaters, outdoor activity areas, and whirlpool baths extend the shared program into the landscape. The relationship between the common spaces building, outdoor amenities, and individual domes supports a sequence of arrival, exploration, gathering, and retreat.

Glamping Ursa Major
Glamping Ursa Major
Aerial View Of Main EntryRestaurant View

04 / Architecture as a Landscape Narrative

Ursa Major connects a hospitality program with a story about place.

The domes form a recognizable family of shelters, while the common spaces building gives the development a shared center. Together, they translate the idea of a reflected constellation into an experience that moves between the intimate scale of accommodation and the collective life of the complex.

Glamping Ursa Major
General Night View