Interiors

The Room Below

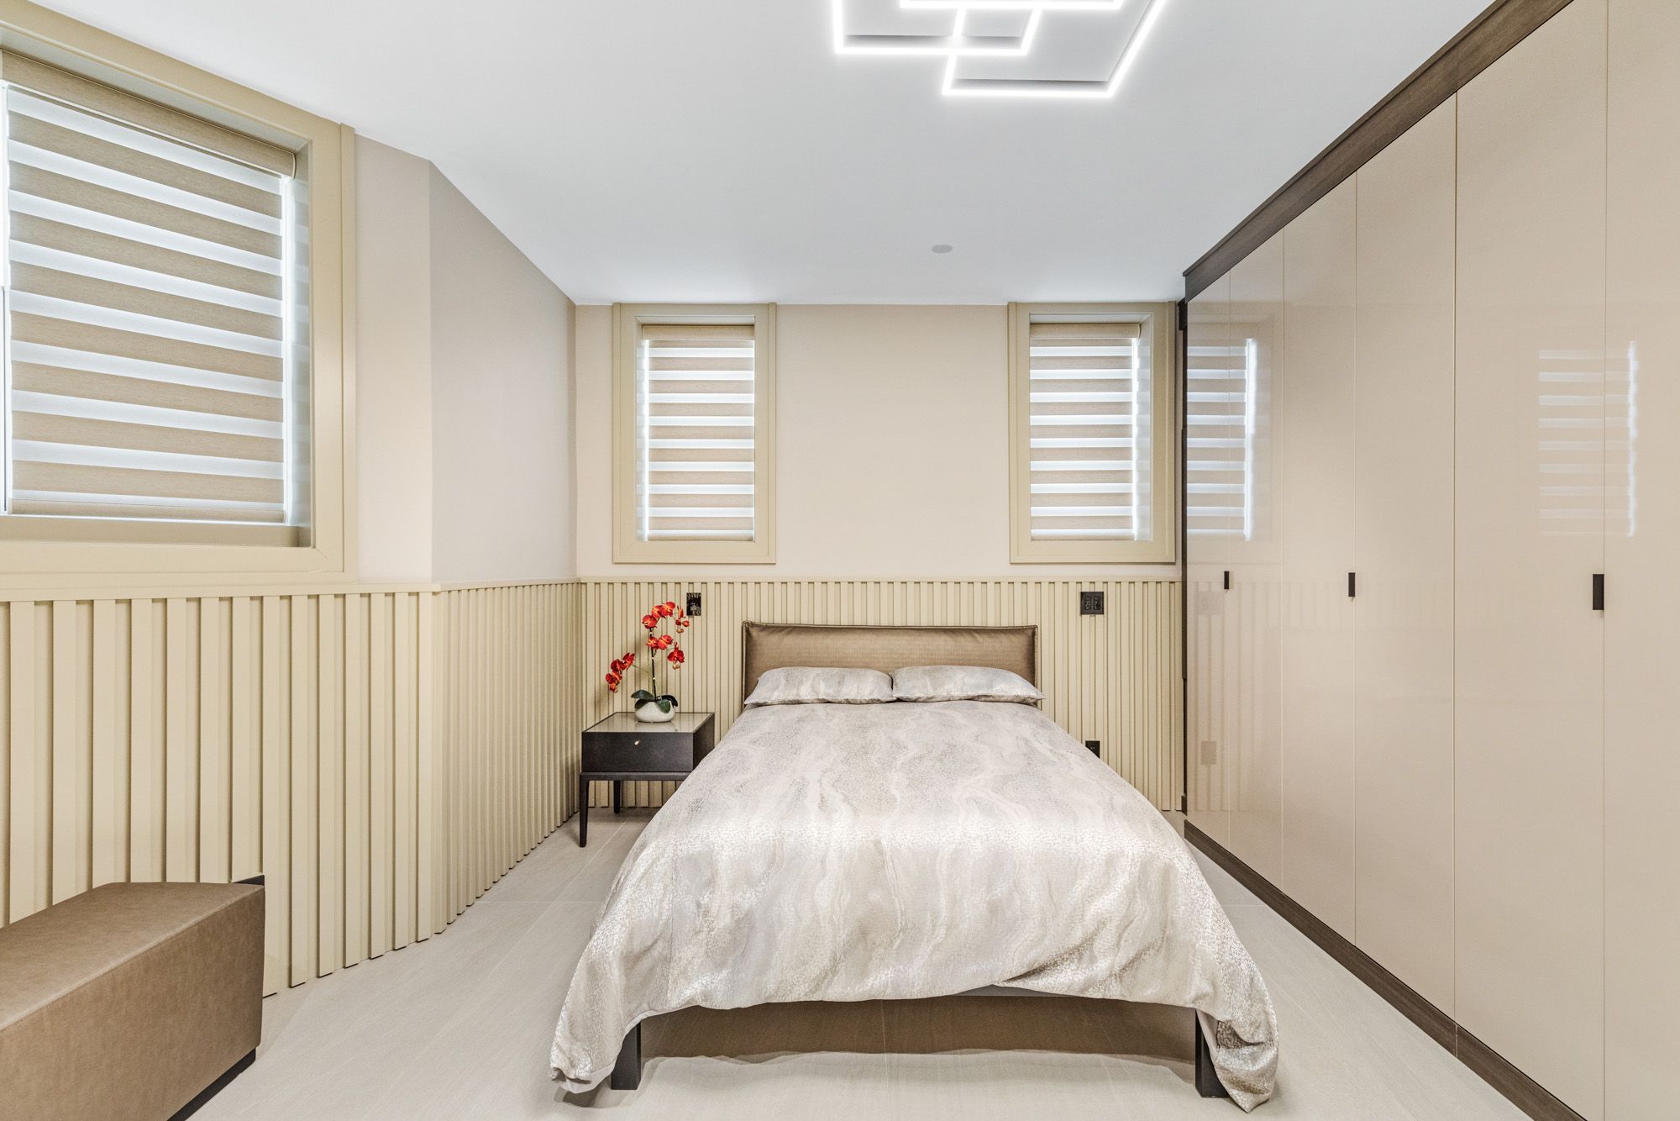
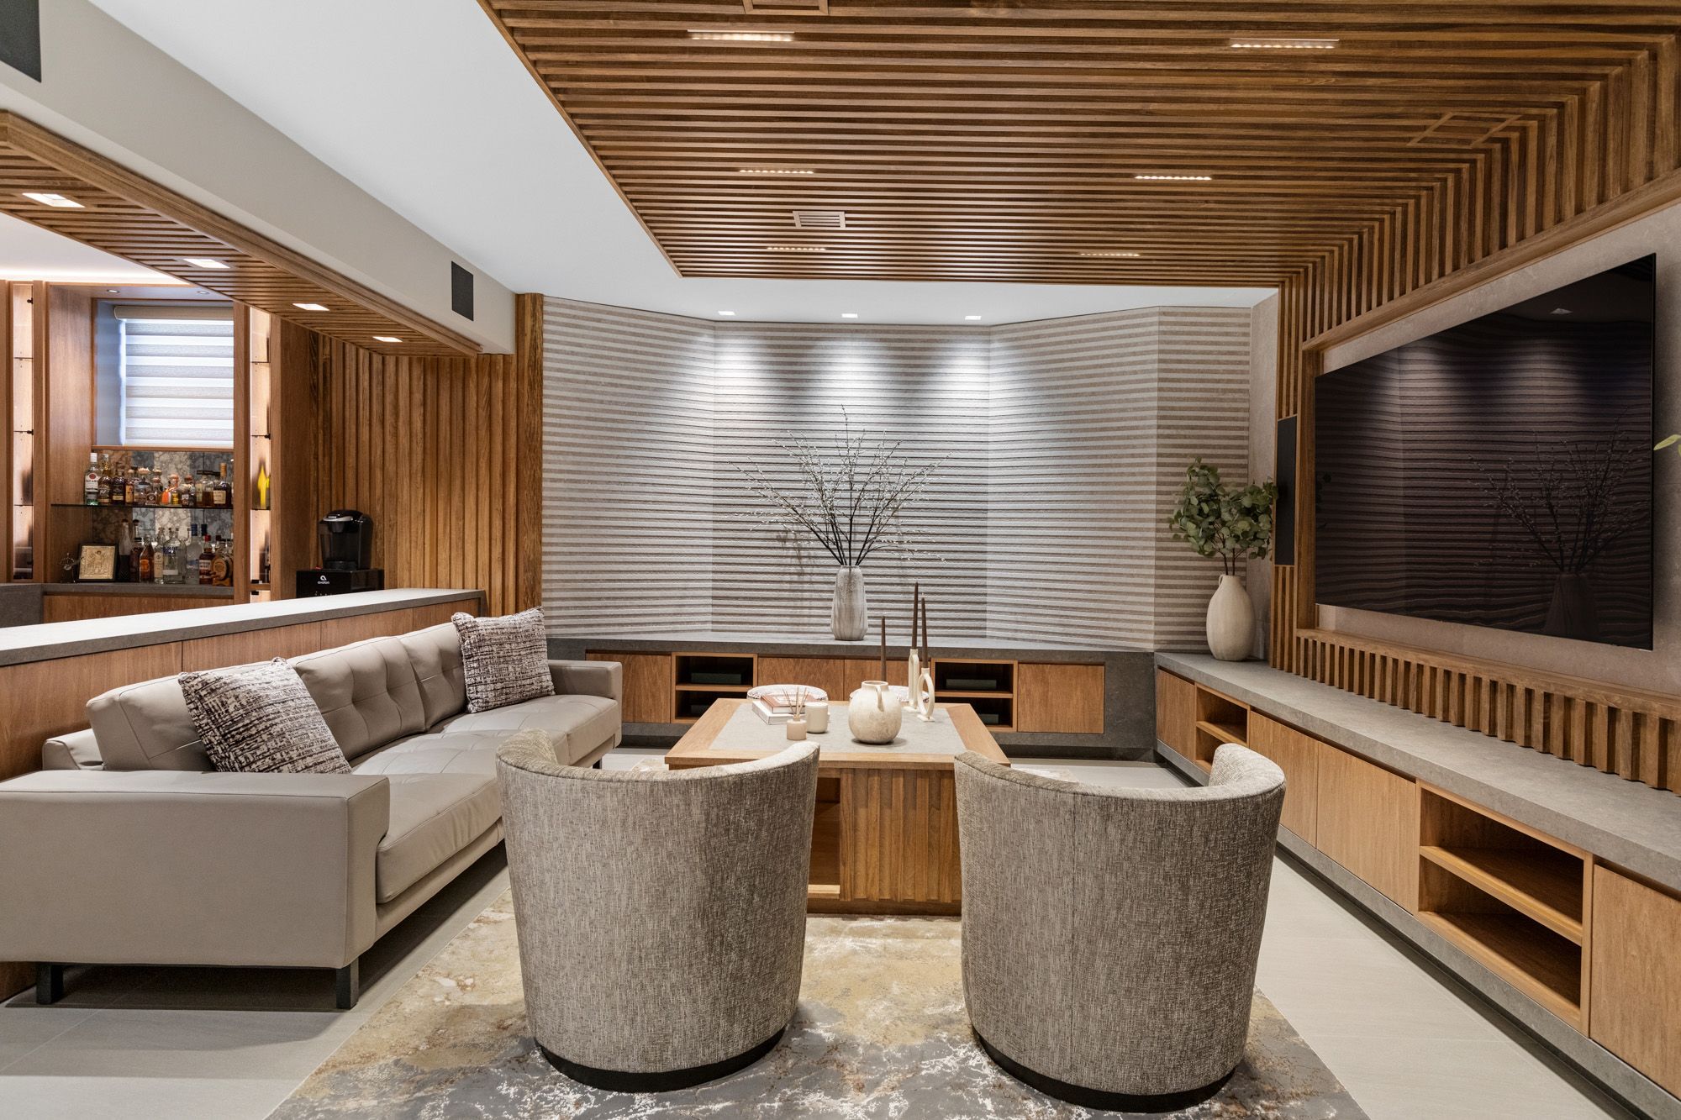
The Room Below transforms an underused basement in a private Whitestone residence into a setting for leisure, wellness, and entertainment. A lounge and bar, media room, gym, play area, and guest suite are brought together through a clear spatial sequence and a shared material language. The project gives the lower level its own identity while making it an integral part of family life.

LocationWHITESTONE, NEW YORK
TypologyPRIVATE RESIDENCE
Scale2,000 SF
Year2025
The Room Below
The Room Below

01 / ARCHITECTURAL STRATEGY

A central hall and lounge organize the plan, connecting individual rooms through a common gathering space.

The arrangement allows different activities to coexist while retaining a sense of continuity. Circulation becomes part of the experience, with curved forms and changing surfaces guiding movement through the lower level.

The design balances shared space with opportunities for retreat. Glass partitions preserve visual connections at selected transitions, while acoustic separation and more enclosed rooms support simultaneous use by family members and guests.
The Room Below
The Room Below
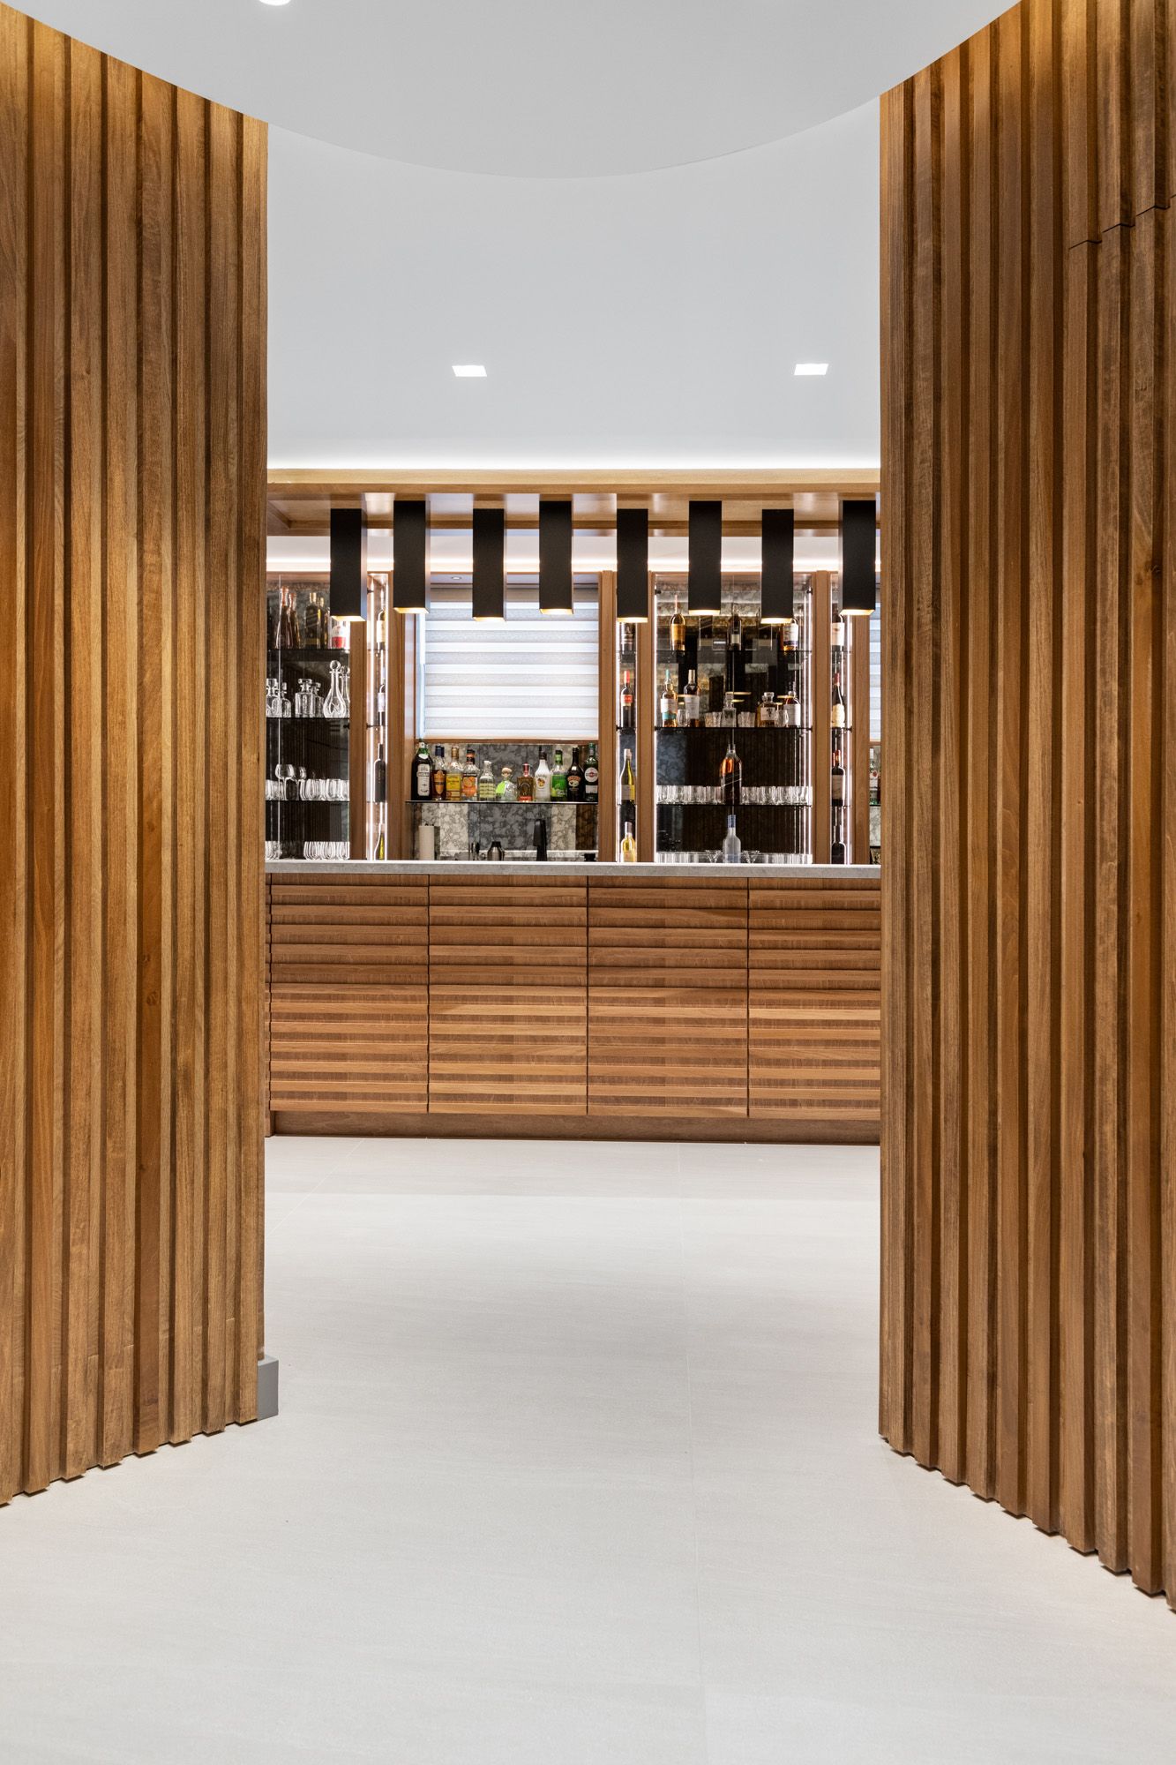
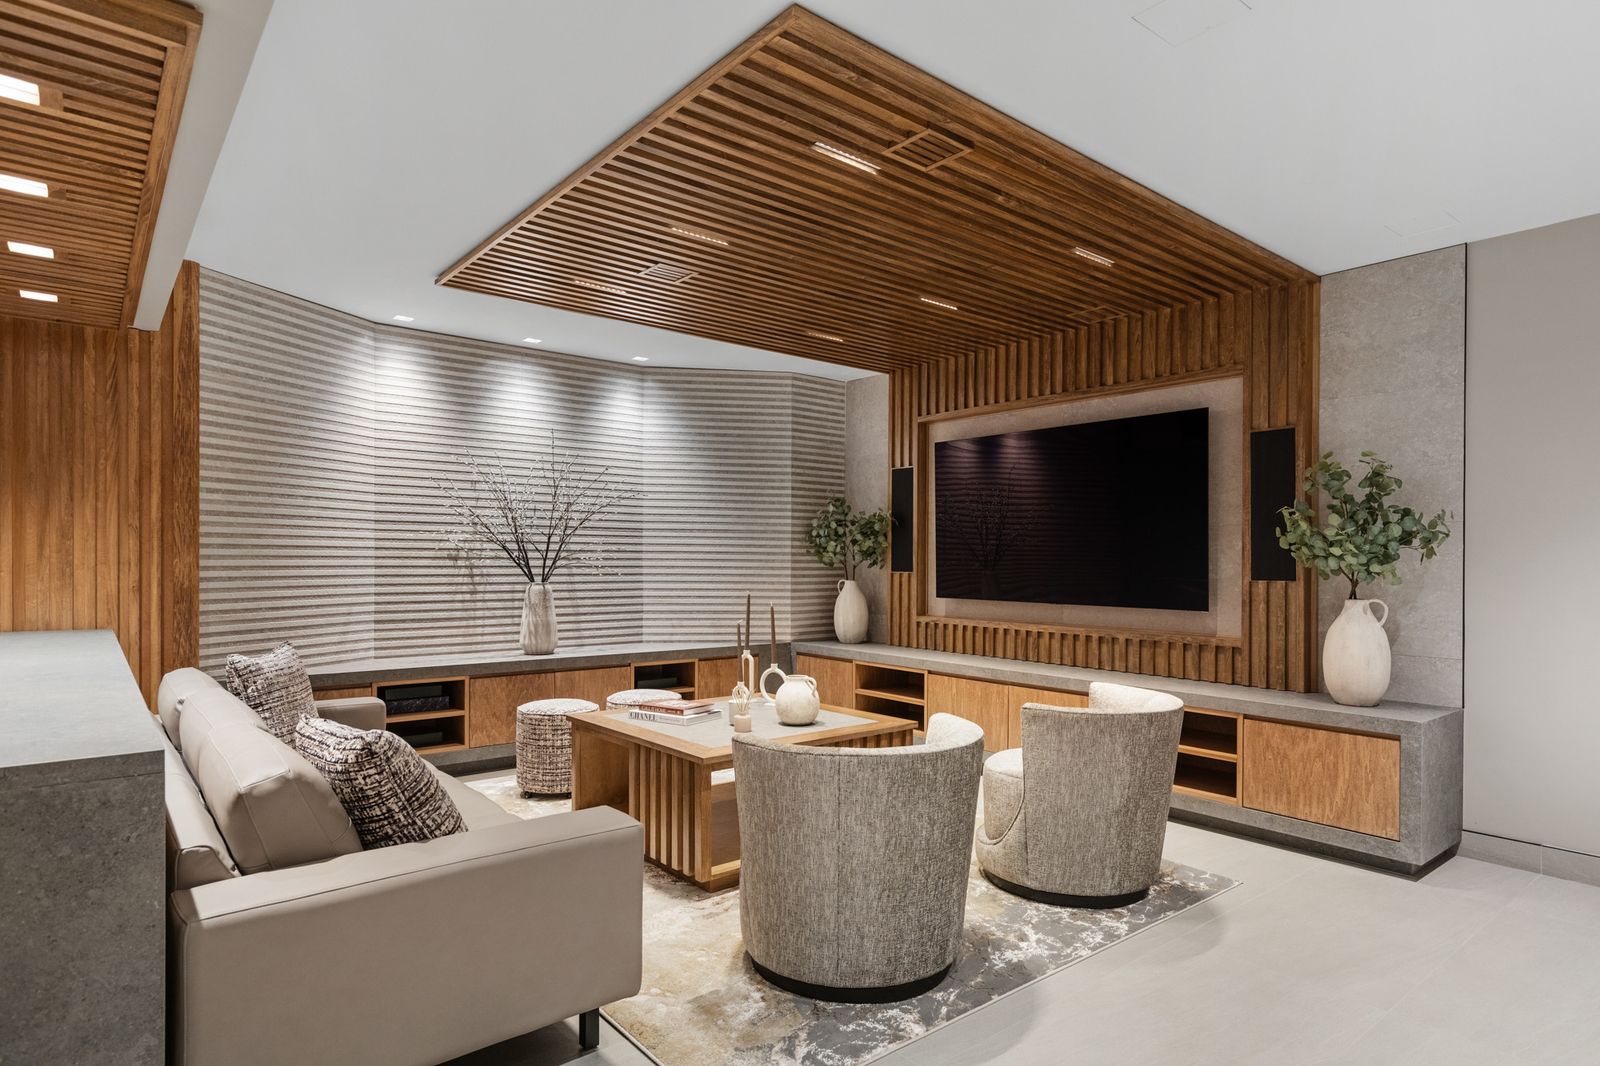
View from entry hallmedia room view

02 / SPATIAL EXPERIENCE

The design balances shared space with opportunities for retreat.

Glass partitions preserve visual connections at selected transitions, while acoustic separation and more enclosed rooms support simultaneous use by family members and guests. Layered lighting works with the geometry of the rooms, giving depth to surfaces and defining places for sitting, gathering, and moving.
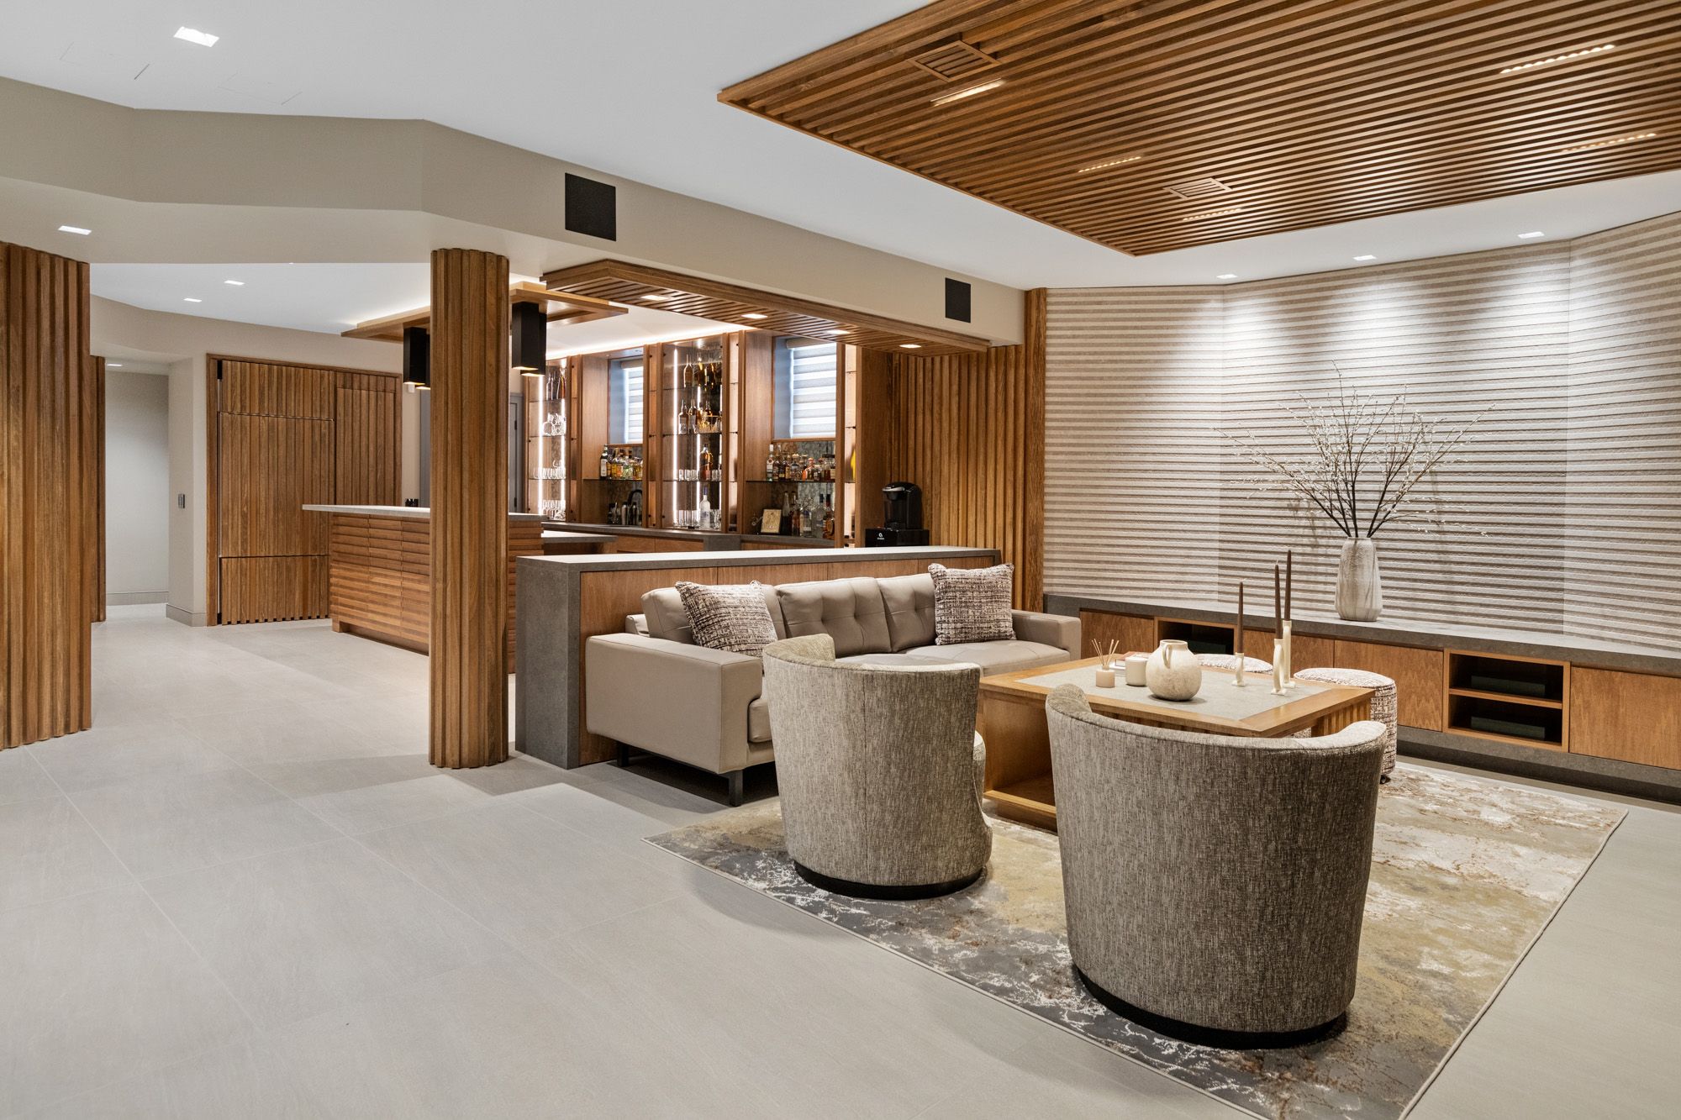
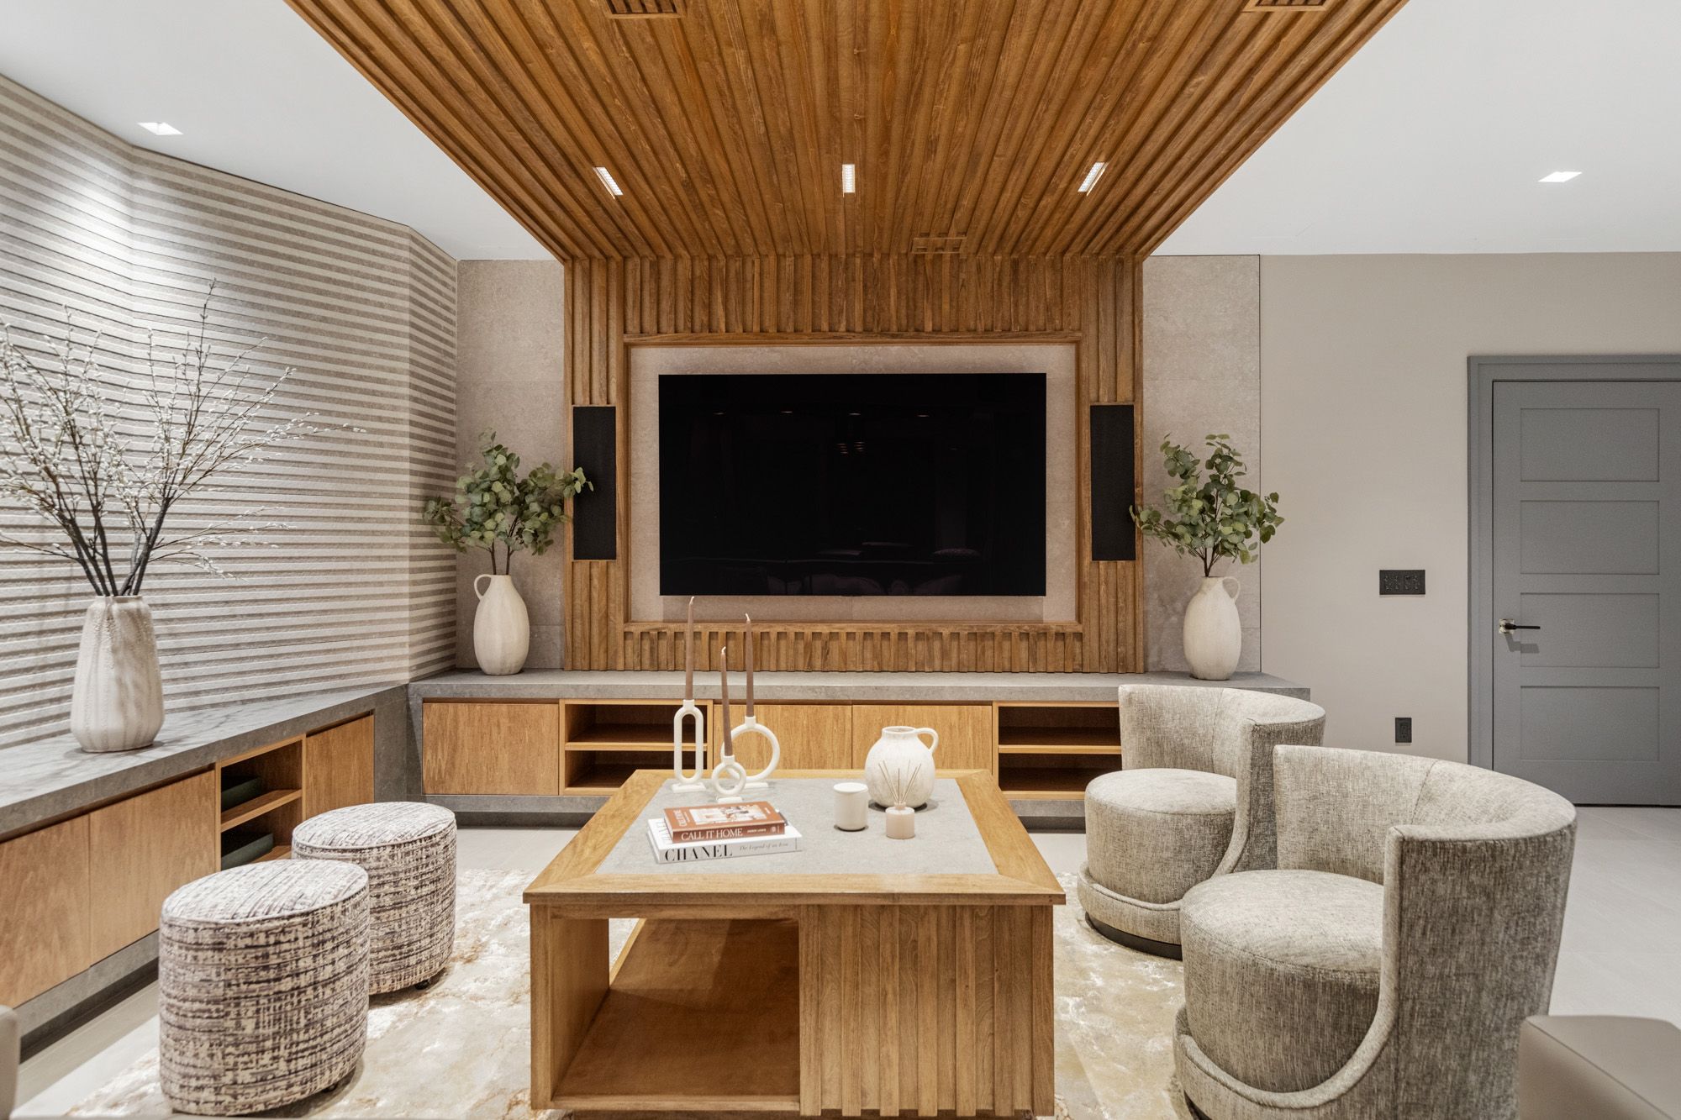
The lounge and bar provide a social focus, while the media room offers a more immersive atmosphere. The gym, play area, and guest accommodation broaden the usefulness of the basement, allowing it to support changing routines rather than a single occasional activity.

The Room Below
The Room Below
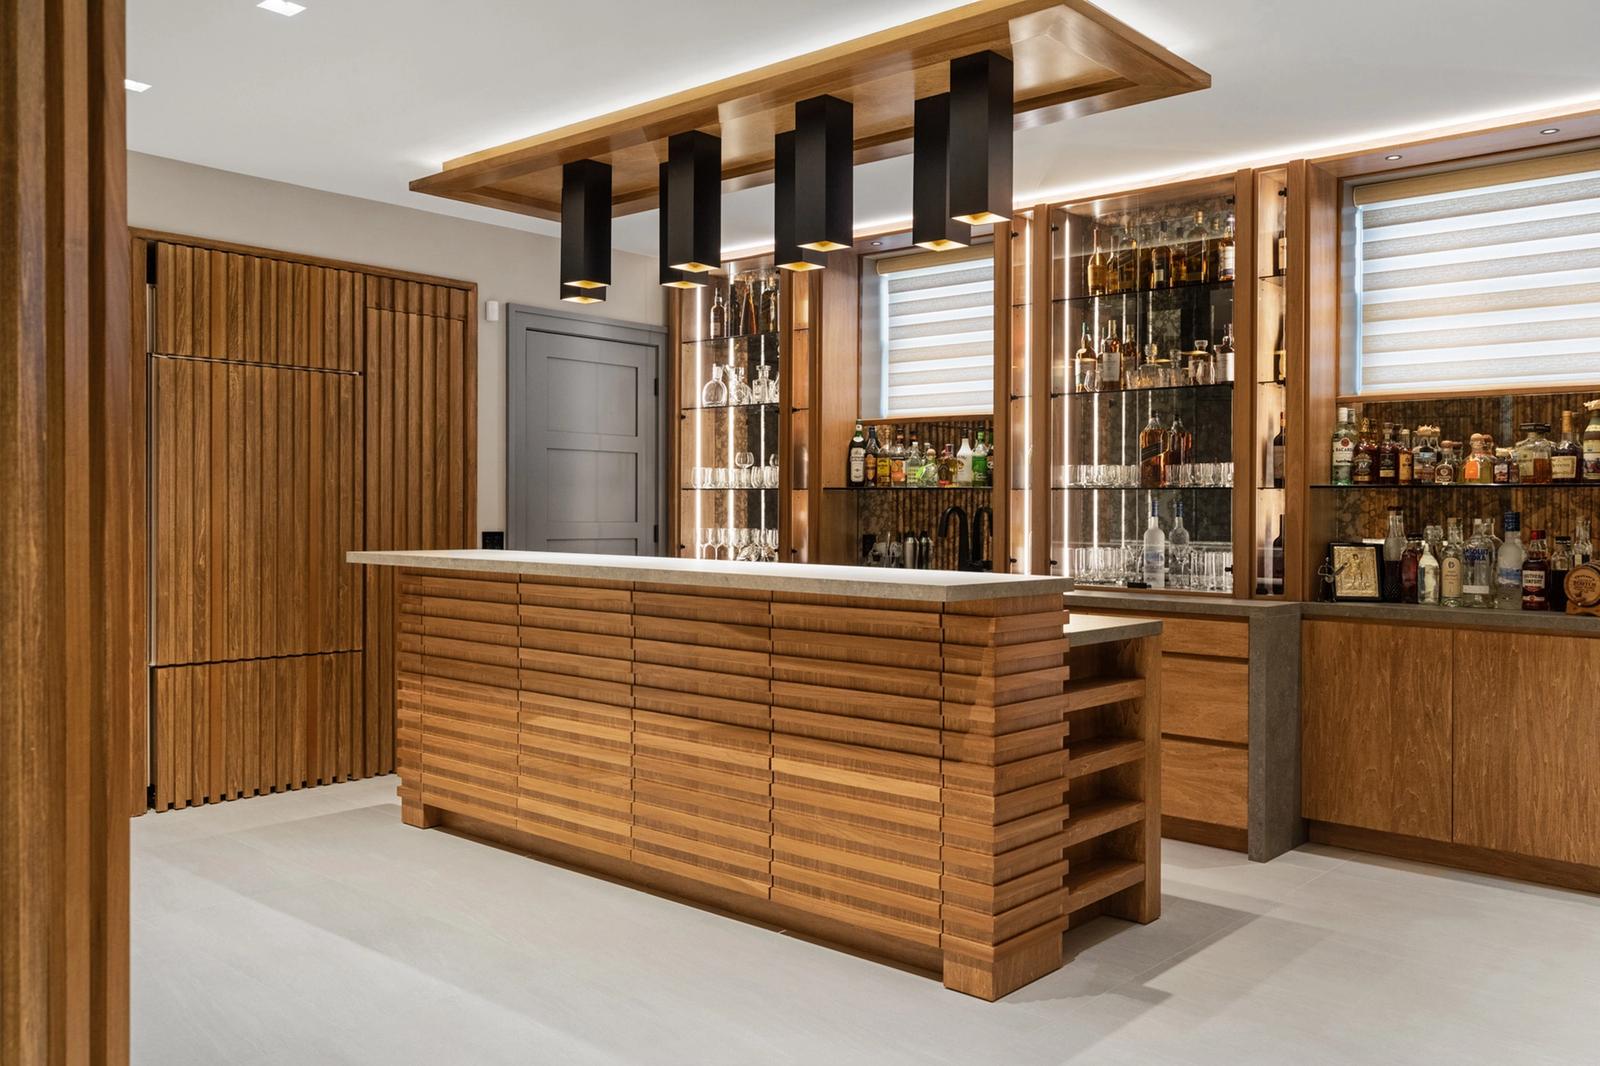
BarMedia room and Bar view

03 / MATERIALITY AND INTERIOR EXPRESSION

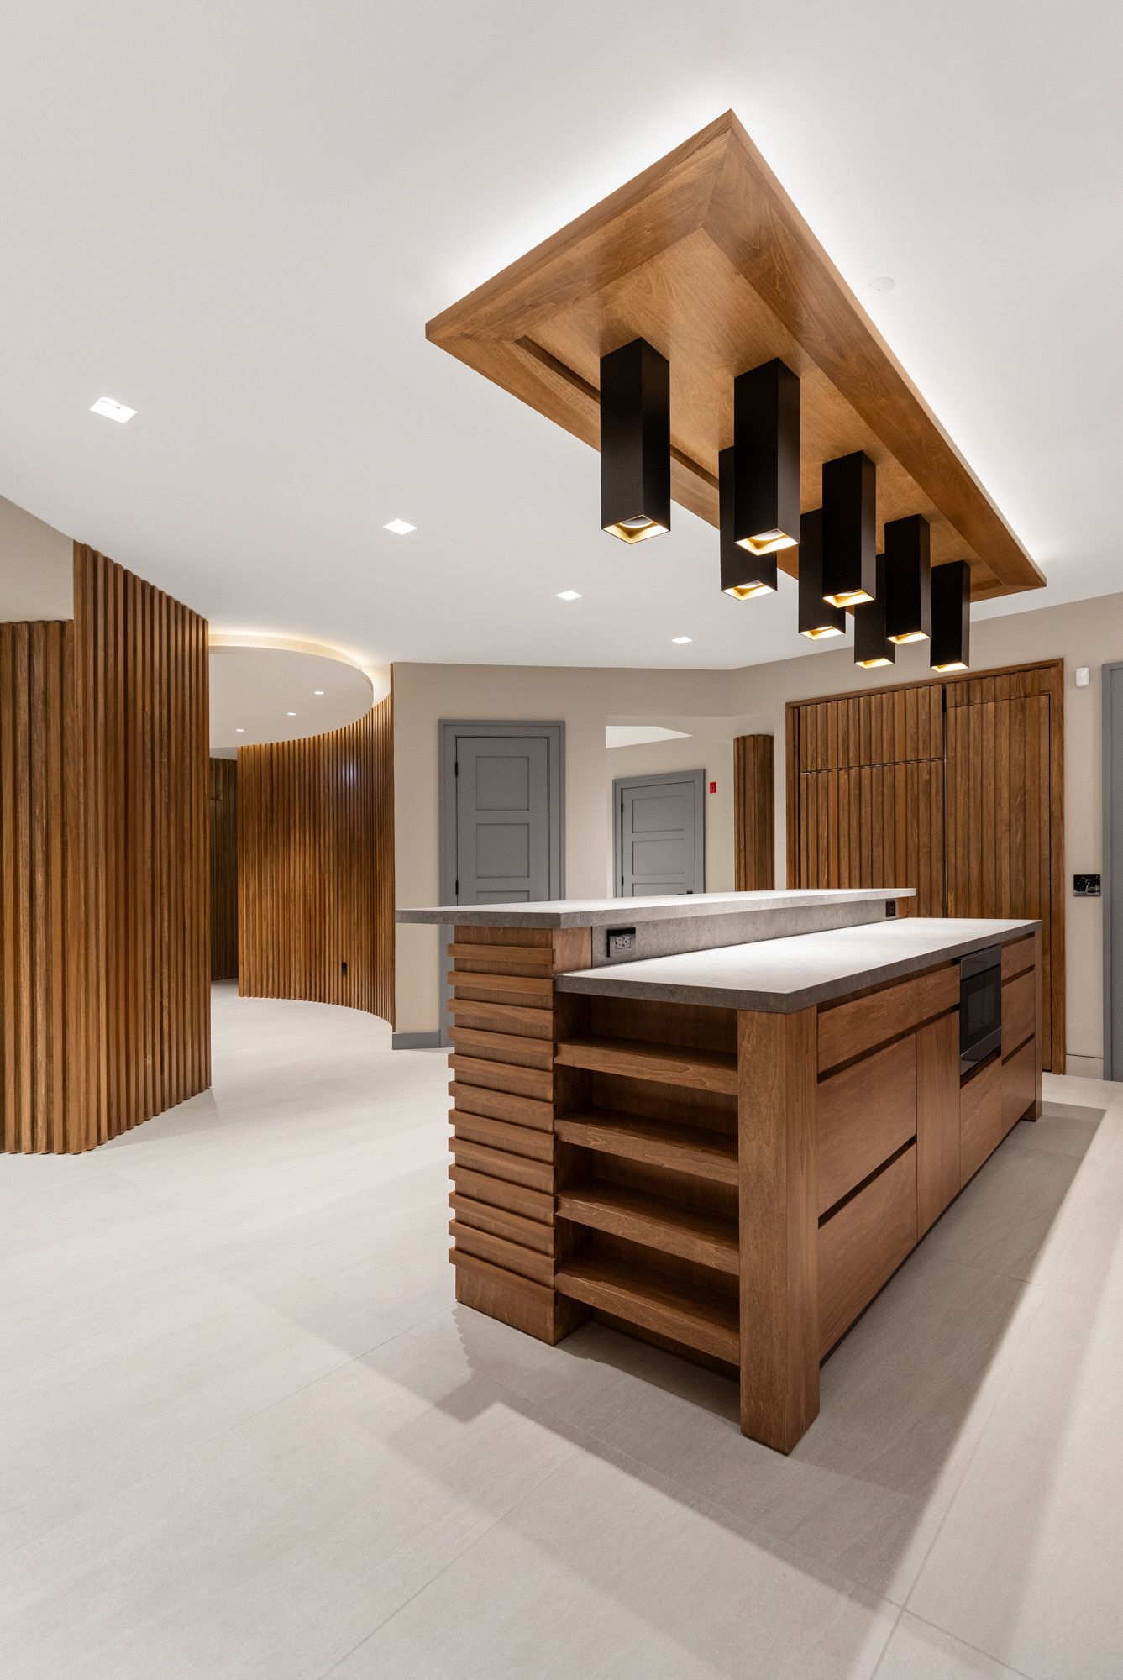
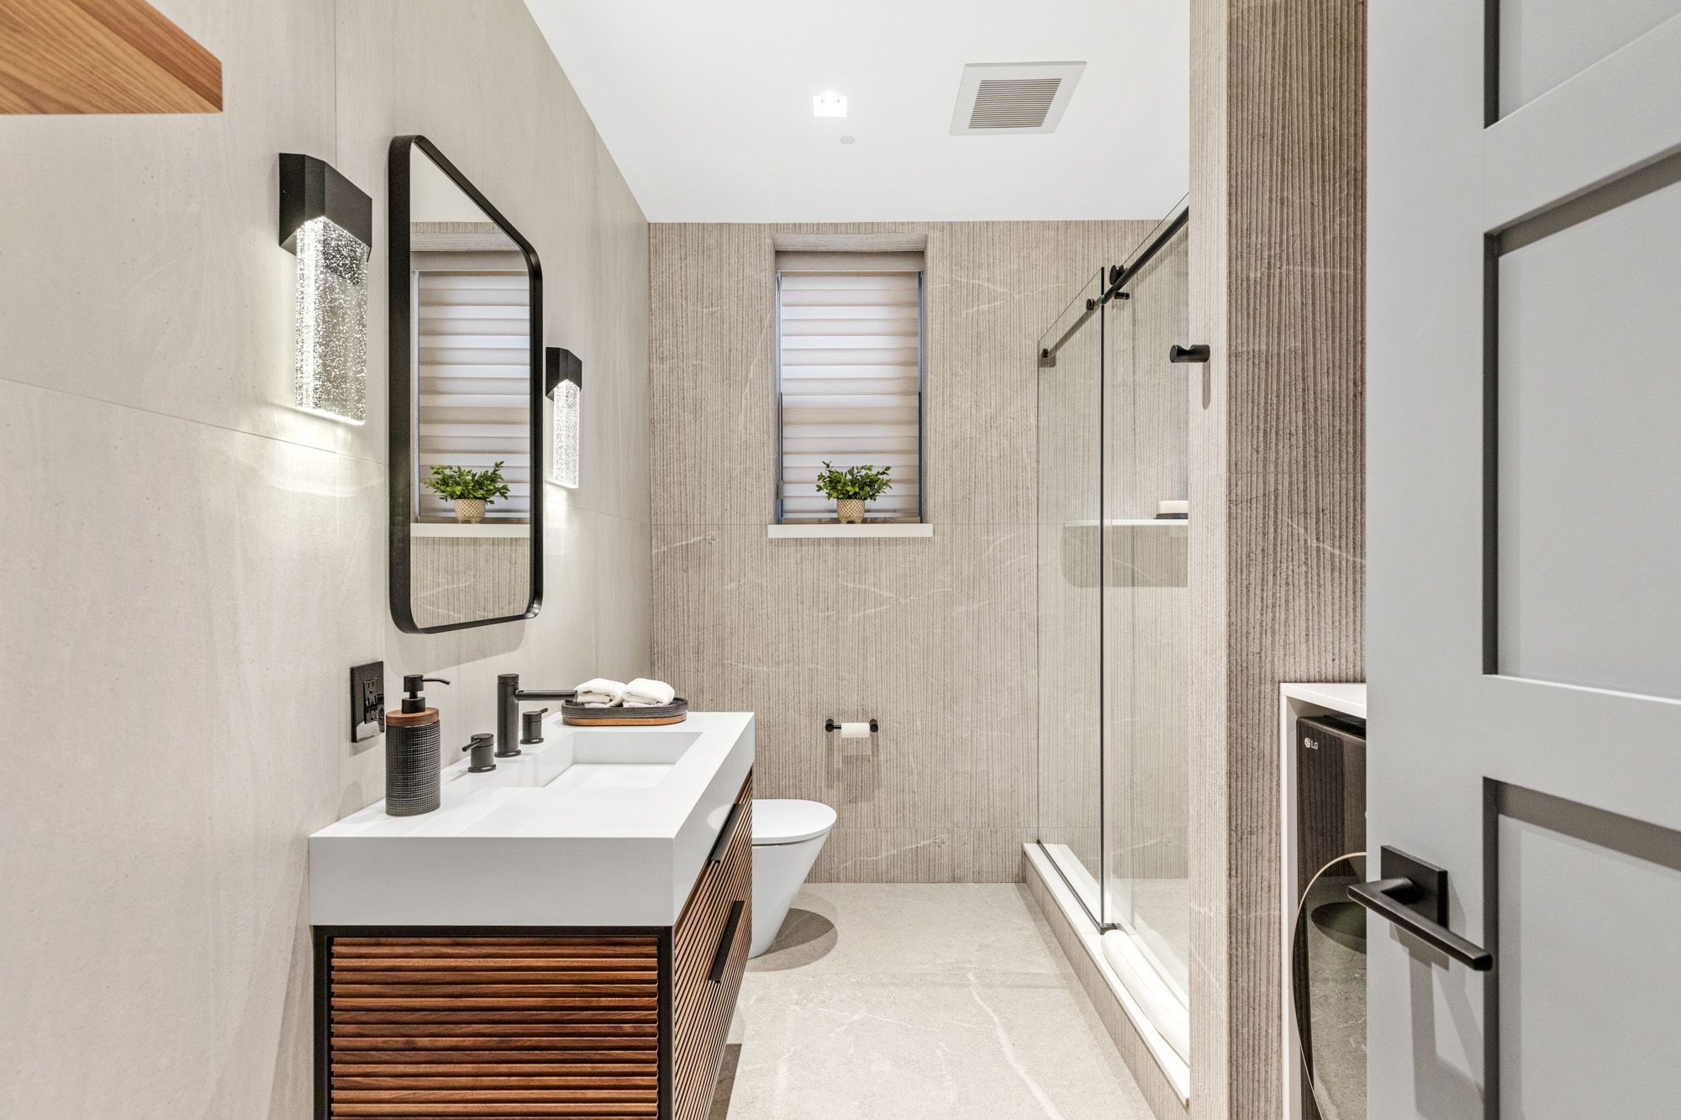
Slatted walnut, Spider Grey marble, and tactile finishes give the interior a warm and varied character.

Wood introduces a finer rhythm across the larger surfaces, while stone brings weight and visual depth. Custom millwork integrates the practical requirements of the rooms with their architectural expression.

Changes in ceiling, wall, and floor treatments distinguish the individual zones without fragmenting the whole. Lighting reinforces these transitions, allowing texture and material contrast to carry much of the atmosphere.

The Room Below
The Room Below
barMedia room

04 / RESOURCES AND WELL BEING

The project makes fuller use of space within the existing home.

Its varied program brings gathering, exercise, play, and guest accommodation together in a level that had previously been underused.

High-efficiency LED lighting, low-VOC finishes, and improved thermal insulation form part of the interior strategy. Alongside attention to acoustics and privacy, these measures support a comfortable environment for everyday use. The renovation demonstrates how the quality of an existing space can be changed through planning, detail, and material rather than through an increase in building area.

The Room Below
The Room Below
Guest bathGuest bedroom