Residential

House On The Hudson

The House on the Hudson is conceived as a contemporary residence shaped by its wooded Hudson Valley setting. Designed by John Sadlon, AIA, and ss.mm design, the project connects domestic life with the surrounding landscape through generous glazing, open interiors and expansive outdoor living areas.

LocationGarrison, New York
TypologyPrivate Residence
Scale5,900 SF
Year2022
House On The Hudson
House On The Hudson

01 / Spatial Organization and Light

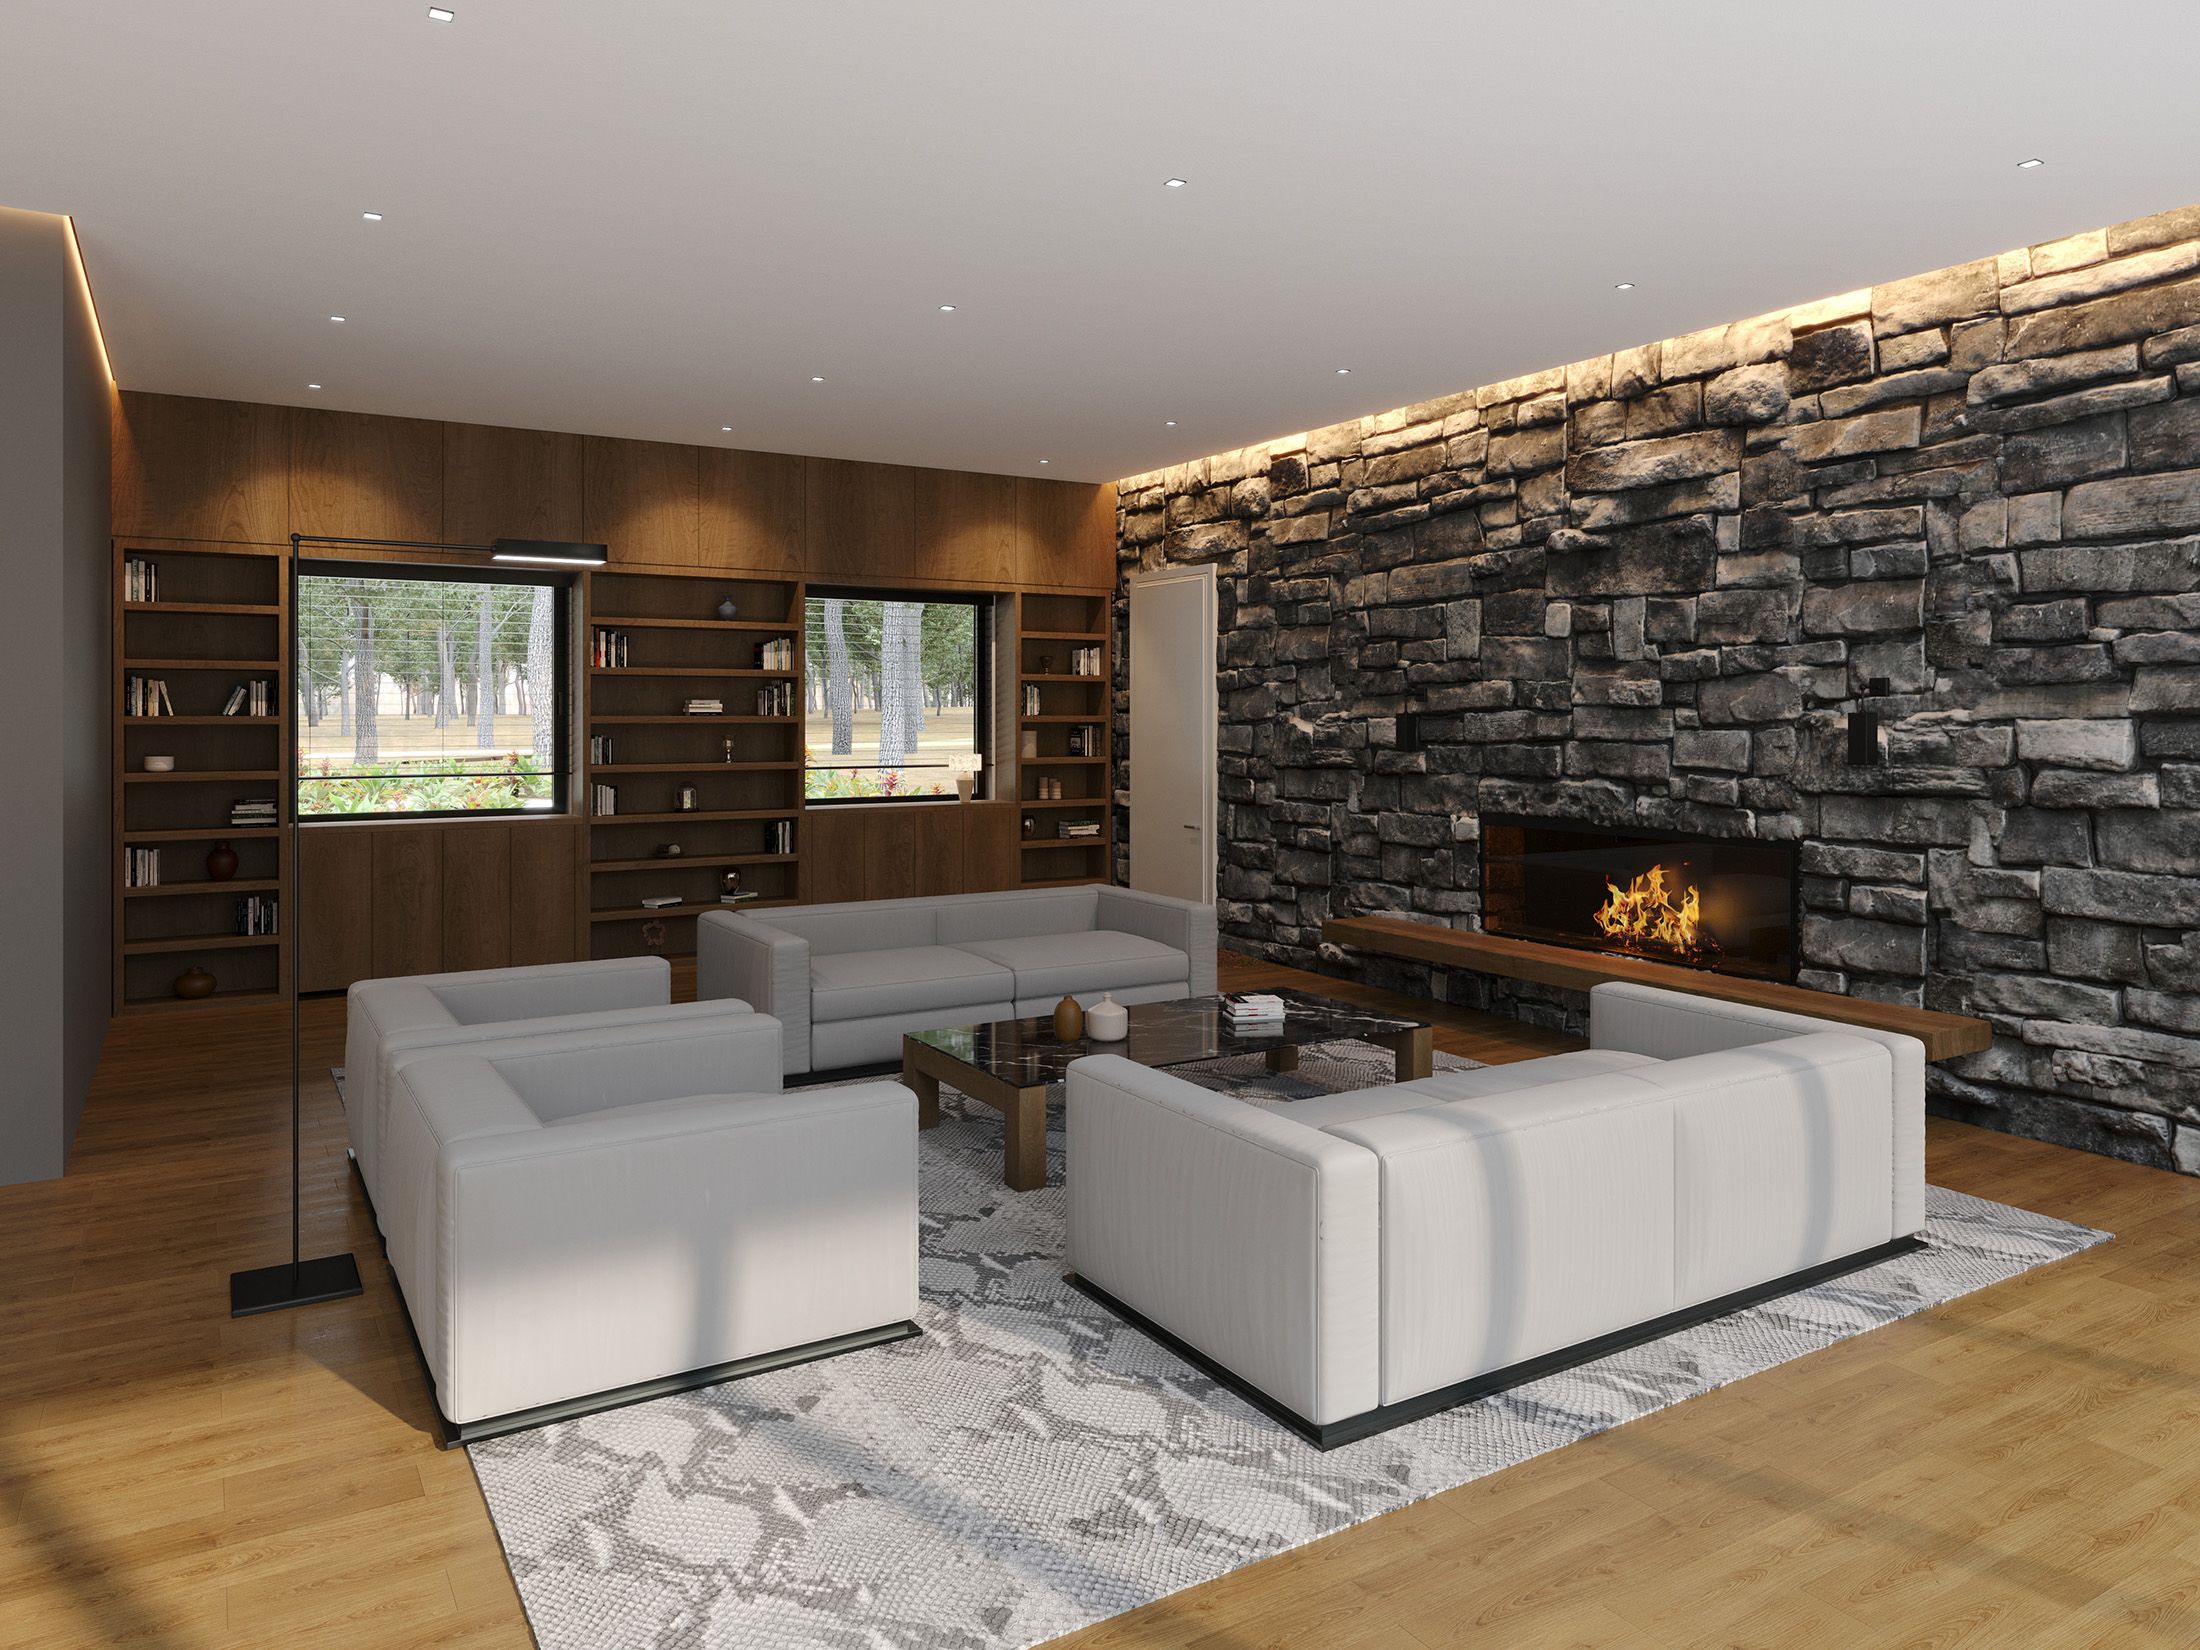
The living room forms the heart of the house.

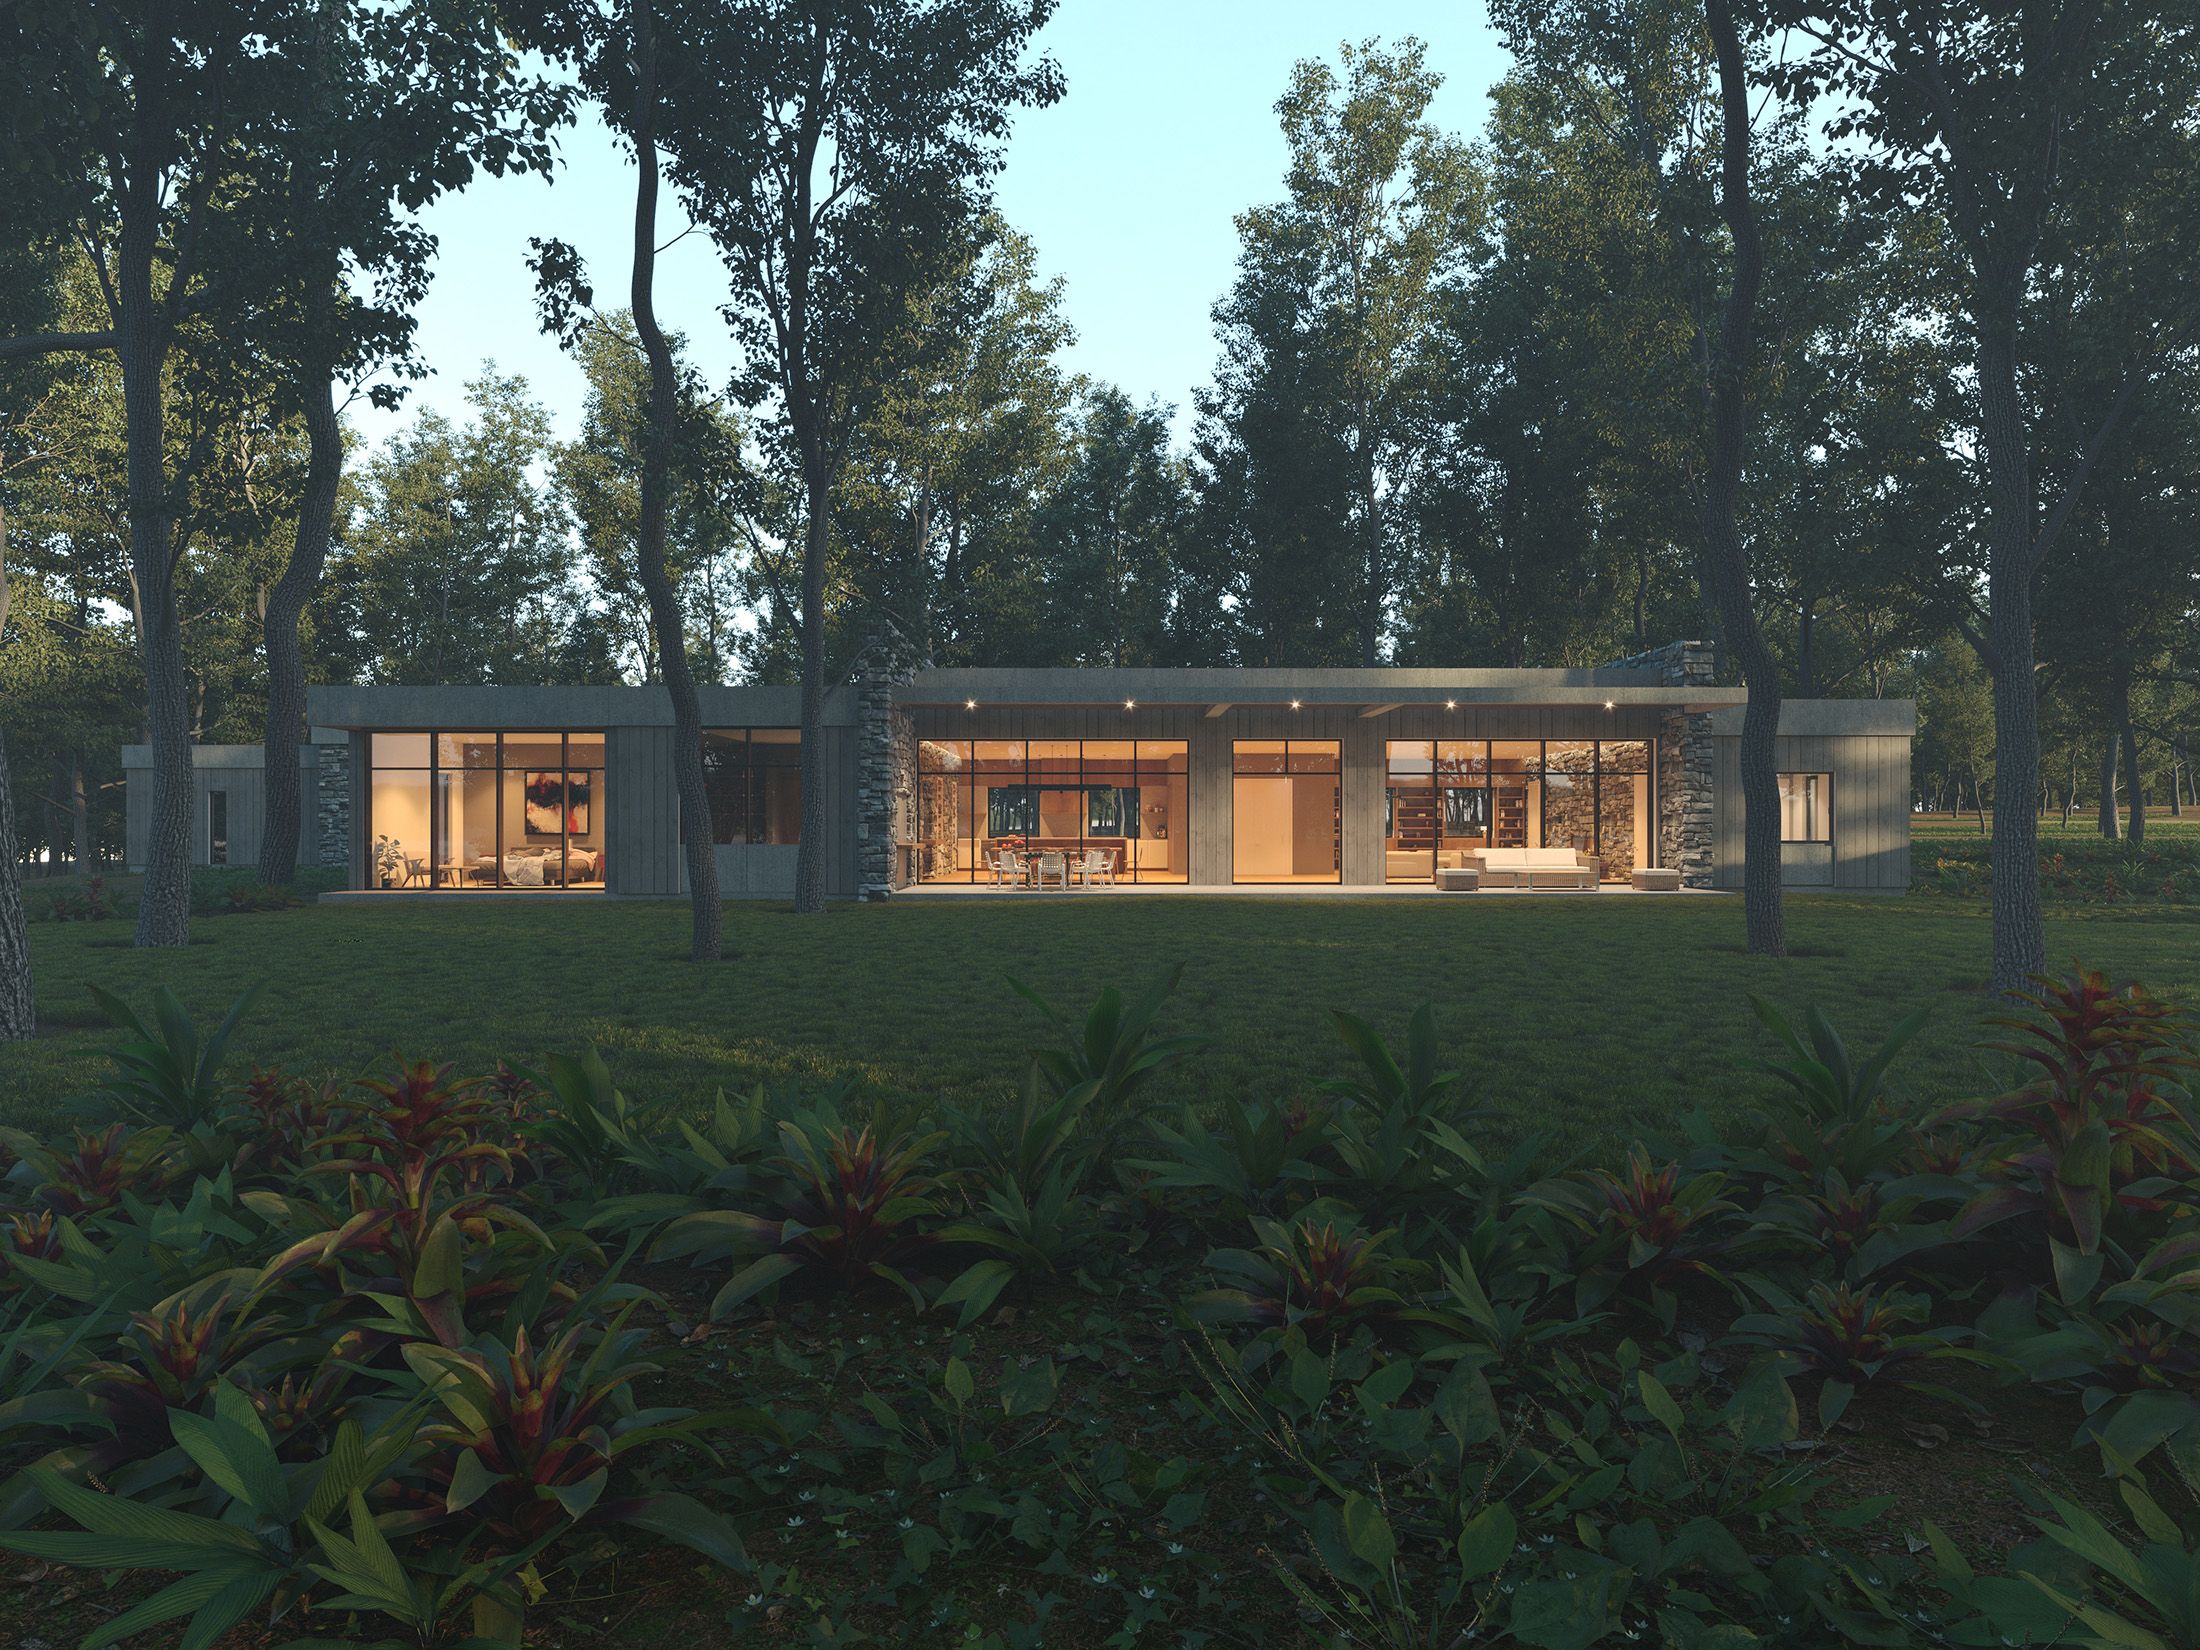
A large fireplace anchors the space and floor-to-ceiling windows bring daylight and forest views into the interior. The adjacent dining area and kitchen create a continuous setting for everyday life and gathering.

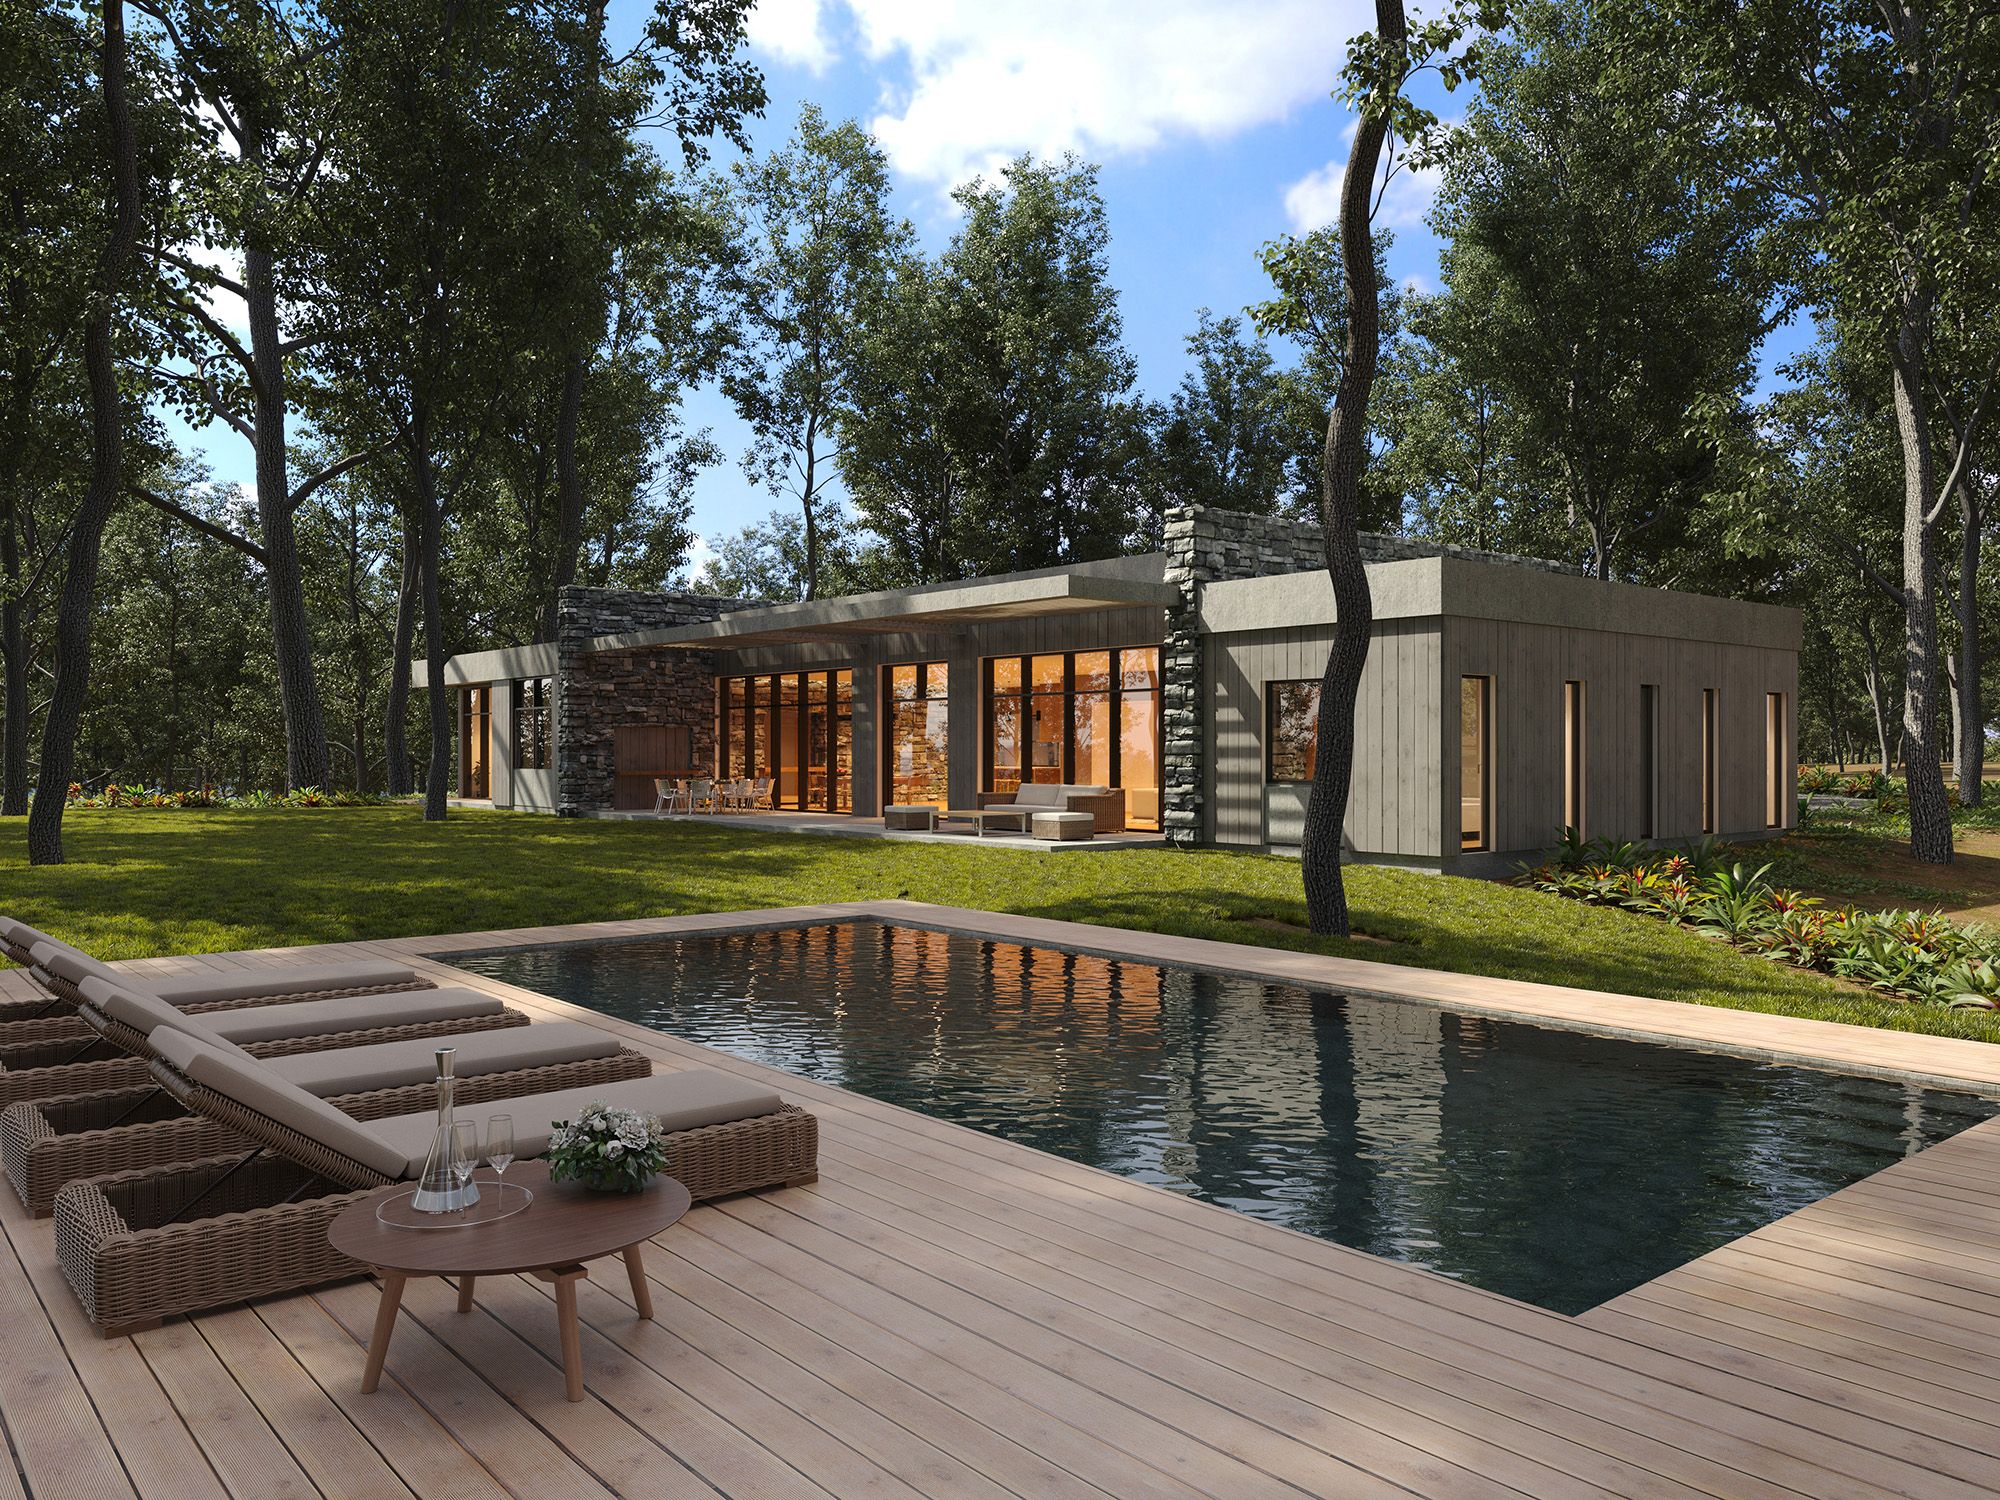
Outdoor spaces extend this shared realm beyond the building enclosure.
House On The Hudson
Living Room with Fireplace

02 / Interiors and Materiality

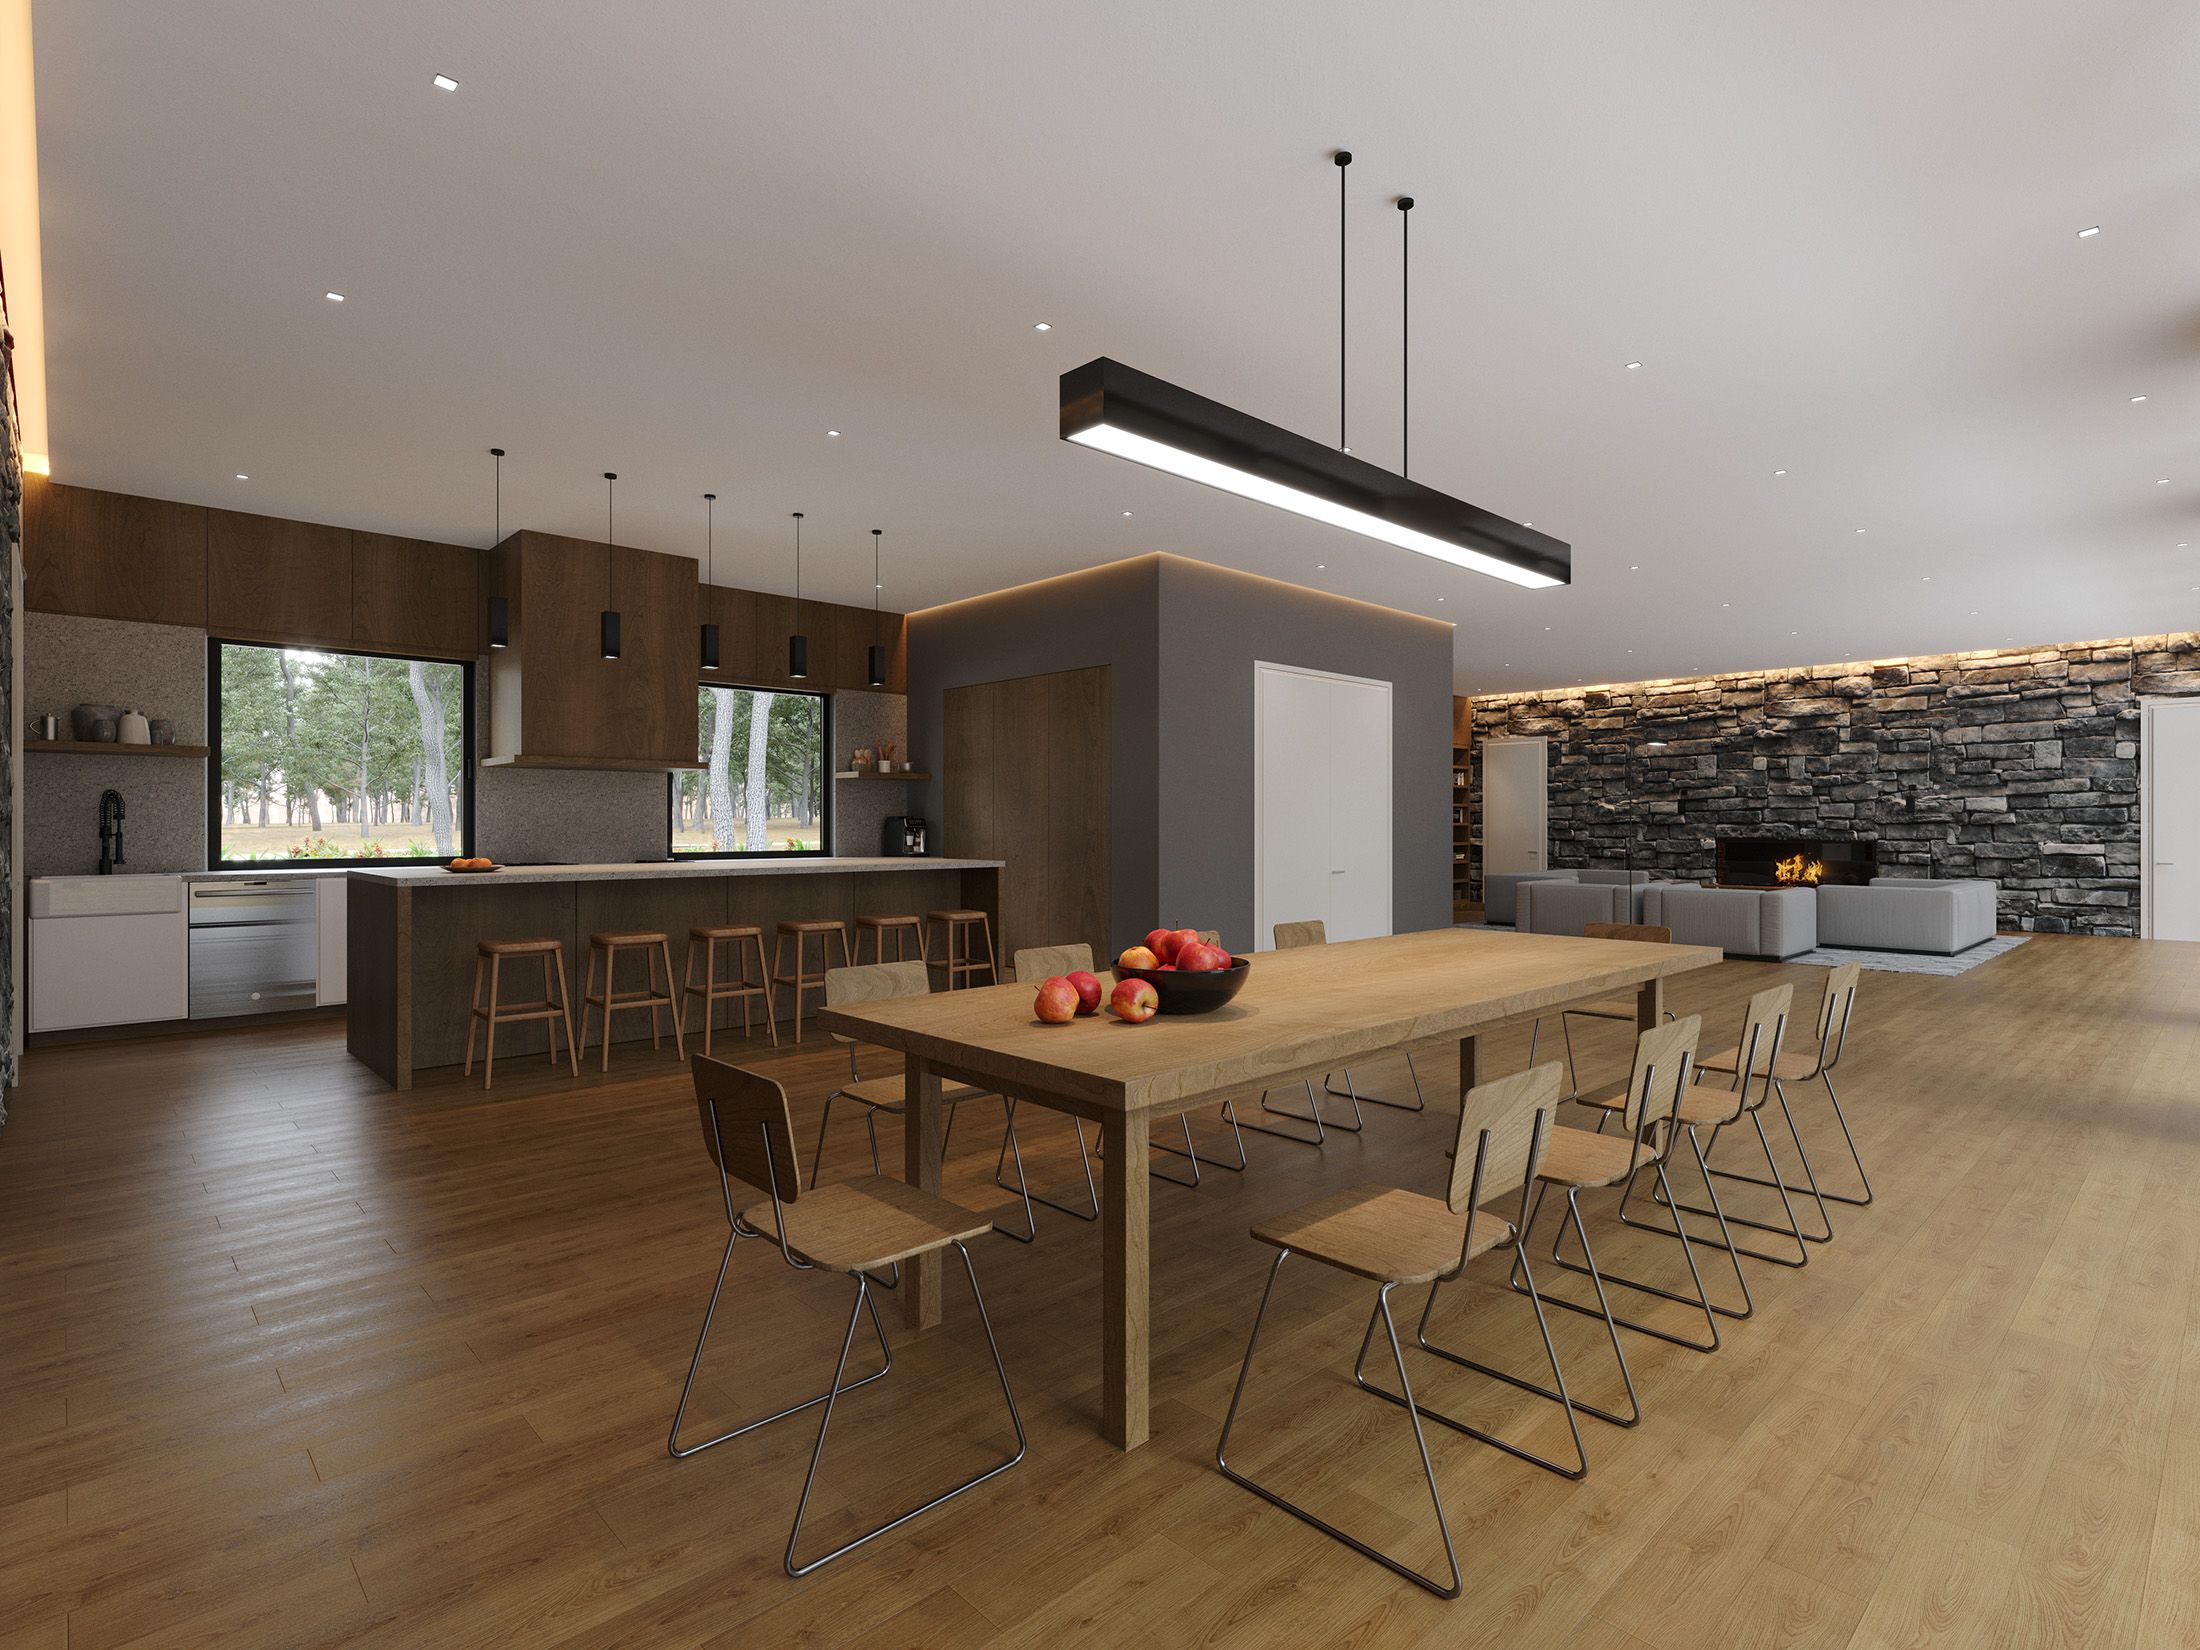
Wood and stone bring warmth and texture to the contemporary interior.

Custom kitchen cabinetry and an island incorporating a sink and seating combine practical functions with the openness of the plan. The material palette supports a comfortable domestic atmosphere while maintaining a visual connection with the natural setting.

House On The Hudson
Kitchen and Dining Area

03 / Private Spaces and Landscape

Three bedrooms each have a private bathroom.

The primary suite is designed as a more secluded retreat, with a generous bedroom, spa-like bathroom and private outdoor space. This balance between shared living and individual retreat carries the project’s landscape connection through both communal and private areas of the home.

House On The Hudson
House On The Hudson
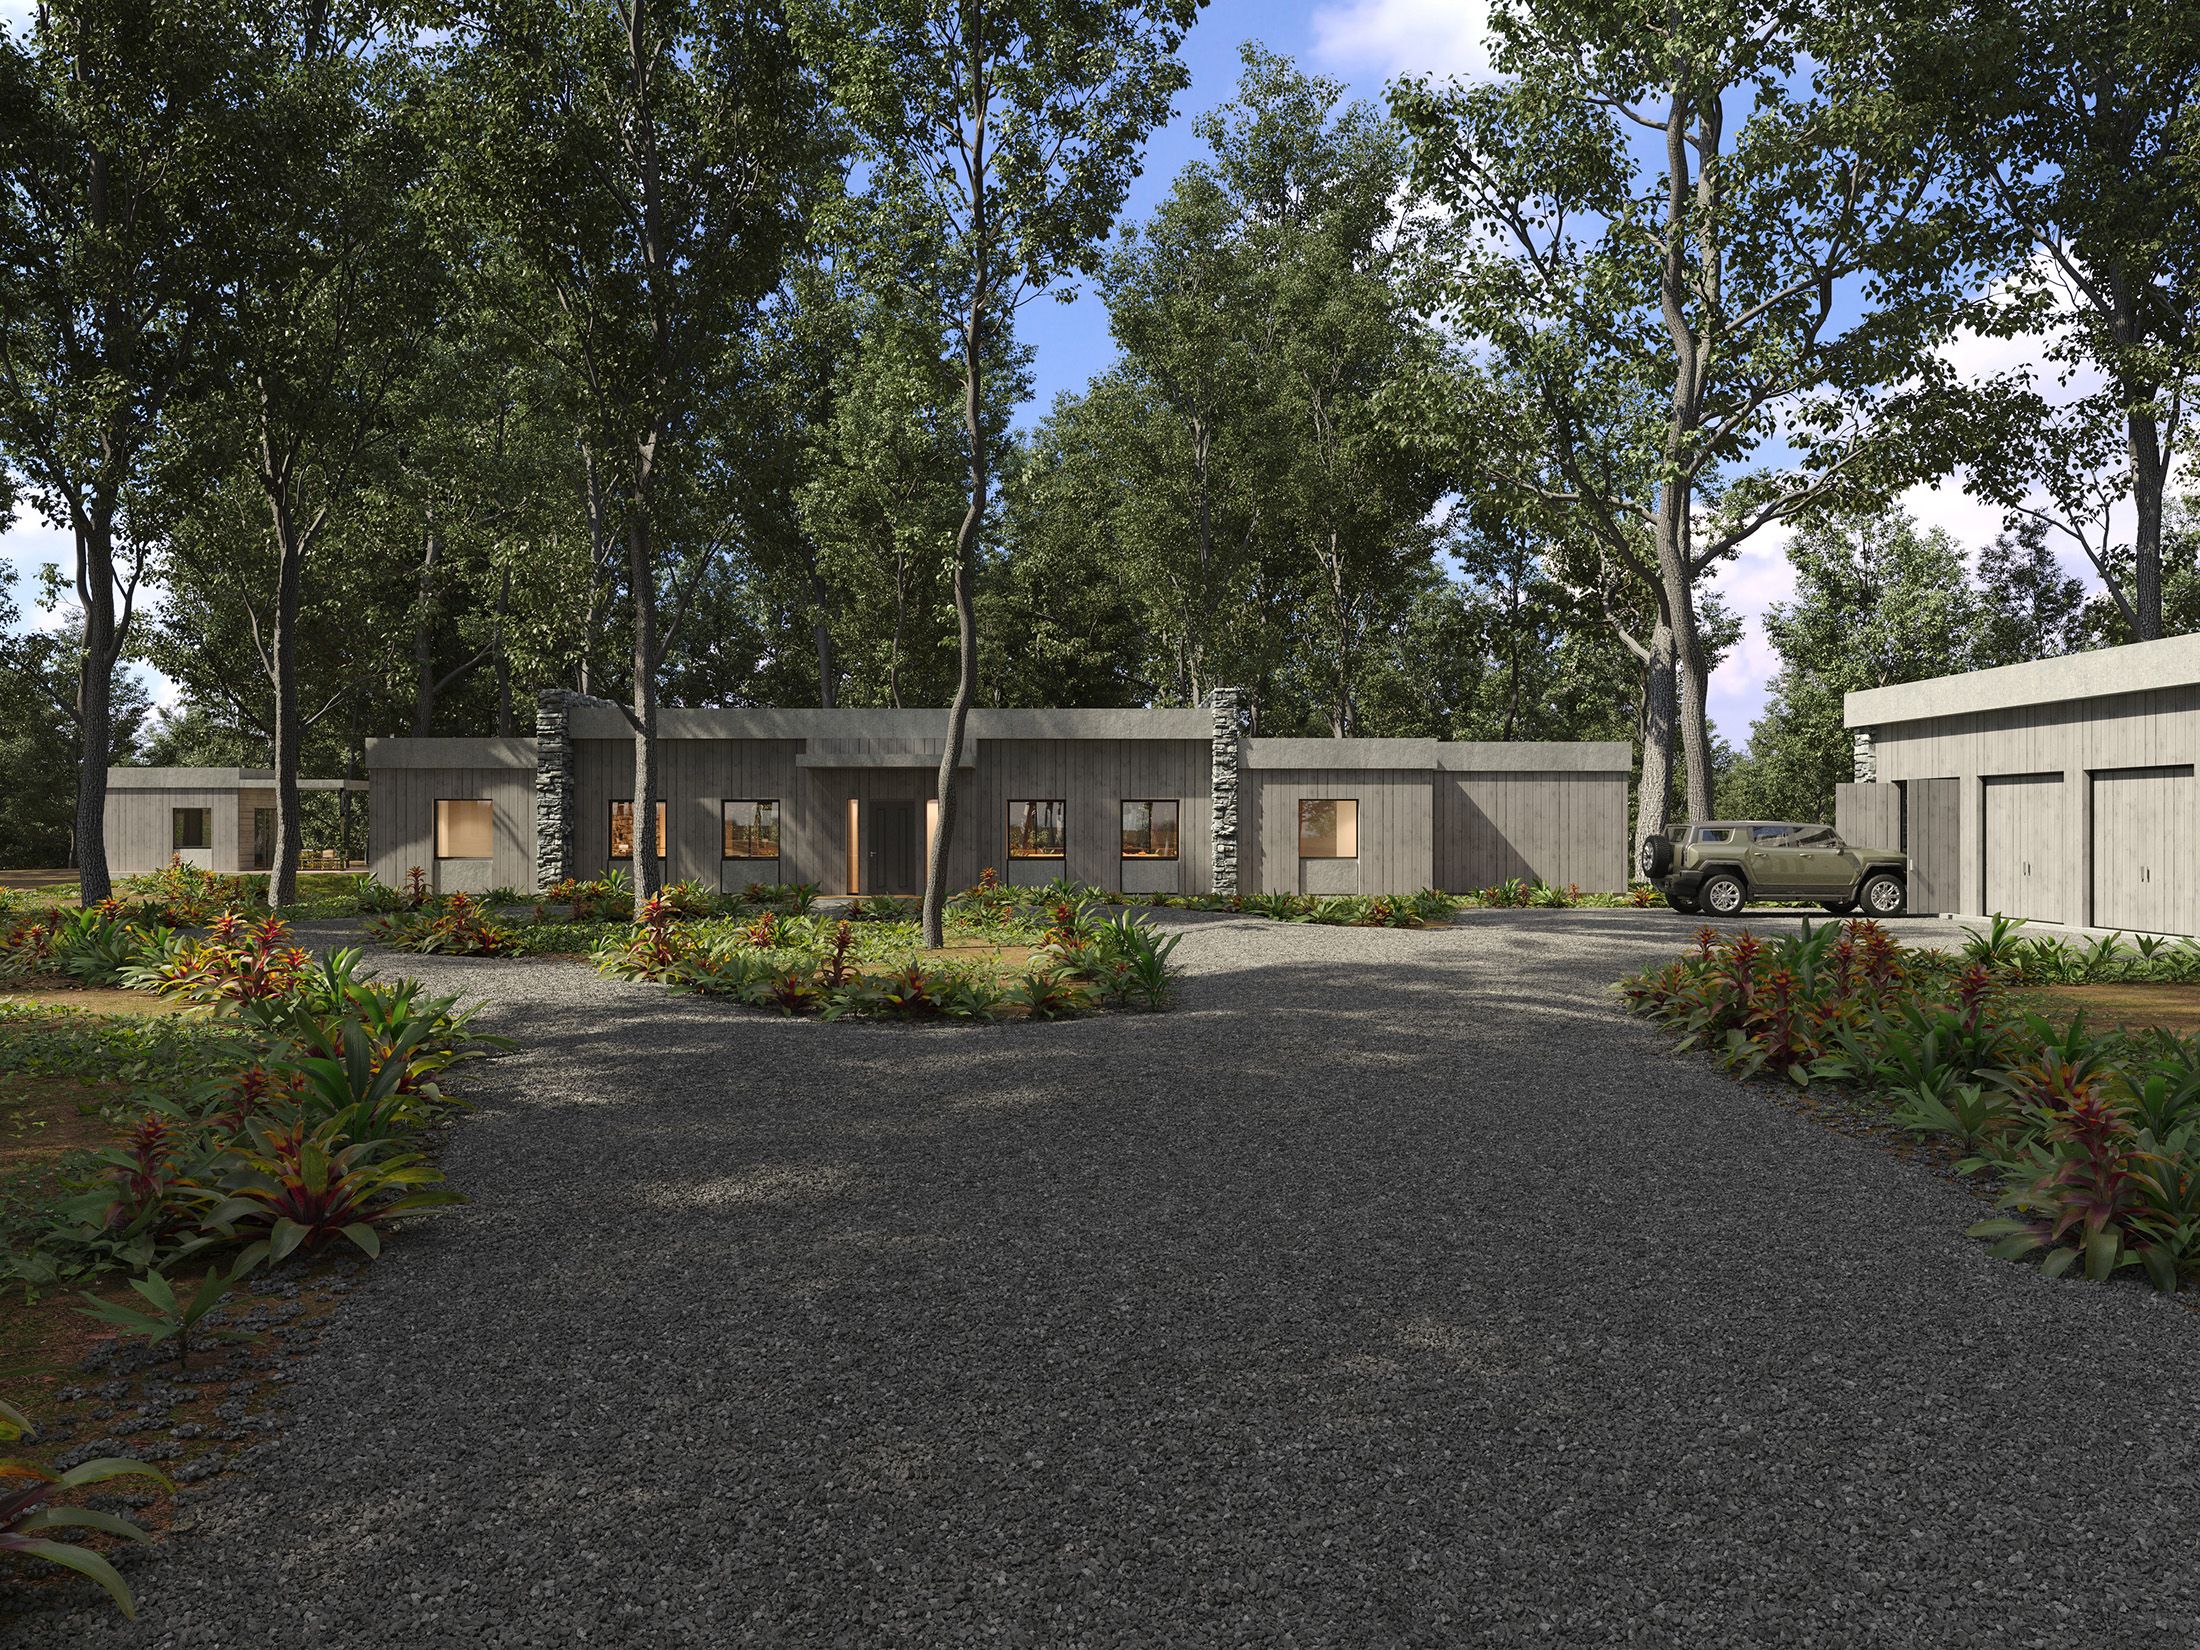
Exterior View - FrontExterior View - Rear