Commercial

NSF Mamaroneck

North Shore Farms Mamaroneck approaches the food market as a food boutique, using natural materials and familiar forms in unexpected ways to engage the shopper’s senses. The interior combines a clear retail organization with an architectural character that gives everyday shopping a distinct setting.

LocationMamaroneck, New York
TypologyFood Supermarket
Year2020
NSF Mamaroneck
NSF Mamaroneck

01 / Spatial Organization

A hierarchy of zones and circulation routes supports efficient movement alongside exploratory browsing.

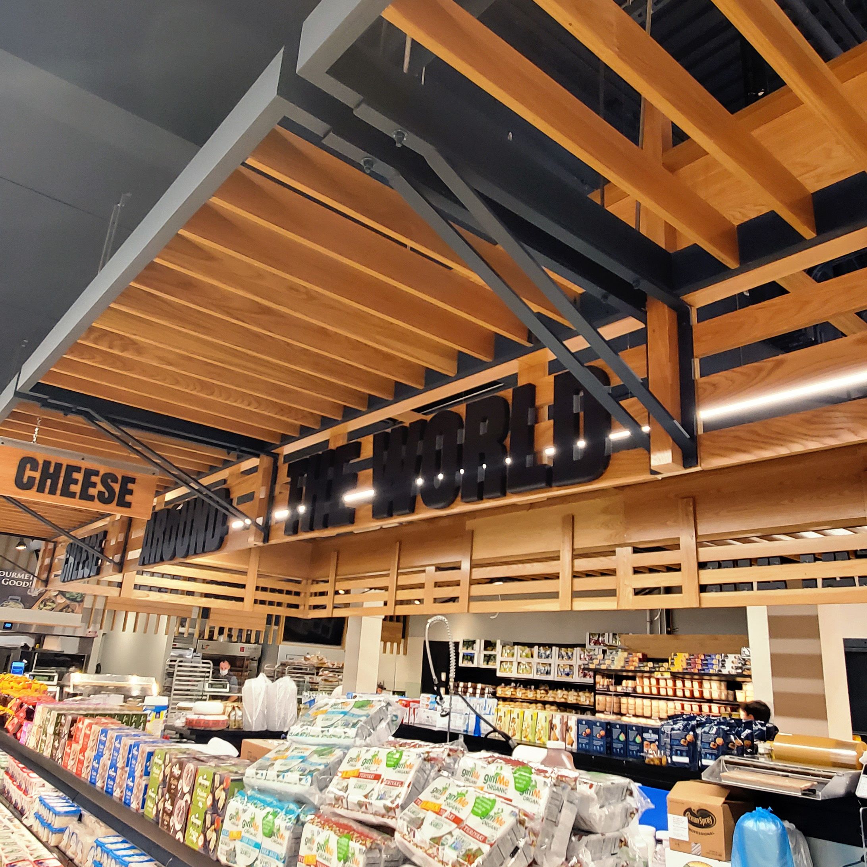
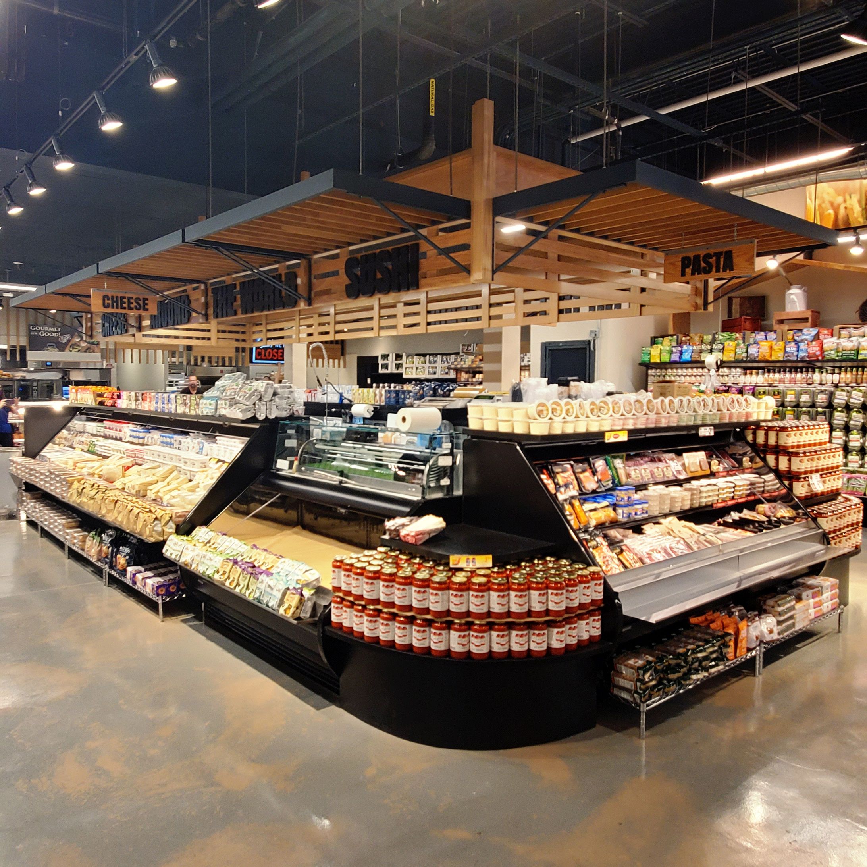
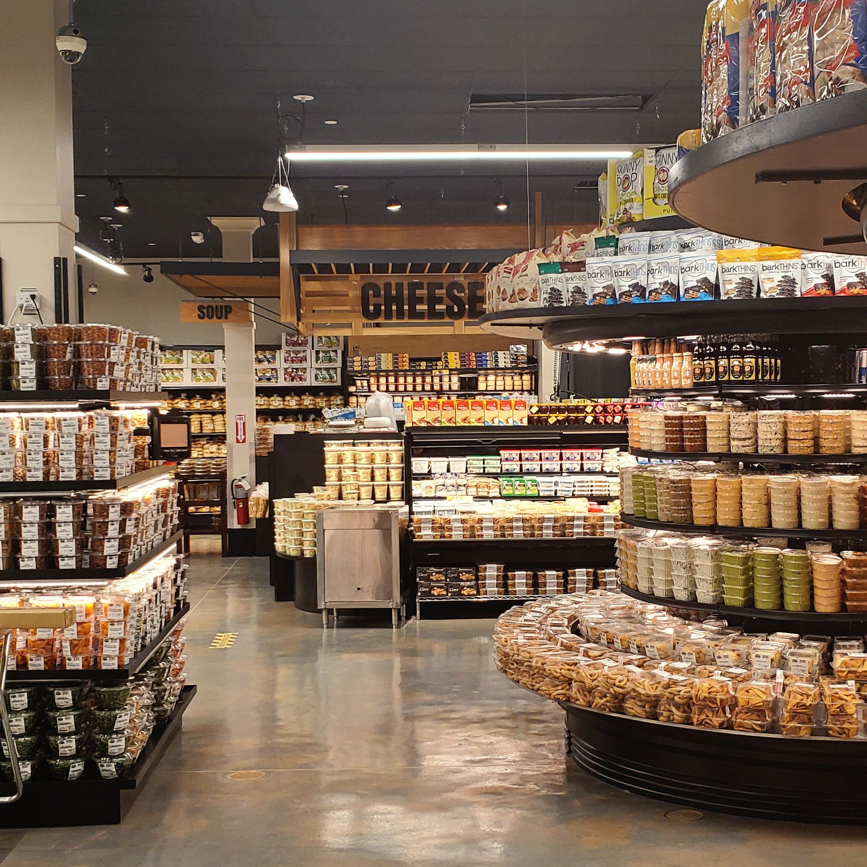
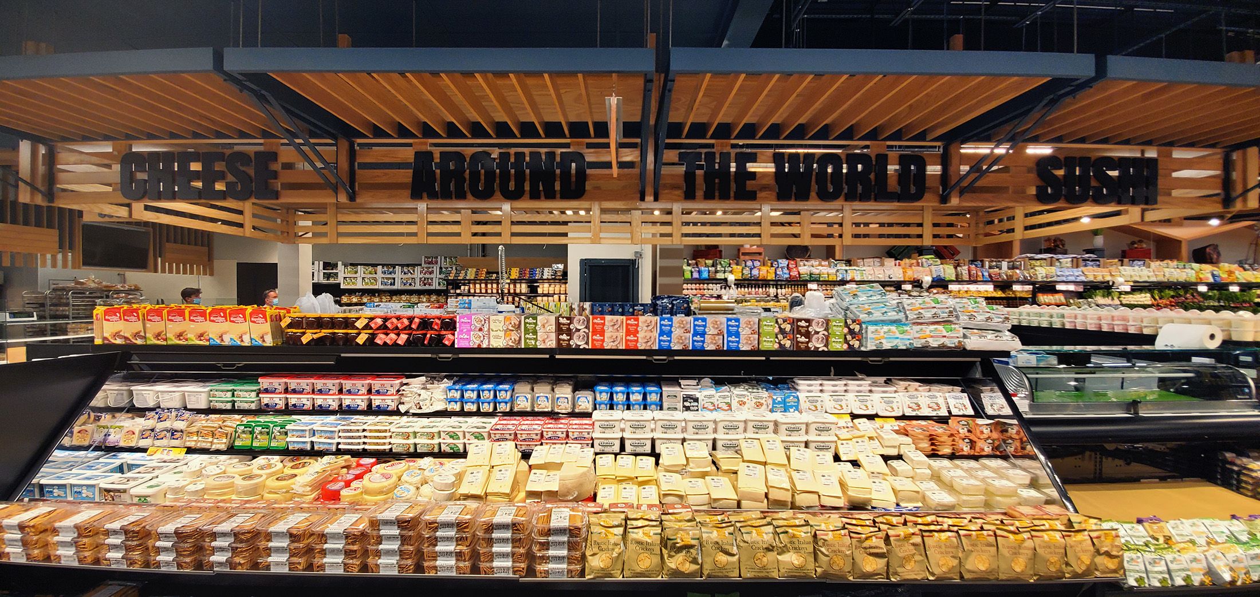
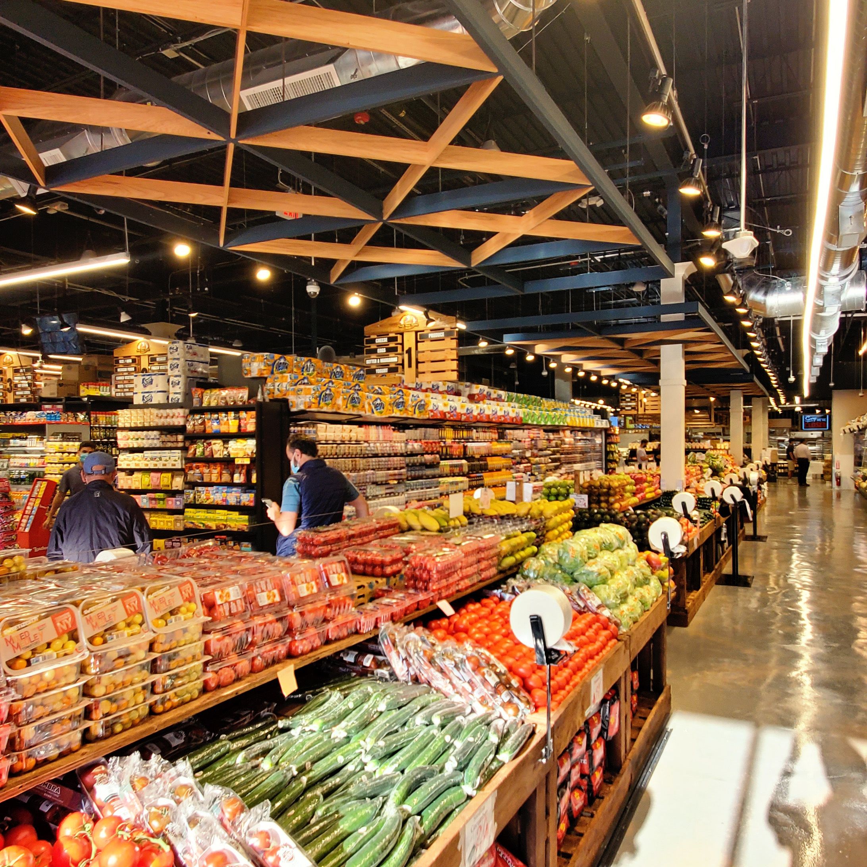
Timber frameworks and suspended ceiling elements identify key areas and help shoppers orient themselves. Maintained sightlines connect these areas across the store, allowing individual departments to remain part of a coherent whole.
NSF Mamaroneck
NSF Mamaroneck
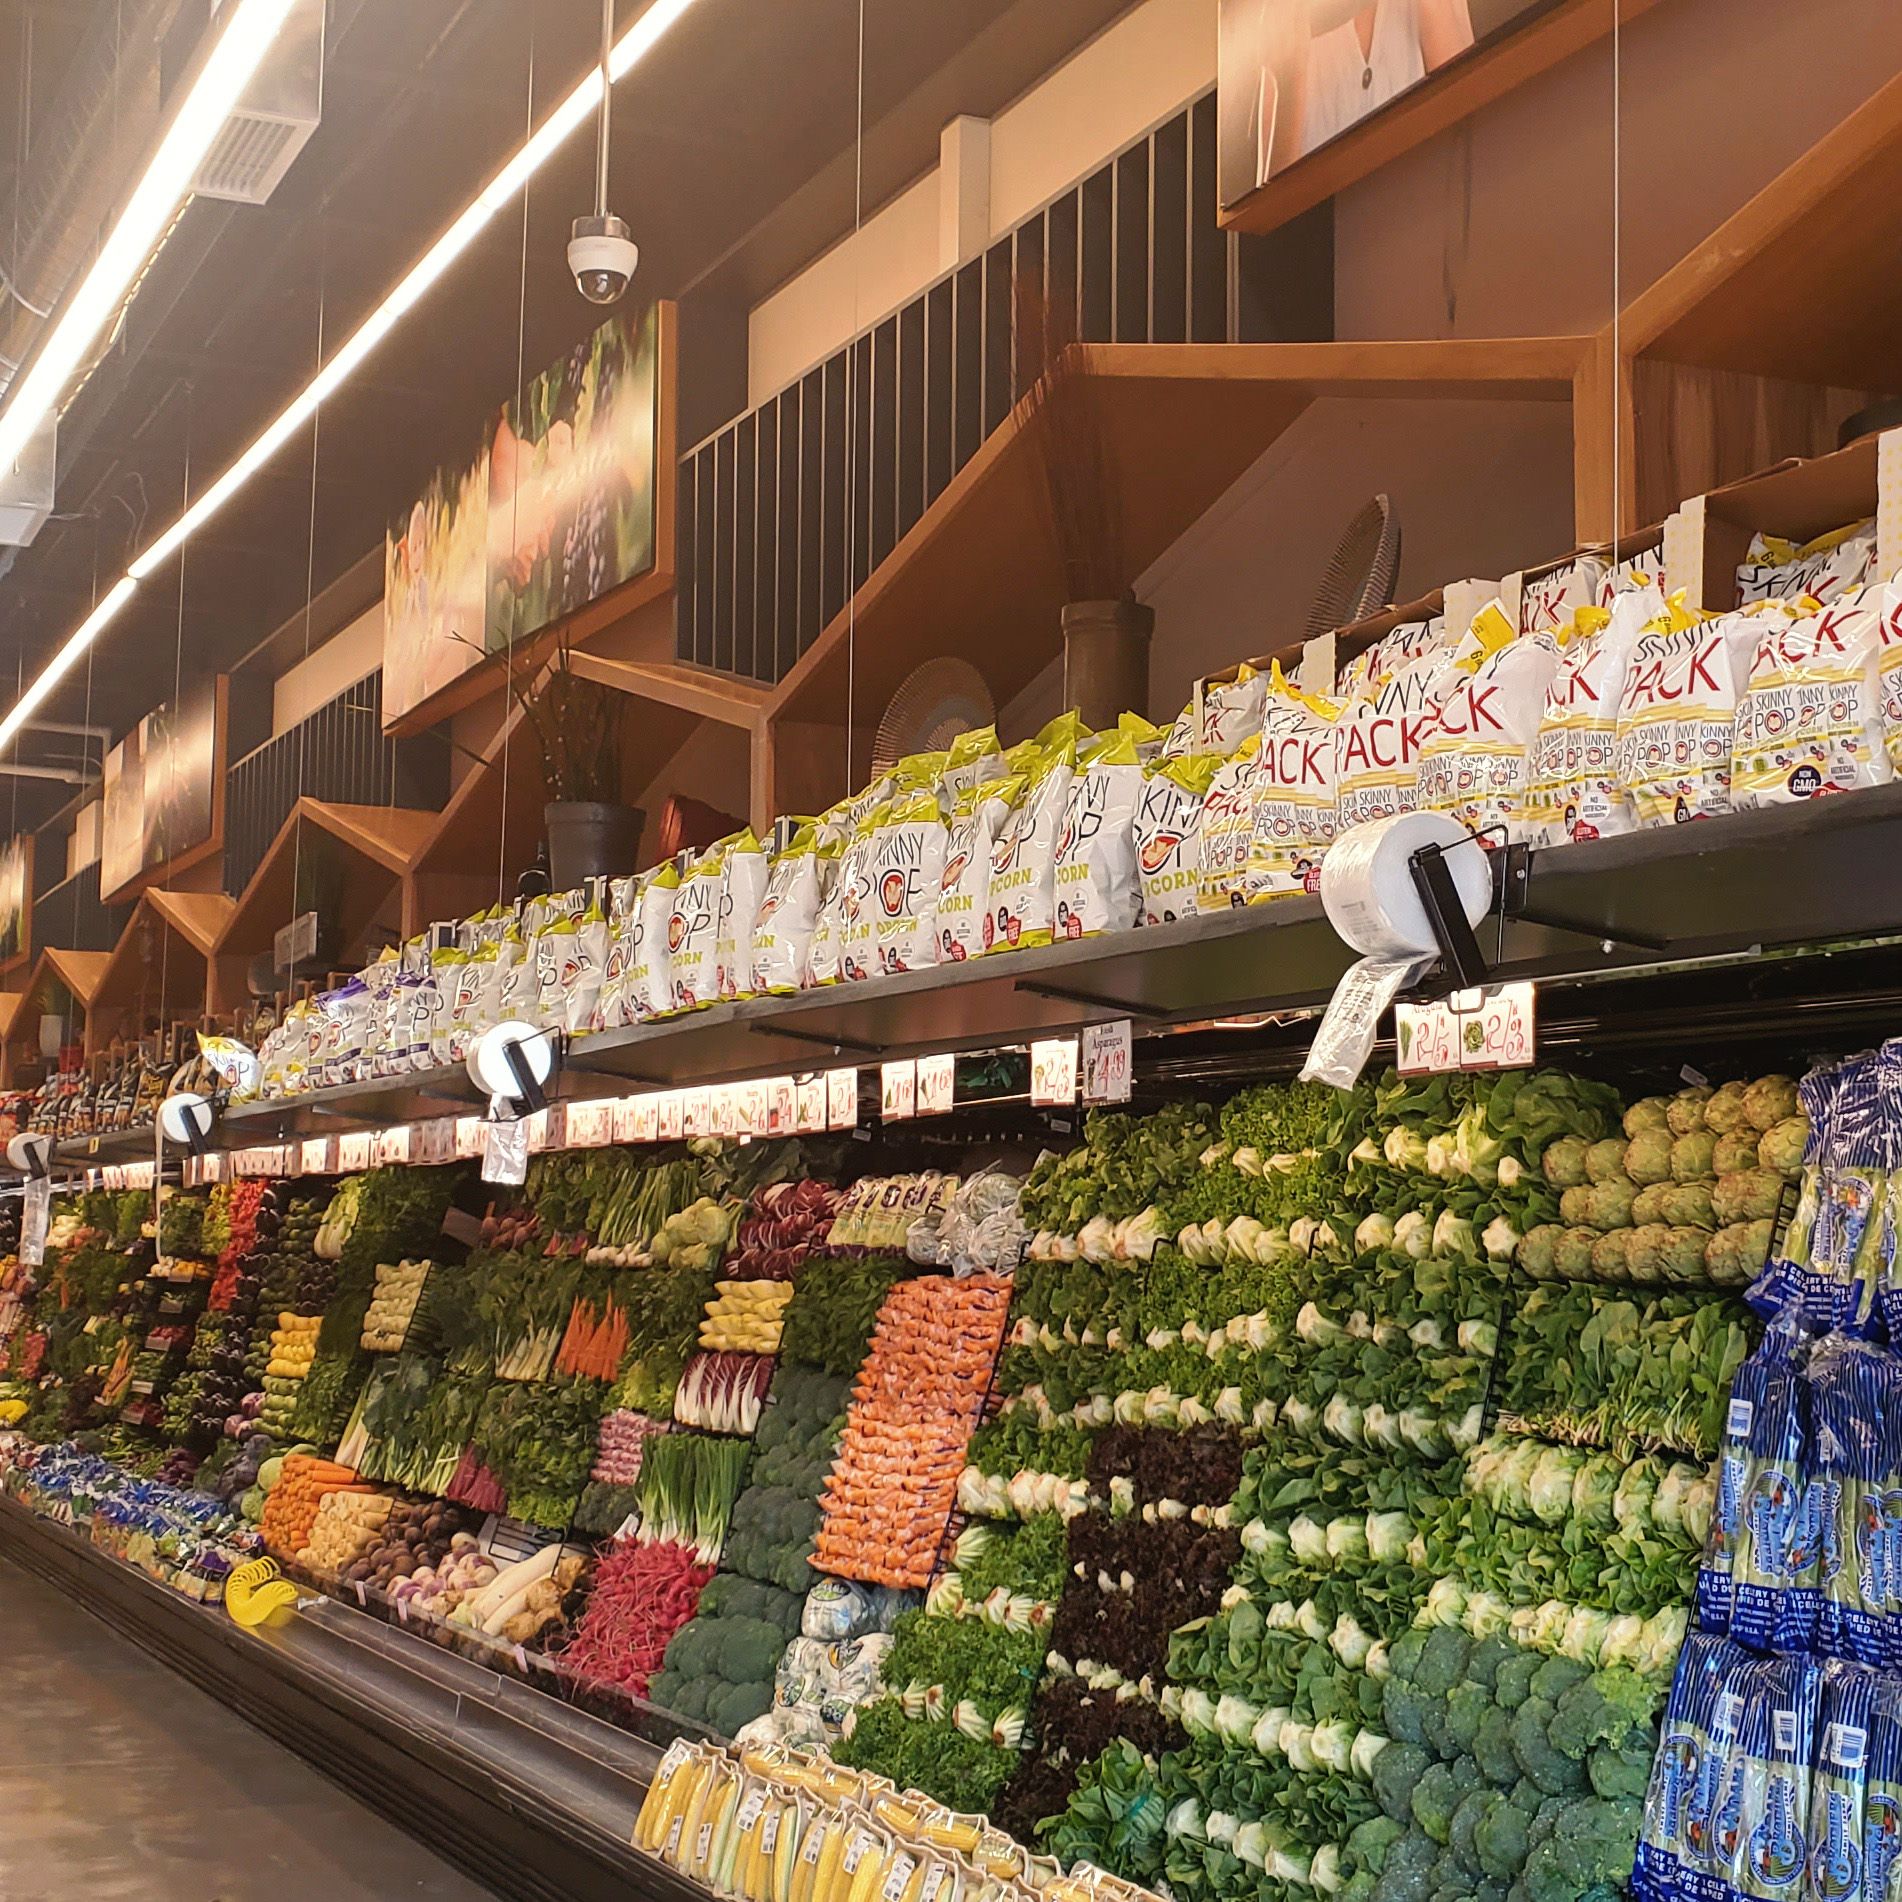
Produce wall standsProduce stands with canopy

02 / Materials and Lighting

Wood brings warmth to a palette that also includes concrete and exposed building systems.

Integrated lighting reinforces the organization of the interior. Overhead elements provide visual anchors, giving the large retail space a recognizable rhythm and scale.

NSF Mamaroneck
NSF Mamaroneck
Cheese stand with canopy detailCheese Stand with canopy

03 / Brand and Customer Experience

The design develops a repeatable architectural language for North Shore Farms.

Spatial clarity, material consistency and identifiable program areas support both store operations and the customer experience, translating the brand’s market concept into the physical environment.

NSF Mamaroneck
Stands view
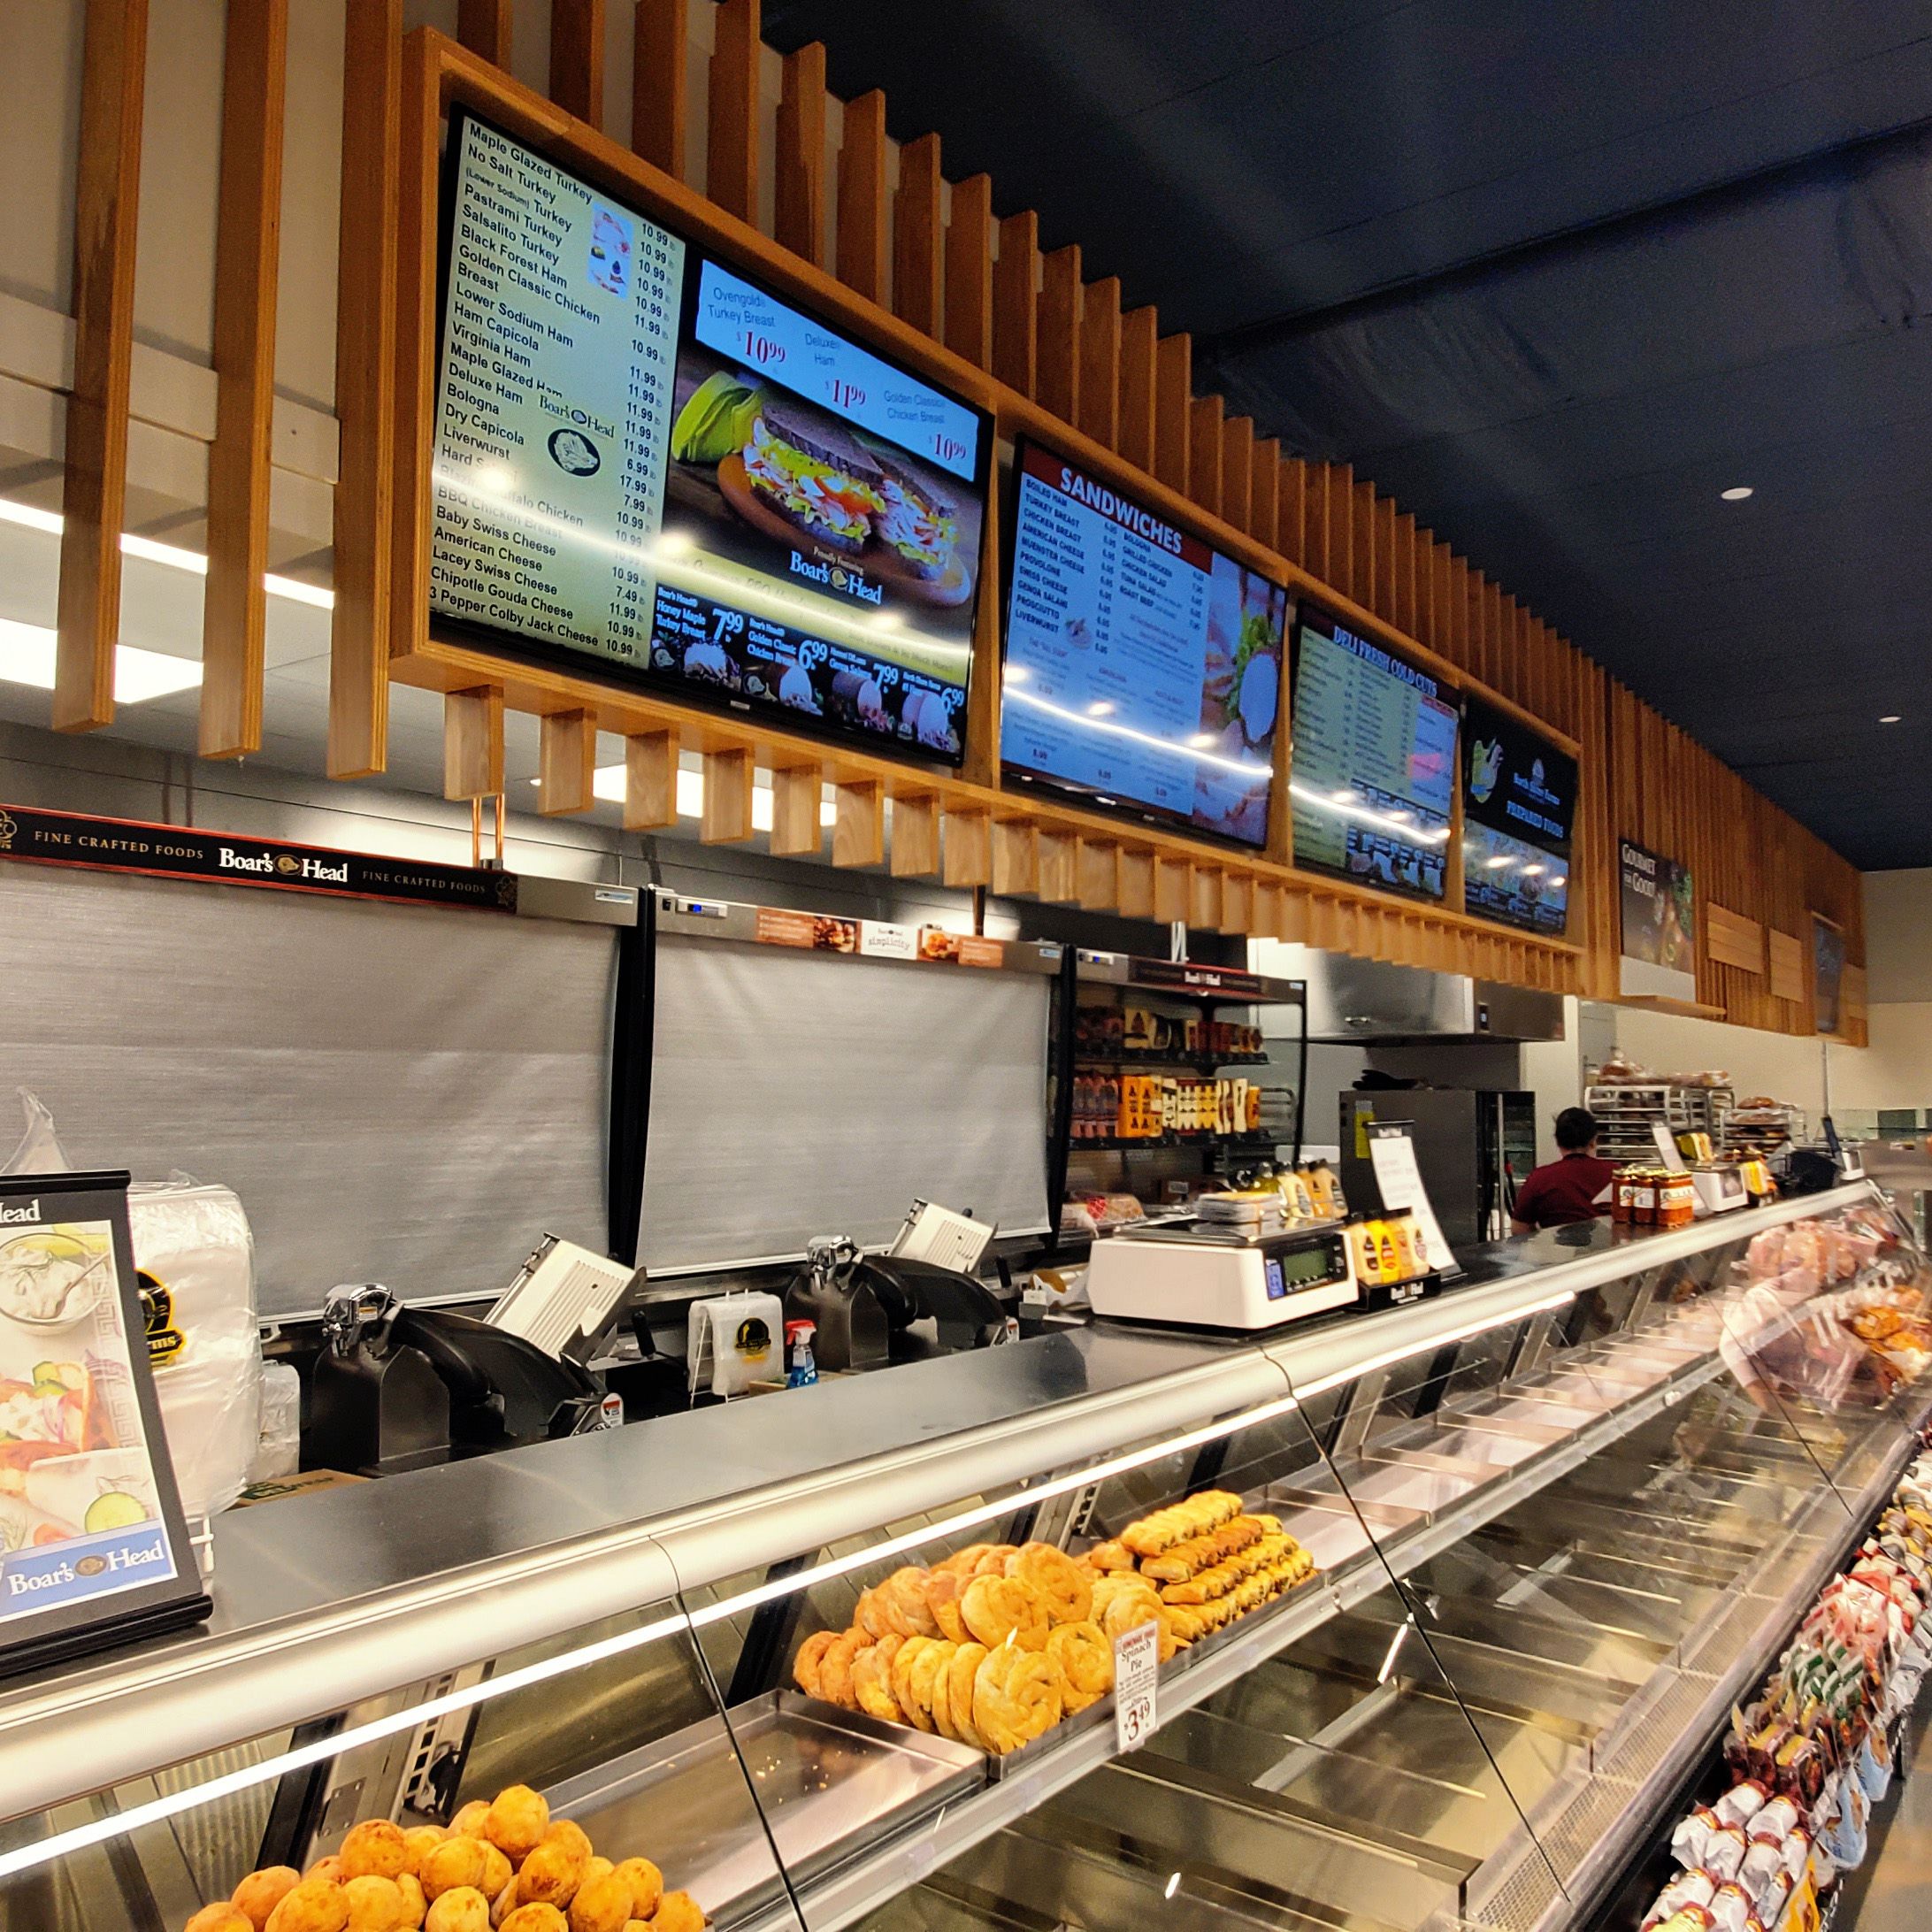
Deli Counter with media wallProduce stand with canopy