Residential

Villa Mella Paros

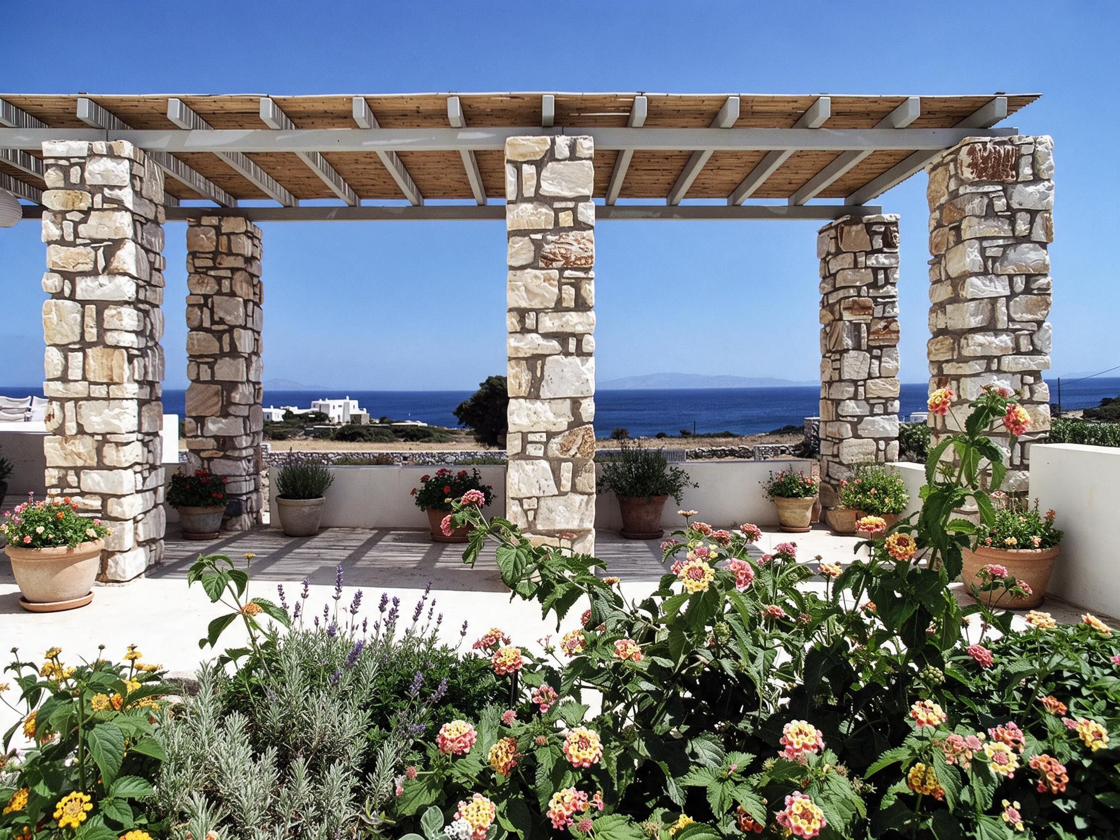
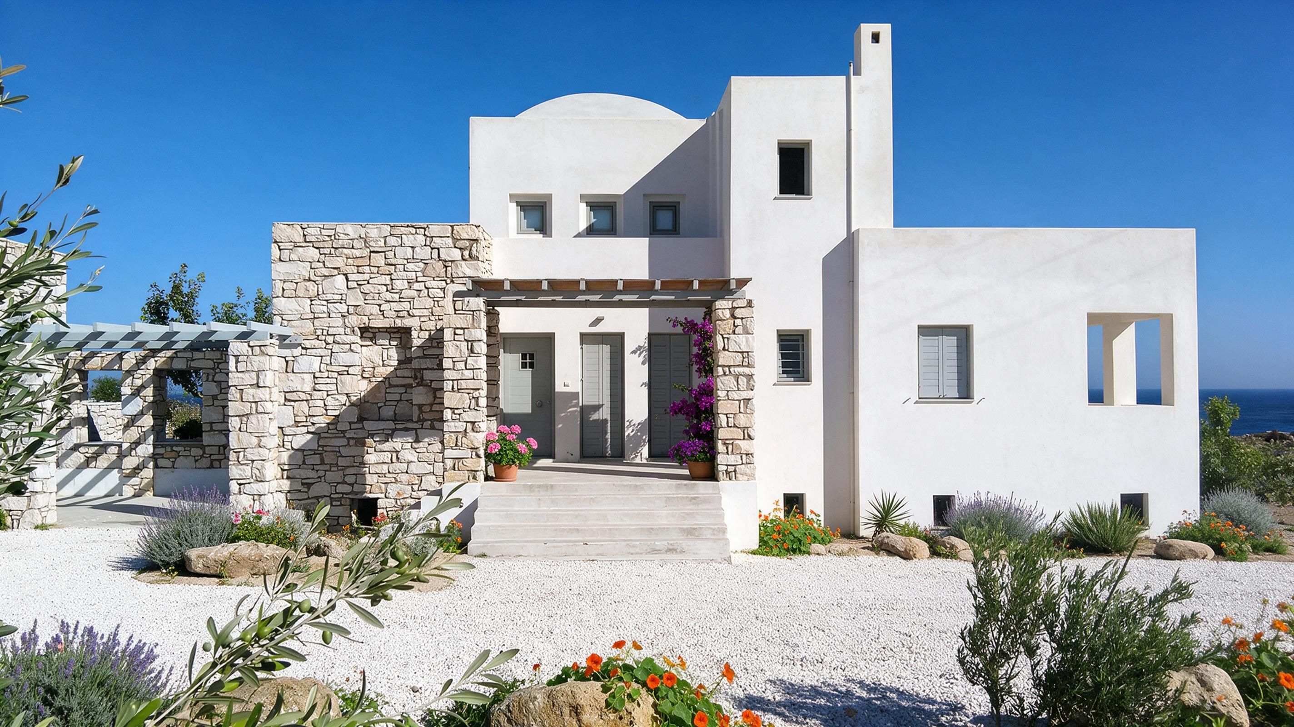
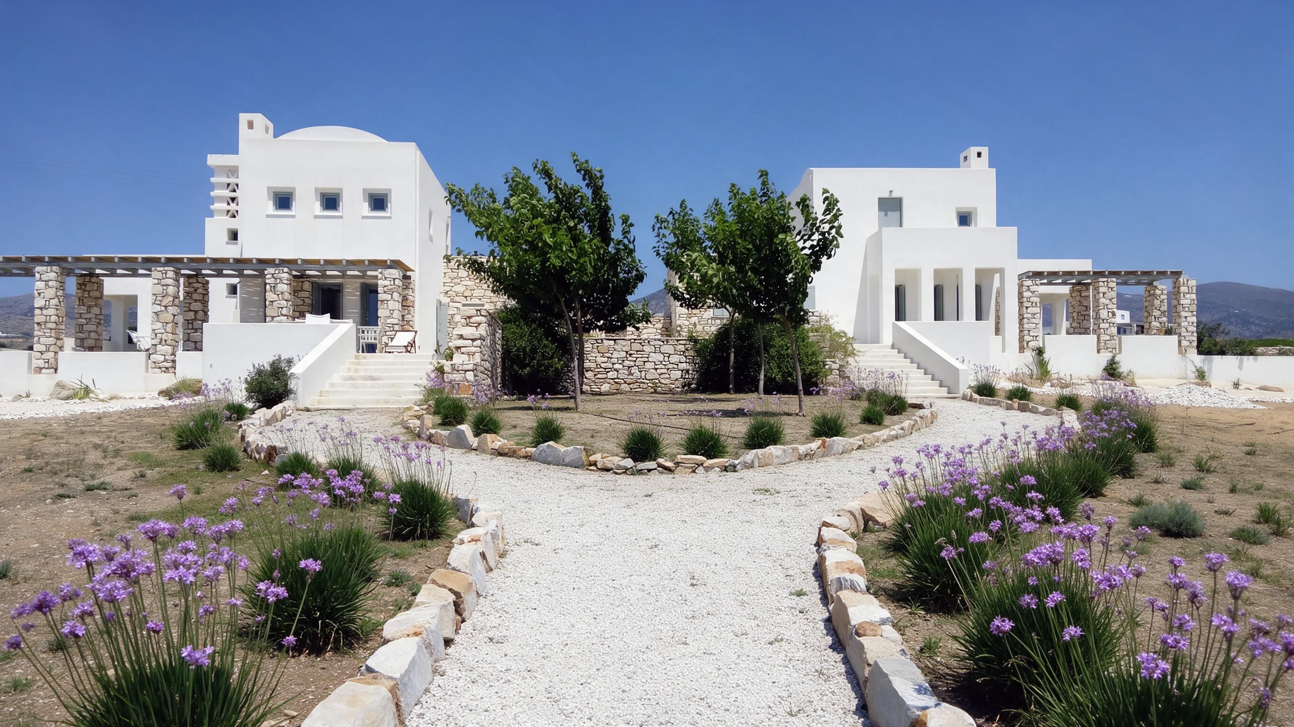
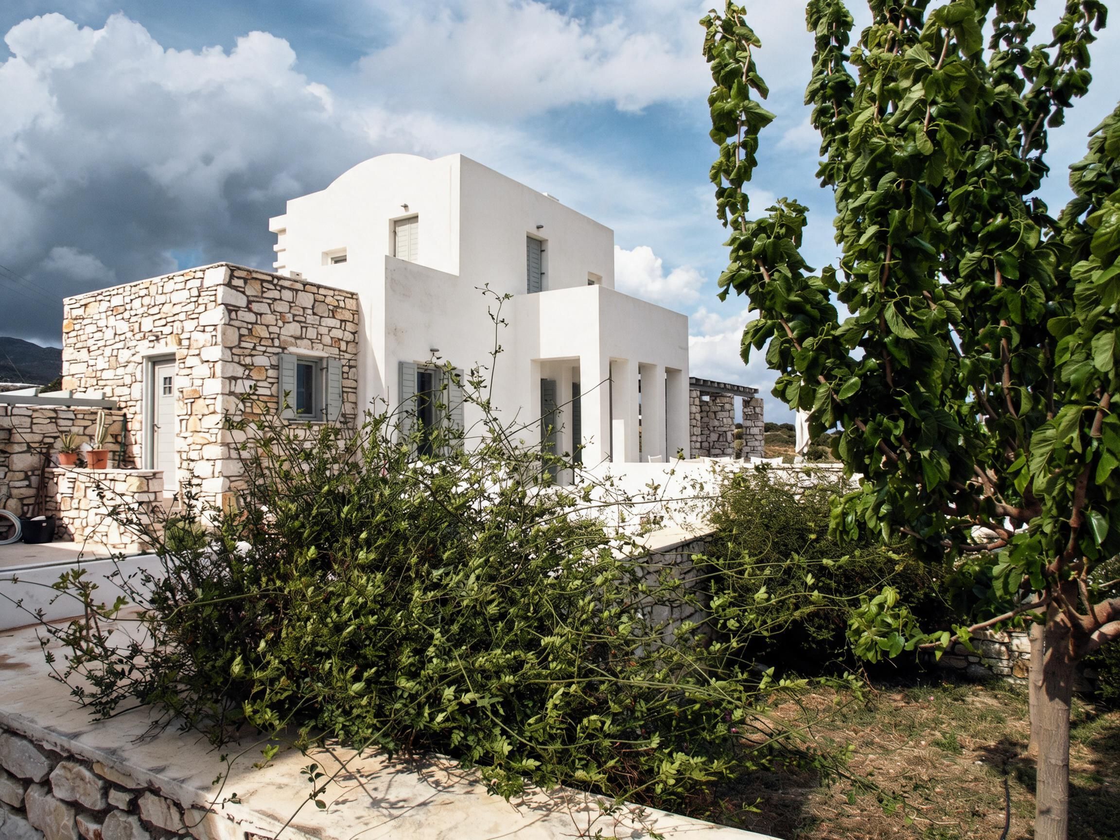
Villa Mella comprises of two independent vacation houses near Glyfa Beach on the island of Paros. The project draws on the formal and spatial vocabulary of Cycladic architecture, adapting it to contemporary domestic life. Each house offers its own sequence of rooms and outdoor spaces, while the pair reads as a unified architectural composition within the coastal landscape.

LocationParos, Cyclades, Greece
TypologyMulti-Family Residence
Scale400 SM
Year2009
Villa Mella Paros
Villa Mella Paros

01 / Architectural Strategy

The central design challenge was to introduce a contemporary architectural language within a setting shaped by a strongly established and protected building tradition.

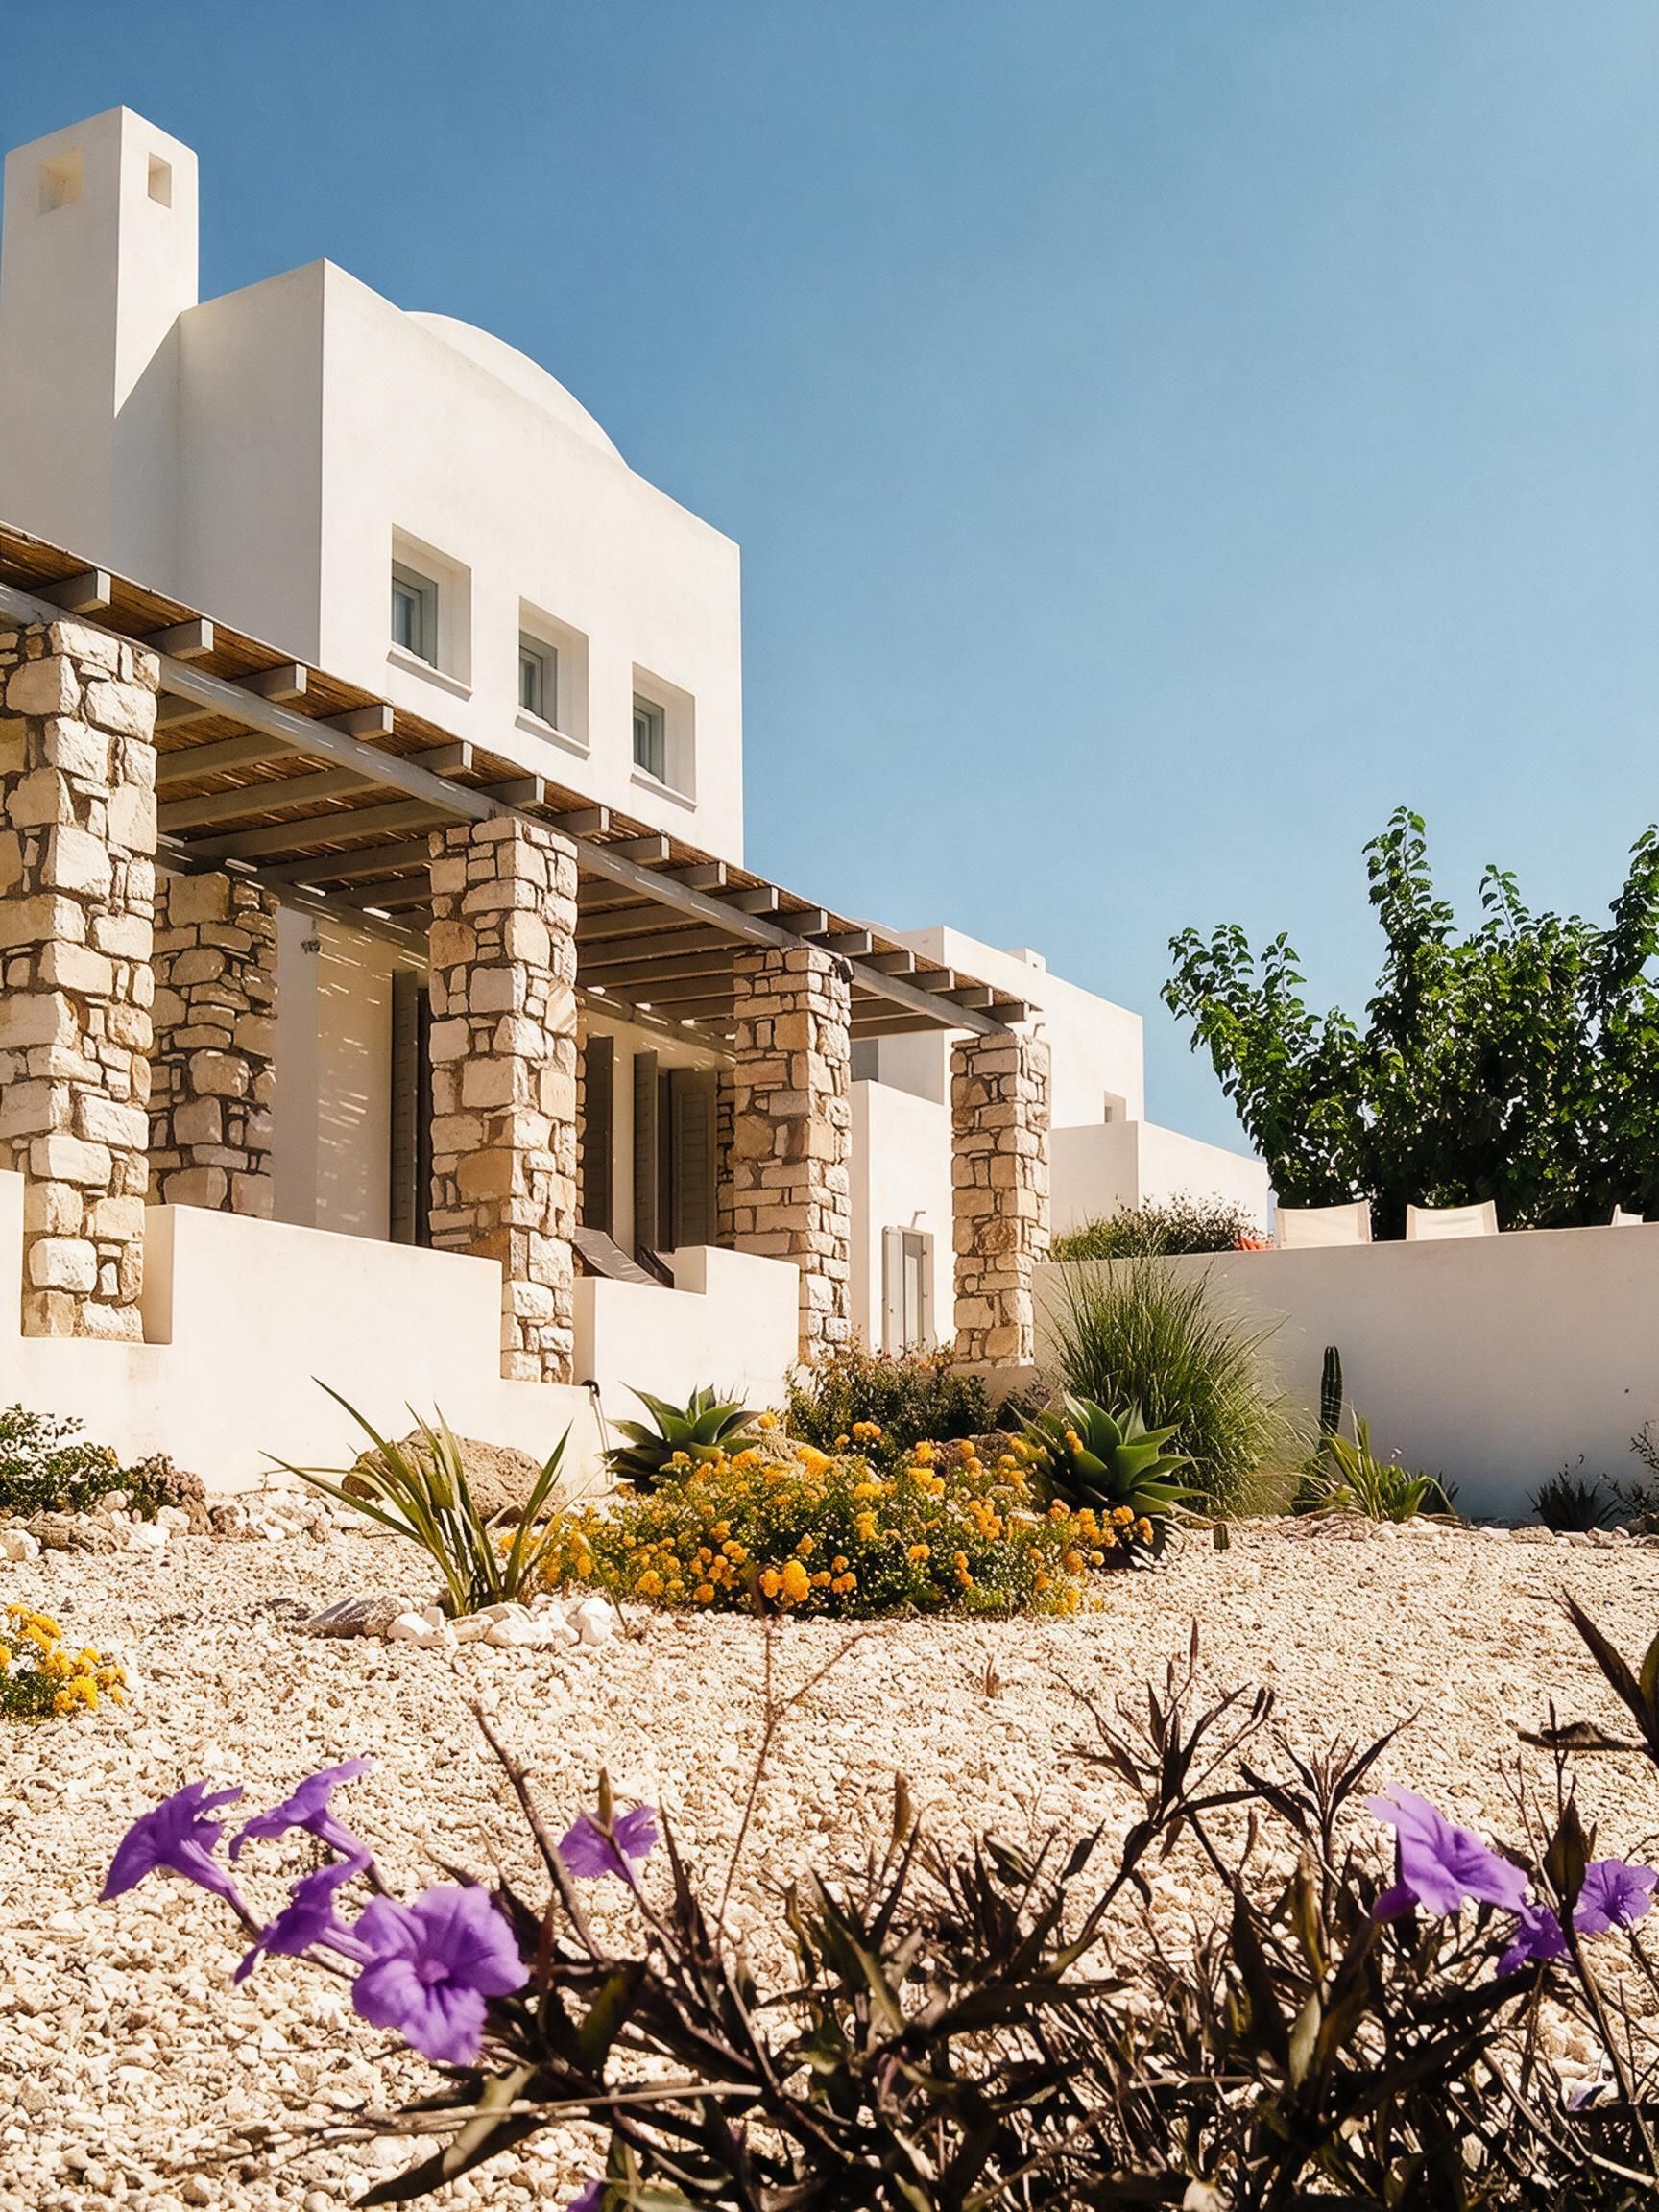
The response works through the arrangement of familiar elements rather than through an imposed formal gesture. Volumes, openings, and outdoor rooms are composed to create a shared identity without making the two houses identical.

Subtle variations in the composition give each residence a distinct spatial character. The relationship between the houses is therefore one of correspondence: they share an architectural vocabulary while supporting independent patterns of occupation.
Villa Mella Paros
Villa Mella Paros
House T - Front Detail ViewHouse S - Front Detail View

02 / Spatial Experience and Light

An internal atrium organizes the main living spaces of each house.

This inward focus complements the outward orientation toward the sea, giving the domestic experience two points of reference: the intimate space at the heart of the house and the open horizon beyond.

The homes extend across two levels above a basement. Large terraces surround the ground floor, expanding the places available for sitting, gathering, and everyday life. Movement between enclosed rooms and outdoor areas is an essential part of the spatial composition.

Villa Mella Paros
Villa Mella Paros
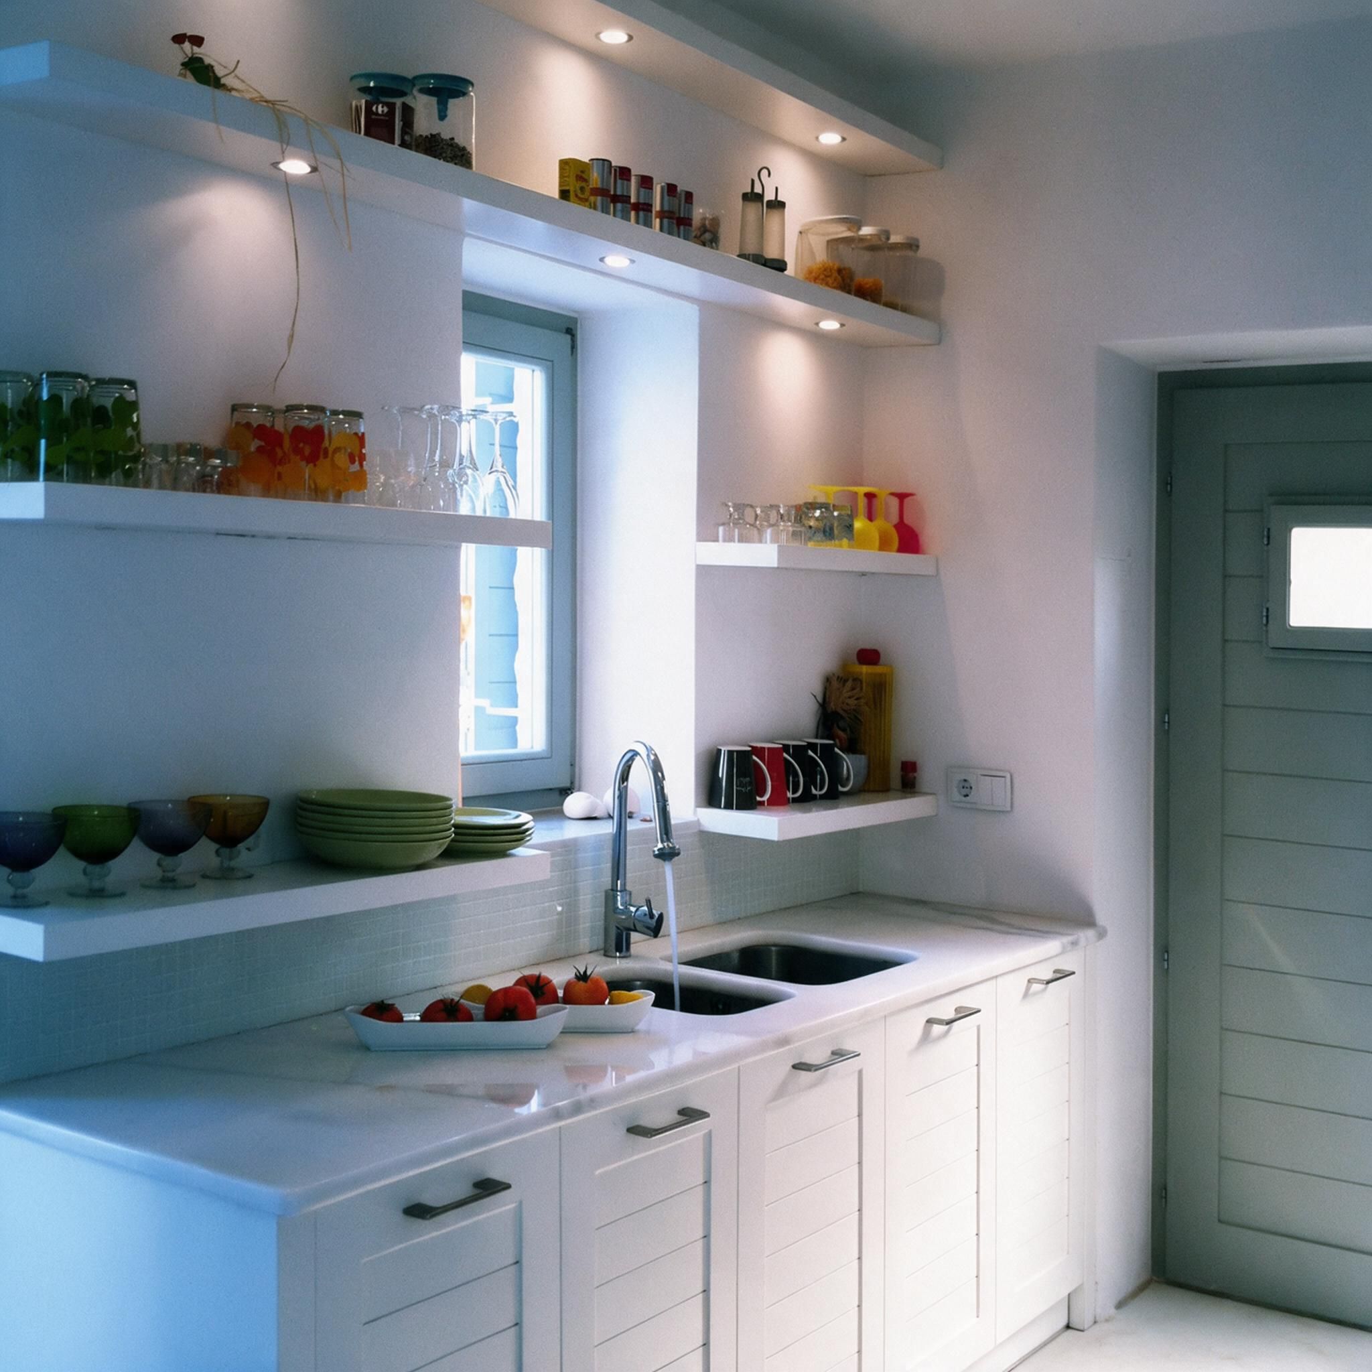
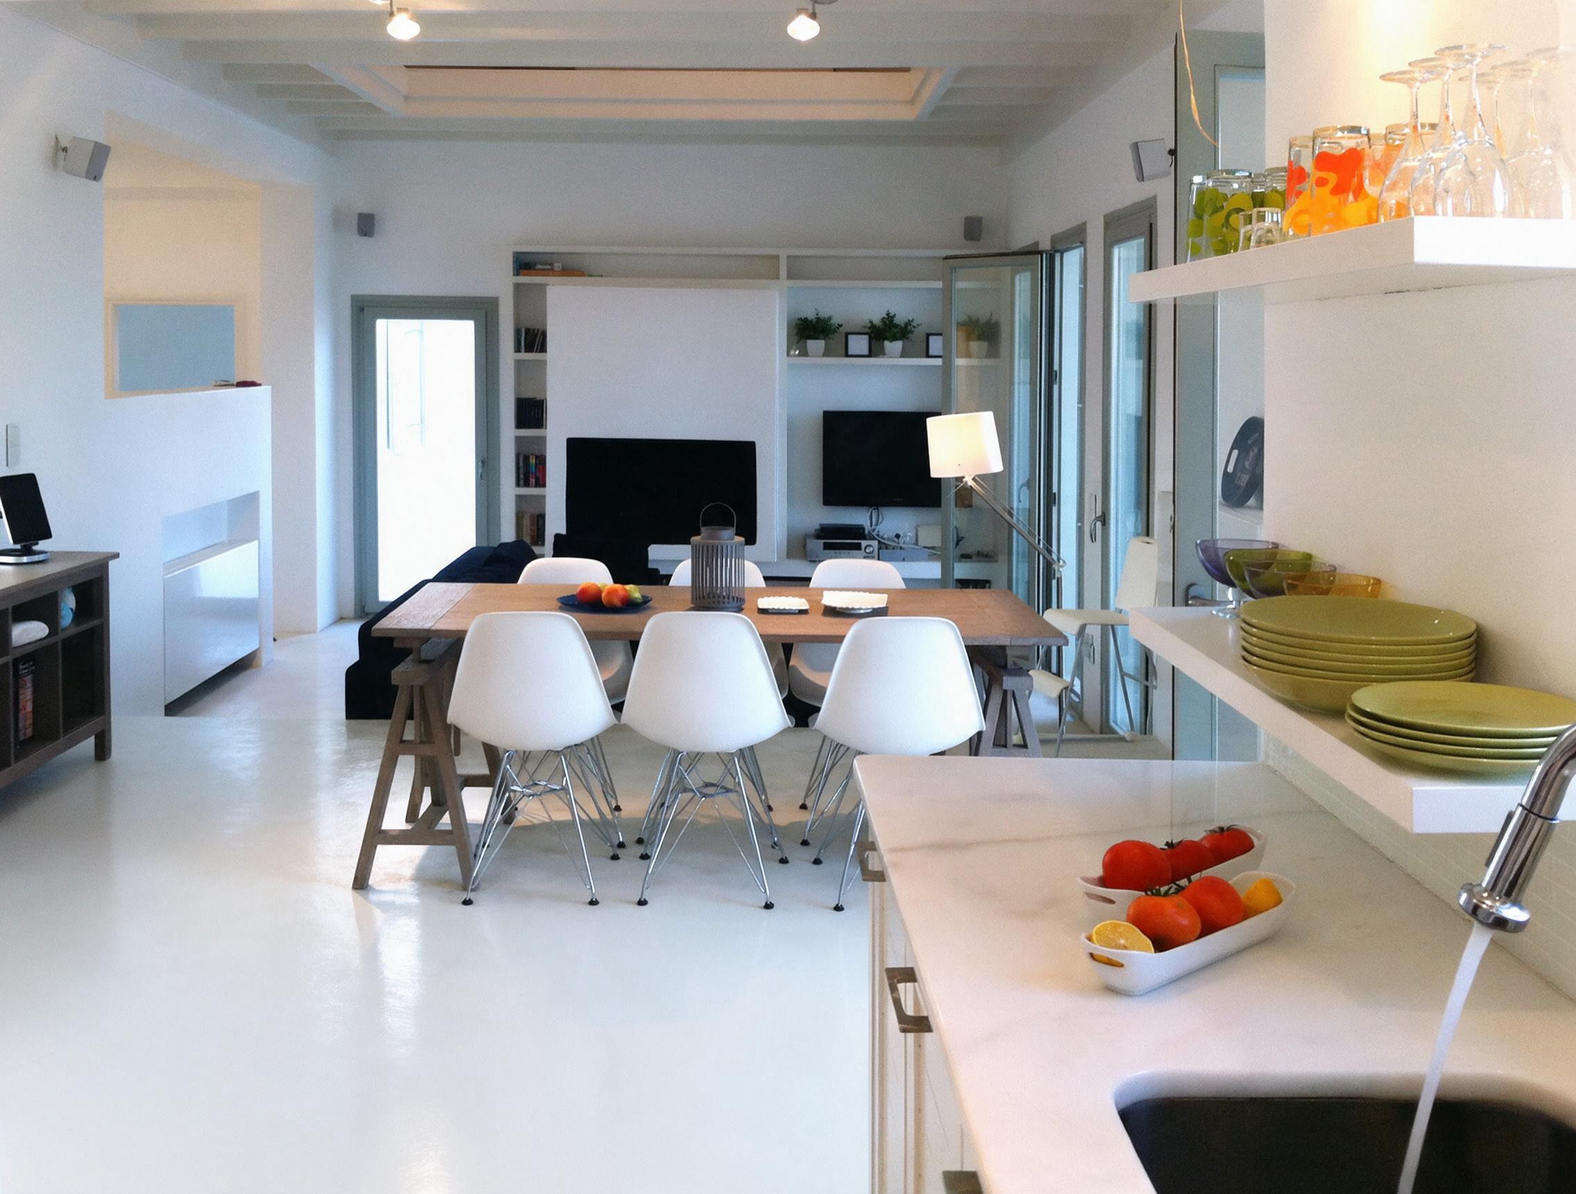
House S - Kitchen DetailHouse S - Living Room with atrium

03 / Materiality and Interior Expression

The interiors continue the project’s contemporary interpretation of Cycladic domestic space.

A restrained approach to furnishing and detail allows the organization of the rooms, their proportions, and their relationship with exterior spaces to remain central.

The architectural character comes from the dialogue between familiar island forms and the clarity of the interior arrangement. Rather than relying on decorative references, the design carries its connection to place through spatial relationships and the transition from enclosure to openness.

Villa Mella Paros
Villa Mella Paros
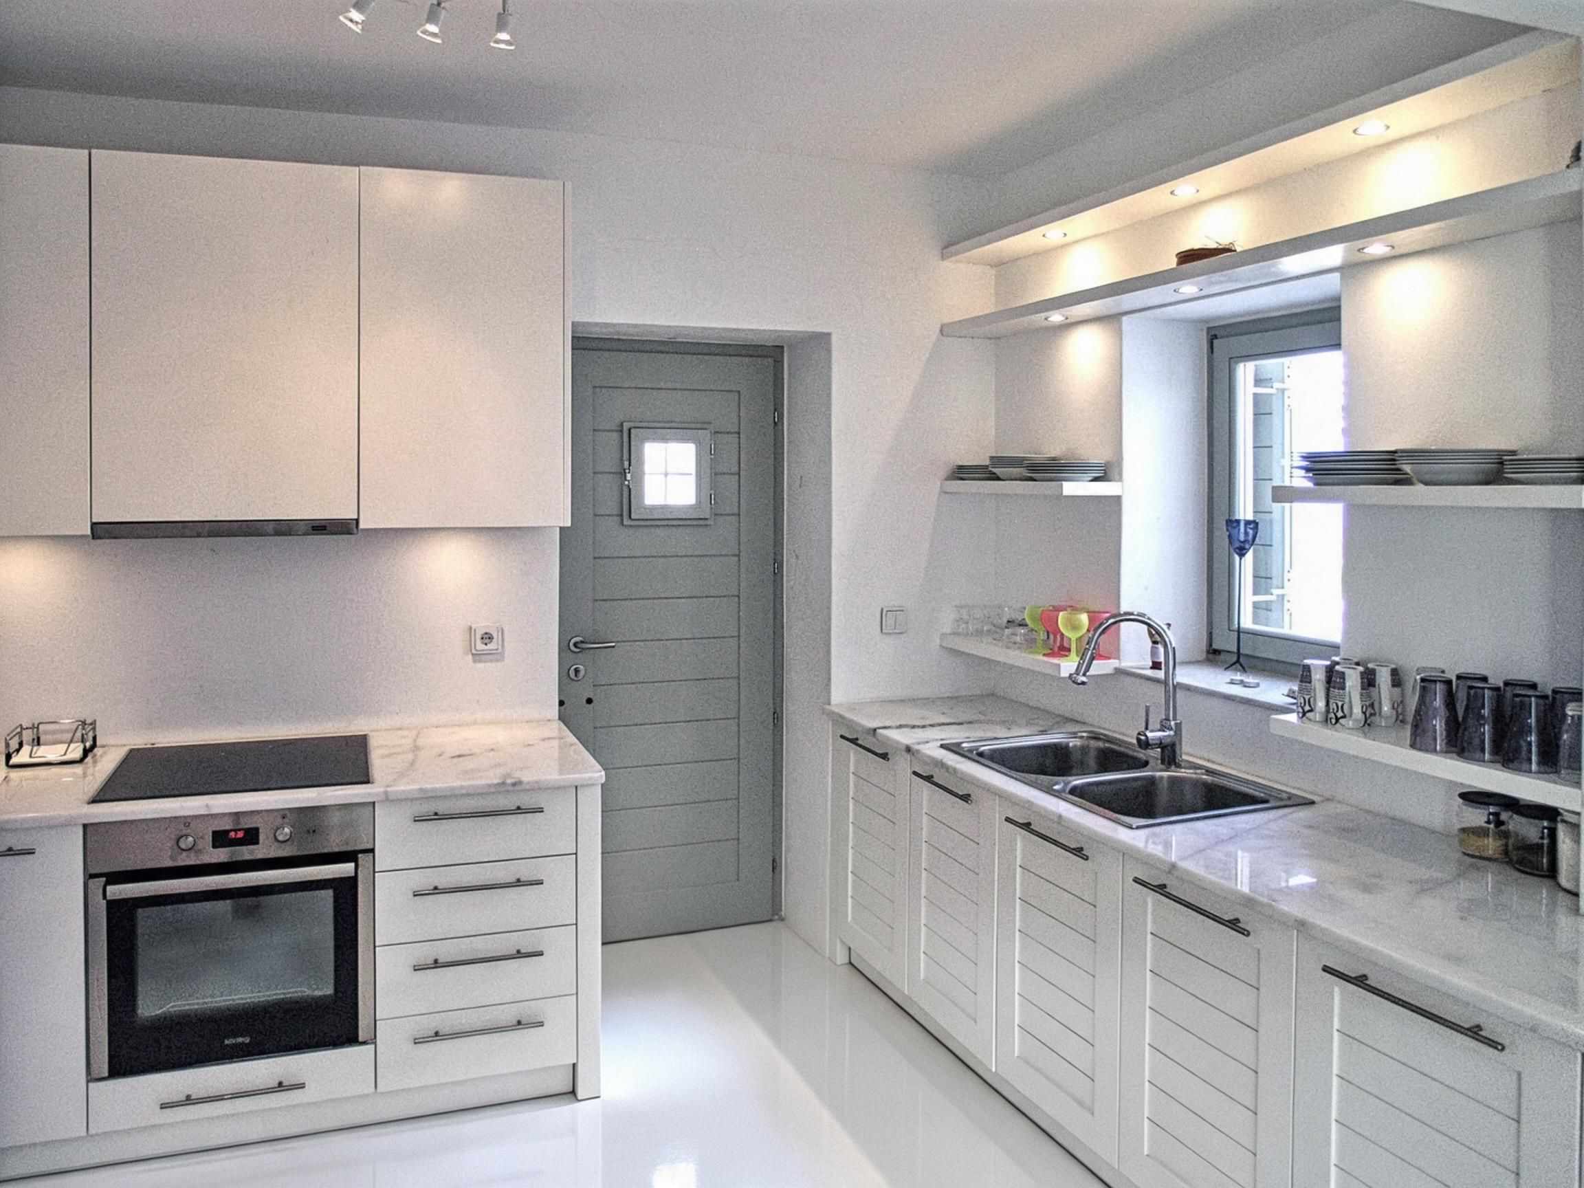
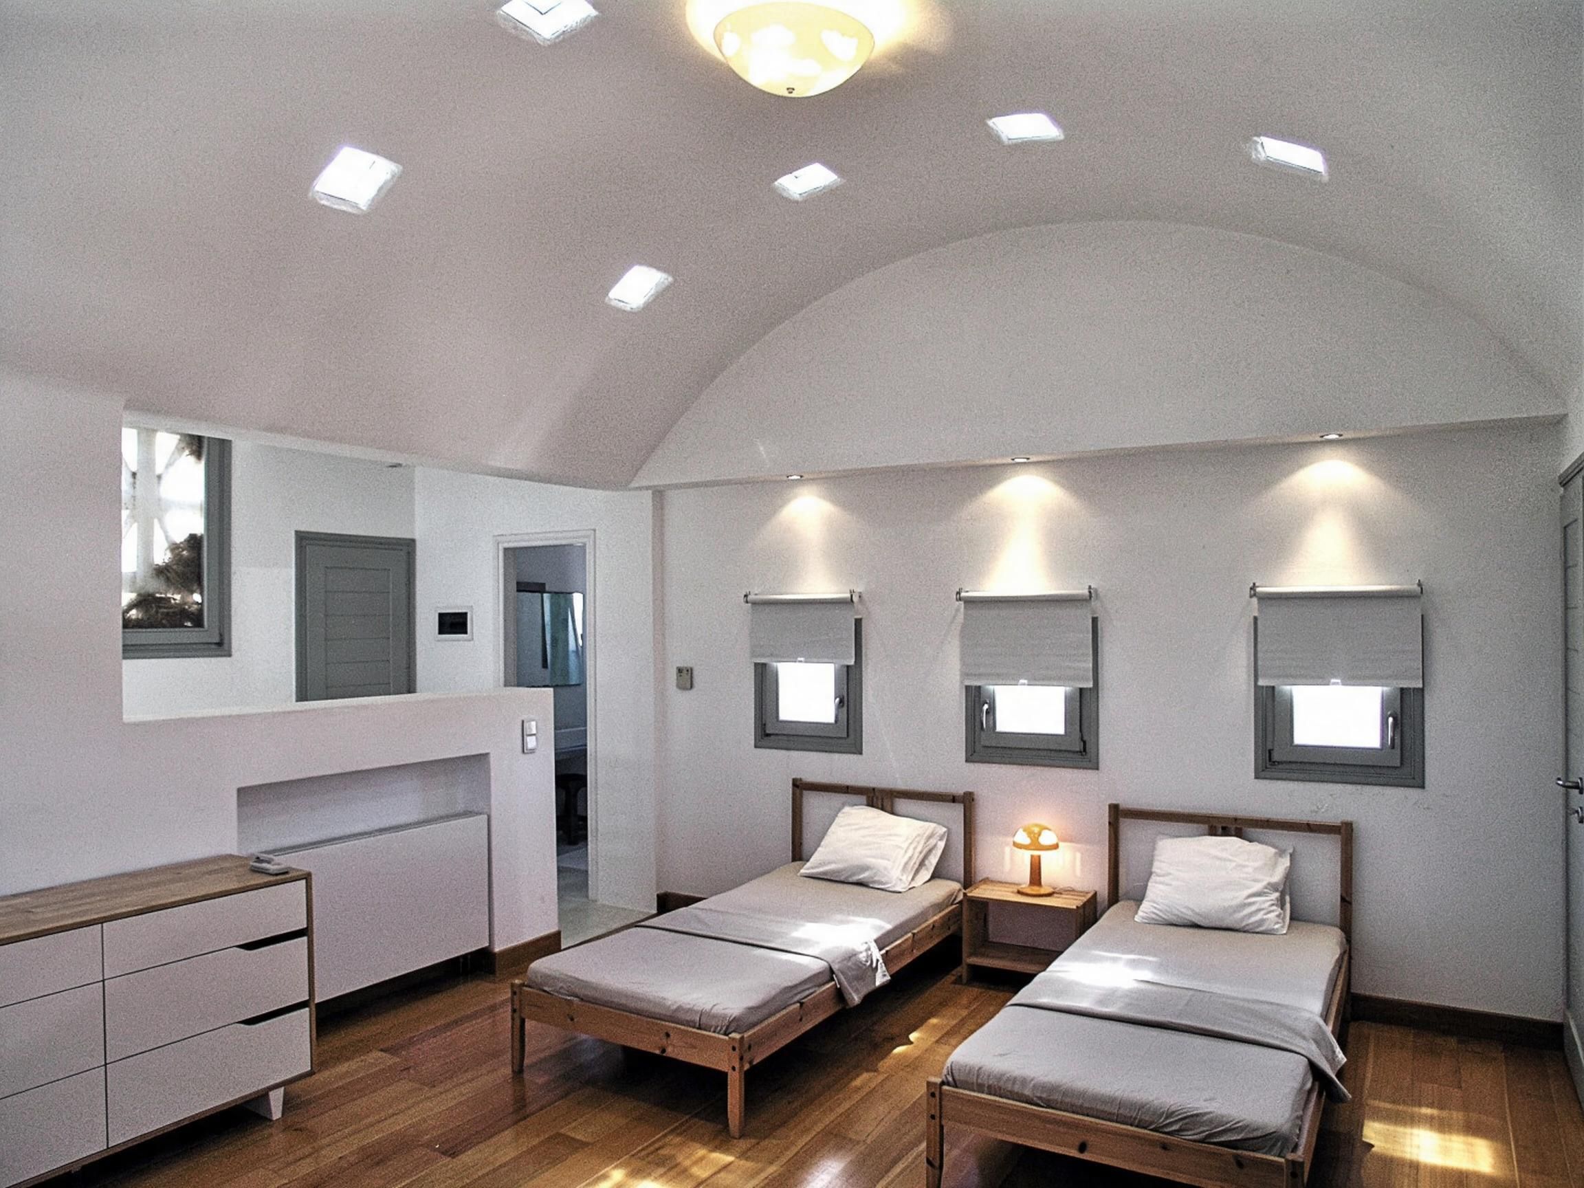
House T - KitchenHouse T - Upper Bedroom

04 / Landscape and Outdoor Living

Set within a 4,000 m² plot, the houses establish a relationship between private domestic life and the wider coastal setting.

Gardens and sea-facing terraces give each residence an outdoor domain, while the shared architectural language holds the development together.

The terraces act as extensions of the houses, making the landscape part of daily occupation. The result is a pair of homes conceived around the experience of island living: inward spaces for retreat, outdoor rooms for gathering, and a continuing visual connection to the Aegean.

Villa Mella Paros
Villa Mella Paros
House S - PergolaHouse S - Entry