Office

Eibshop Corp HQ

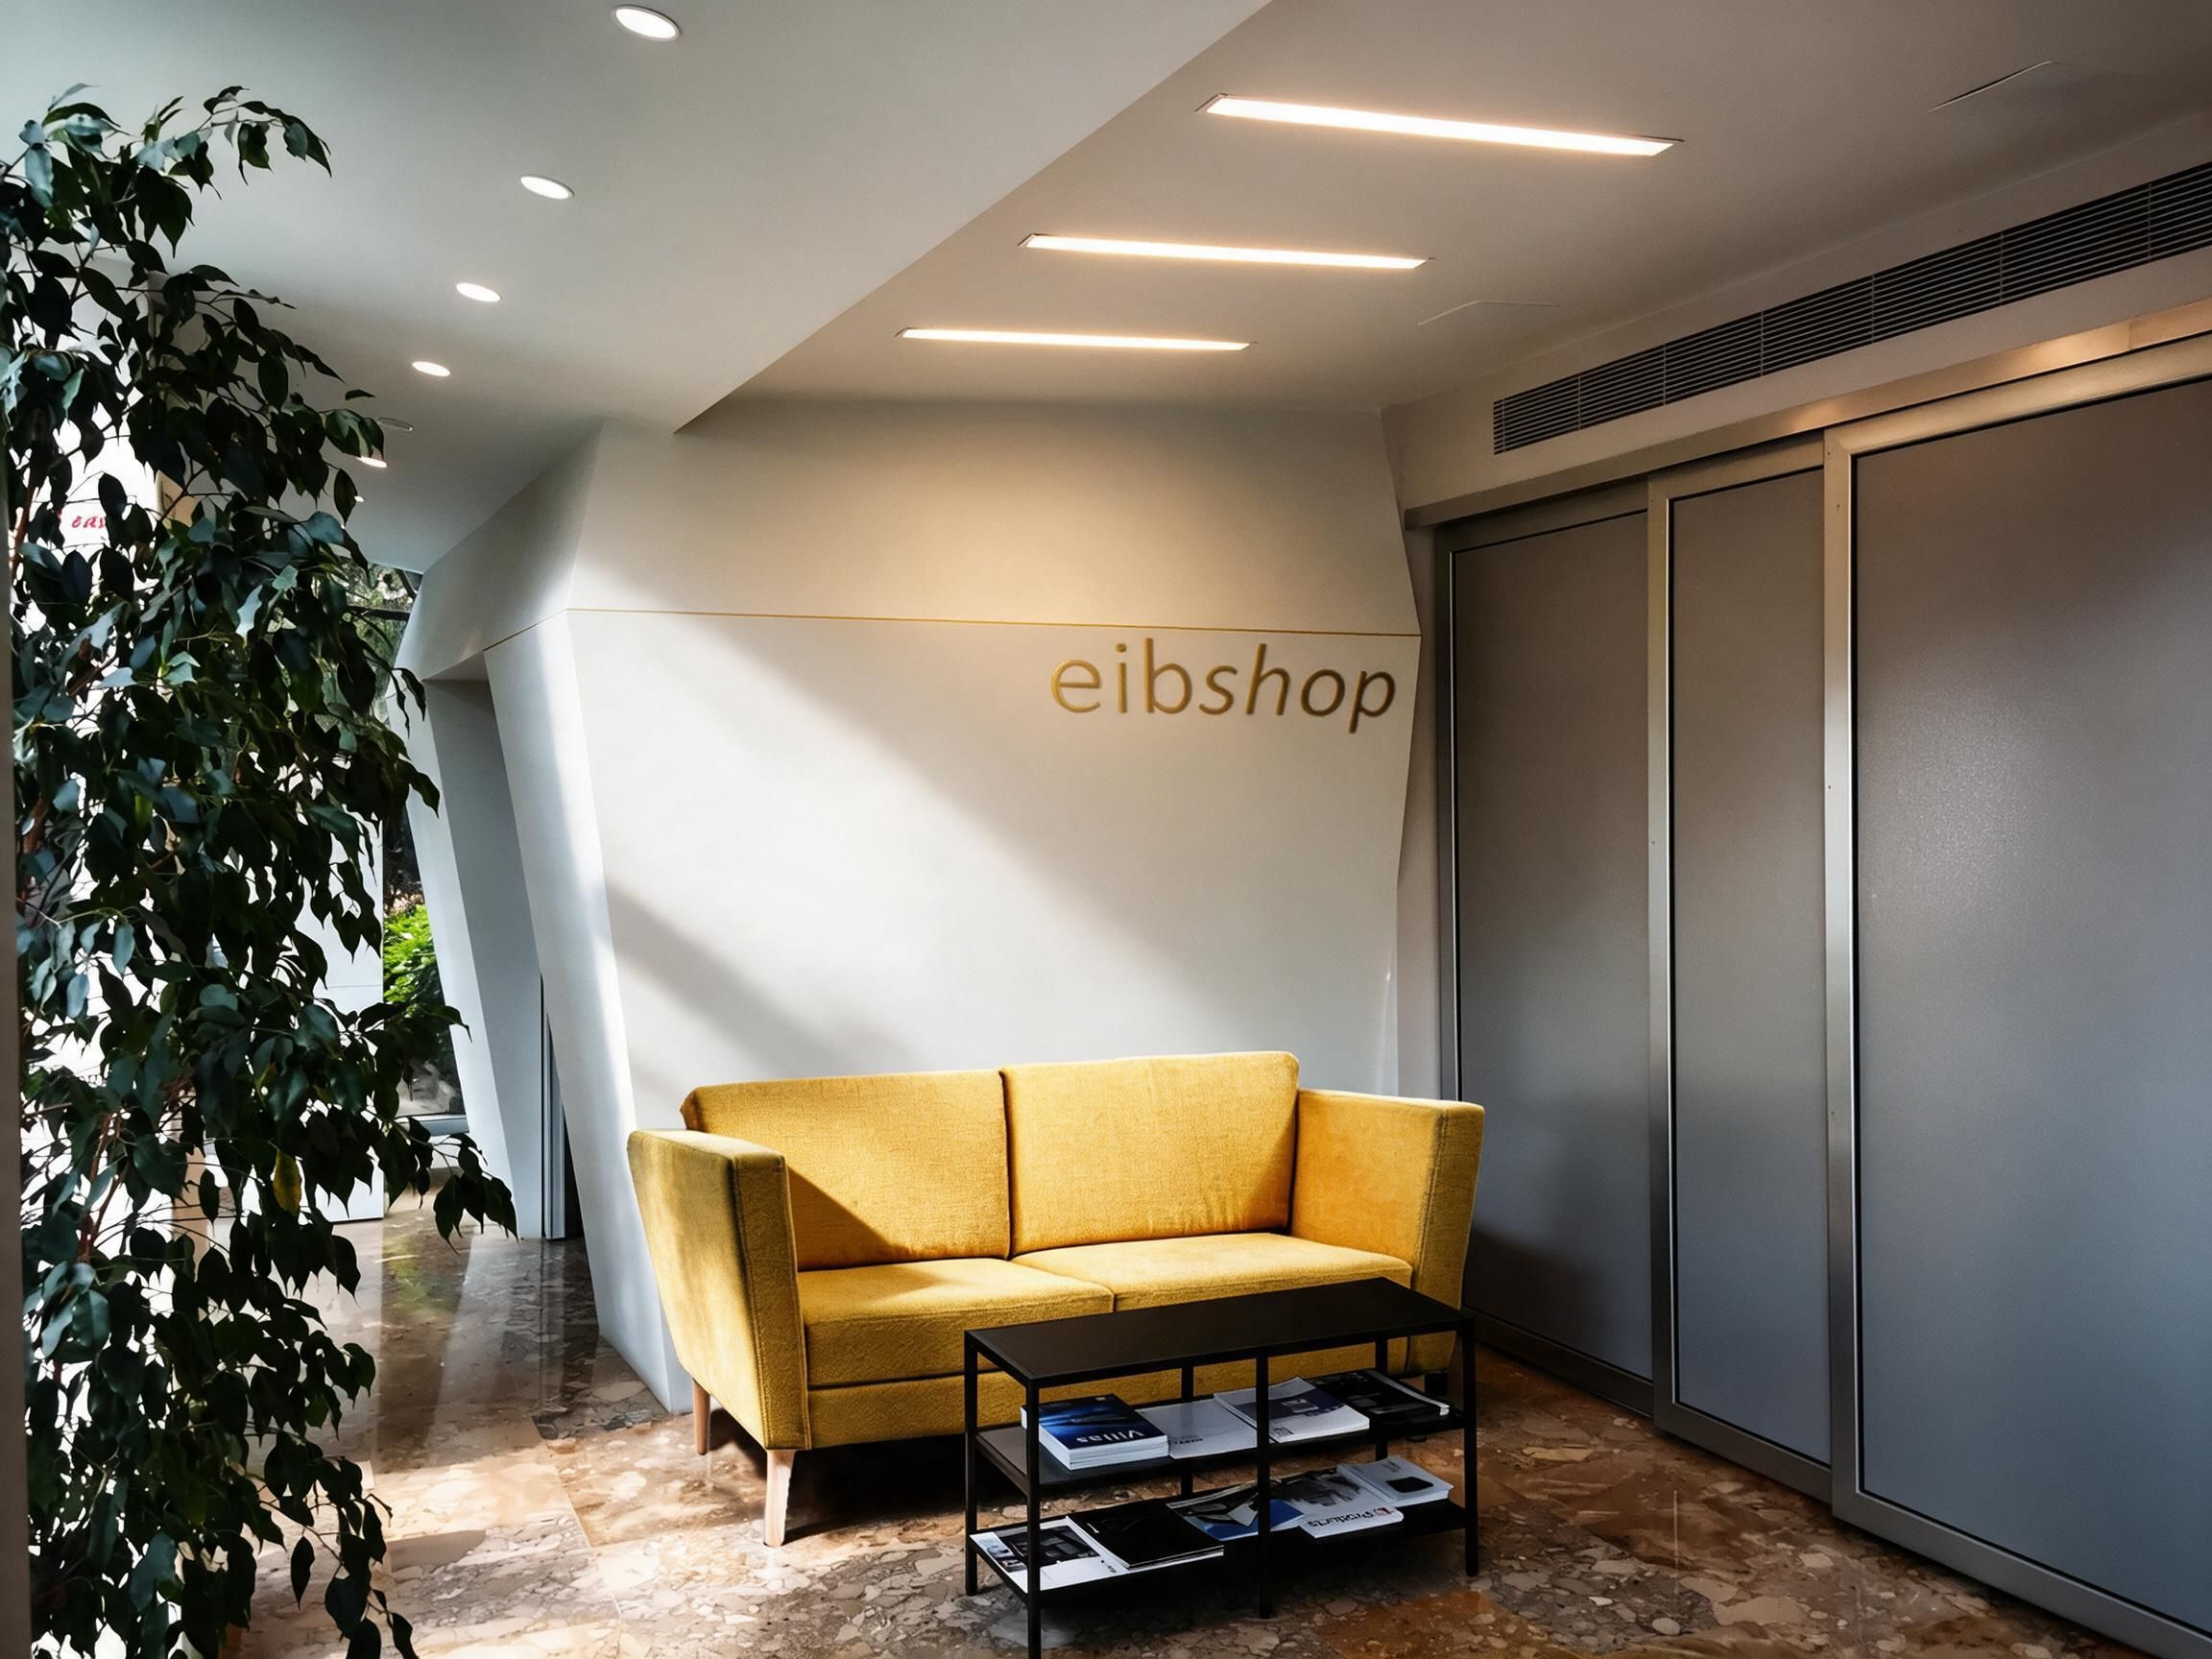
The expansion and remodeling of Eibshop’s headquarters brings visitor reception, technology demonstration, and daily design work into a coordinated environment. A new ground-floor welcome center incorporates showroom and conference functions, while the upper level is reorganized as an open workstation area.

LocationN.Psychico, Athens, Greece
TypologyOffice
Year2015
Eibshop Corp HQ
Eibshop Corp HQ

01 / Spatial Strategy

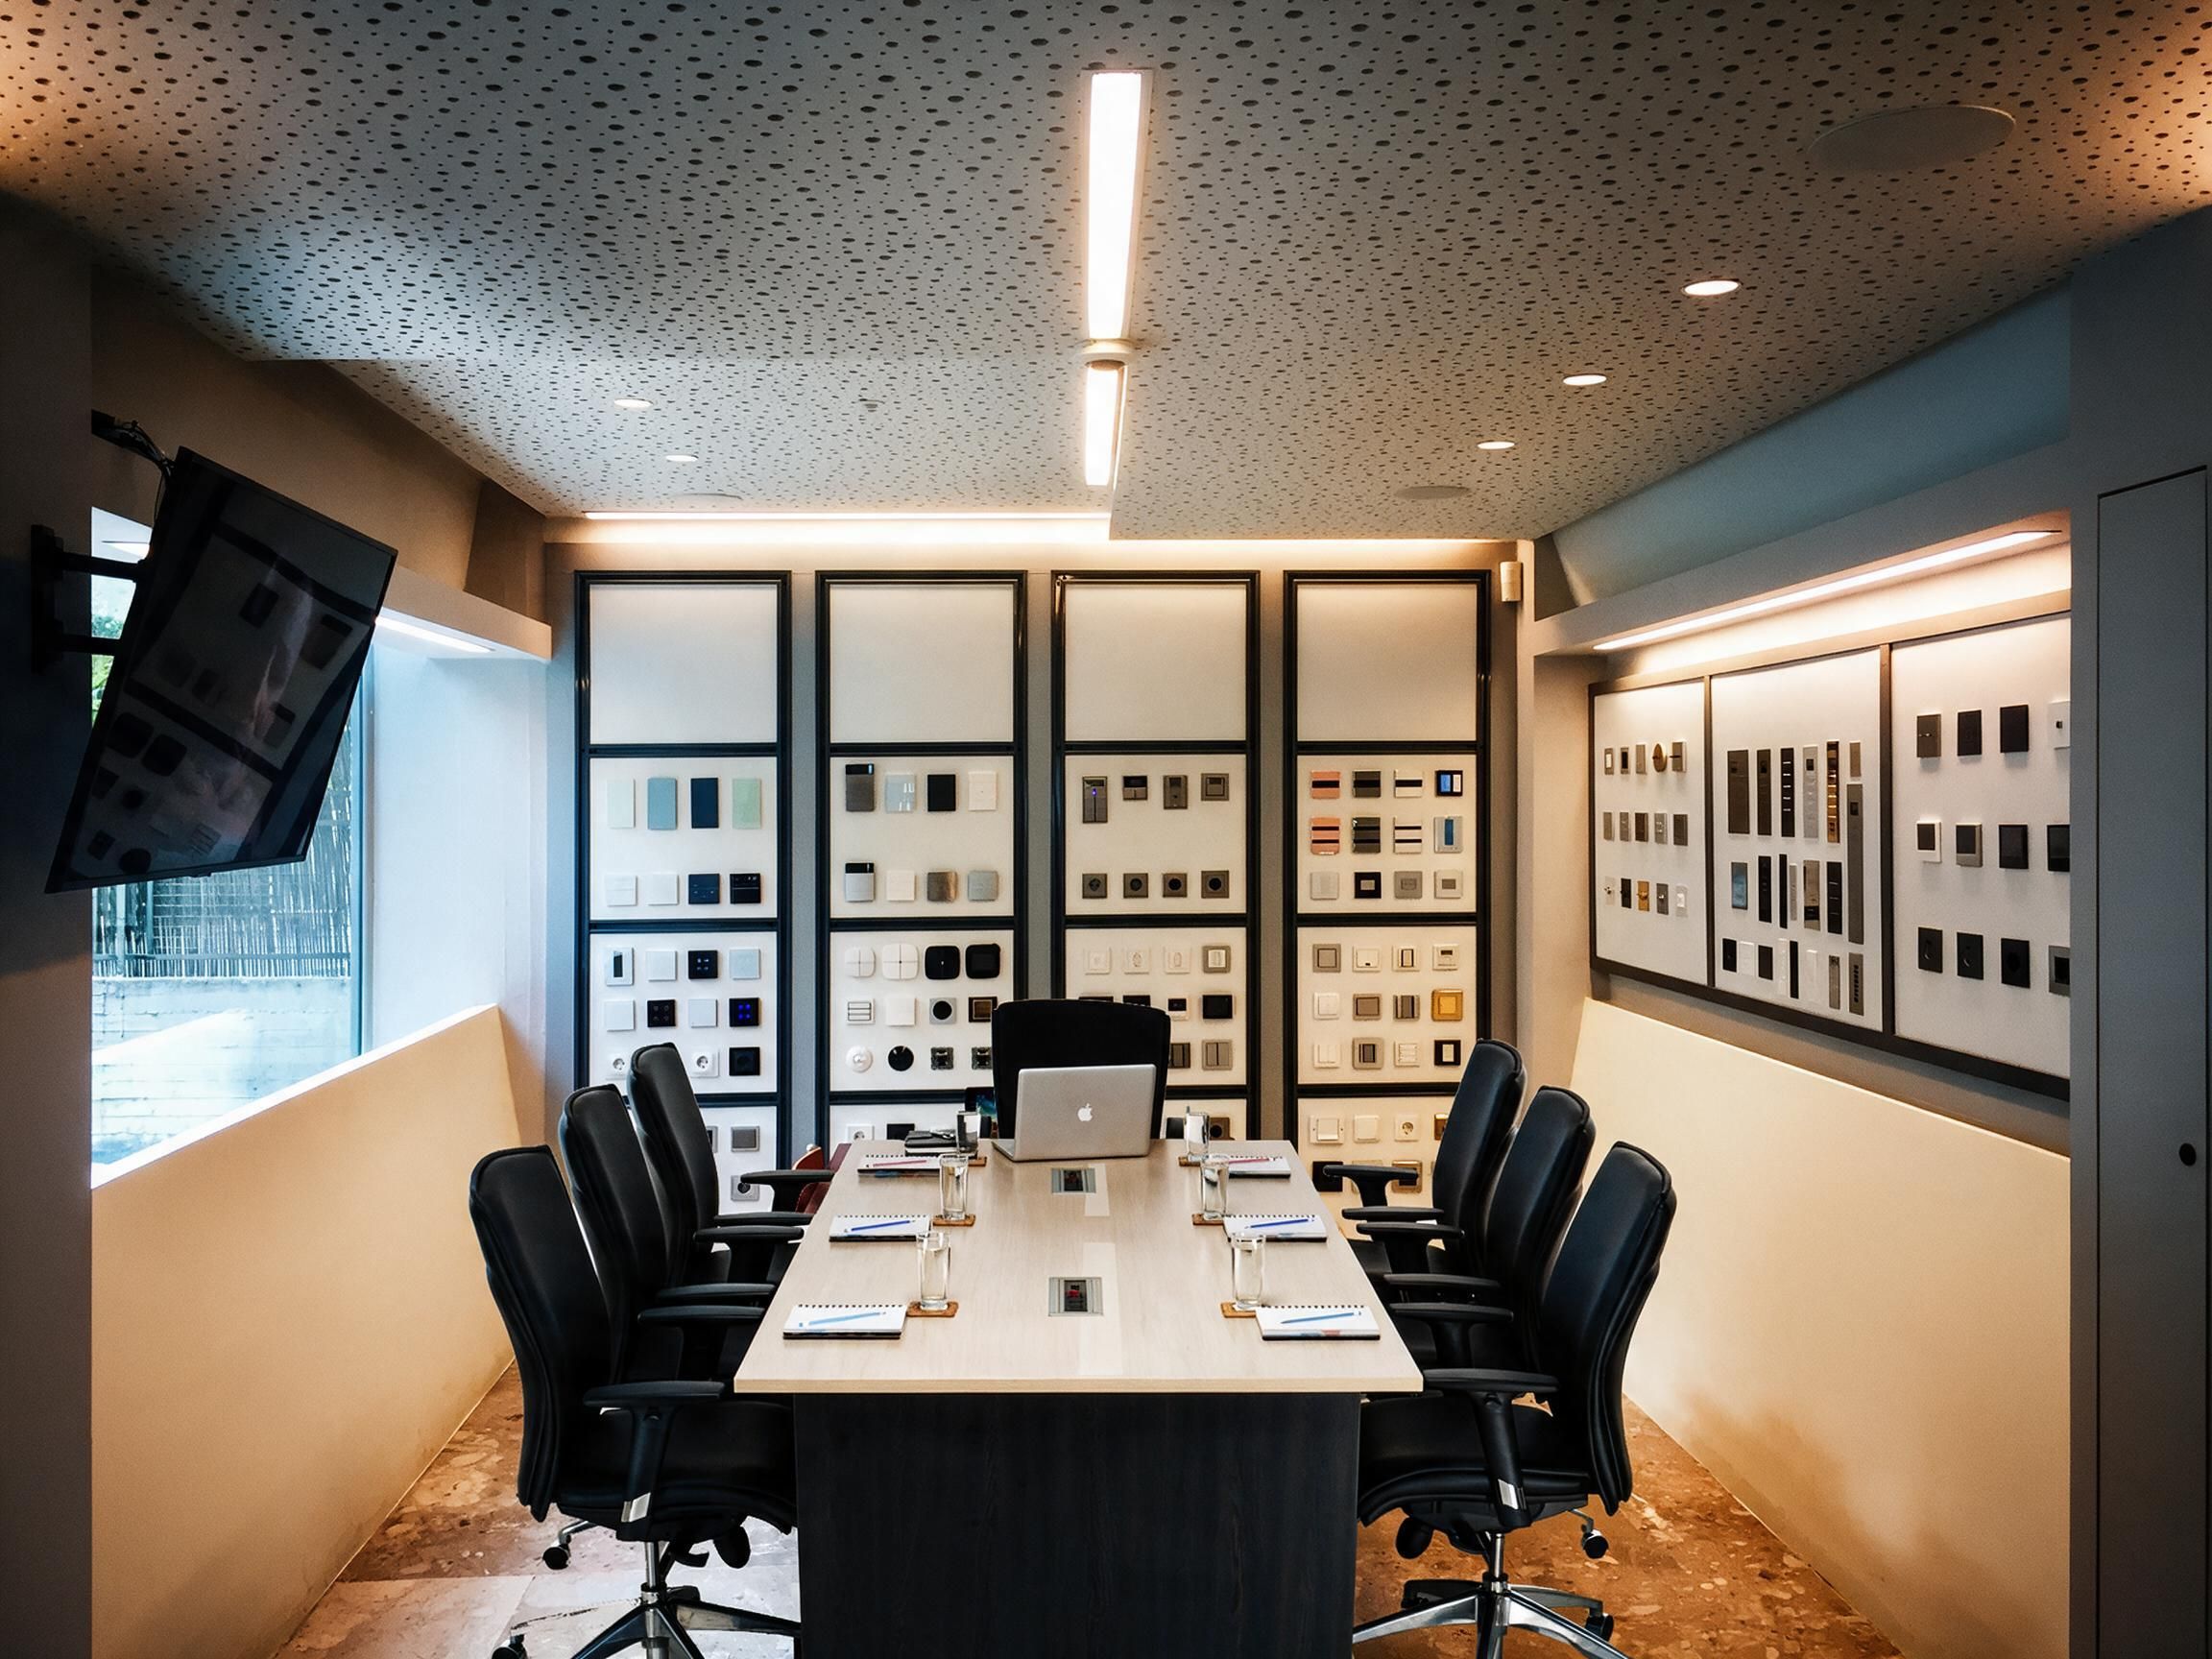
The showroom is conceived as a distinct enclosure that filters outside light and noise.

Custom metal panels and screens provide a setting for demonstrating the company’s capabilities. The room becomes an architectural frame for the encounter between visitors and building automation technology.
Eibshop Corp HQ
Entry Hall

02 / Circulation and Architectural Expression

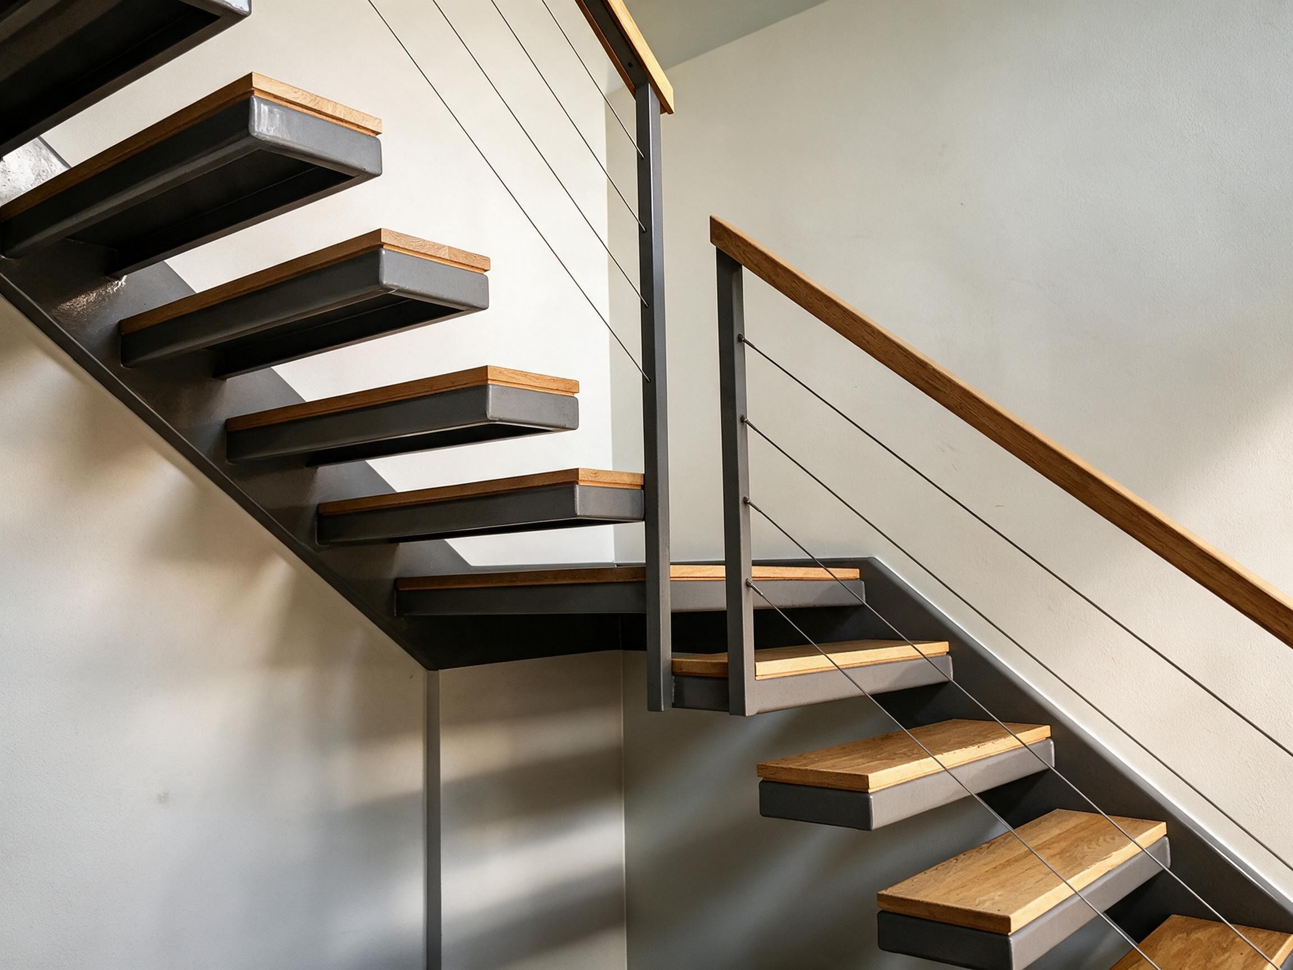
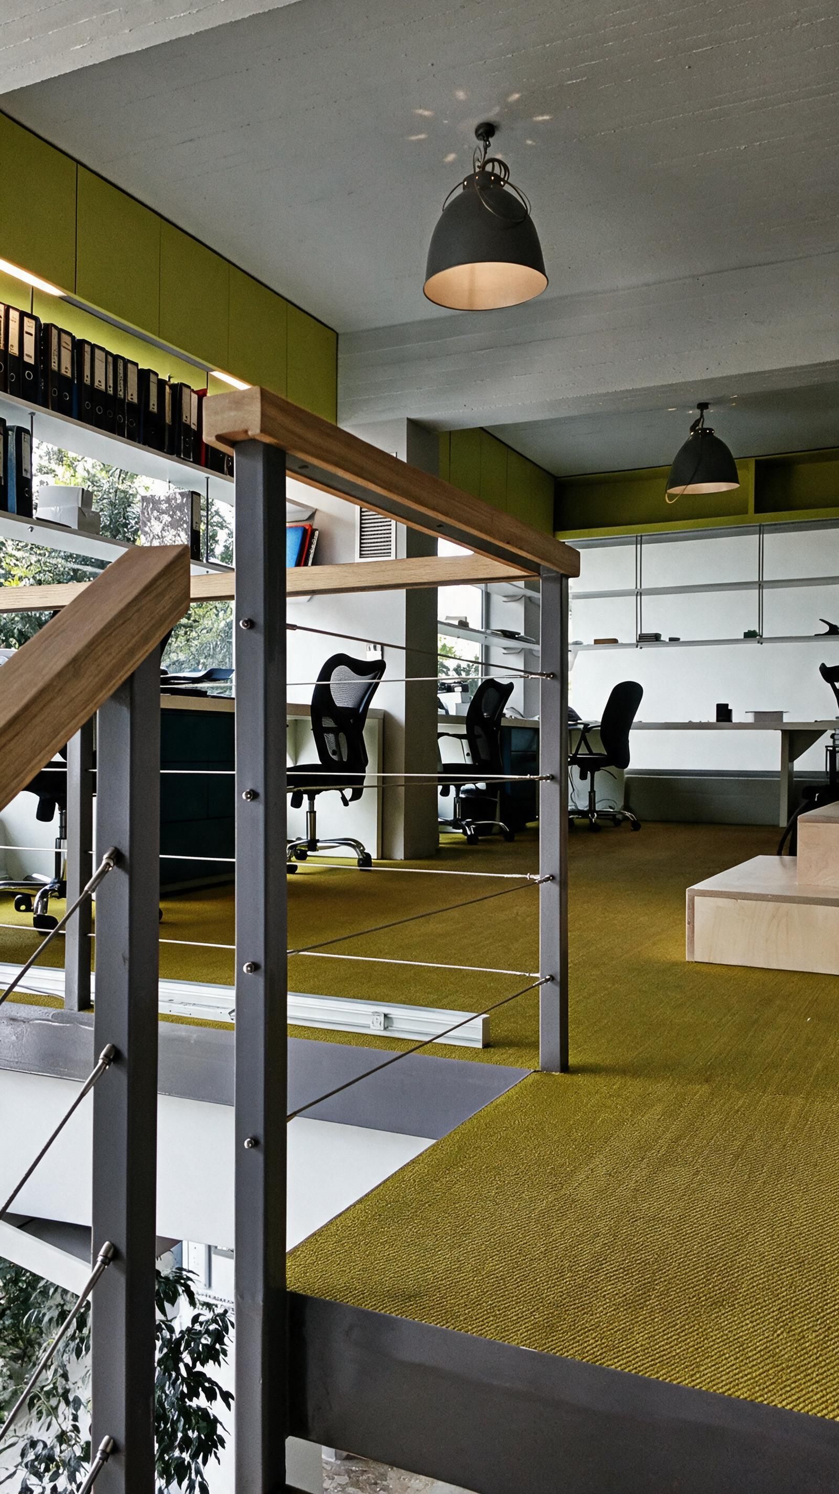
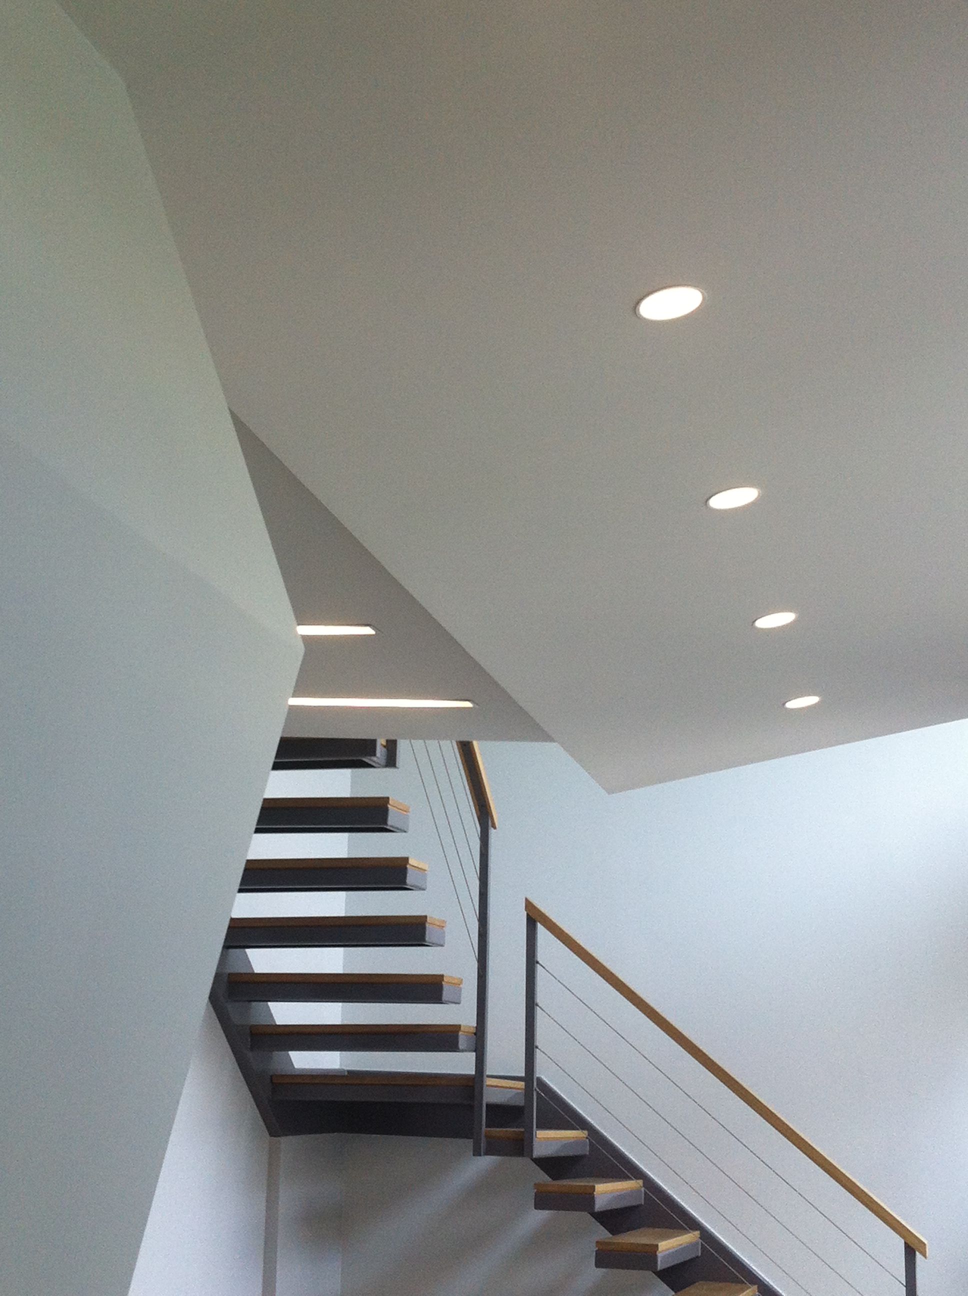
A relocated metal staircase connects the two levels.

Its floating, cantilevered form gives the transition from the ground floor to the workroom a strong spatial presence, linking the public-facing program with the design team’s workspace.

Eibshop Corp HQ
Eibshop Corp HQ
StairStair detail

03 / Workplace and Landscape

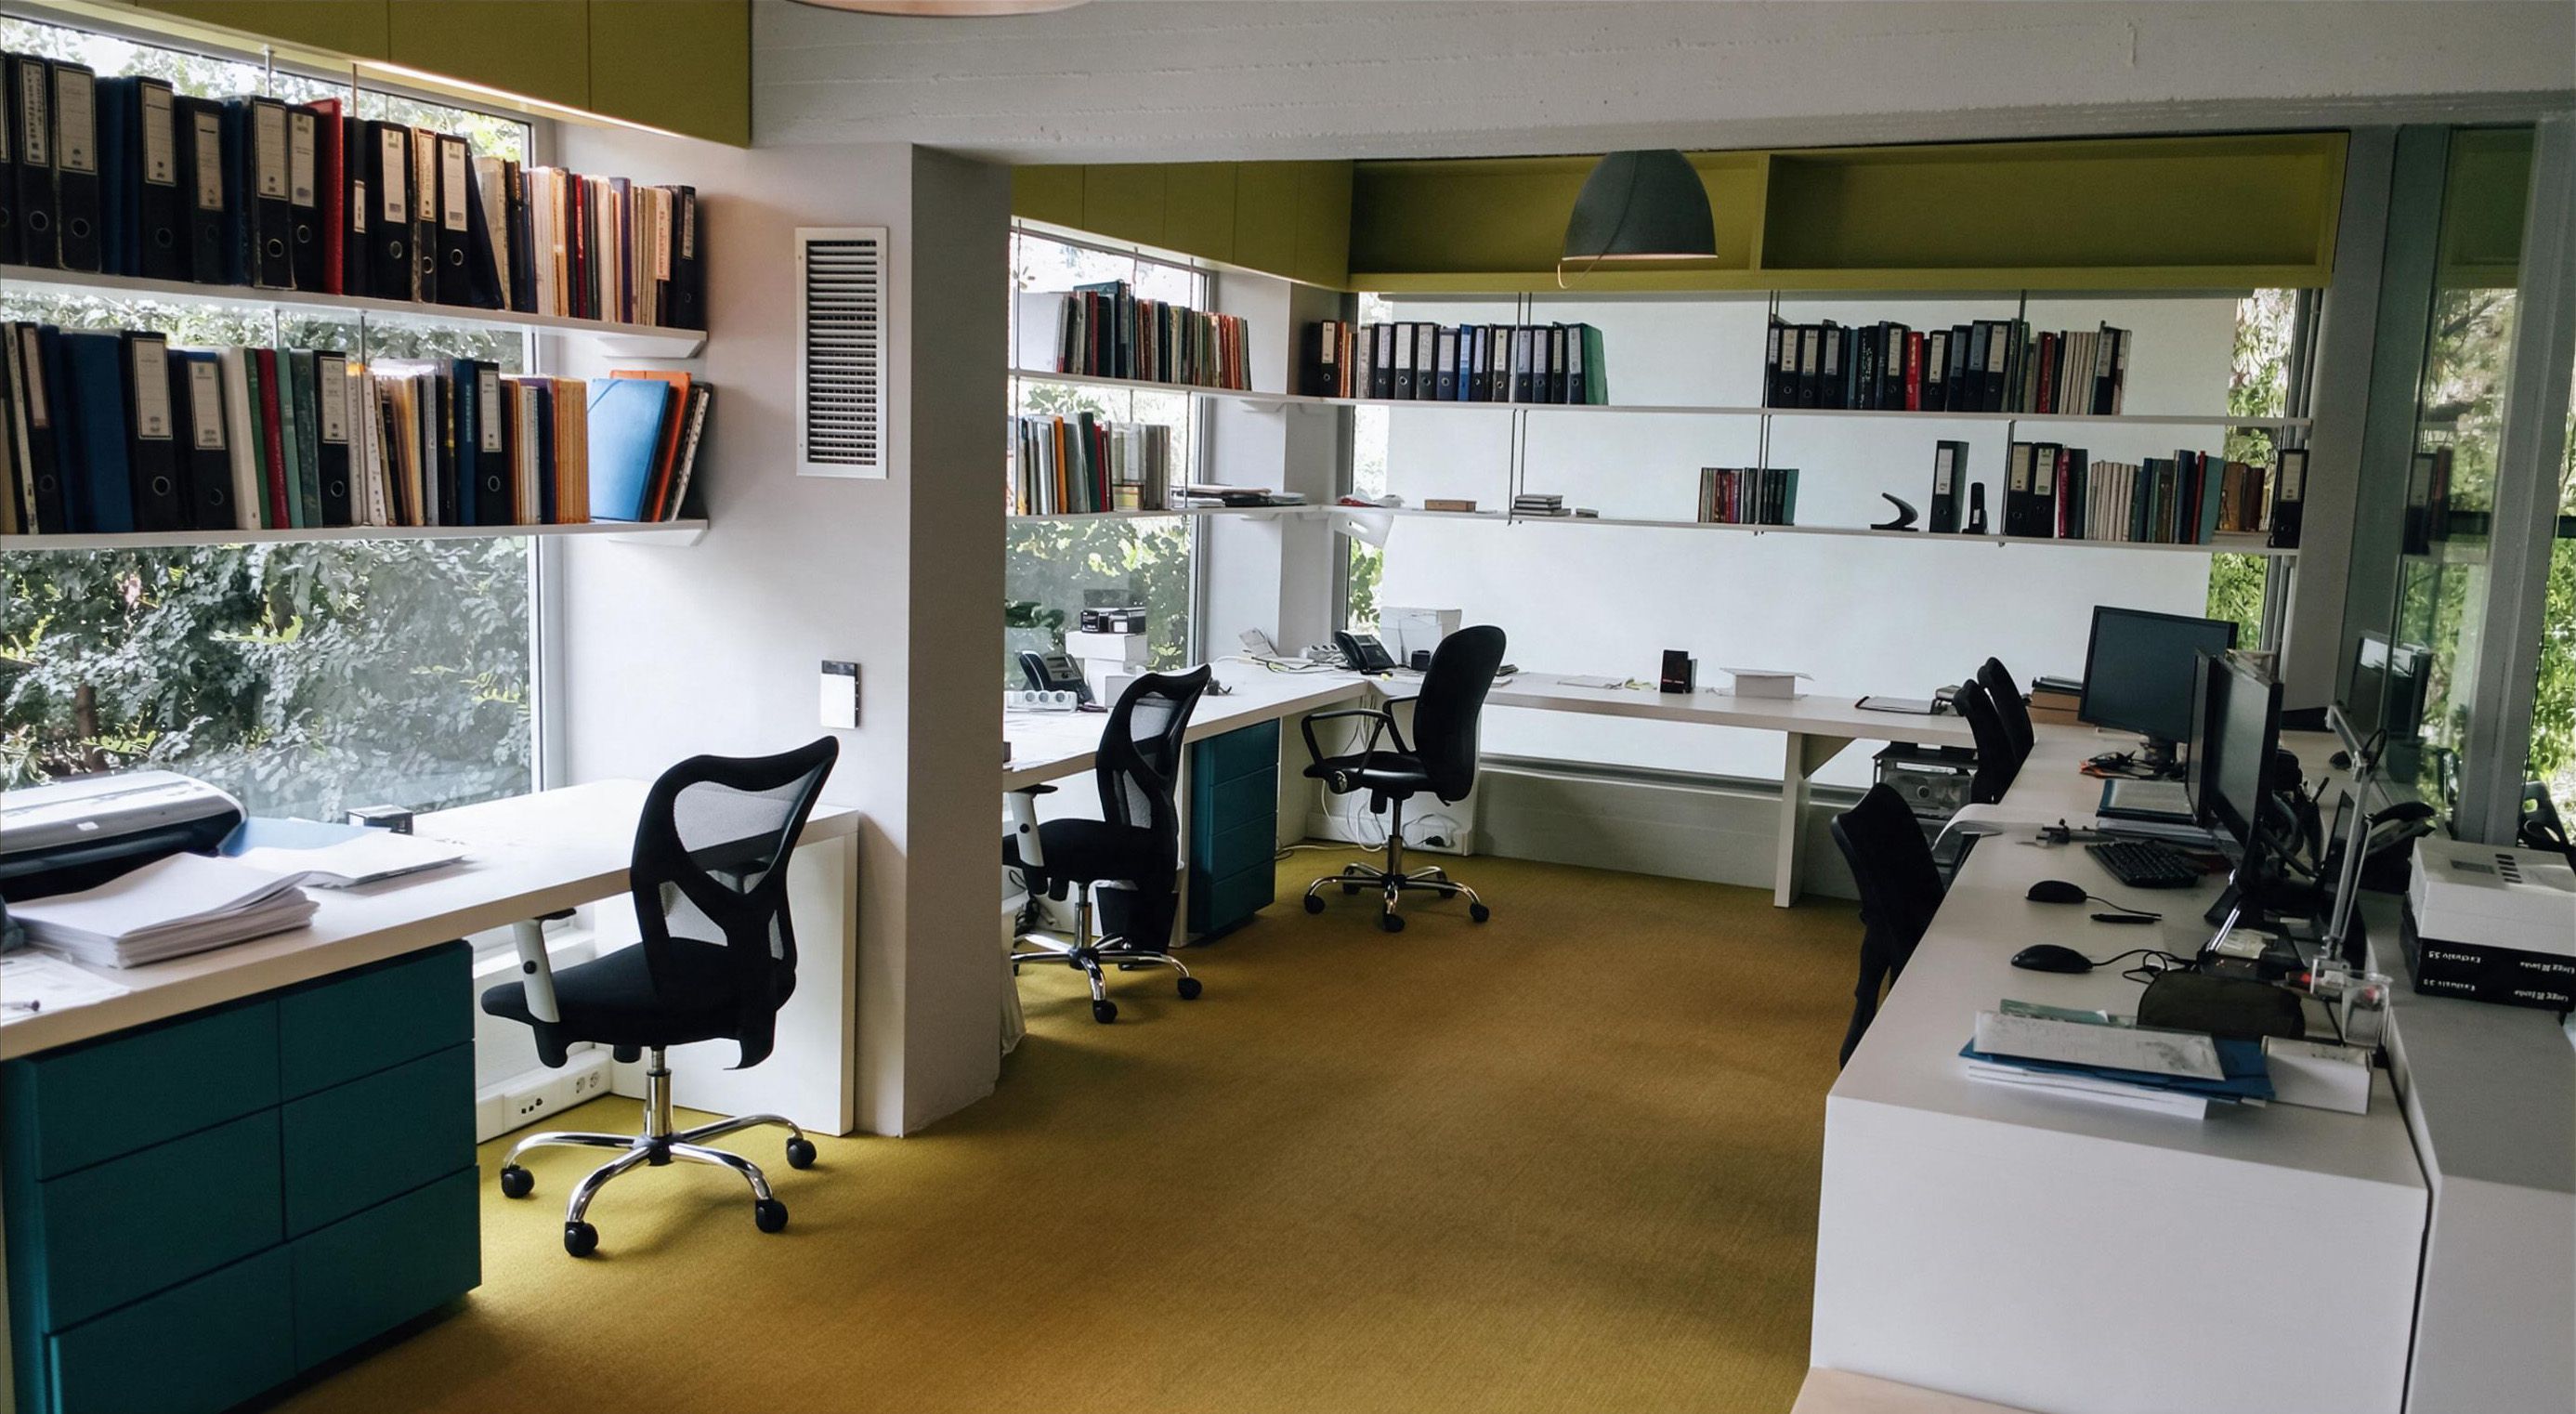
Upstairs, workstations follow the glass façades and overlook greenery.

Earth-toned finishes establish a relationship with the outdoor setting. The composition pairs the controlled environment of the showroom with a workroom oriented toward light and landscape, giving each part of the headquarters a character suited to its purpose.

Eibshop Corp HQ
Eibshop Corp HQ
WorkspaceWorkspace area