Residential

Energy Efficient Residence

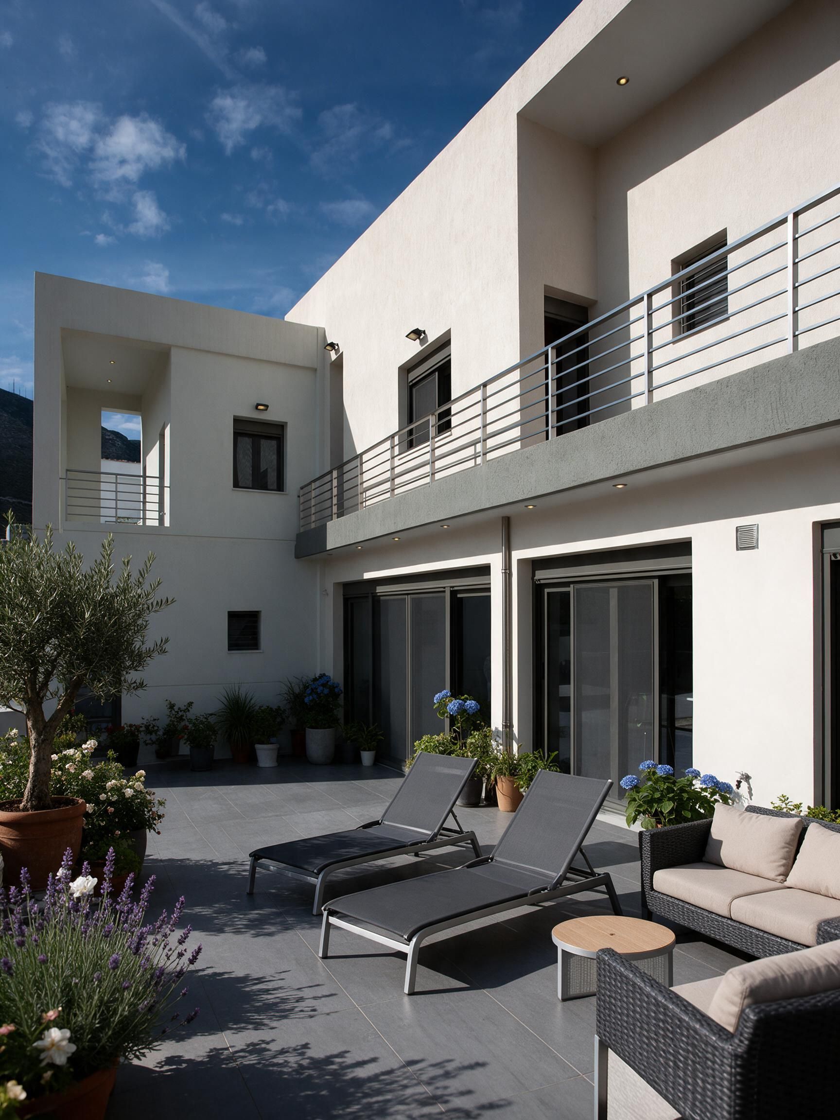
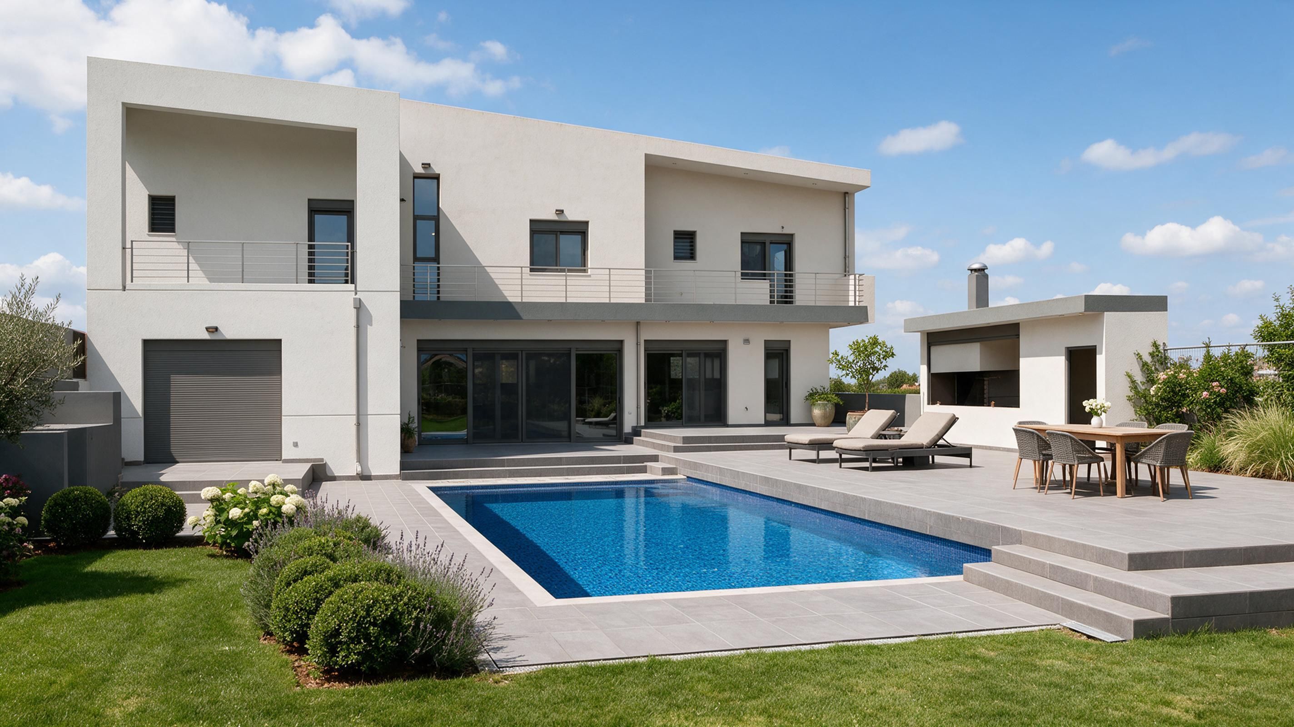
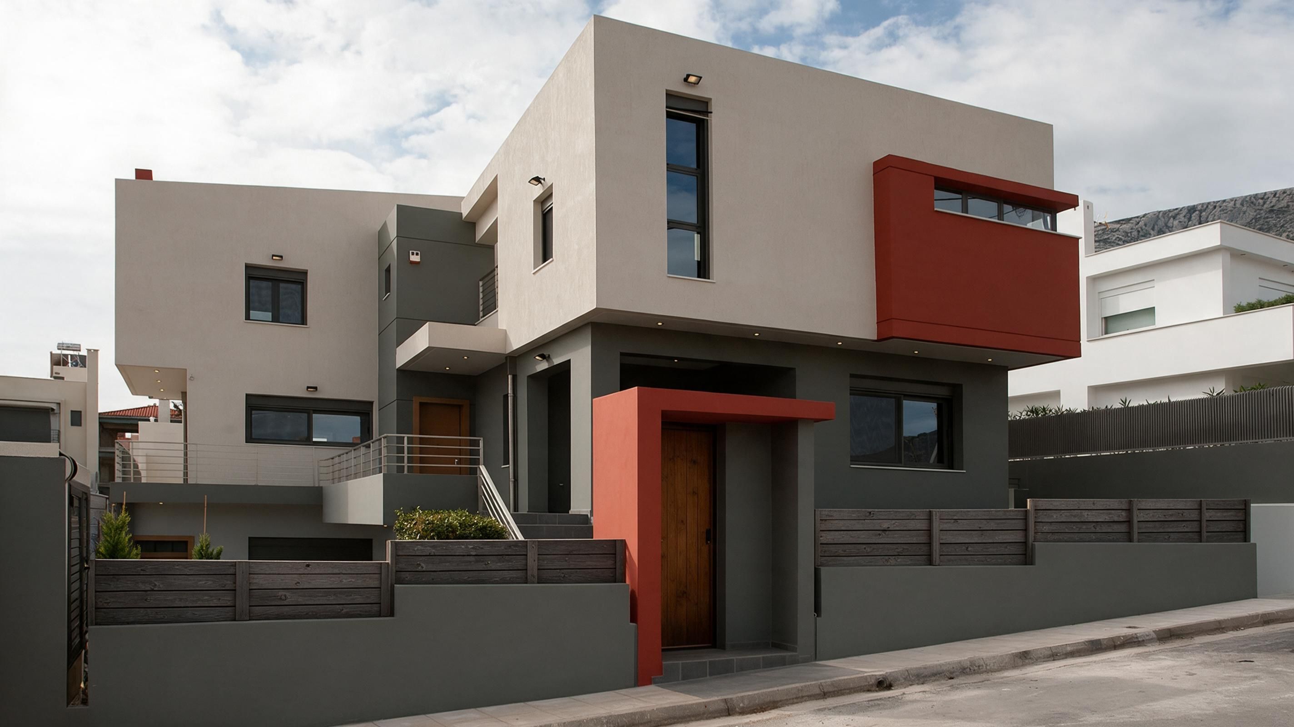
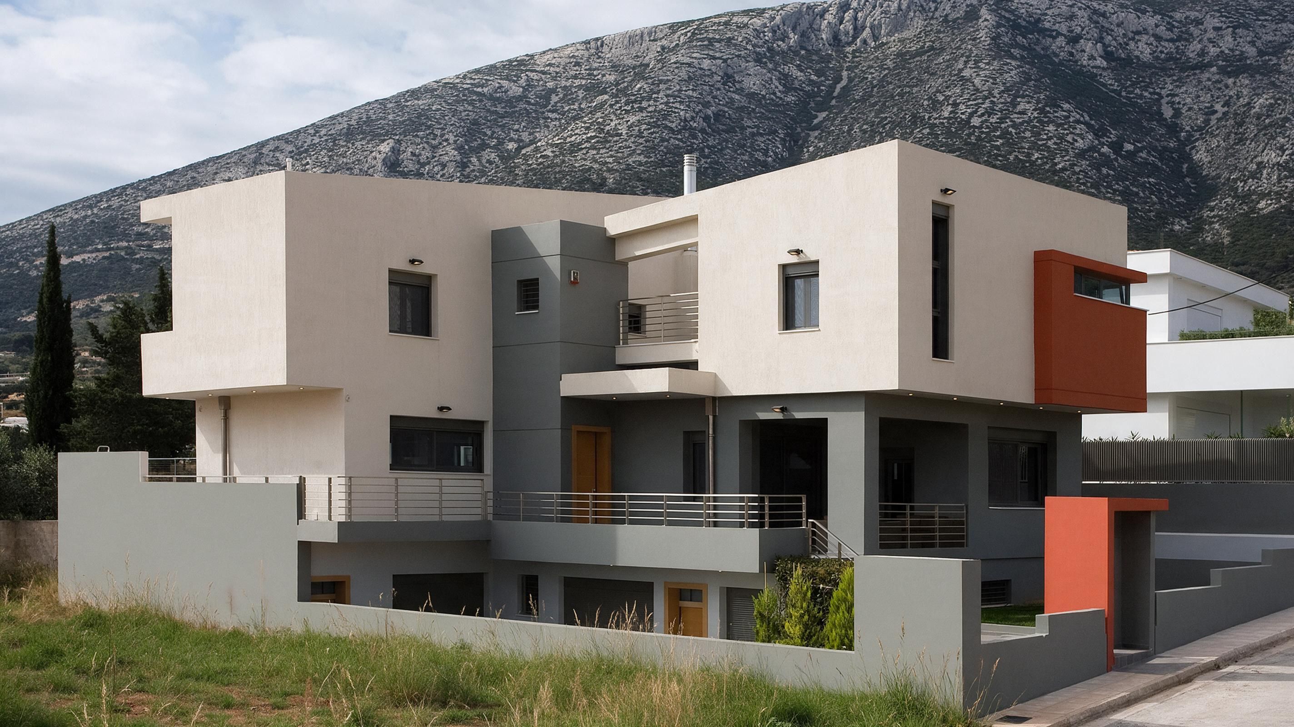
The Paiania Energy Efficient Residence brings architectural form and environmental systems into a single domestic design. Conceived around the environmental sensibility of its occupants, the T-shaped house comprises intersecting volumes positioned in relation to one another and to the site to support bioclimatic performance. Energy-conscious planning is integral to the composition, informing the relationship between the building, its spaces and its surroundings.

LocationPaiania, Attica, Greece
TypologyPrivate Residence
Scale450 SM
Year2010
Energy Efficient Residence

01 / Architectural Strategy

The house is organized as a composition of distinct, intersecting volumes.

Their placement gives the residence its T-shaped configuration and establishes a direct relationship between architectural organization and environmental intent. Rather than relying solely on equipment to address comfort, the project combines the positioning of the building volumes with an integrated approach to mechanical design.
Energy Efficient Residence
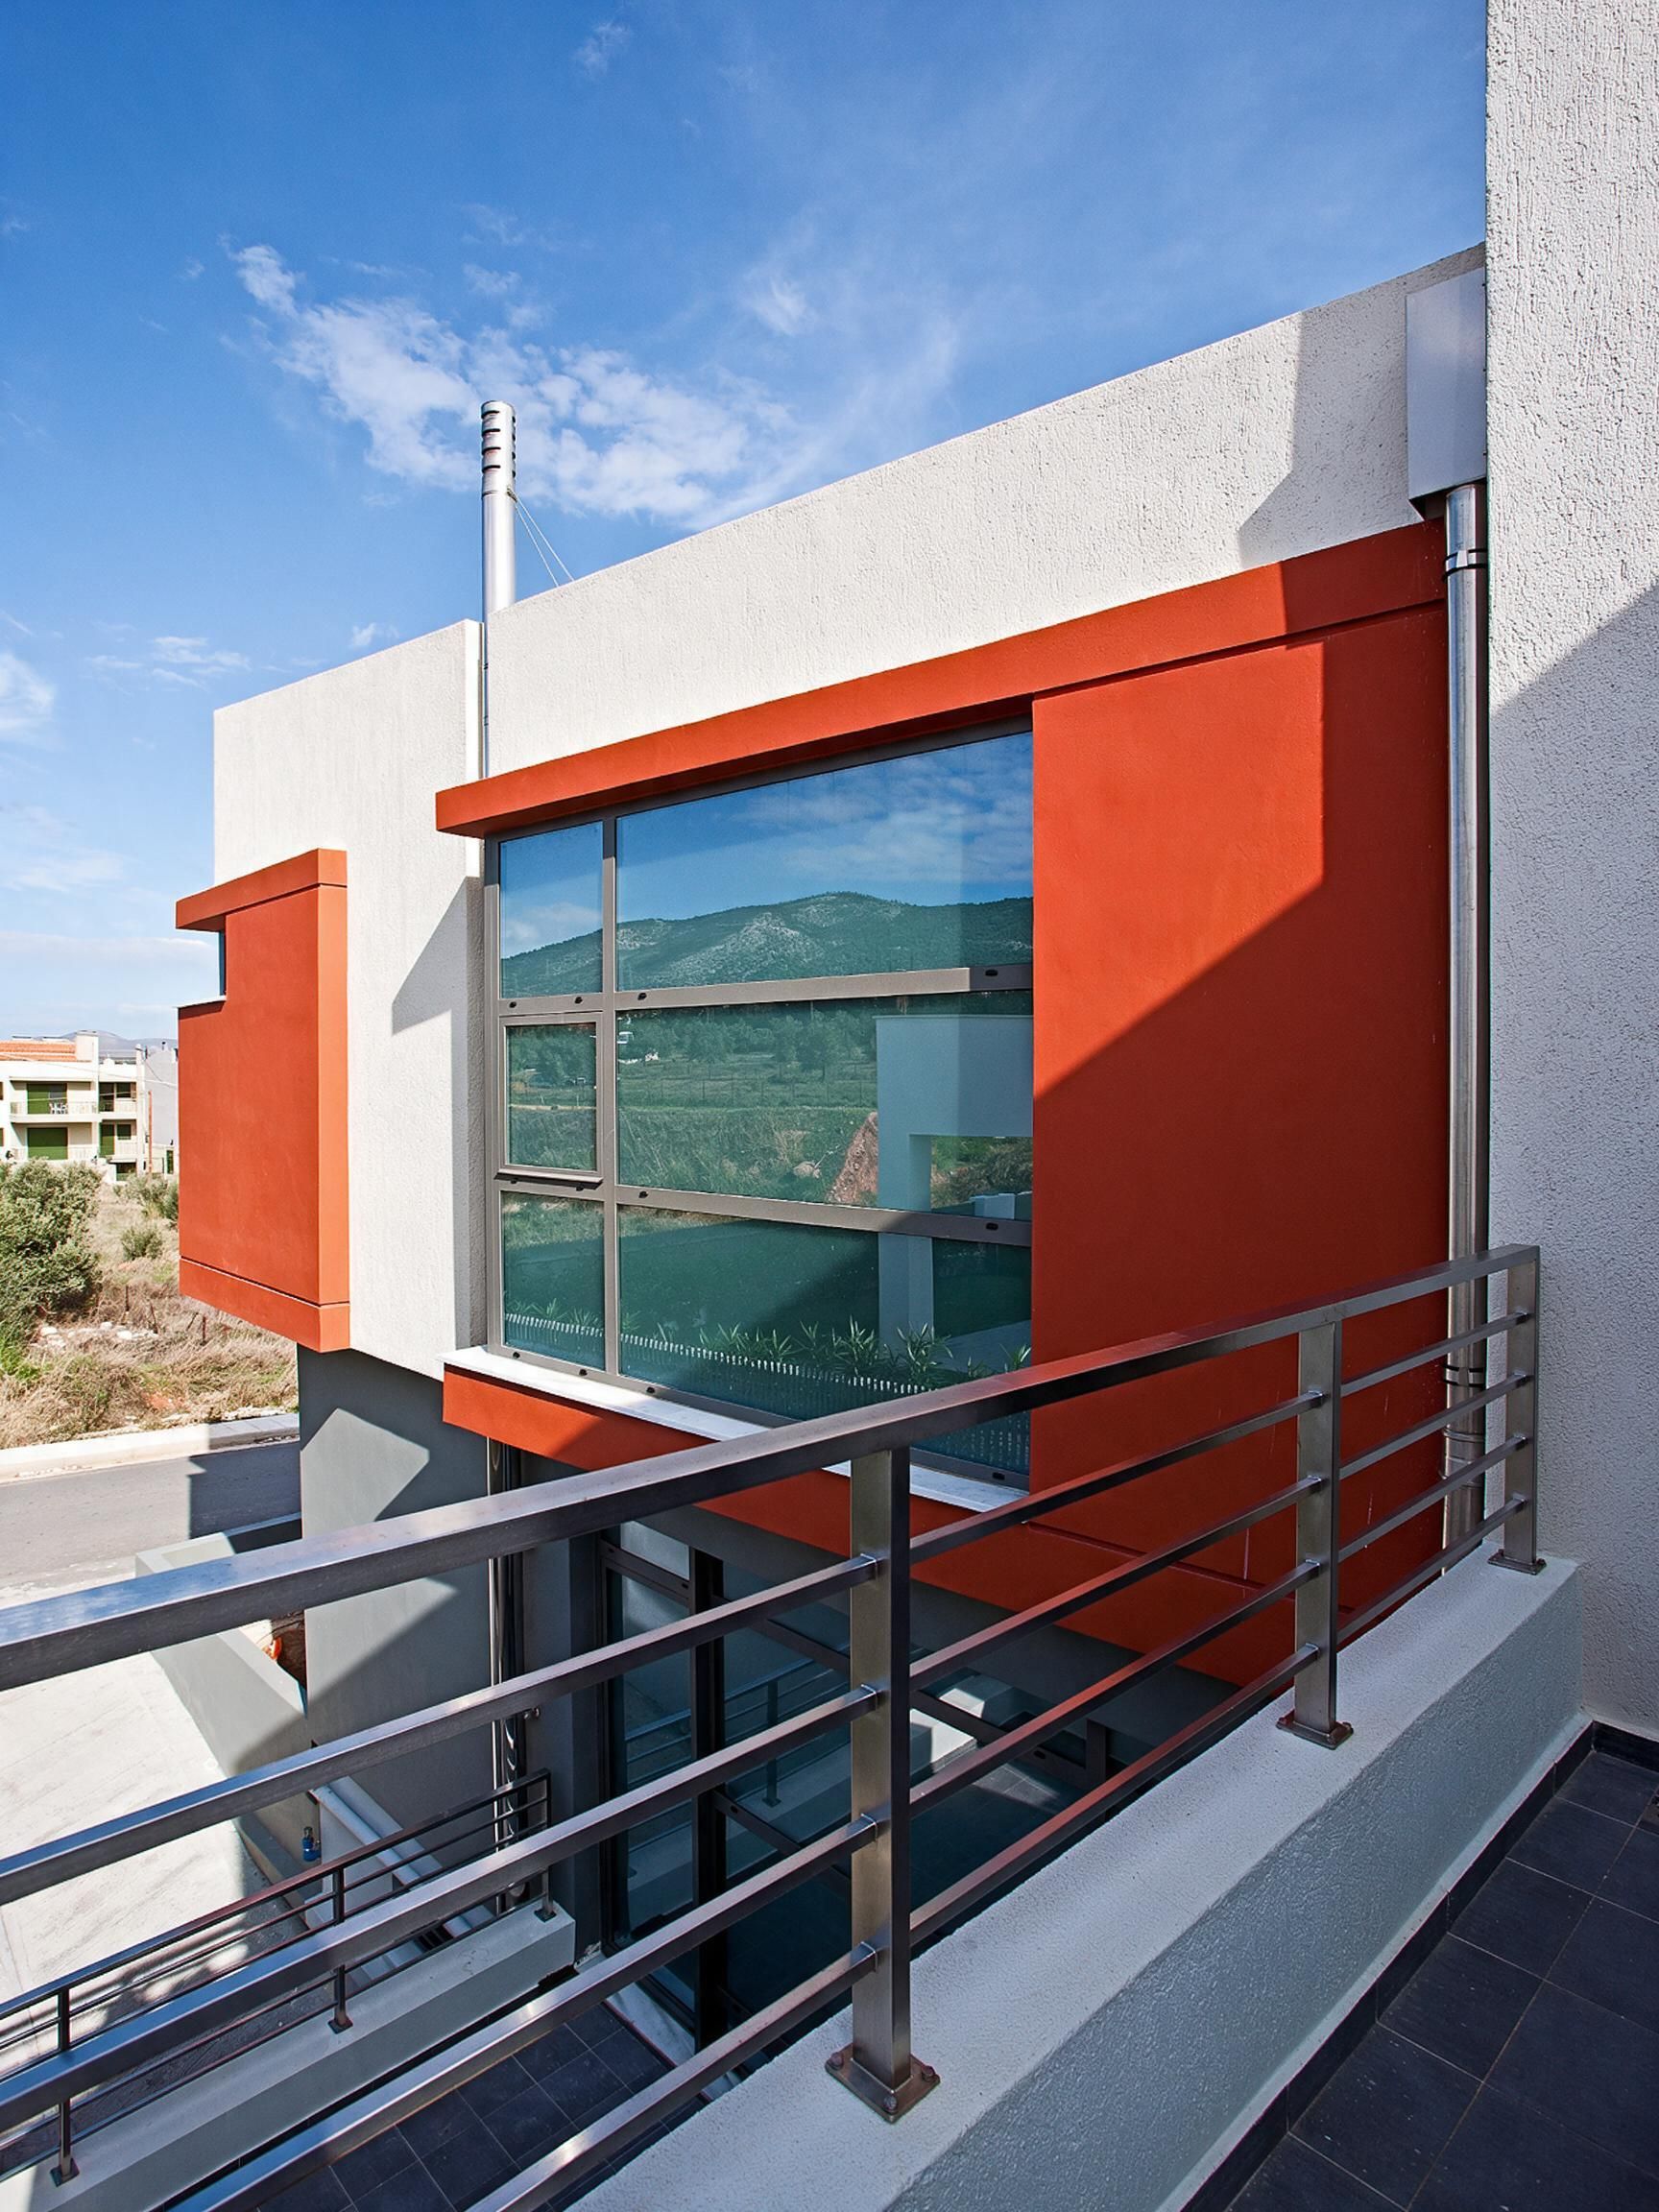
Exterior Detail frontExterior View side

02 / Integrated Heating and Cooling

Heating and cooling pipes are embedded within the concrete and masonry, incorporating the distribution system into the fabric of the house.

This approach keeps the services visually unobtrusive and allows environmental infrastructure to coexist with the architectural and interior design. Low-power geothermal pumps provide heating and cooling, with conventional oil-fired boilers supplementing the heating system. The combination was conceived to support comfort throughout the year.

Energy Efficient Residence
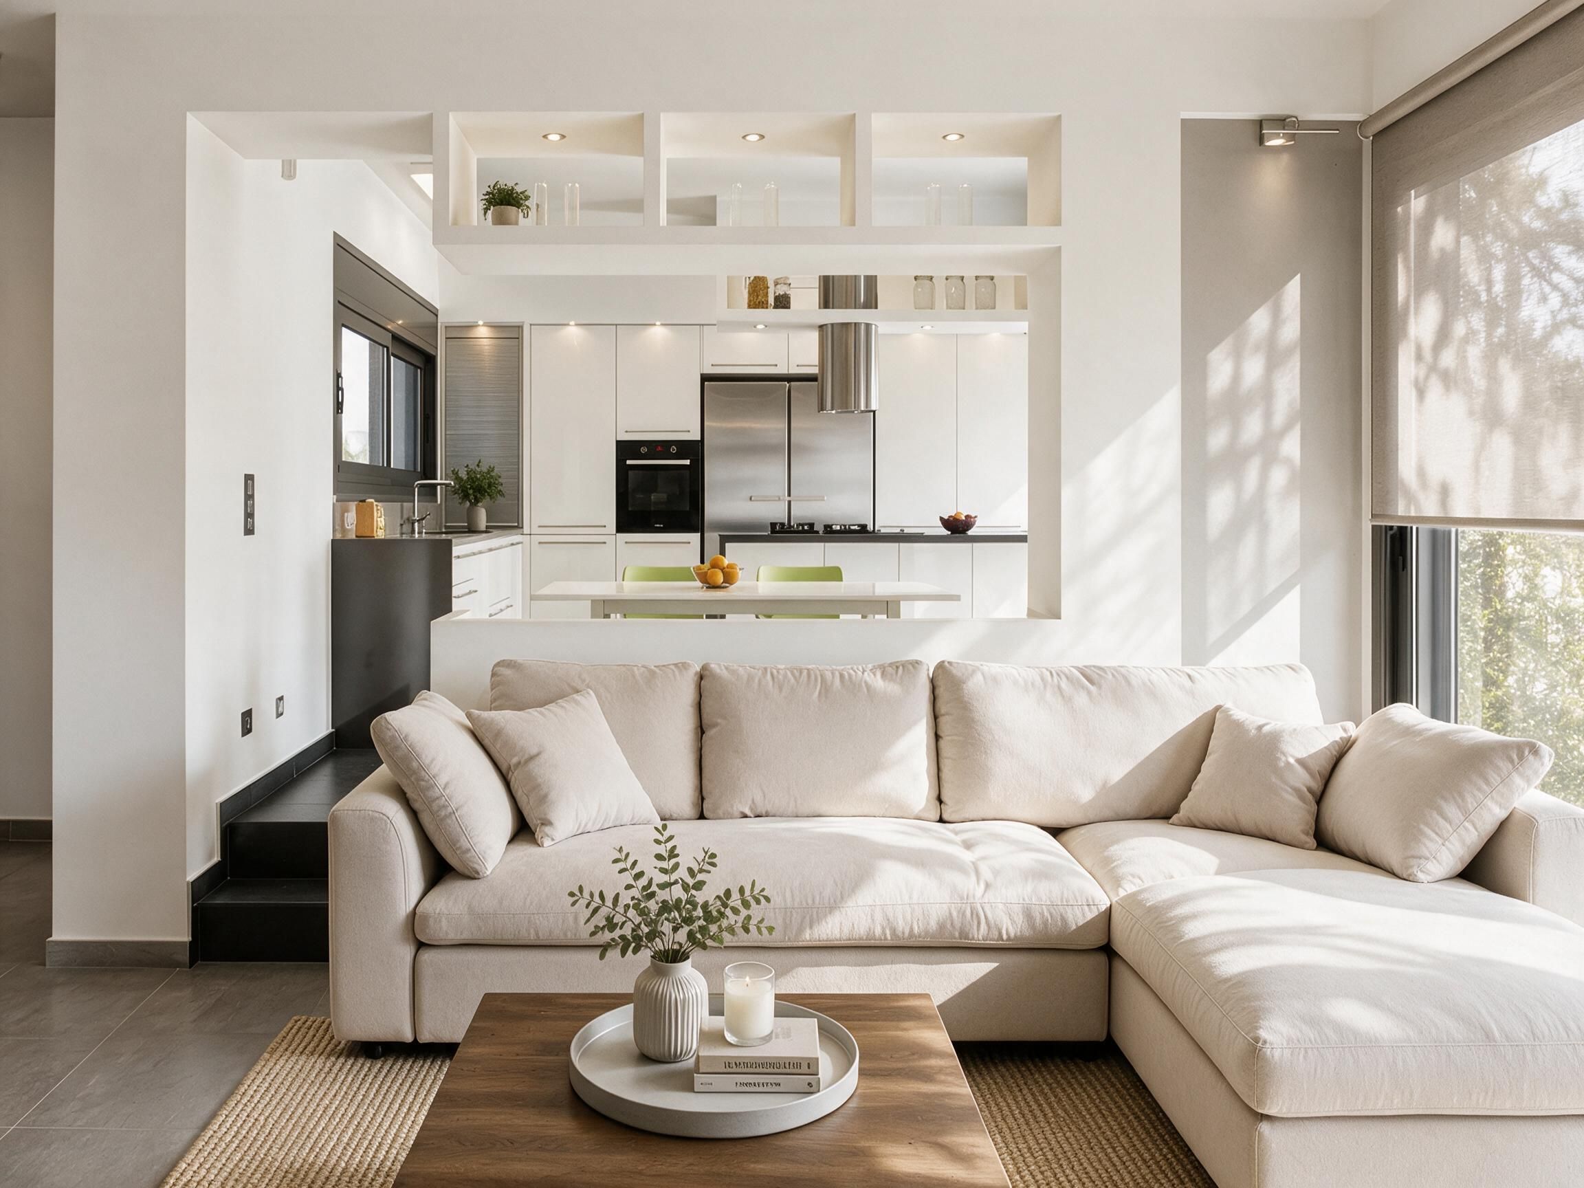
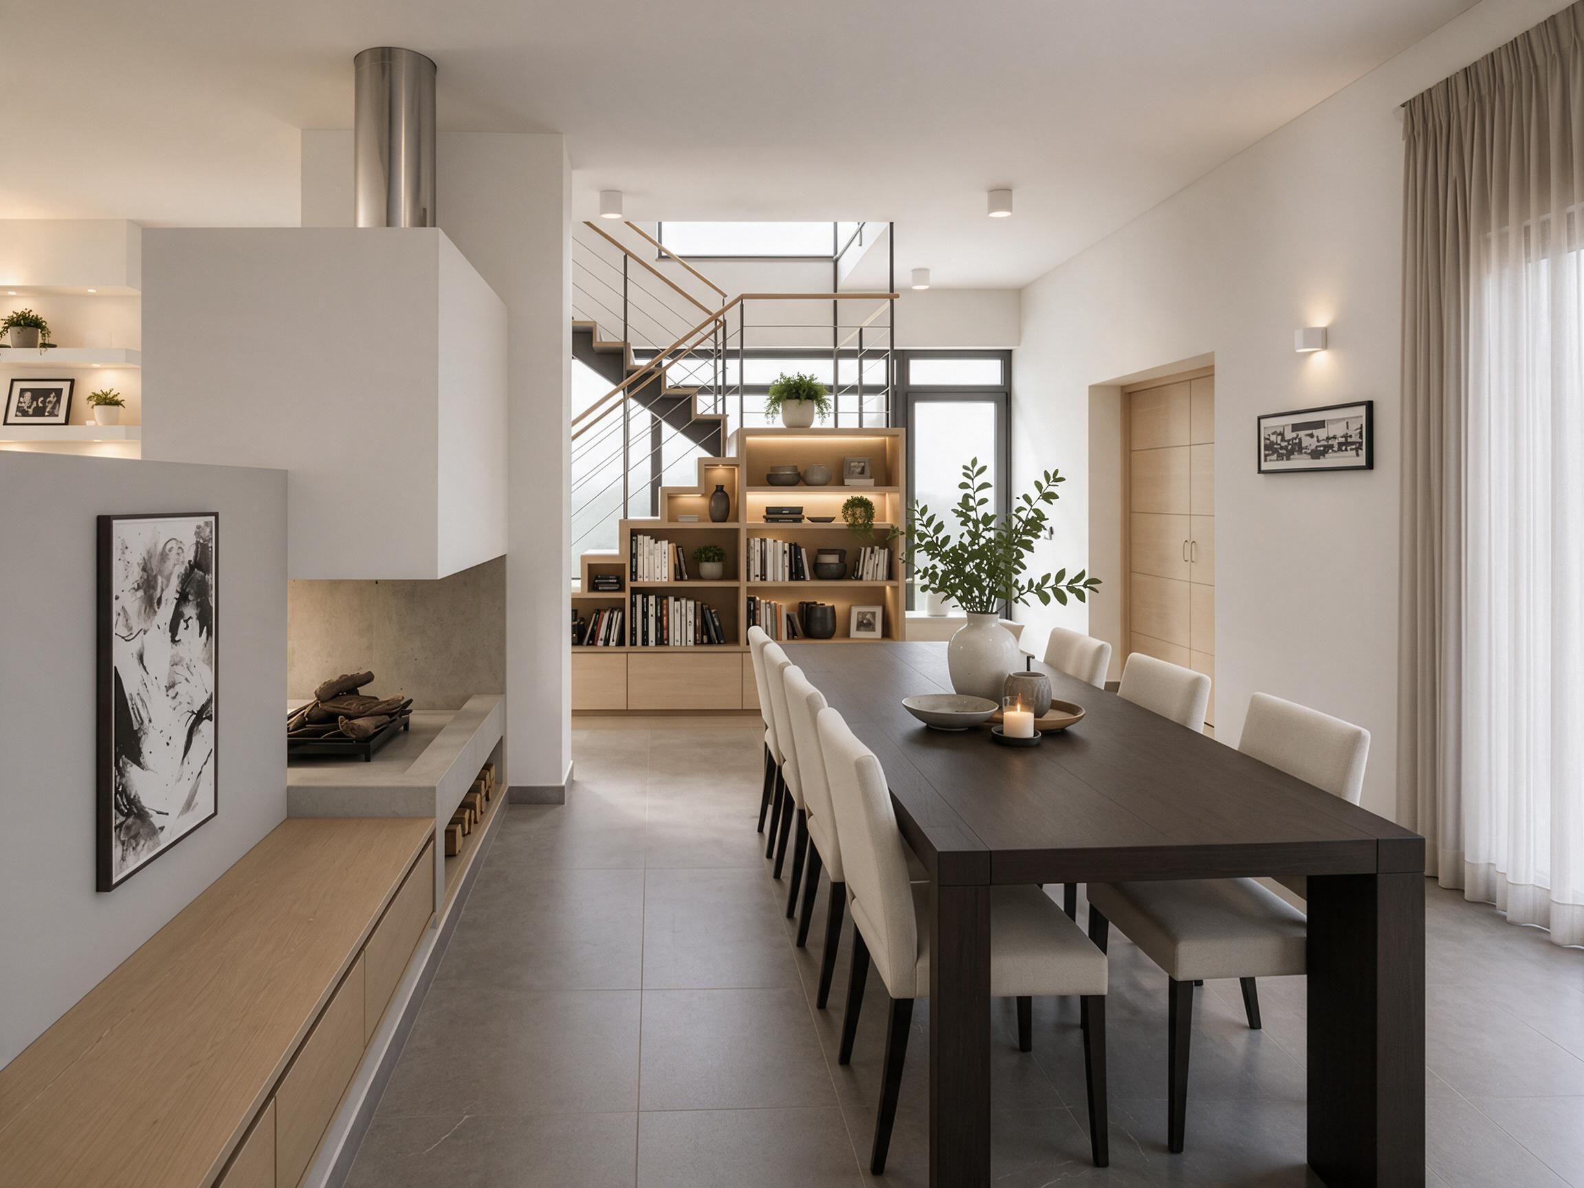
Living Room and kitchenDining area with fireplace and stair

03 / Intelligent Domestic Control

A home automation system controls the residence’s mechanical and electrical functions.

This layer of coordination forms part of the project’s “clever house” concept, bringing building services into a unified system. Environmental design therefore operates at several scales: the arrangement of the volumes, the integration of heating and cooling within the construction, and the control of the house’s services.

Energy Efficient Residence
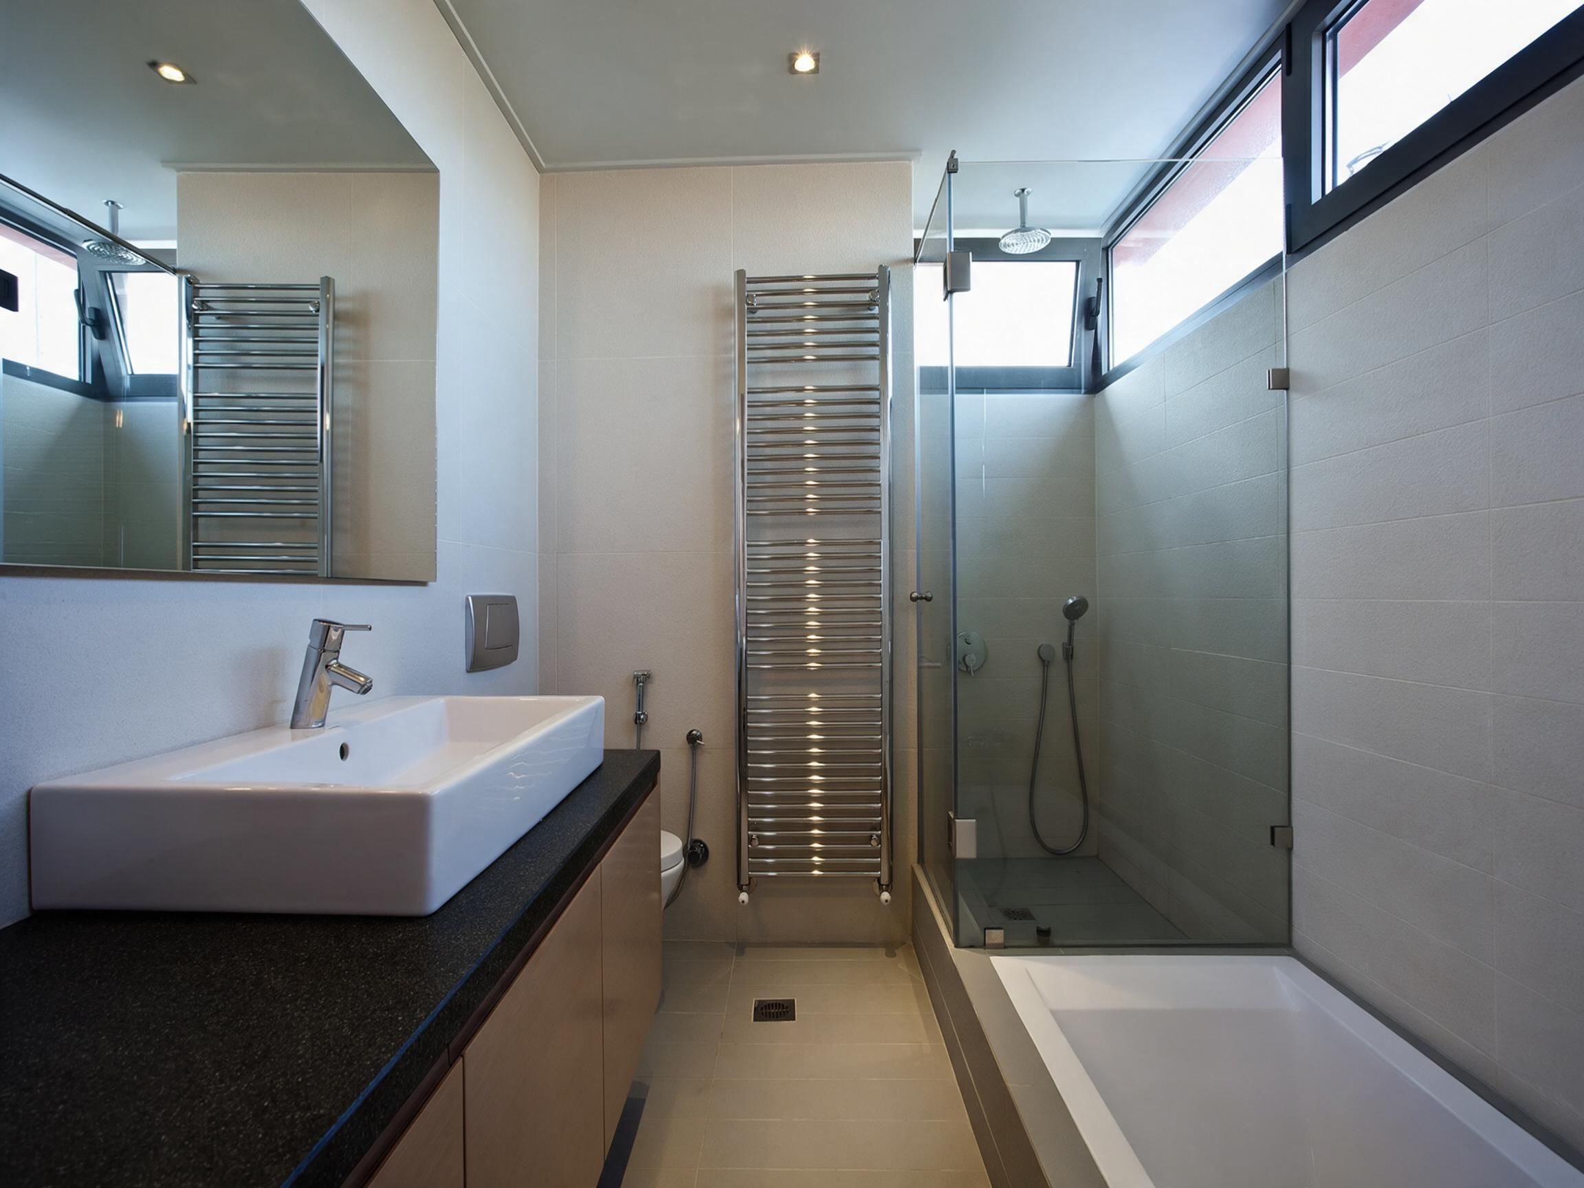
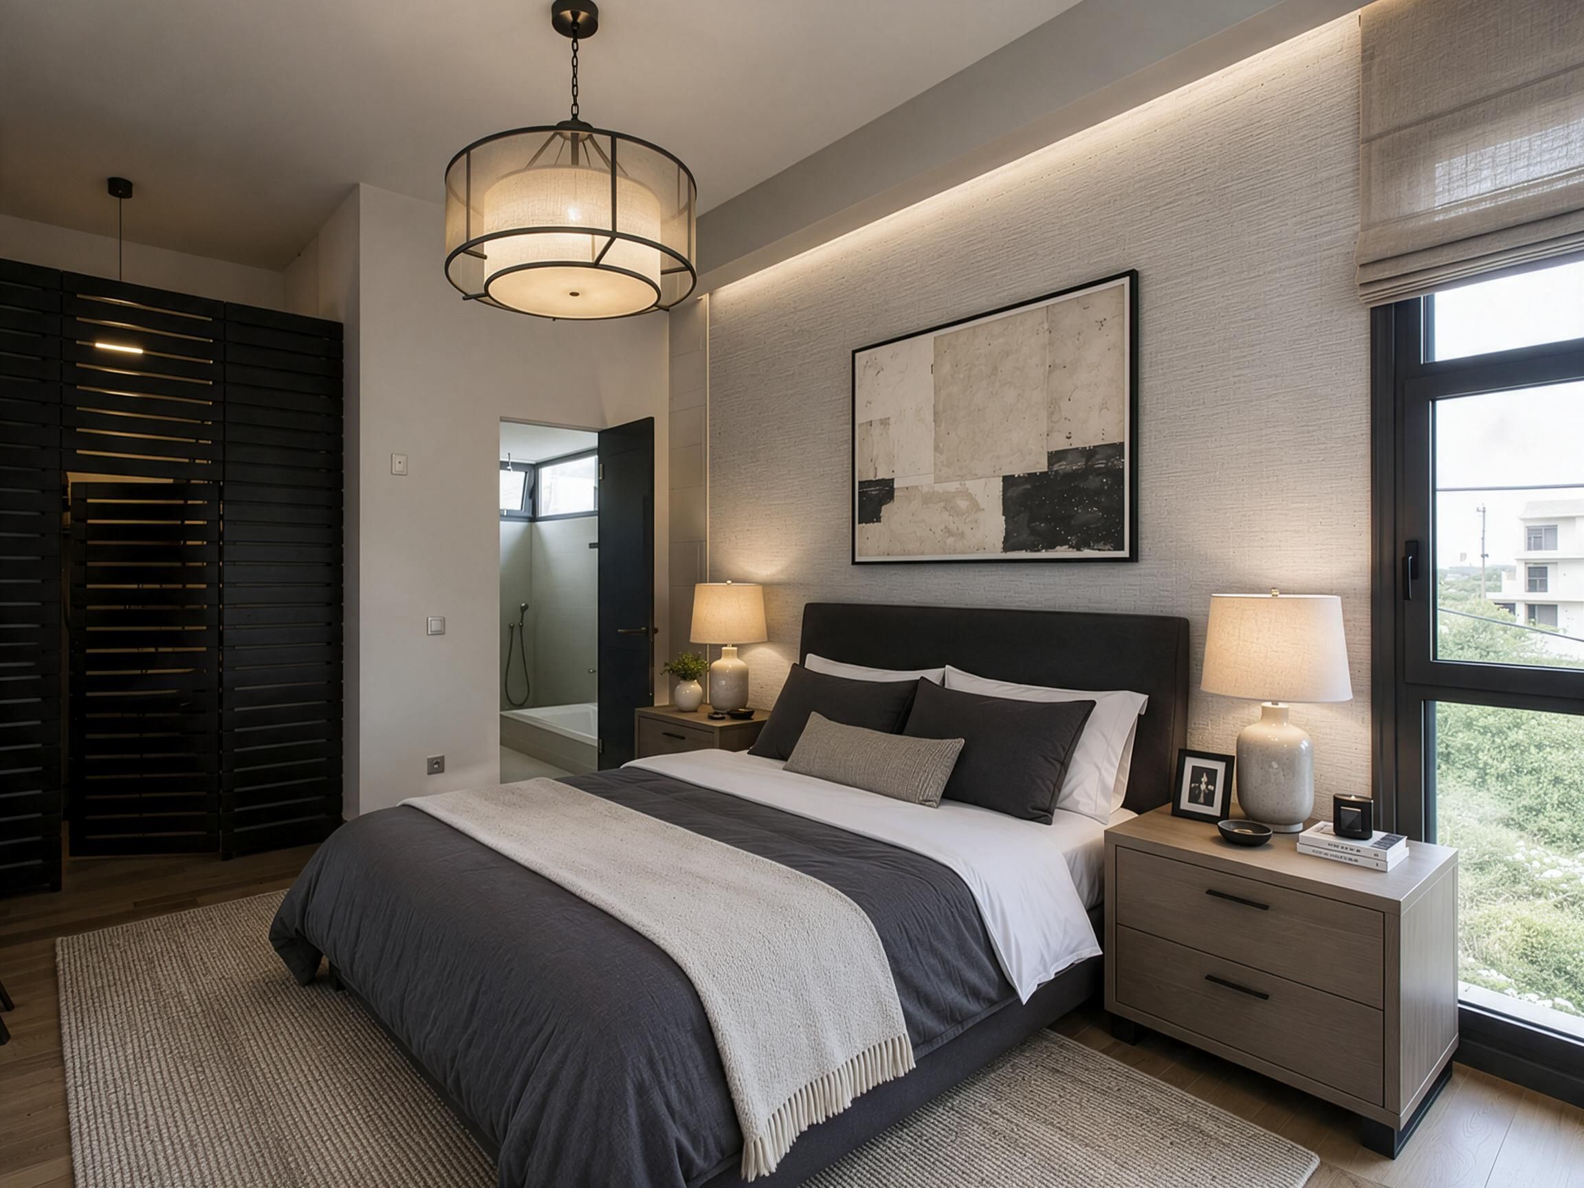
Master bathMaster bedroom

04 / A Coordinated Design Approach

ss.mm design’s scope encompasses architecture, interior design, landscape design and construction management.

The residence demonstrates an approach in which environmental ambition is carried through both the spatial composition and the technical systems. Its identity rests on this coordination of form, construction and everyday domestic comfort.

Energy Efficient Residence
Rear Patio detailRear view with pool