Commercial

NSF Whitestone

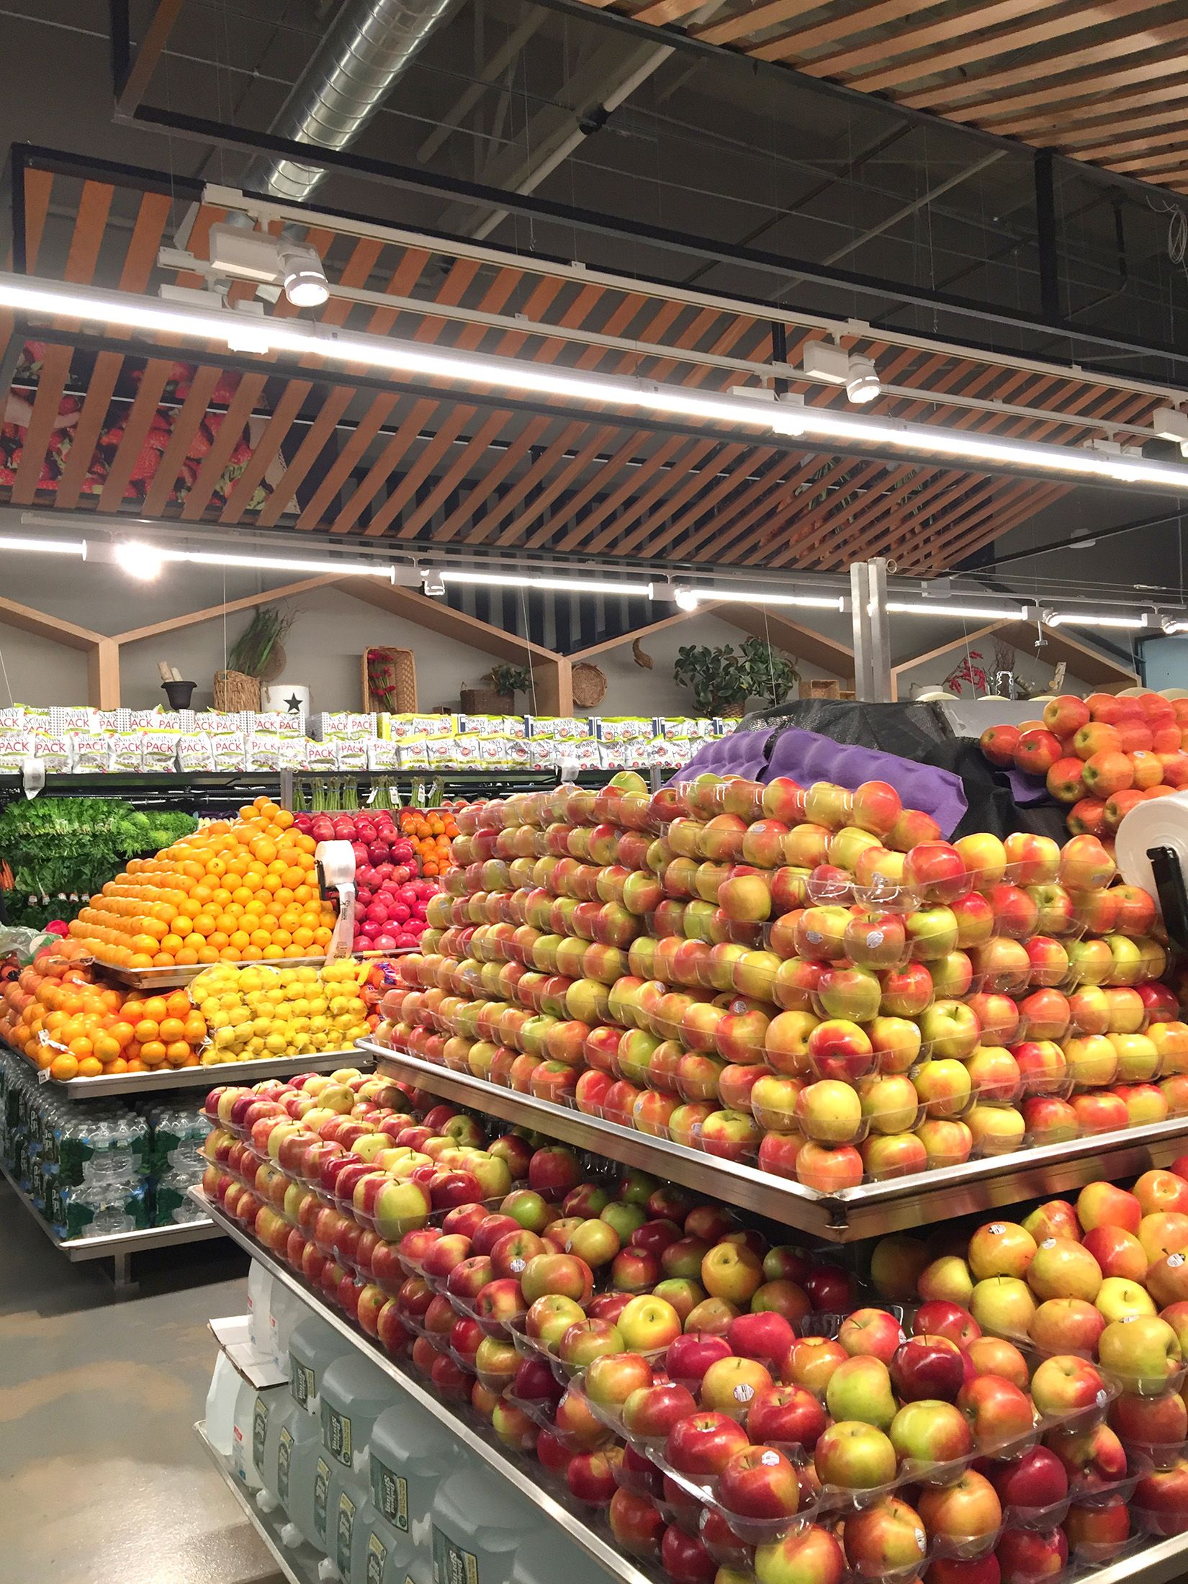
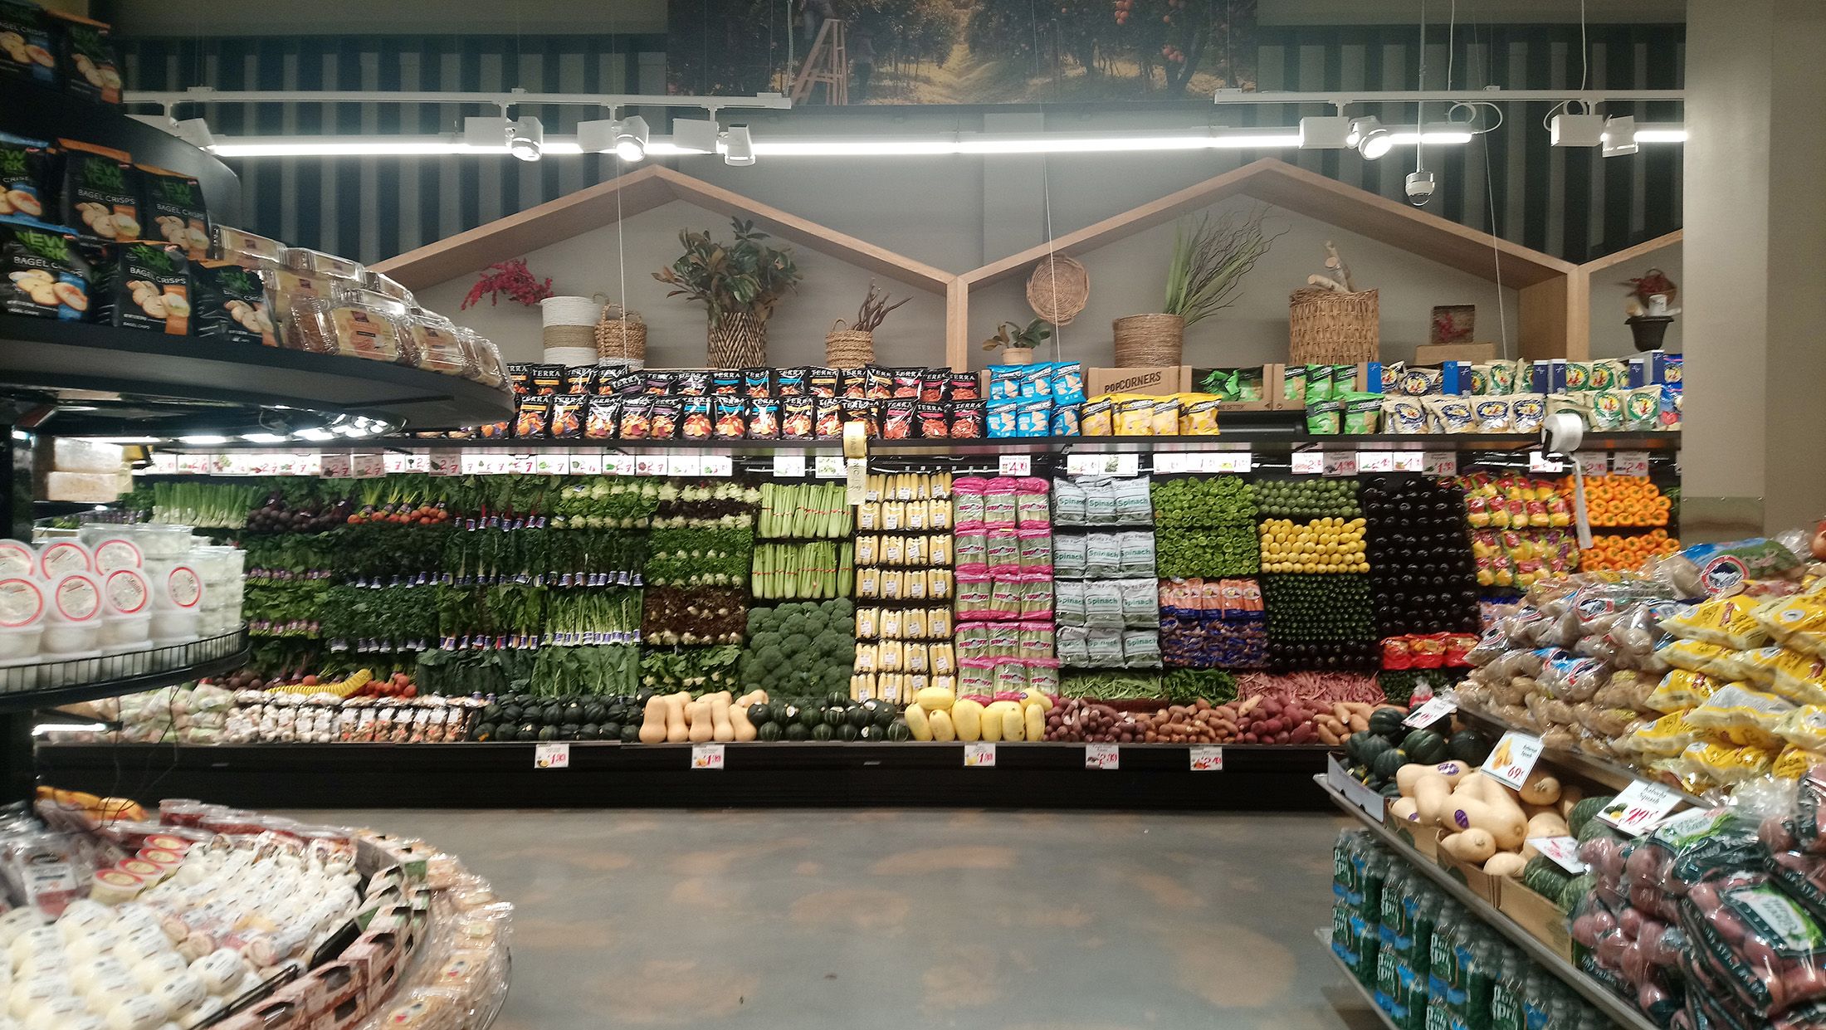
North Shore Farms Whitestone reimagines the supermarket as a food boutique inspired by outdoor and street markets. The project makes shopping a sensory and social experience, creating an interior where customers can discover products, encounter their origins and enjoy the act of browsing.

LocationWhitestone, New York
TypologyFood Supermarket
Year2018
NSF Whitestone
NSF Whitestone

01 / Architectural Strategy

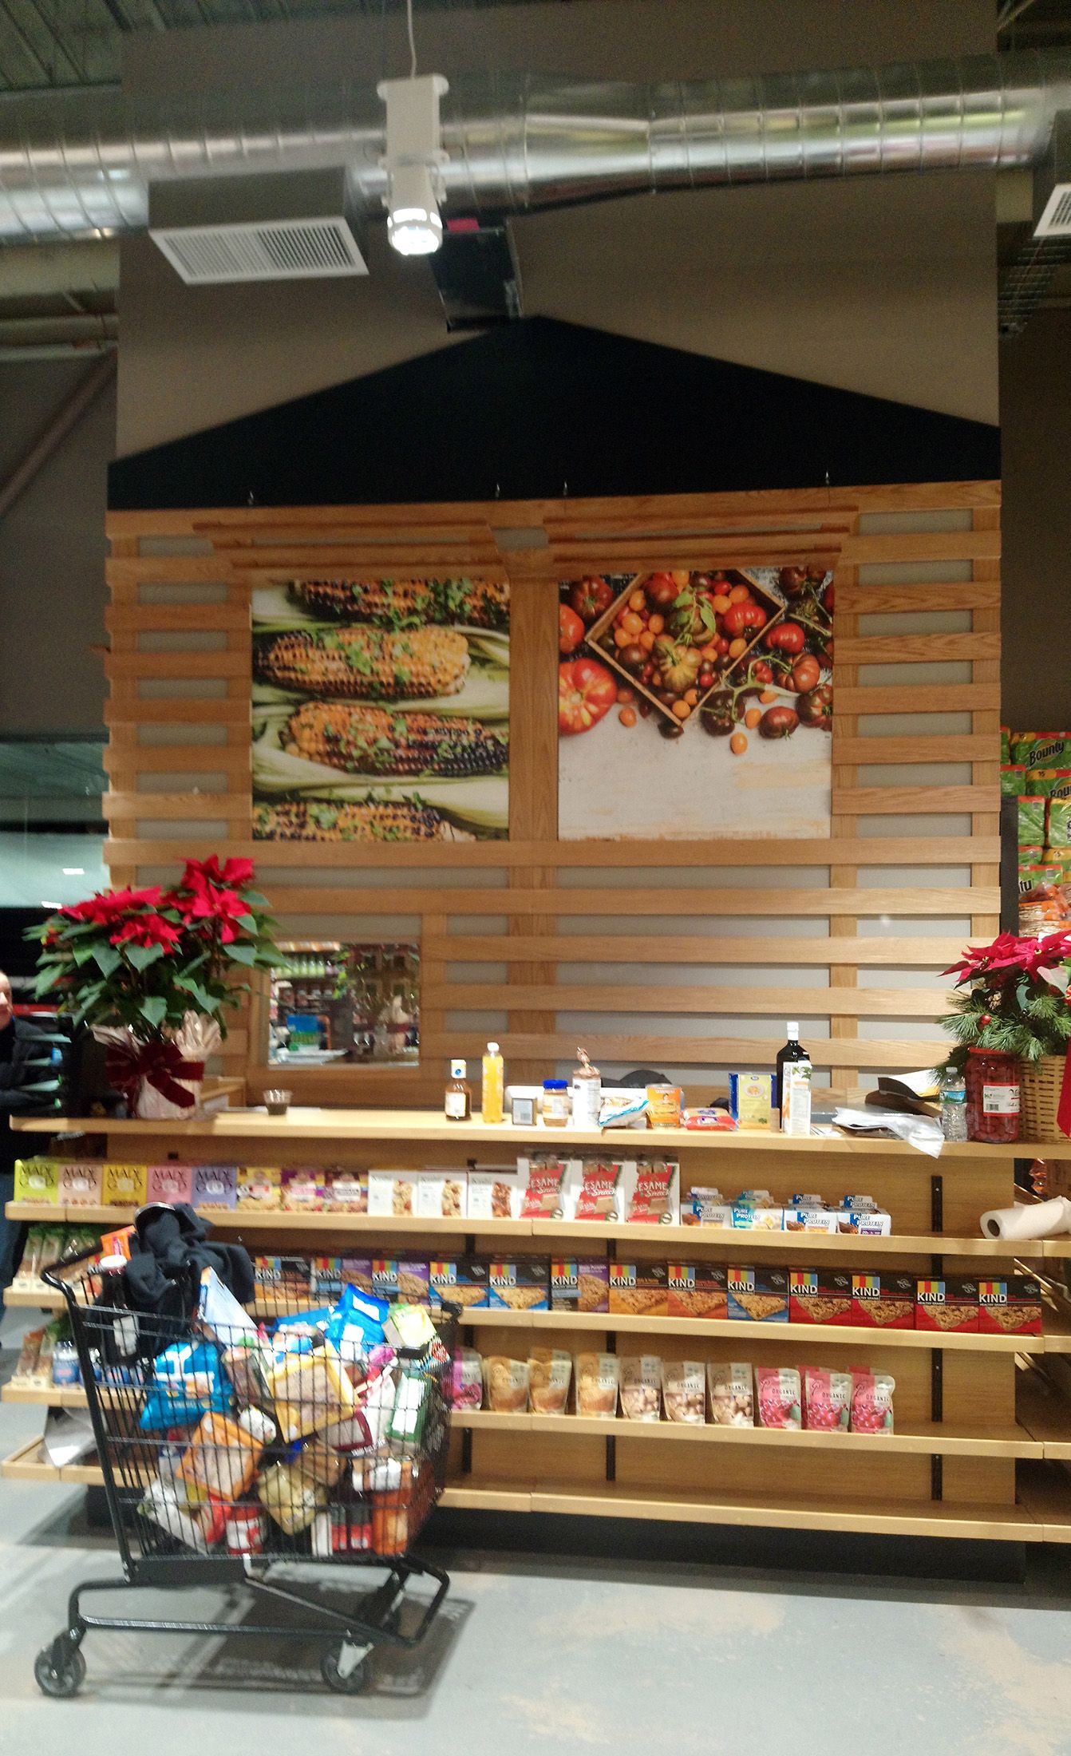
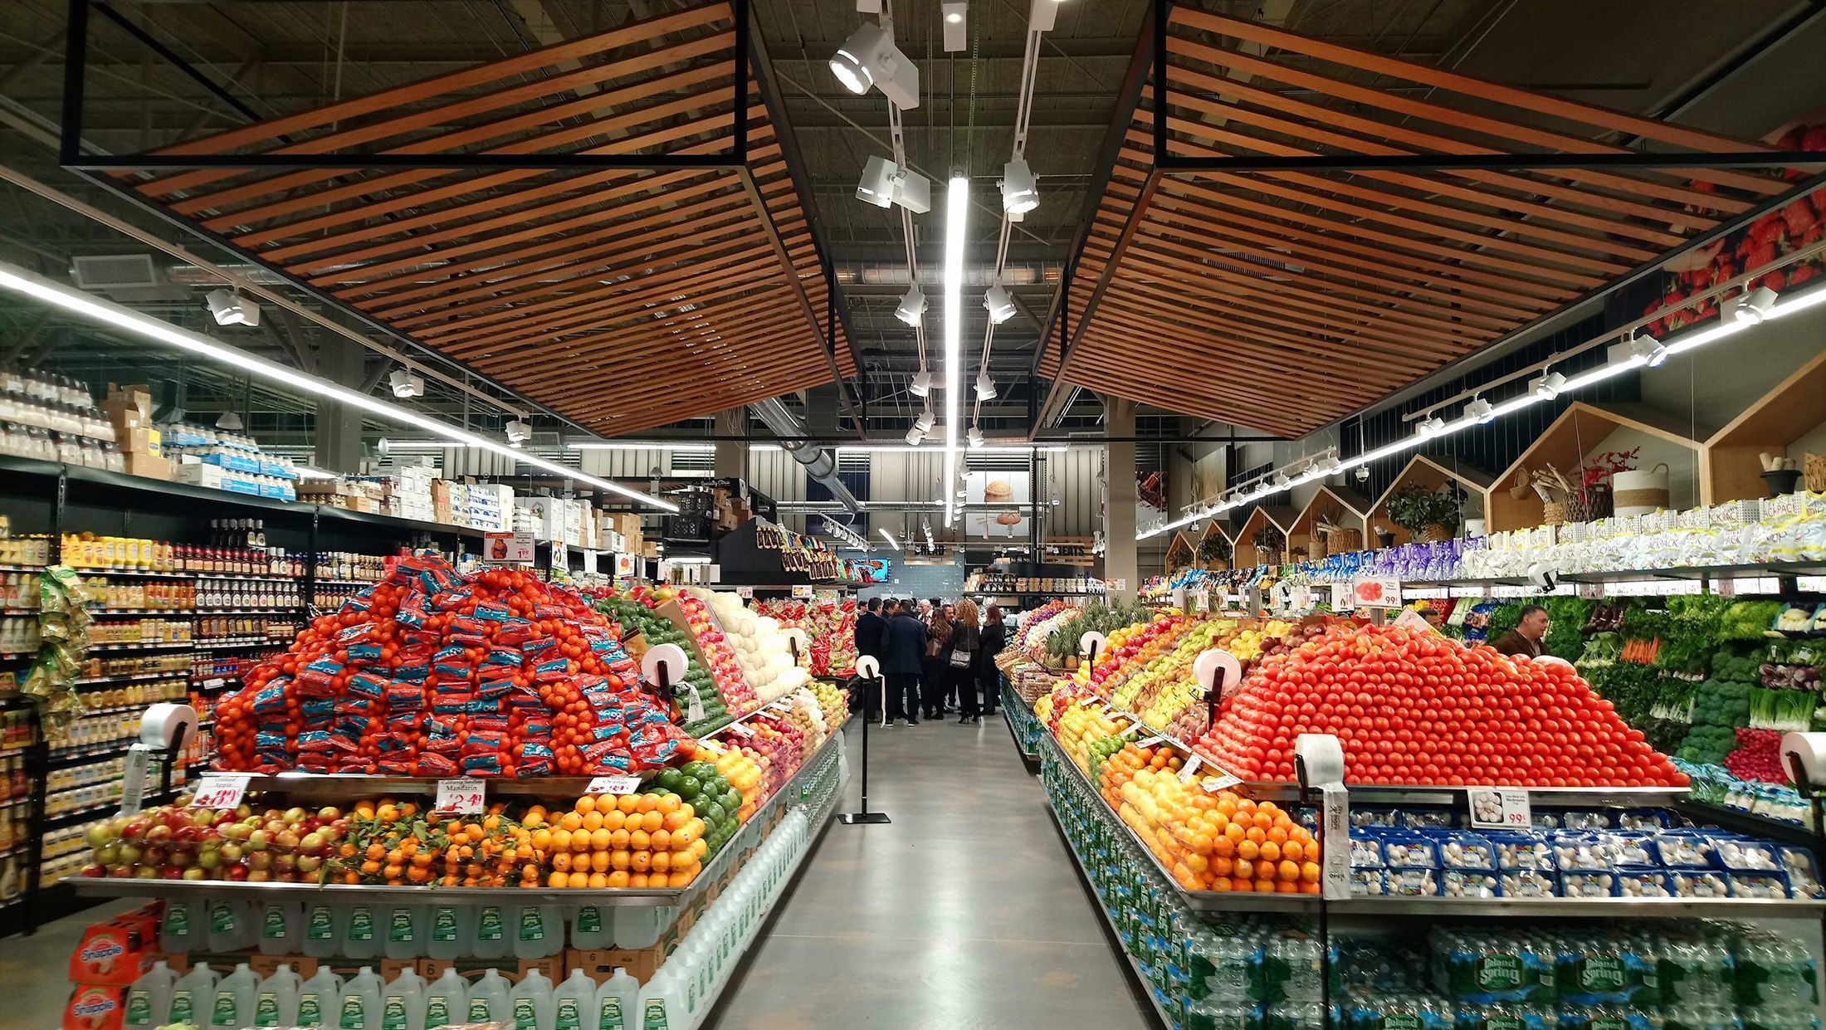
Familiar forms associated with cottages, barns, kiosks and produce crates are abstracted into elements that organize the store.

These references establish a recognizable market character while helping customers navigate between departments. Overhead timber structures introduce rhythm and scale without interrupting visual connections across the interior.
NSF Whitestone
NSF Whitestone
Produce stand with canopy detailProduce wall stands

02 / Circulation and Customer Experience

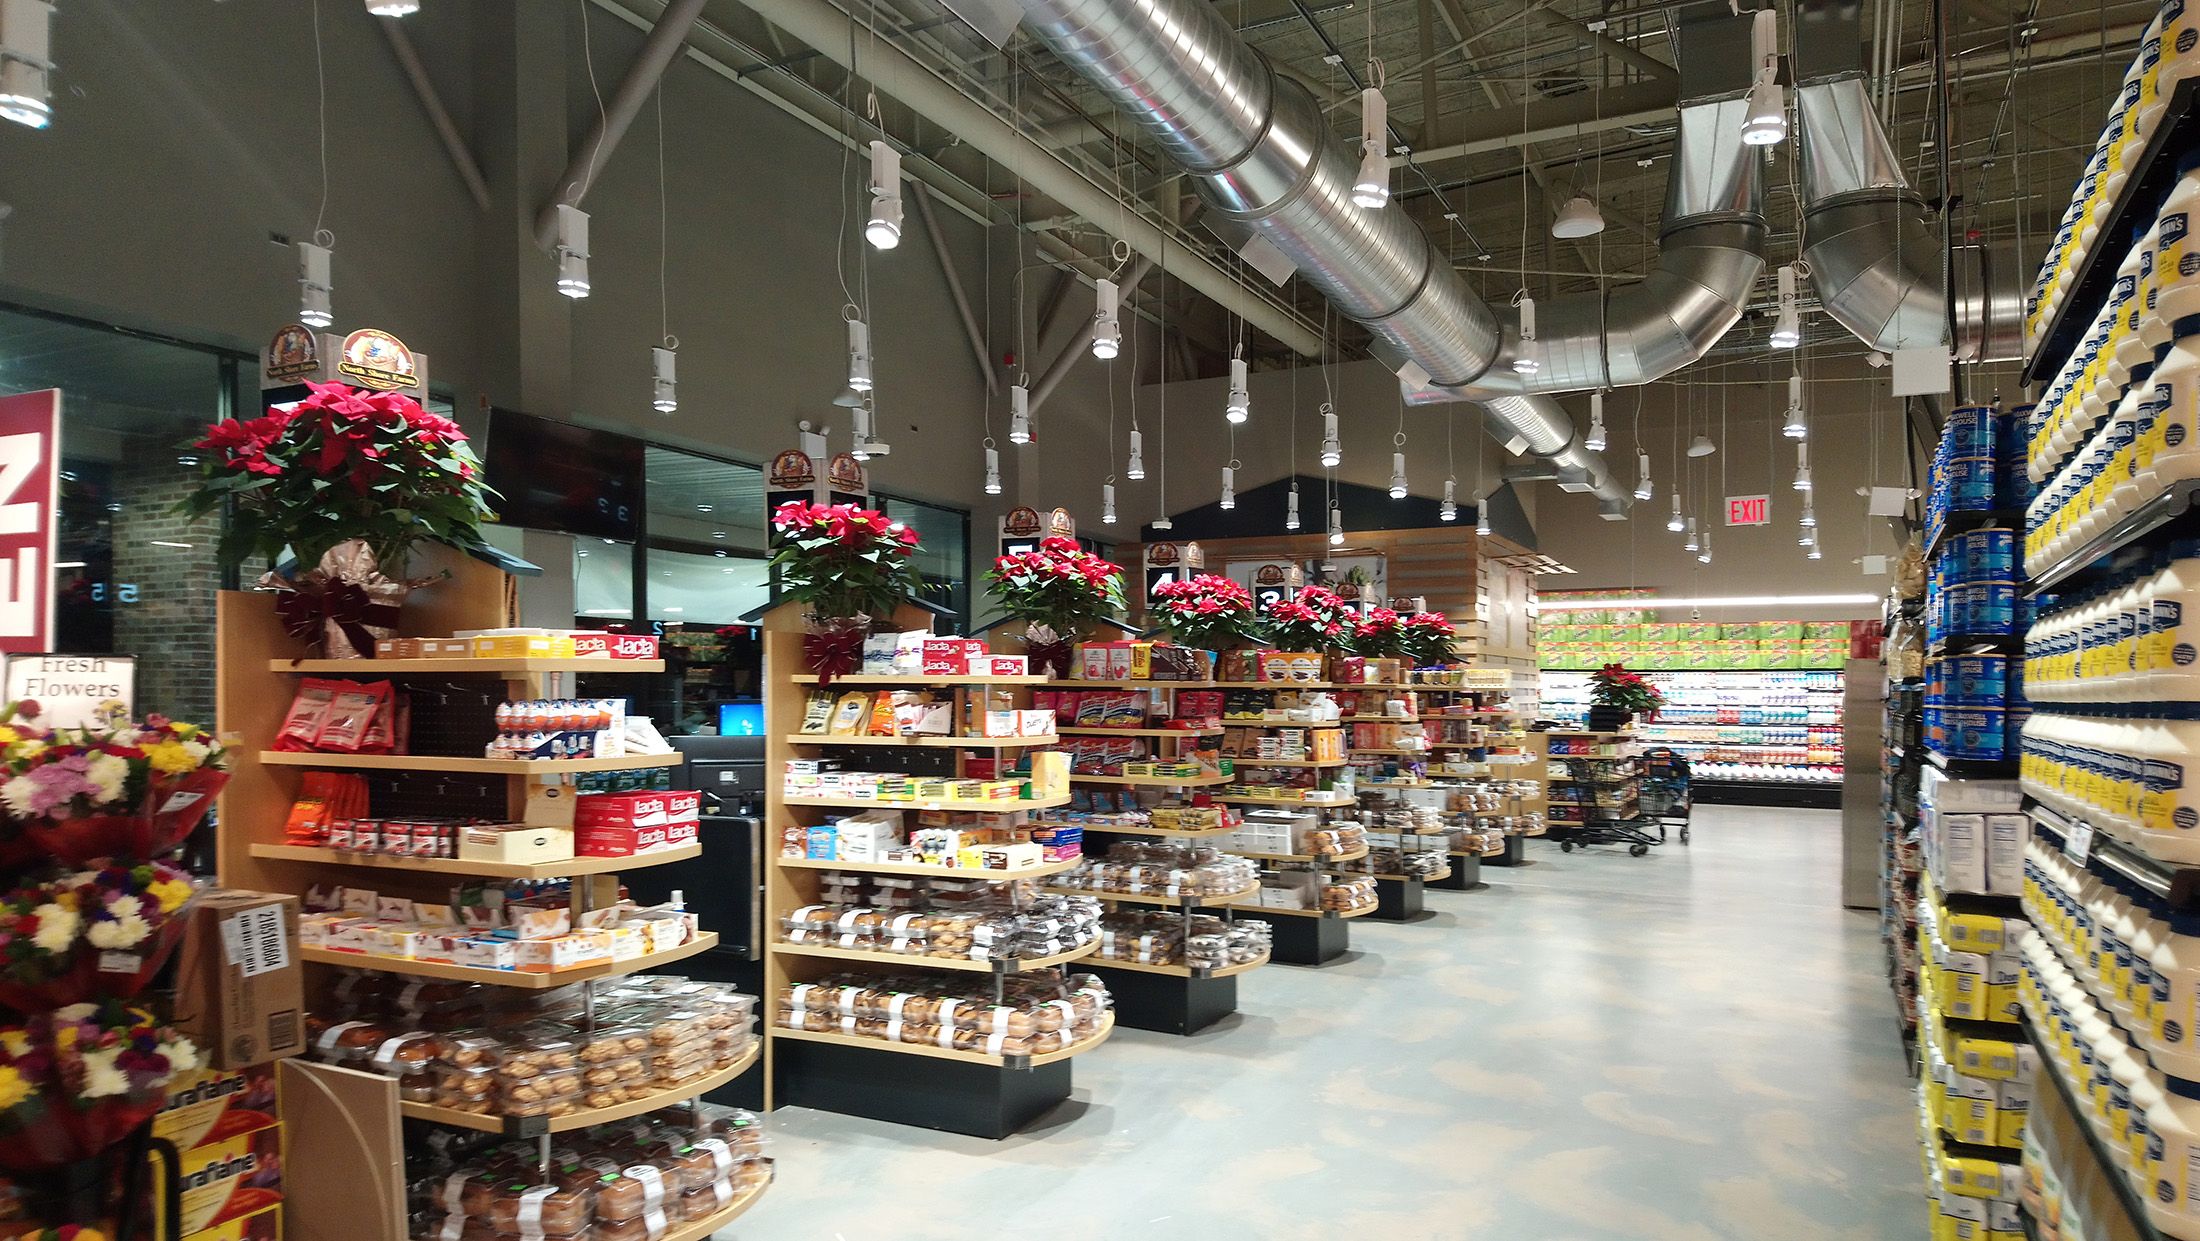
The store unfolds as a sequence of distinct zones that encourages movement and discovery.

Access to products remains central to the layout, while graphics support orientation and communicate product information. The design aims to make customers feel comfortable and engaged, giving everyday shopping opportunities for interaction.

NSF Whitestone
NSF Whitestone
Wall boardRegisters area

03 / Materials and Lighting

Oak wood, used with painted and water-based lacquer finishes, reinforces the market concept and contributes to the chain’s identity.

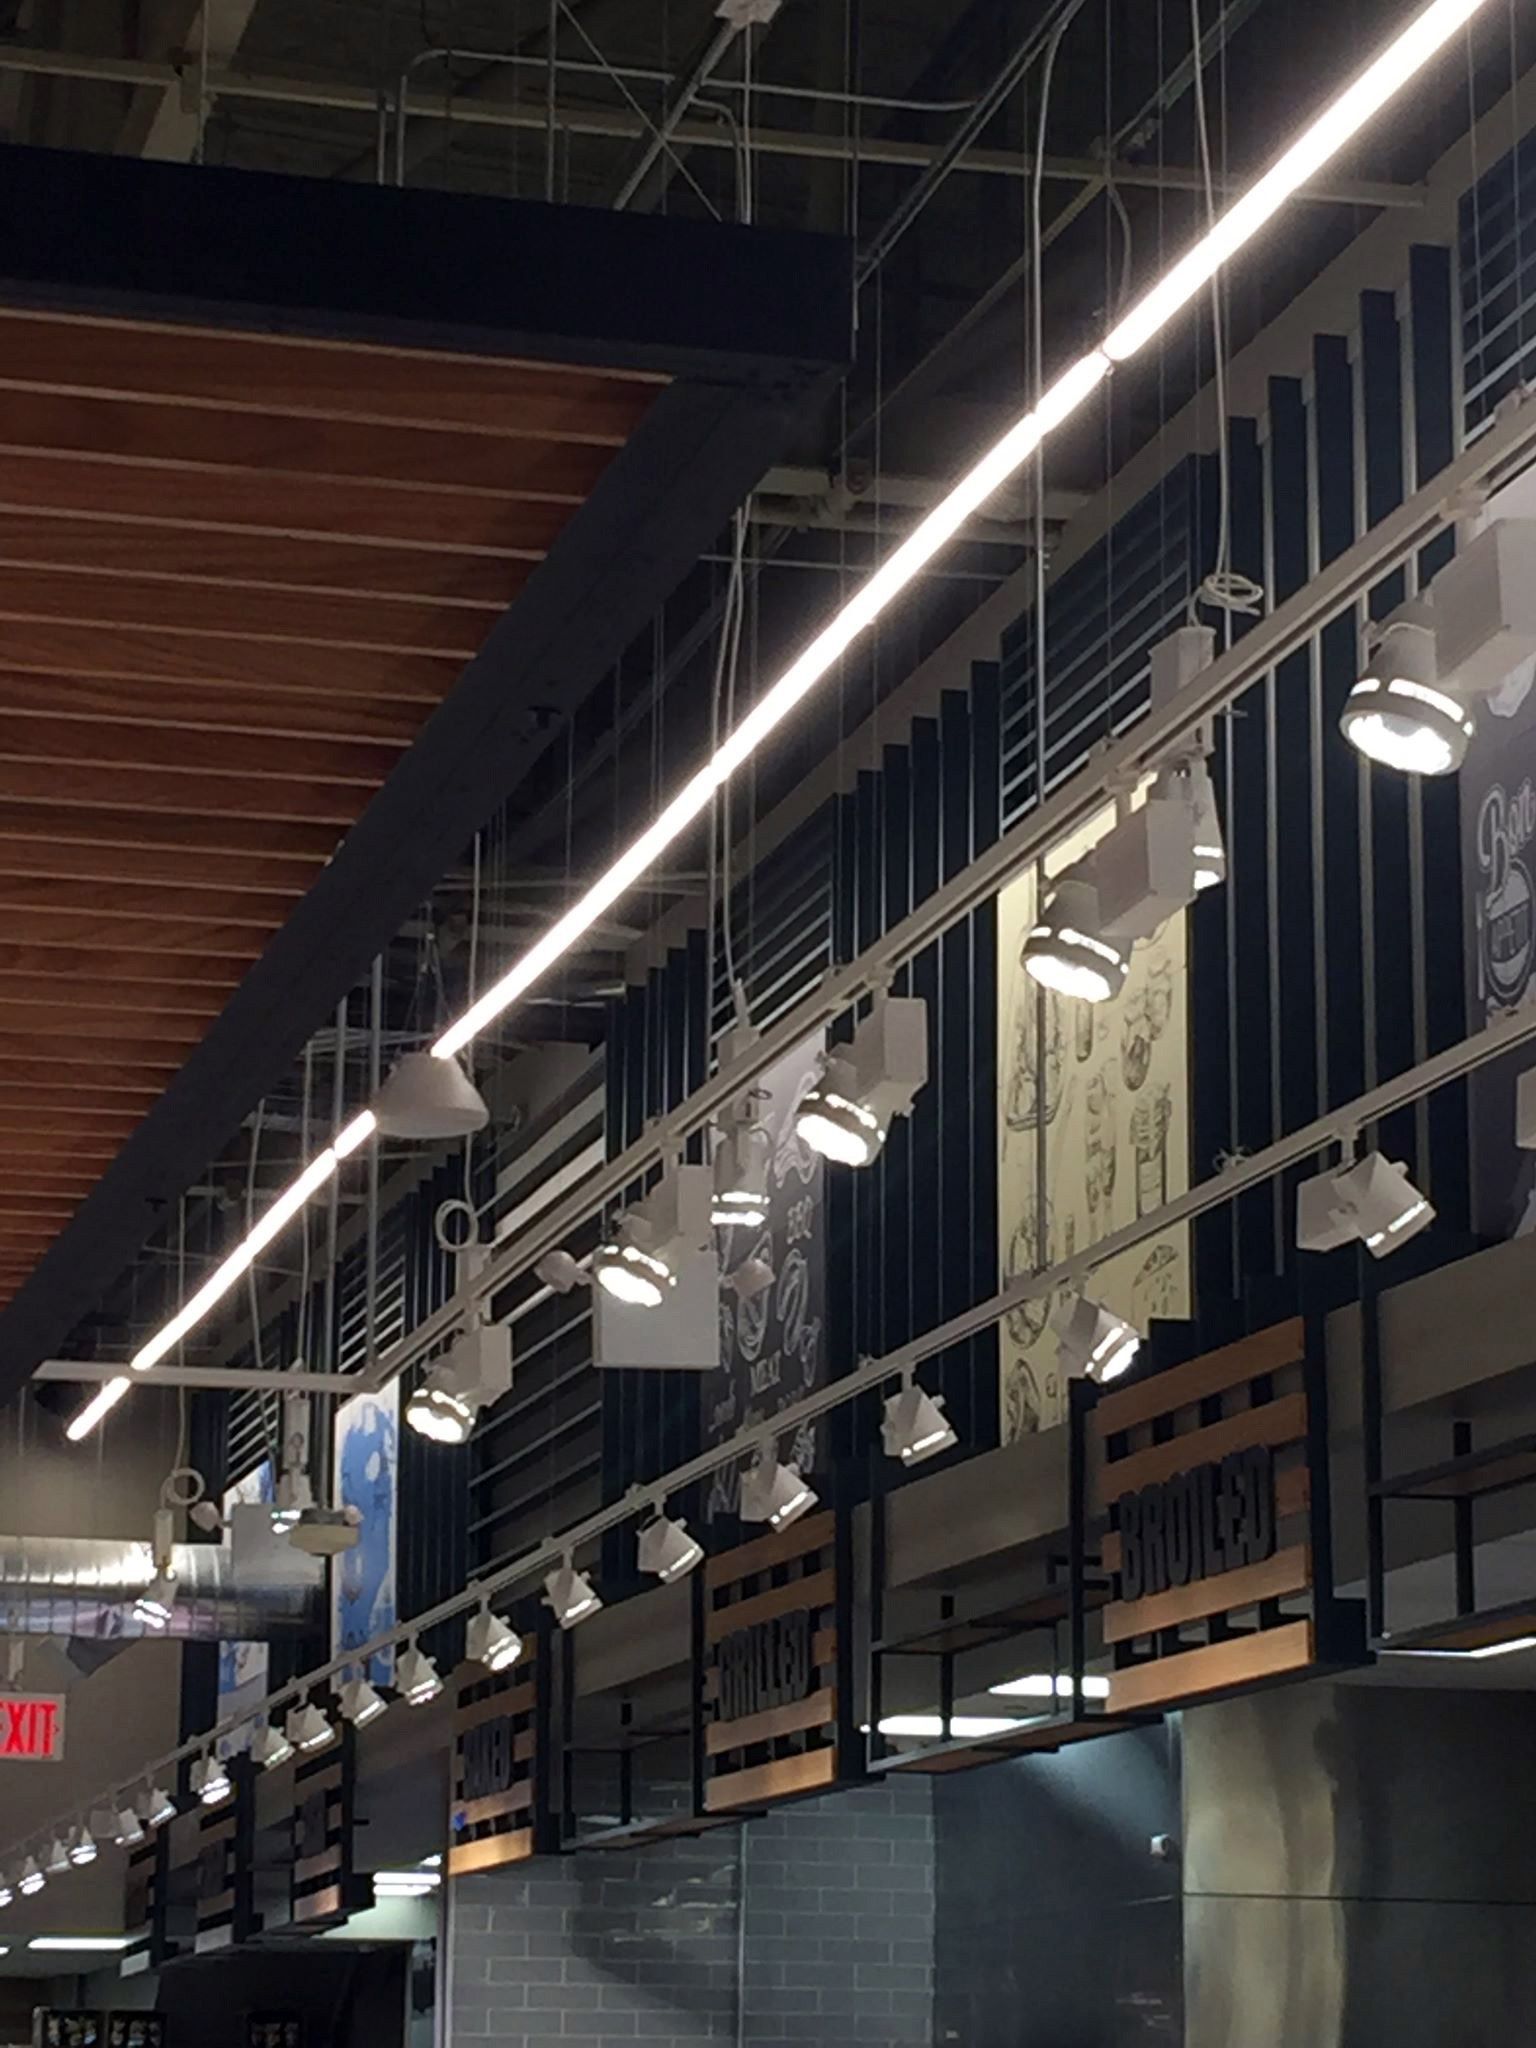
Neutral surfaces provide a cohesive background, while layered lighting supports product visibility and atmosphere. Together, the materials and overhead forms give the retail environment warmth and a consistent architectural language.

NSF Whitestone
NSF Whitestone
Cheese stand canopy detailCanopy and lighting