Residential

The Float House

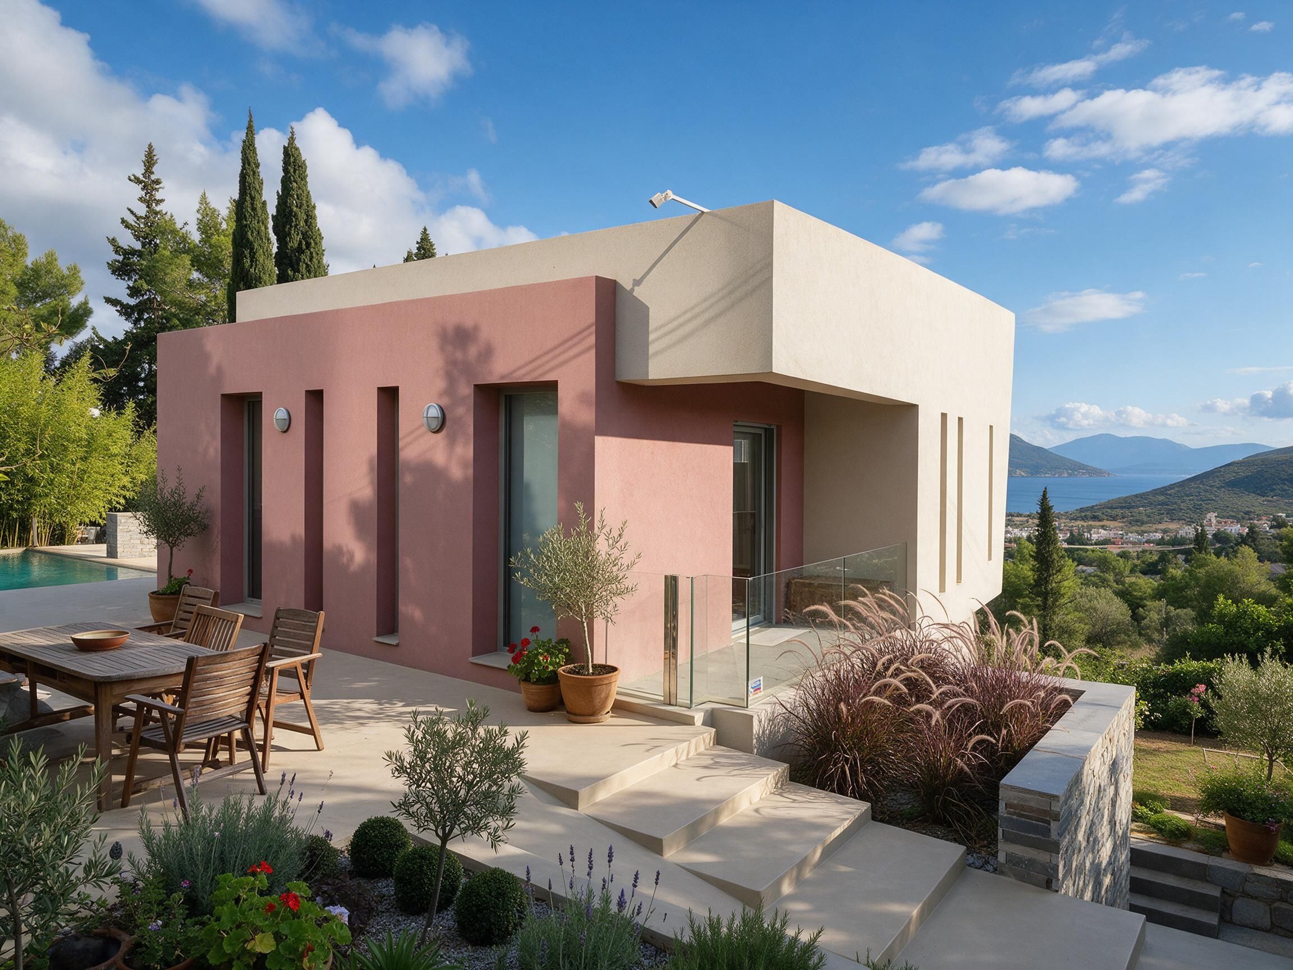
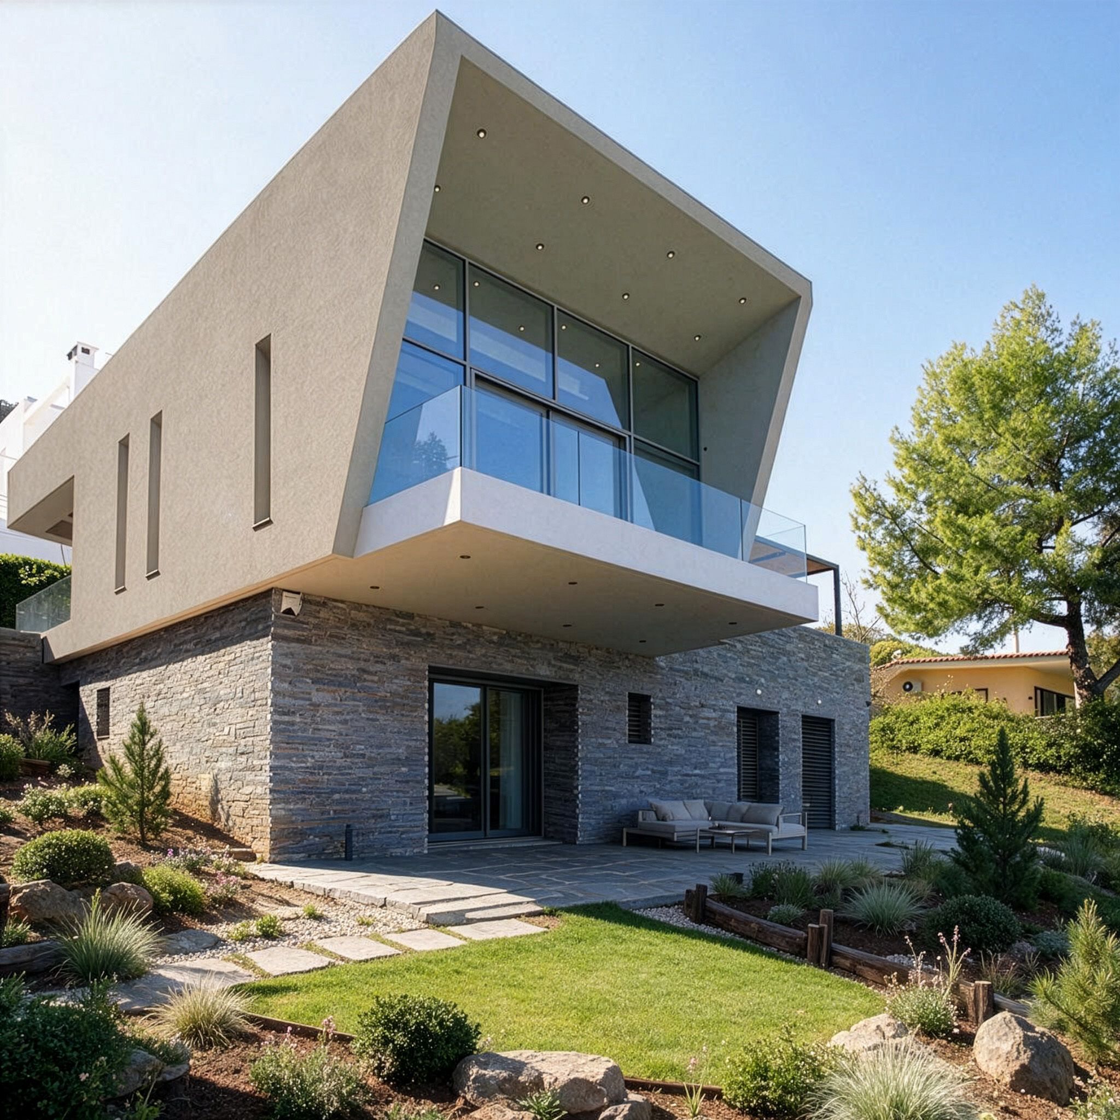
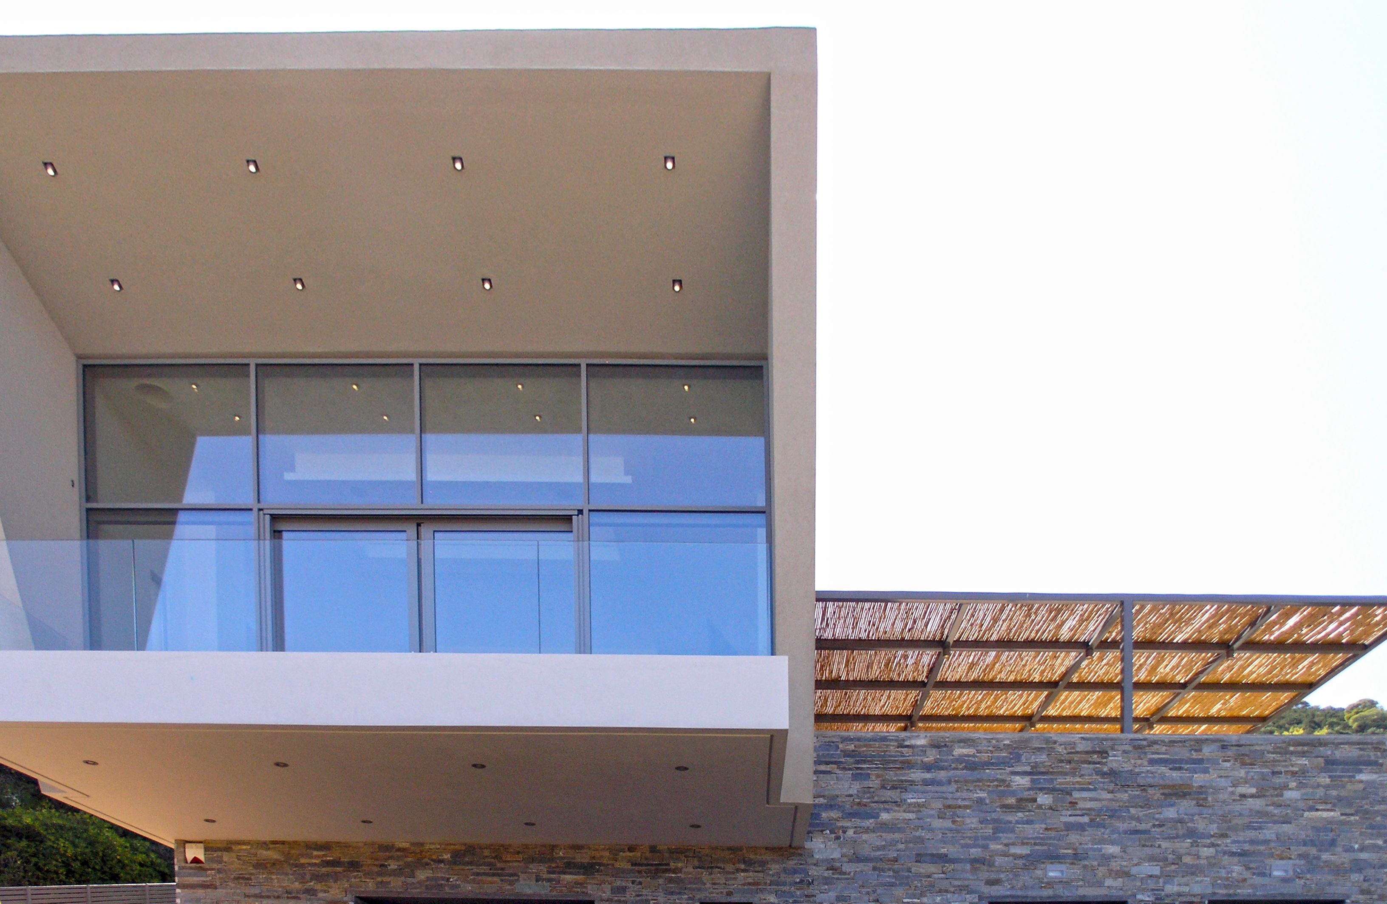
The Float House is a single family residence in Porto Rafti, a coastal community outside Athens. Its identity emerges from the relationship between two distinct volumes: a pale upper body containing the principal living spaces and kitchen, and a stone base accommodating the private rooms. The upper volume appears to float above the lower one, while the stone anchors the house to its rocky setting.

LocationPORTO RAFTI, GREECE
TypologyPRIVATE RESIDENCE
Scale243 SM
Year2016
The Float House
The Float House

01 / Architectural Strategy

The composition brings together two different experiences of dwelling.

The living spaces occupy the lighter upper volume, opening toward the surroundings; the private rooms belong to the grounded base, with a more sheltered character. This arrangement gives the house a clear spatial hierarchy while making the relationship between enclosure and openness legible from the exterior.

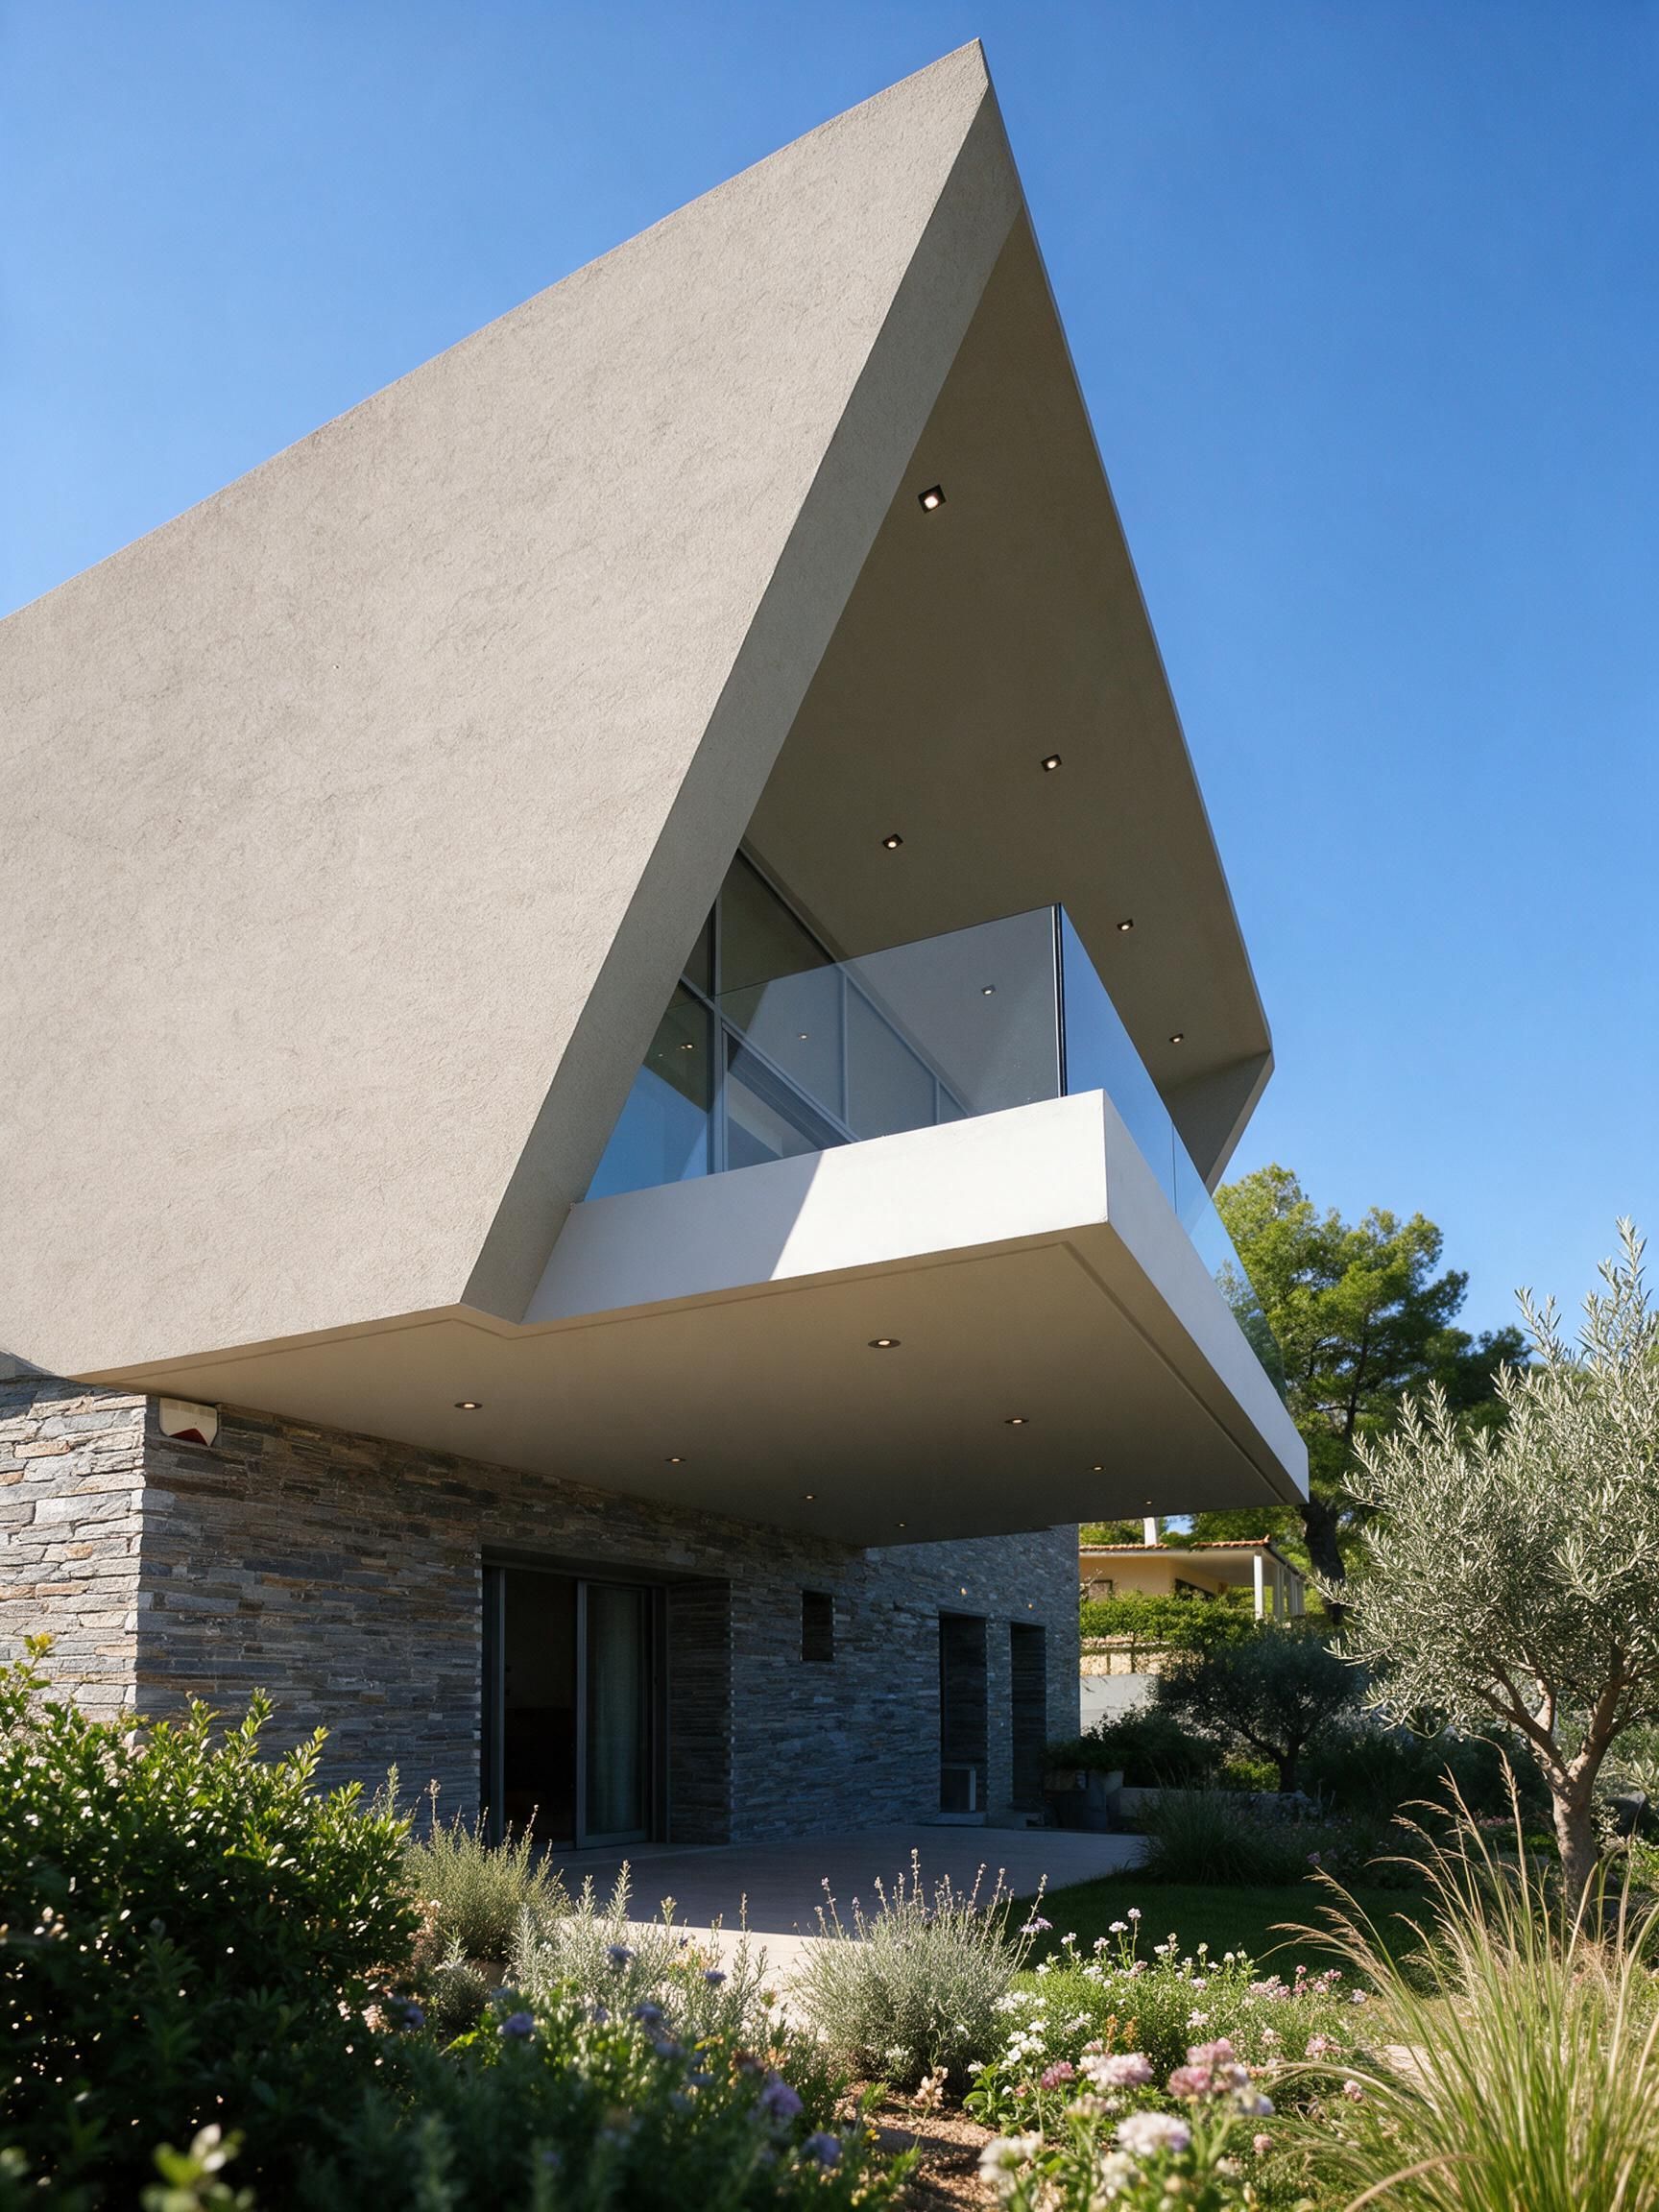
The apparent suspension of the upper volume is central to the project’s expression. Rather than treating the house as a single mass, the design establishes a balance between the weight of the stone and the visual lightness of the volume above.
The Float House
The Float House
Front Exterior Detail ViewExterior Front Detail View

02 / Spatial Experience and Light

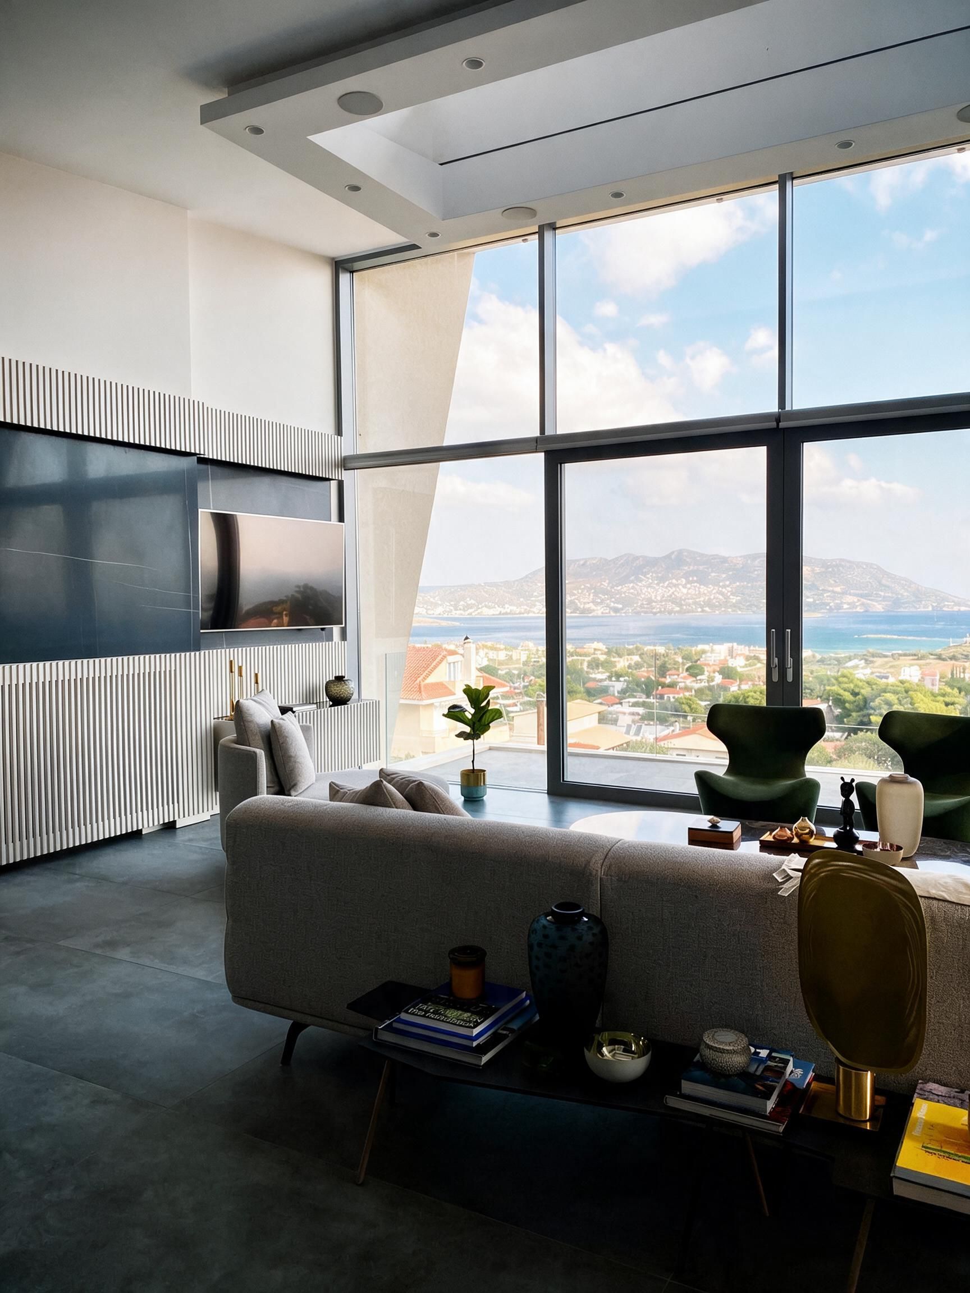
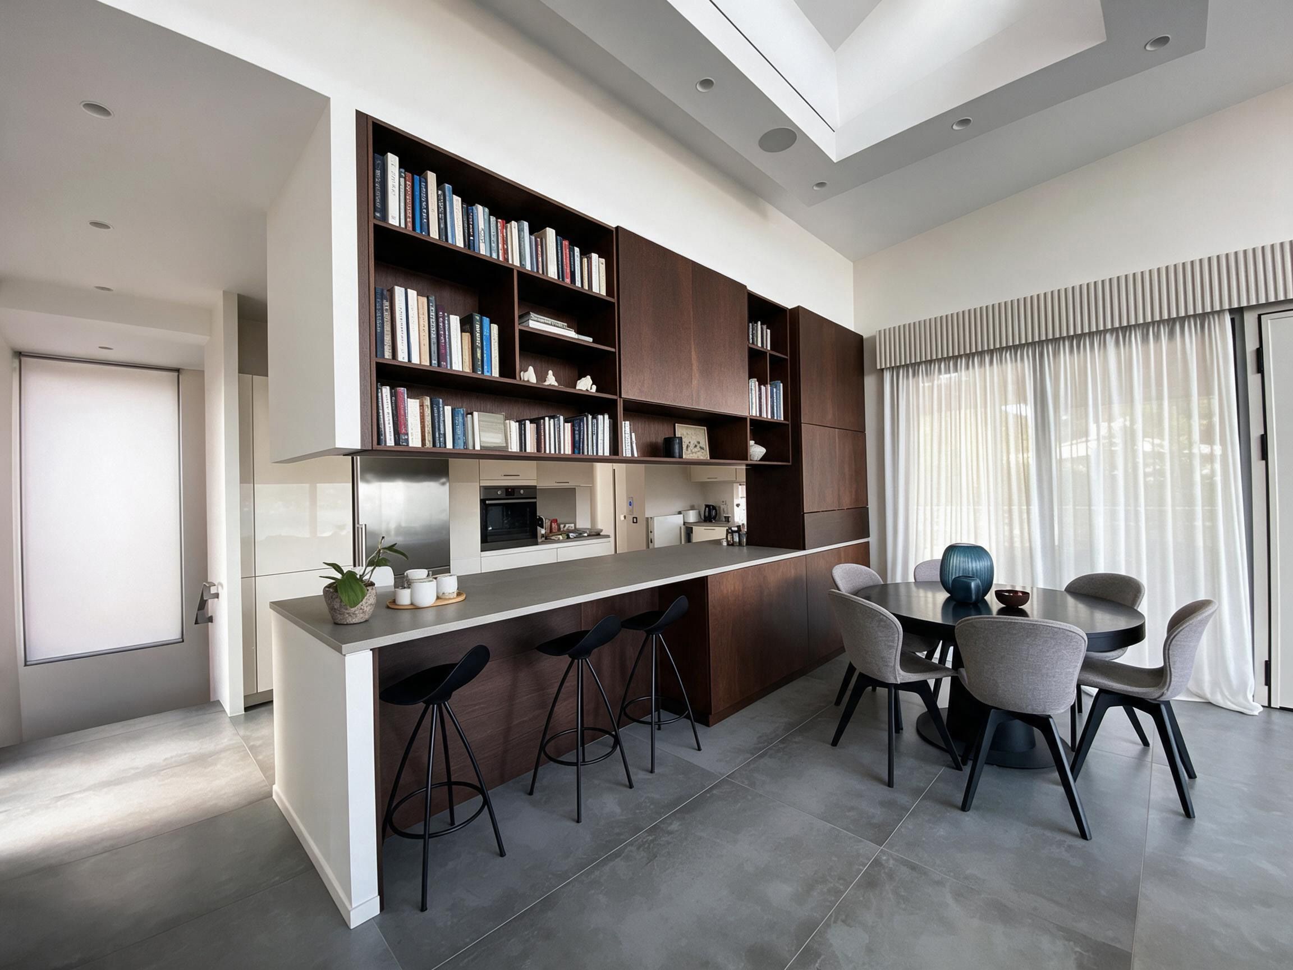
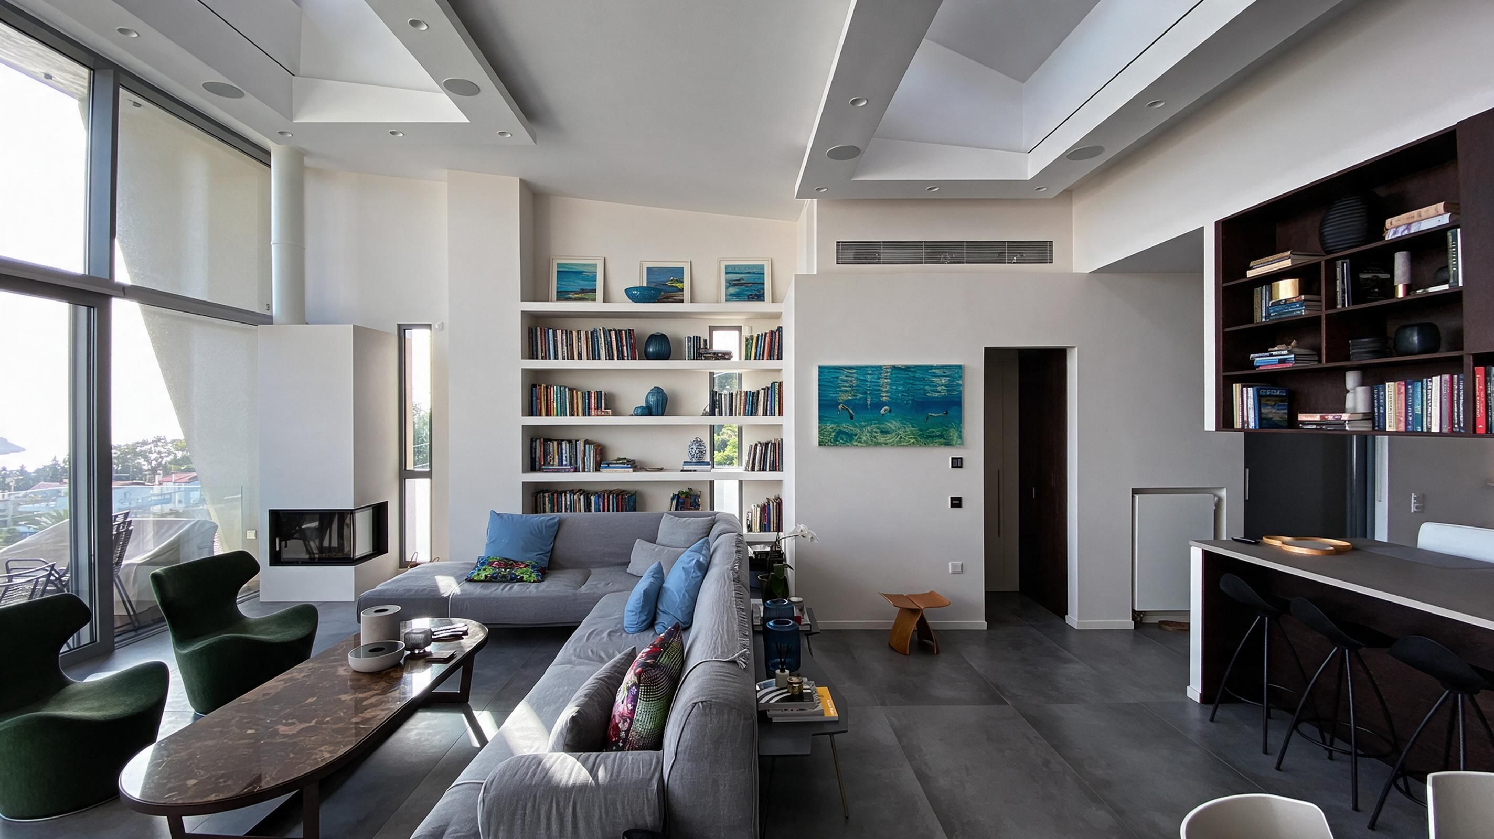
Inside, the living, dining, and kitchen areas are visually connected, allowing everyday activities to share a continuous setting.

Large openings extend this experience toward the terraces and coastal views. The landscape becomes part of the interior composition, providing depth beyond the boundaries of the rooms.

The design challenge was to preserve this openness while maintaining a sense of intimacy. More contained private spaces provide a quieter counterpoint to the communal areas. Daylight and framed views help distinguish these experiences without interrupting the overall continuity of the house.

The Float House
The Float House
Living RoomDining

03 / Materiality and Interior Expression

Stone, wood, plaster, and glass establish a restrained palette with varied textures.

The stone base gives the exterior a grounded presence, while the pale surfaces above reinforce the impression of lightness. Within the interiors, wood and natural textures bring warmth to the clean architectural lines.

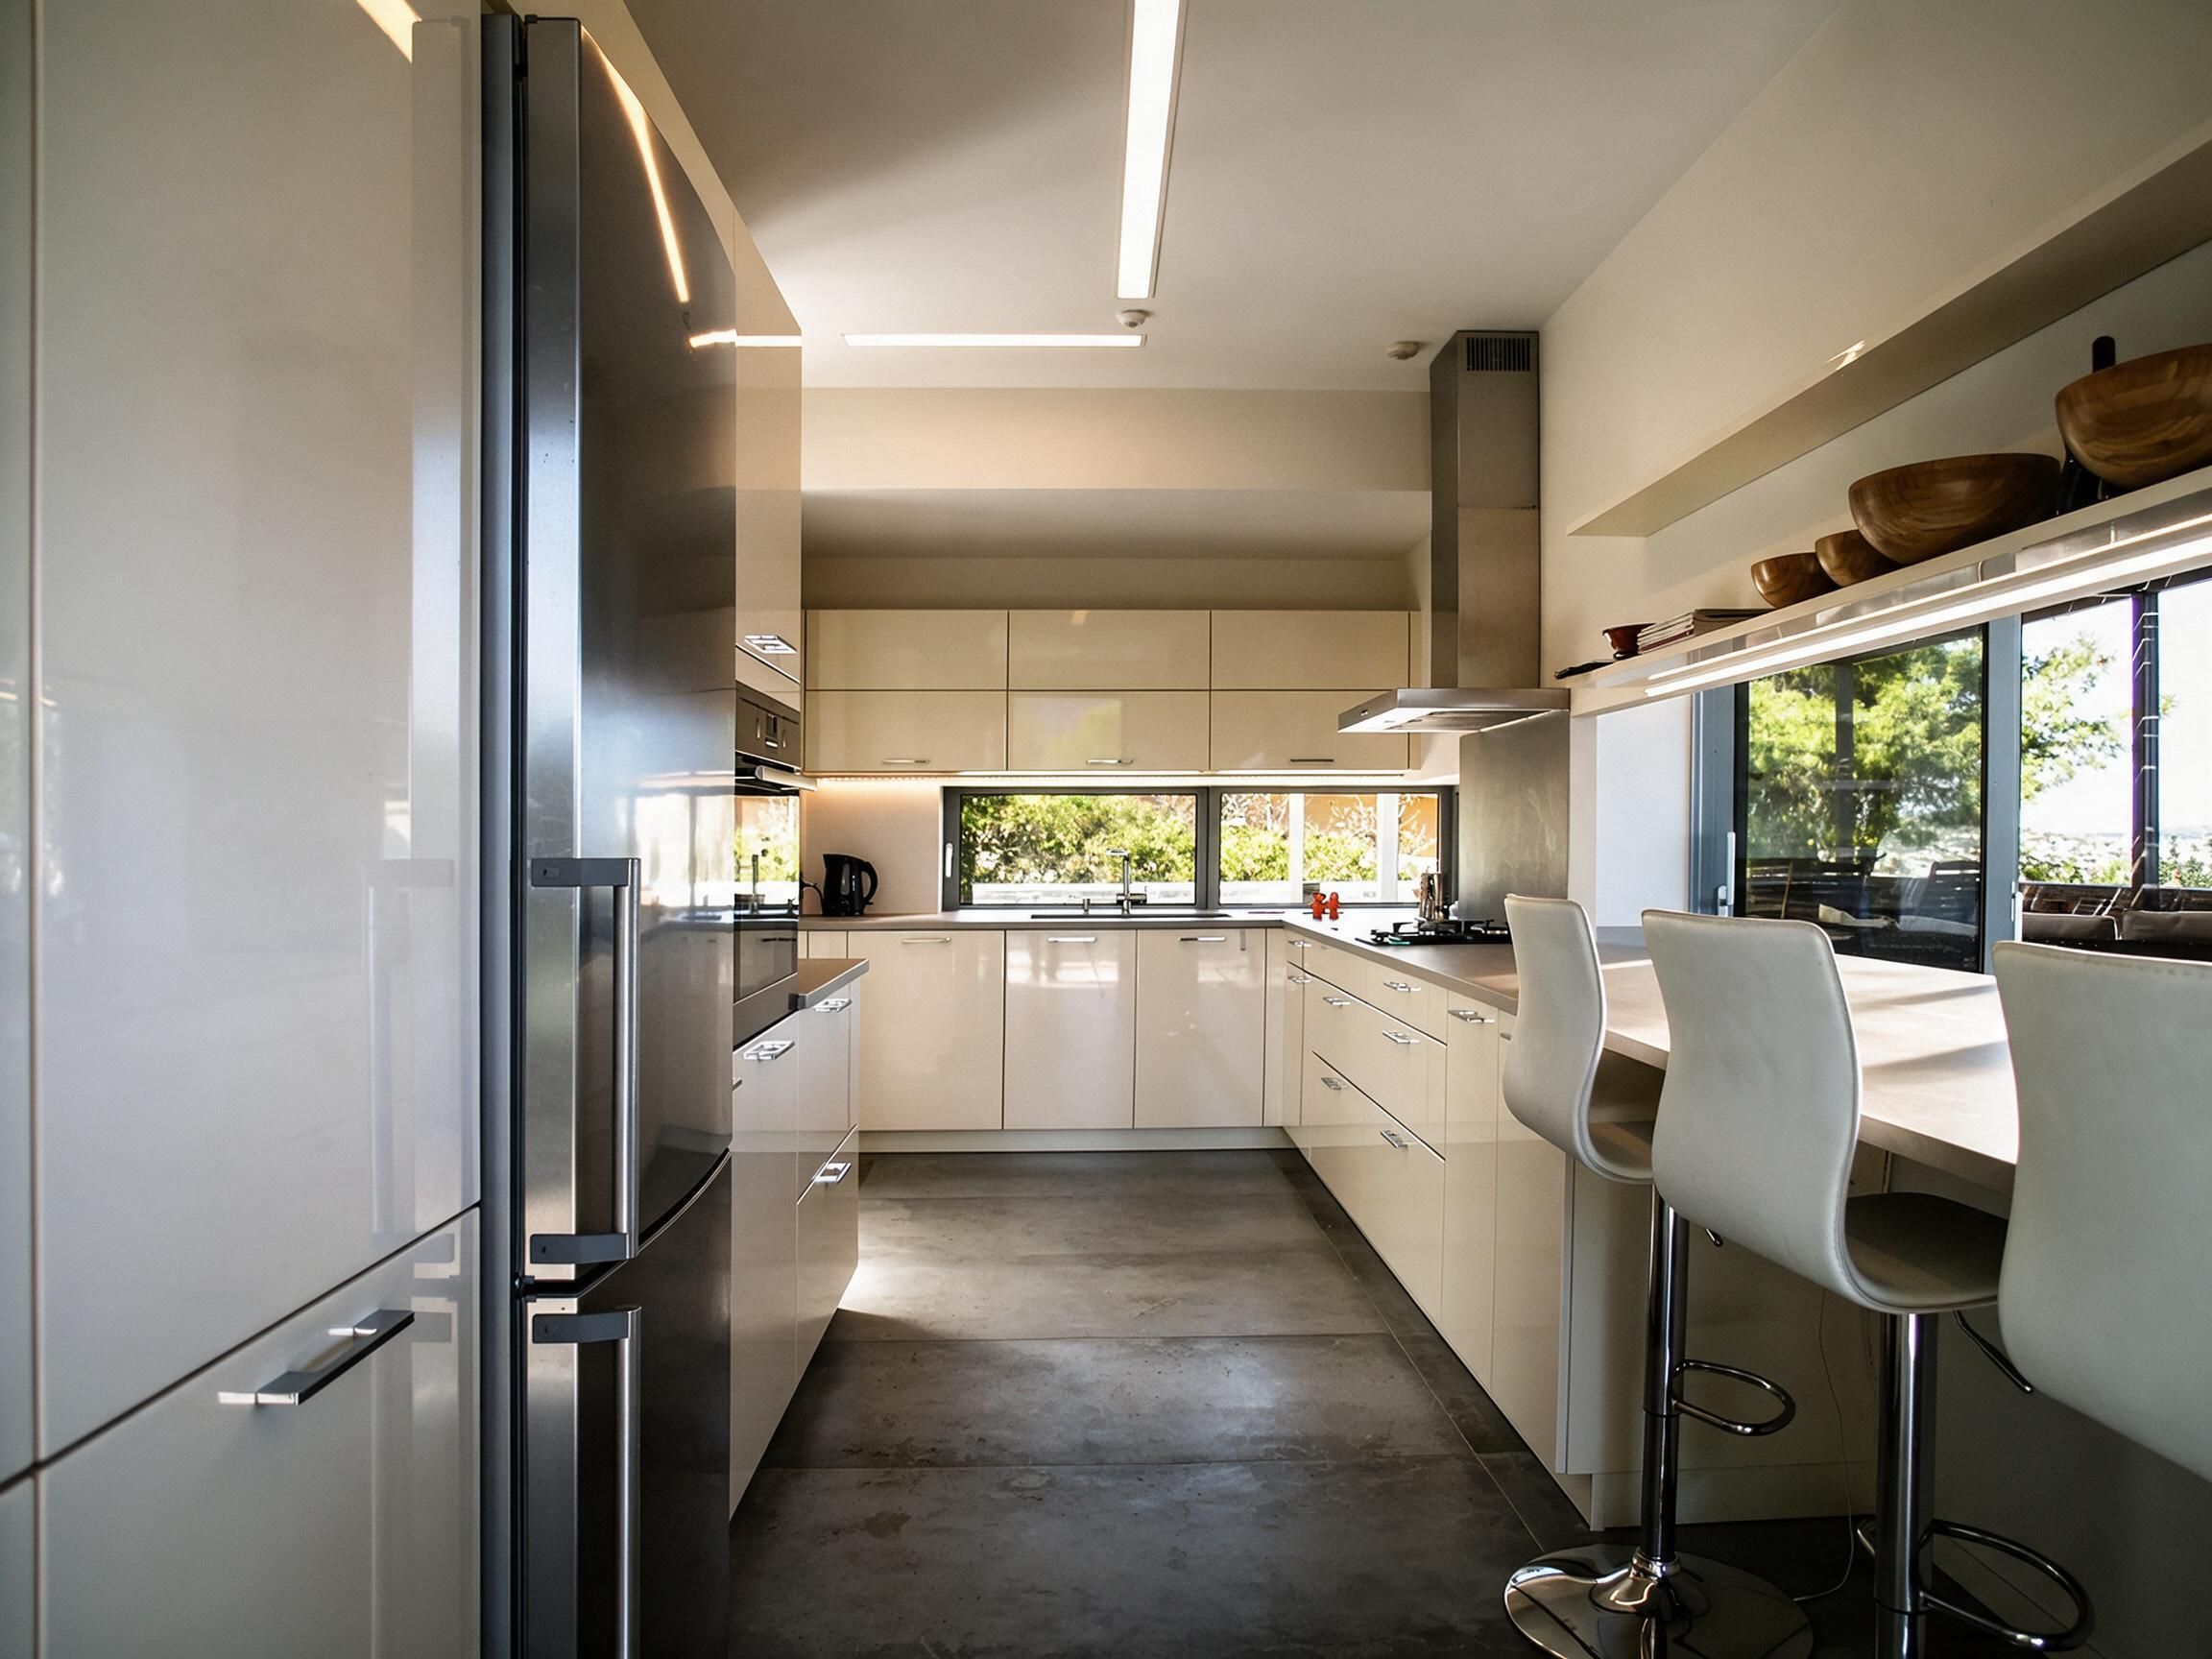
Integrated cabinetry and custom detailing support the continuity of the spaces. Lighting draws attention to surfaces, transitions, and depth, allowing the material character of the rooms to remain part of the daily experience rather than an applied decorative layer.

The Float House
The Float House
KitchenLiving Room

04 / Landscape and Living

The relationship with the coastal setting extends beyond the exterior form.

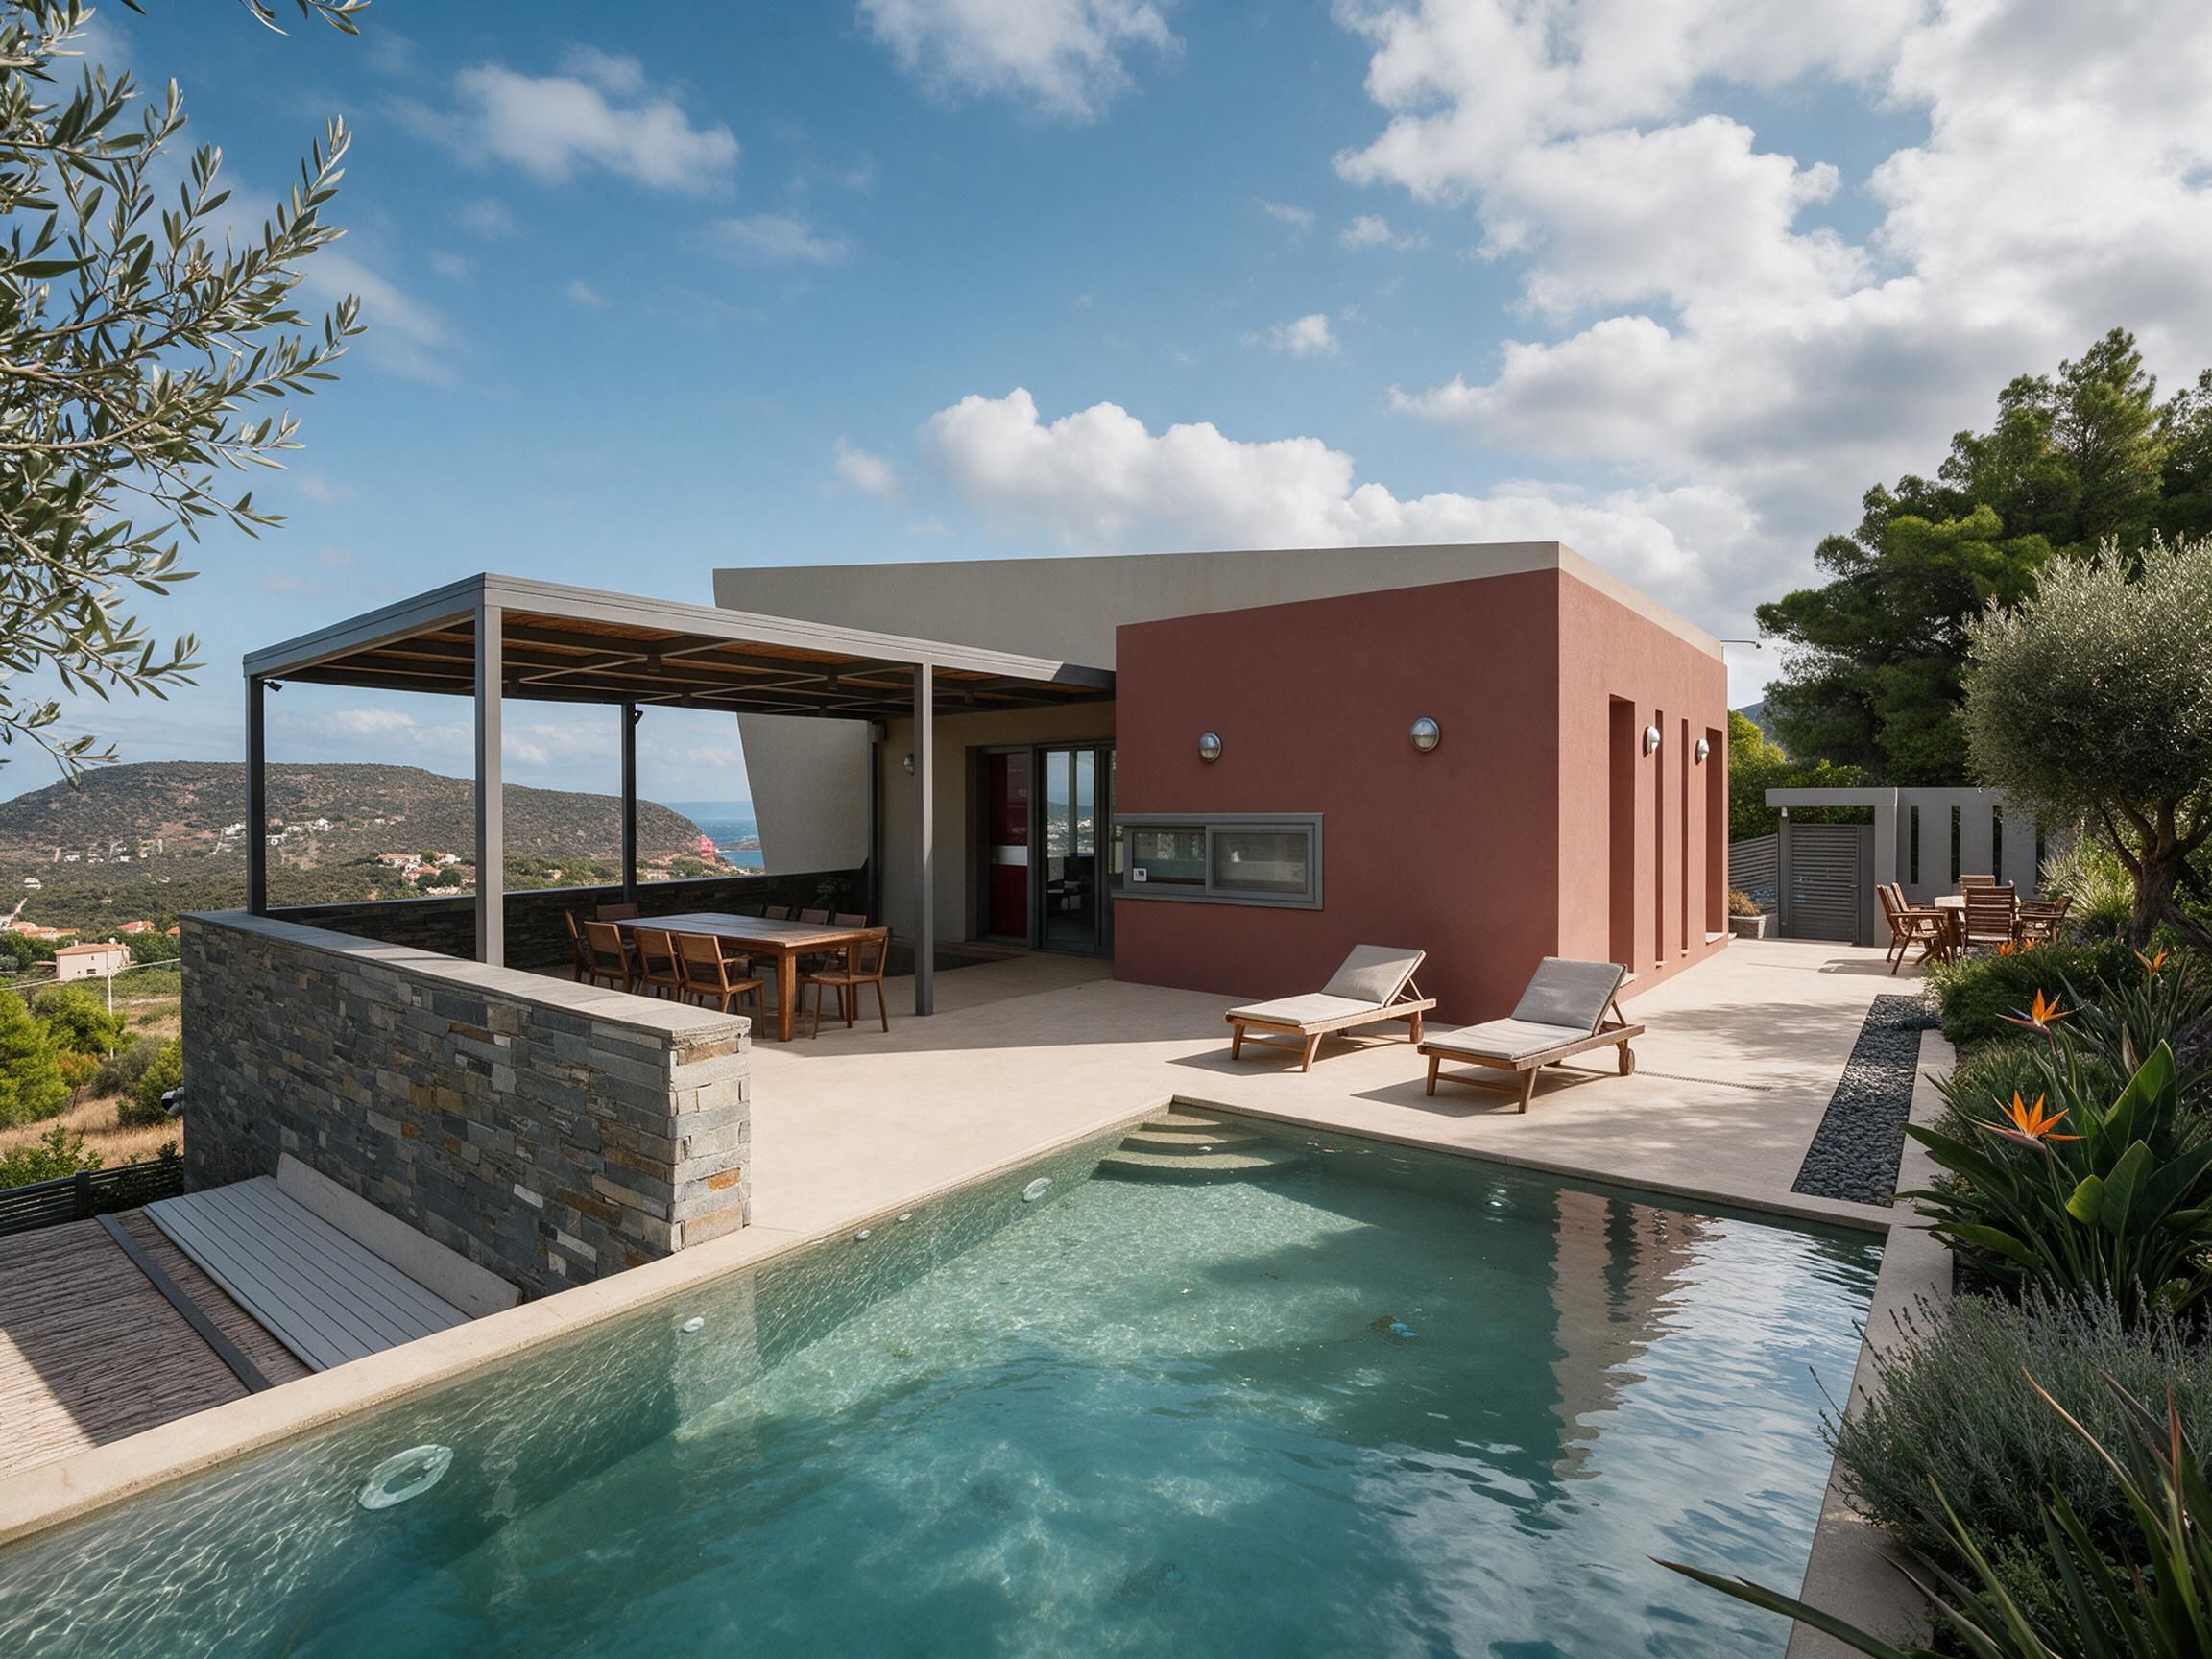
Terraces and generous openings connect indoor life with the outdoors, while the quieter rooms offer retreat. Architecture and interiors are conceived together, balancing exposure to the landscape with the comfort of a protected domestic environment.

The Float House
The Float House
Rear patioPool