Interiors

Plandome Residence

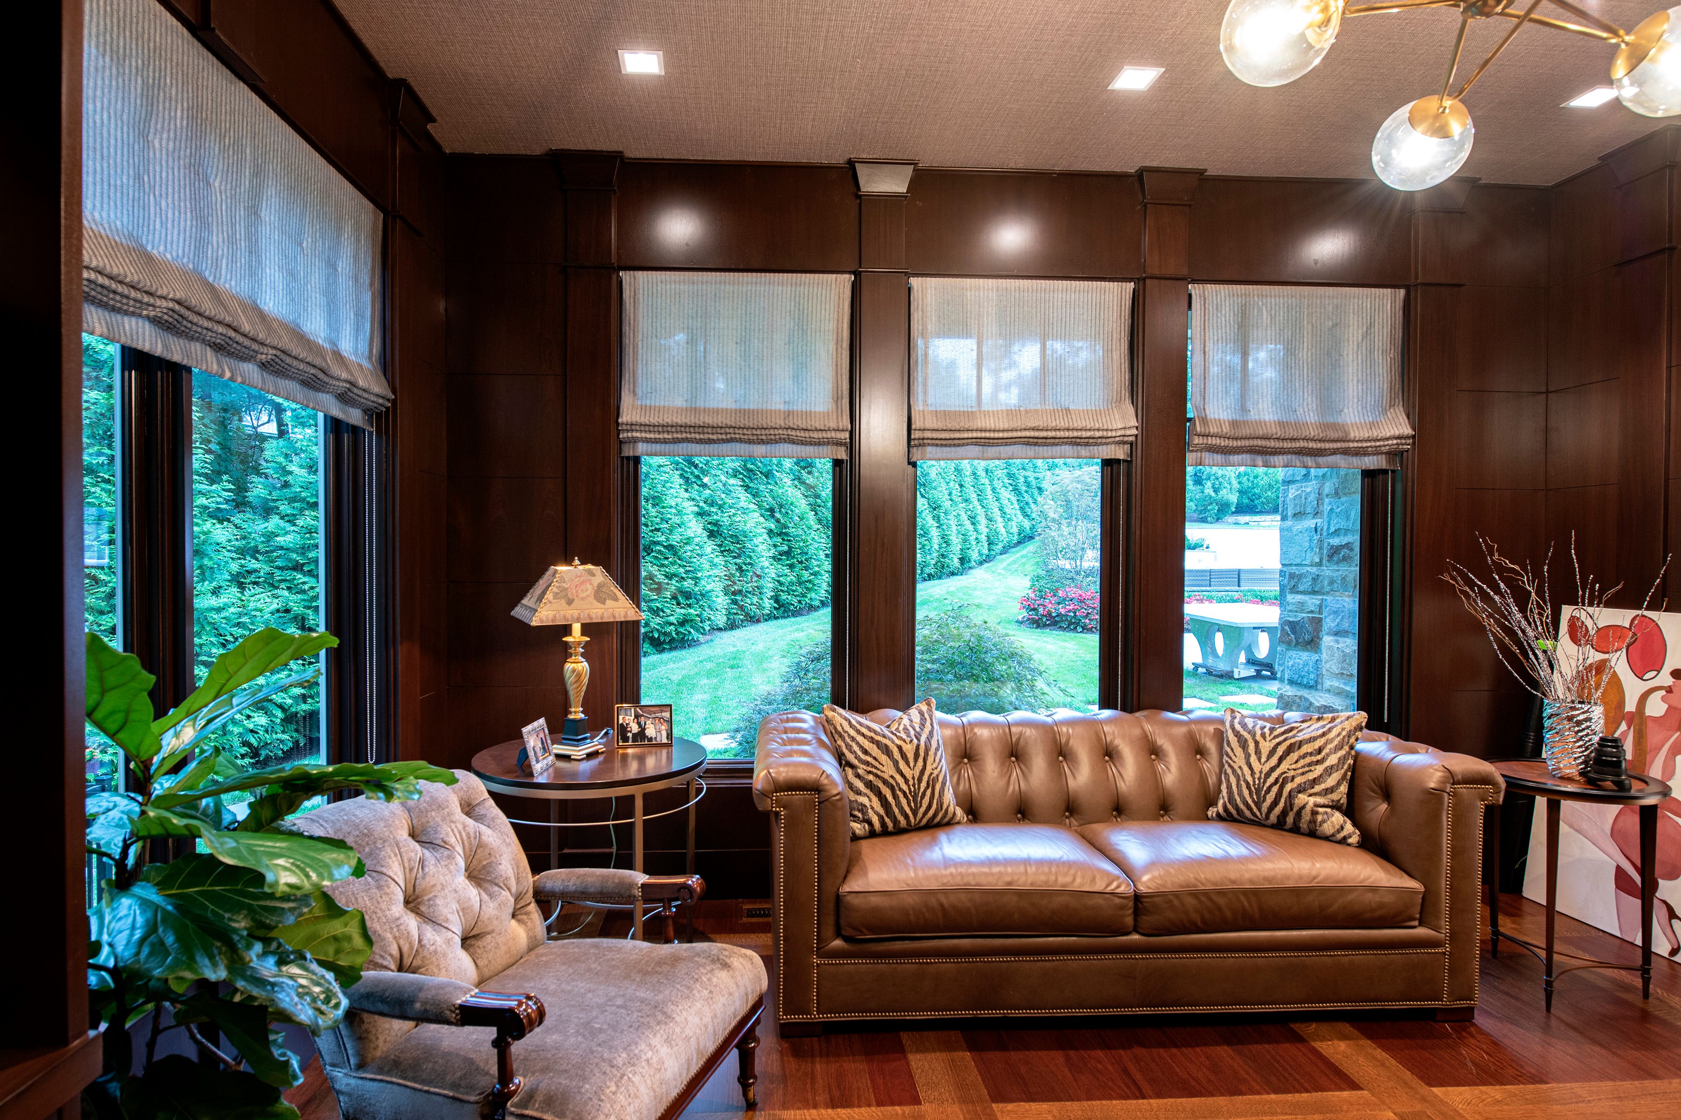
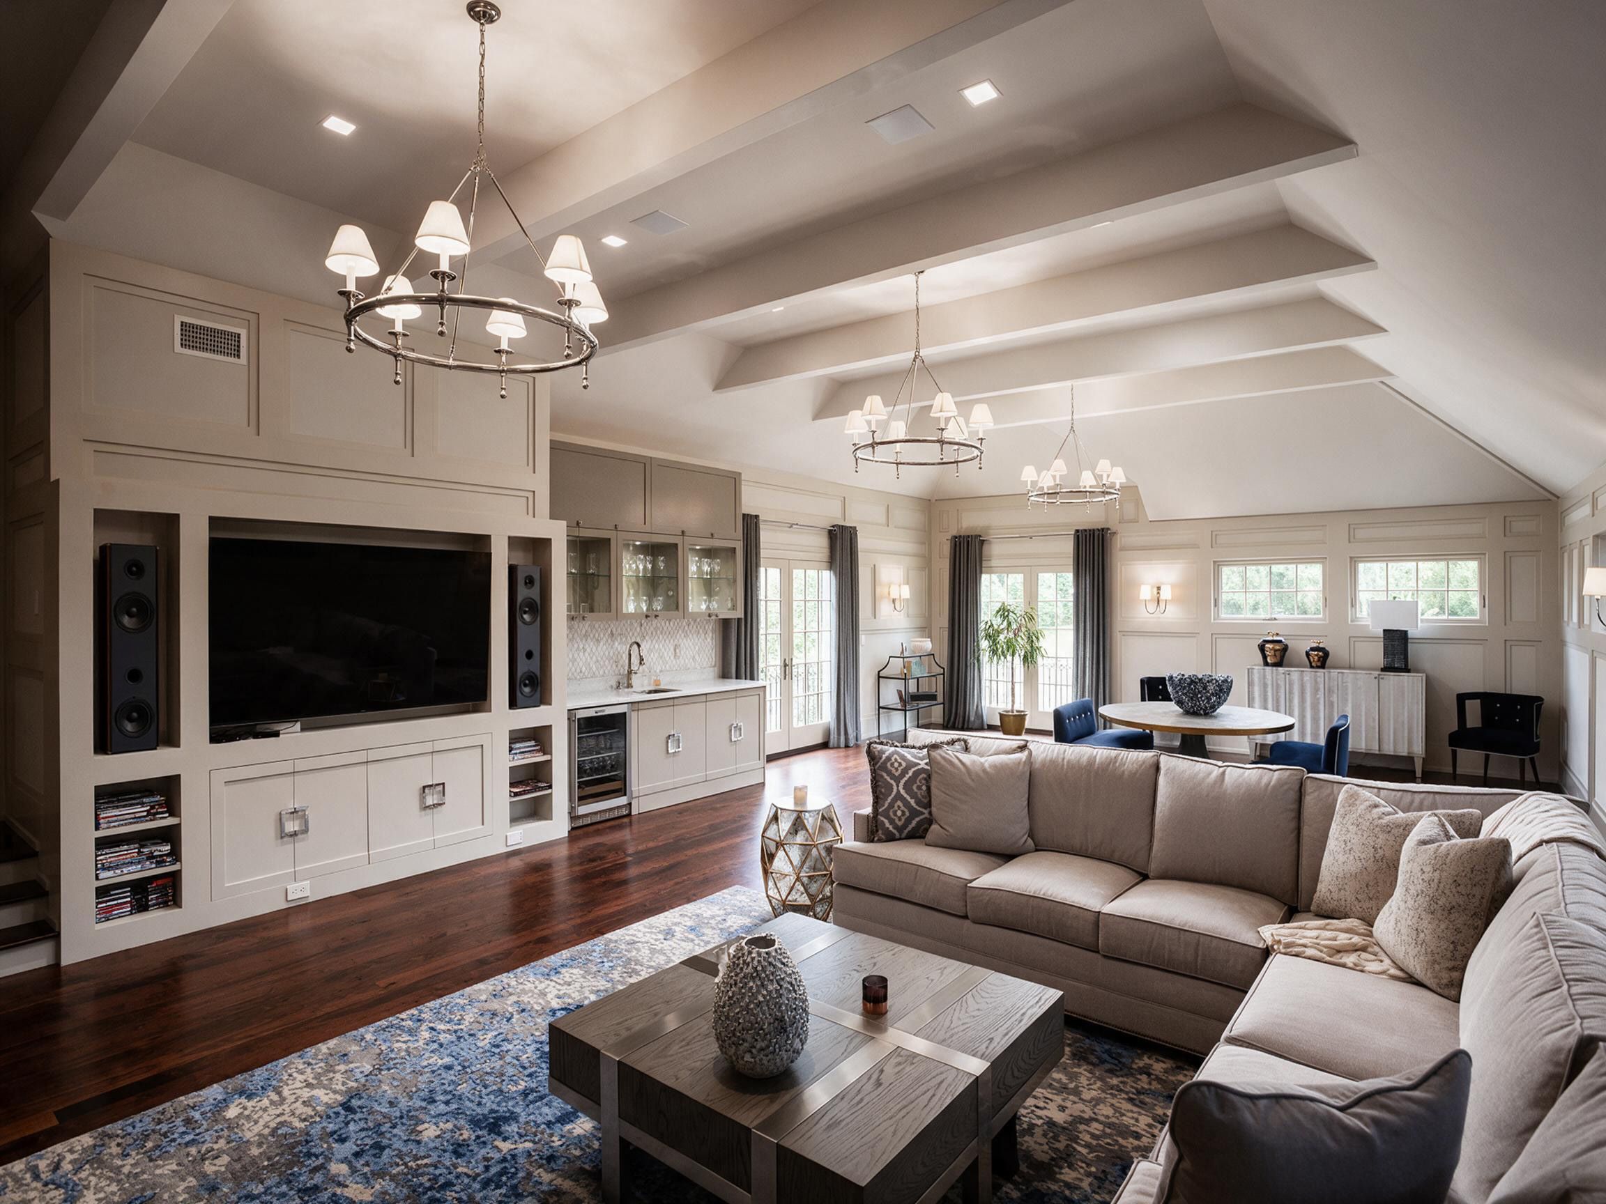
The Plandome Residence is a three-level waterfront home on Long Island’s North Shore. Its interiors bring together formal entertaining spaces, family rooms, and private suites within a substantial residential program. The central challenge was to give a 16,000-square-foot house a sense of coherence and human scale, allowing generous rooms to remain comfortable for everyday occupation. ss.mm design’s work focused on the development and documentation of the interior finishes, material specifications, and coordination during construction. The project required close attention to the relationship between architectural detail, material transitions, and the experience of moving through the home.

LocationManhasset, New York
TypologyPrivate Residence
Scale16,000 SF
Year2017
Plandome Residence
Plandome Residence

01 / Interior Strategy

The interiors are approached as a connected sequence rather than a collection of isolated rooms.

A clear hierarchy distinguishes the spaces for entertaining from the quieter areas of family life. Recurring details and coordinated finishes provide continuity while allowing individual rooms to retain their own character.

Within the larger volumes, built-in elements and lighting help establish a domestic scale. Their role is both practical and spatial: they give the rooms definition and support a sense of warmth throughout the house.
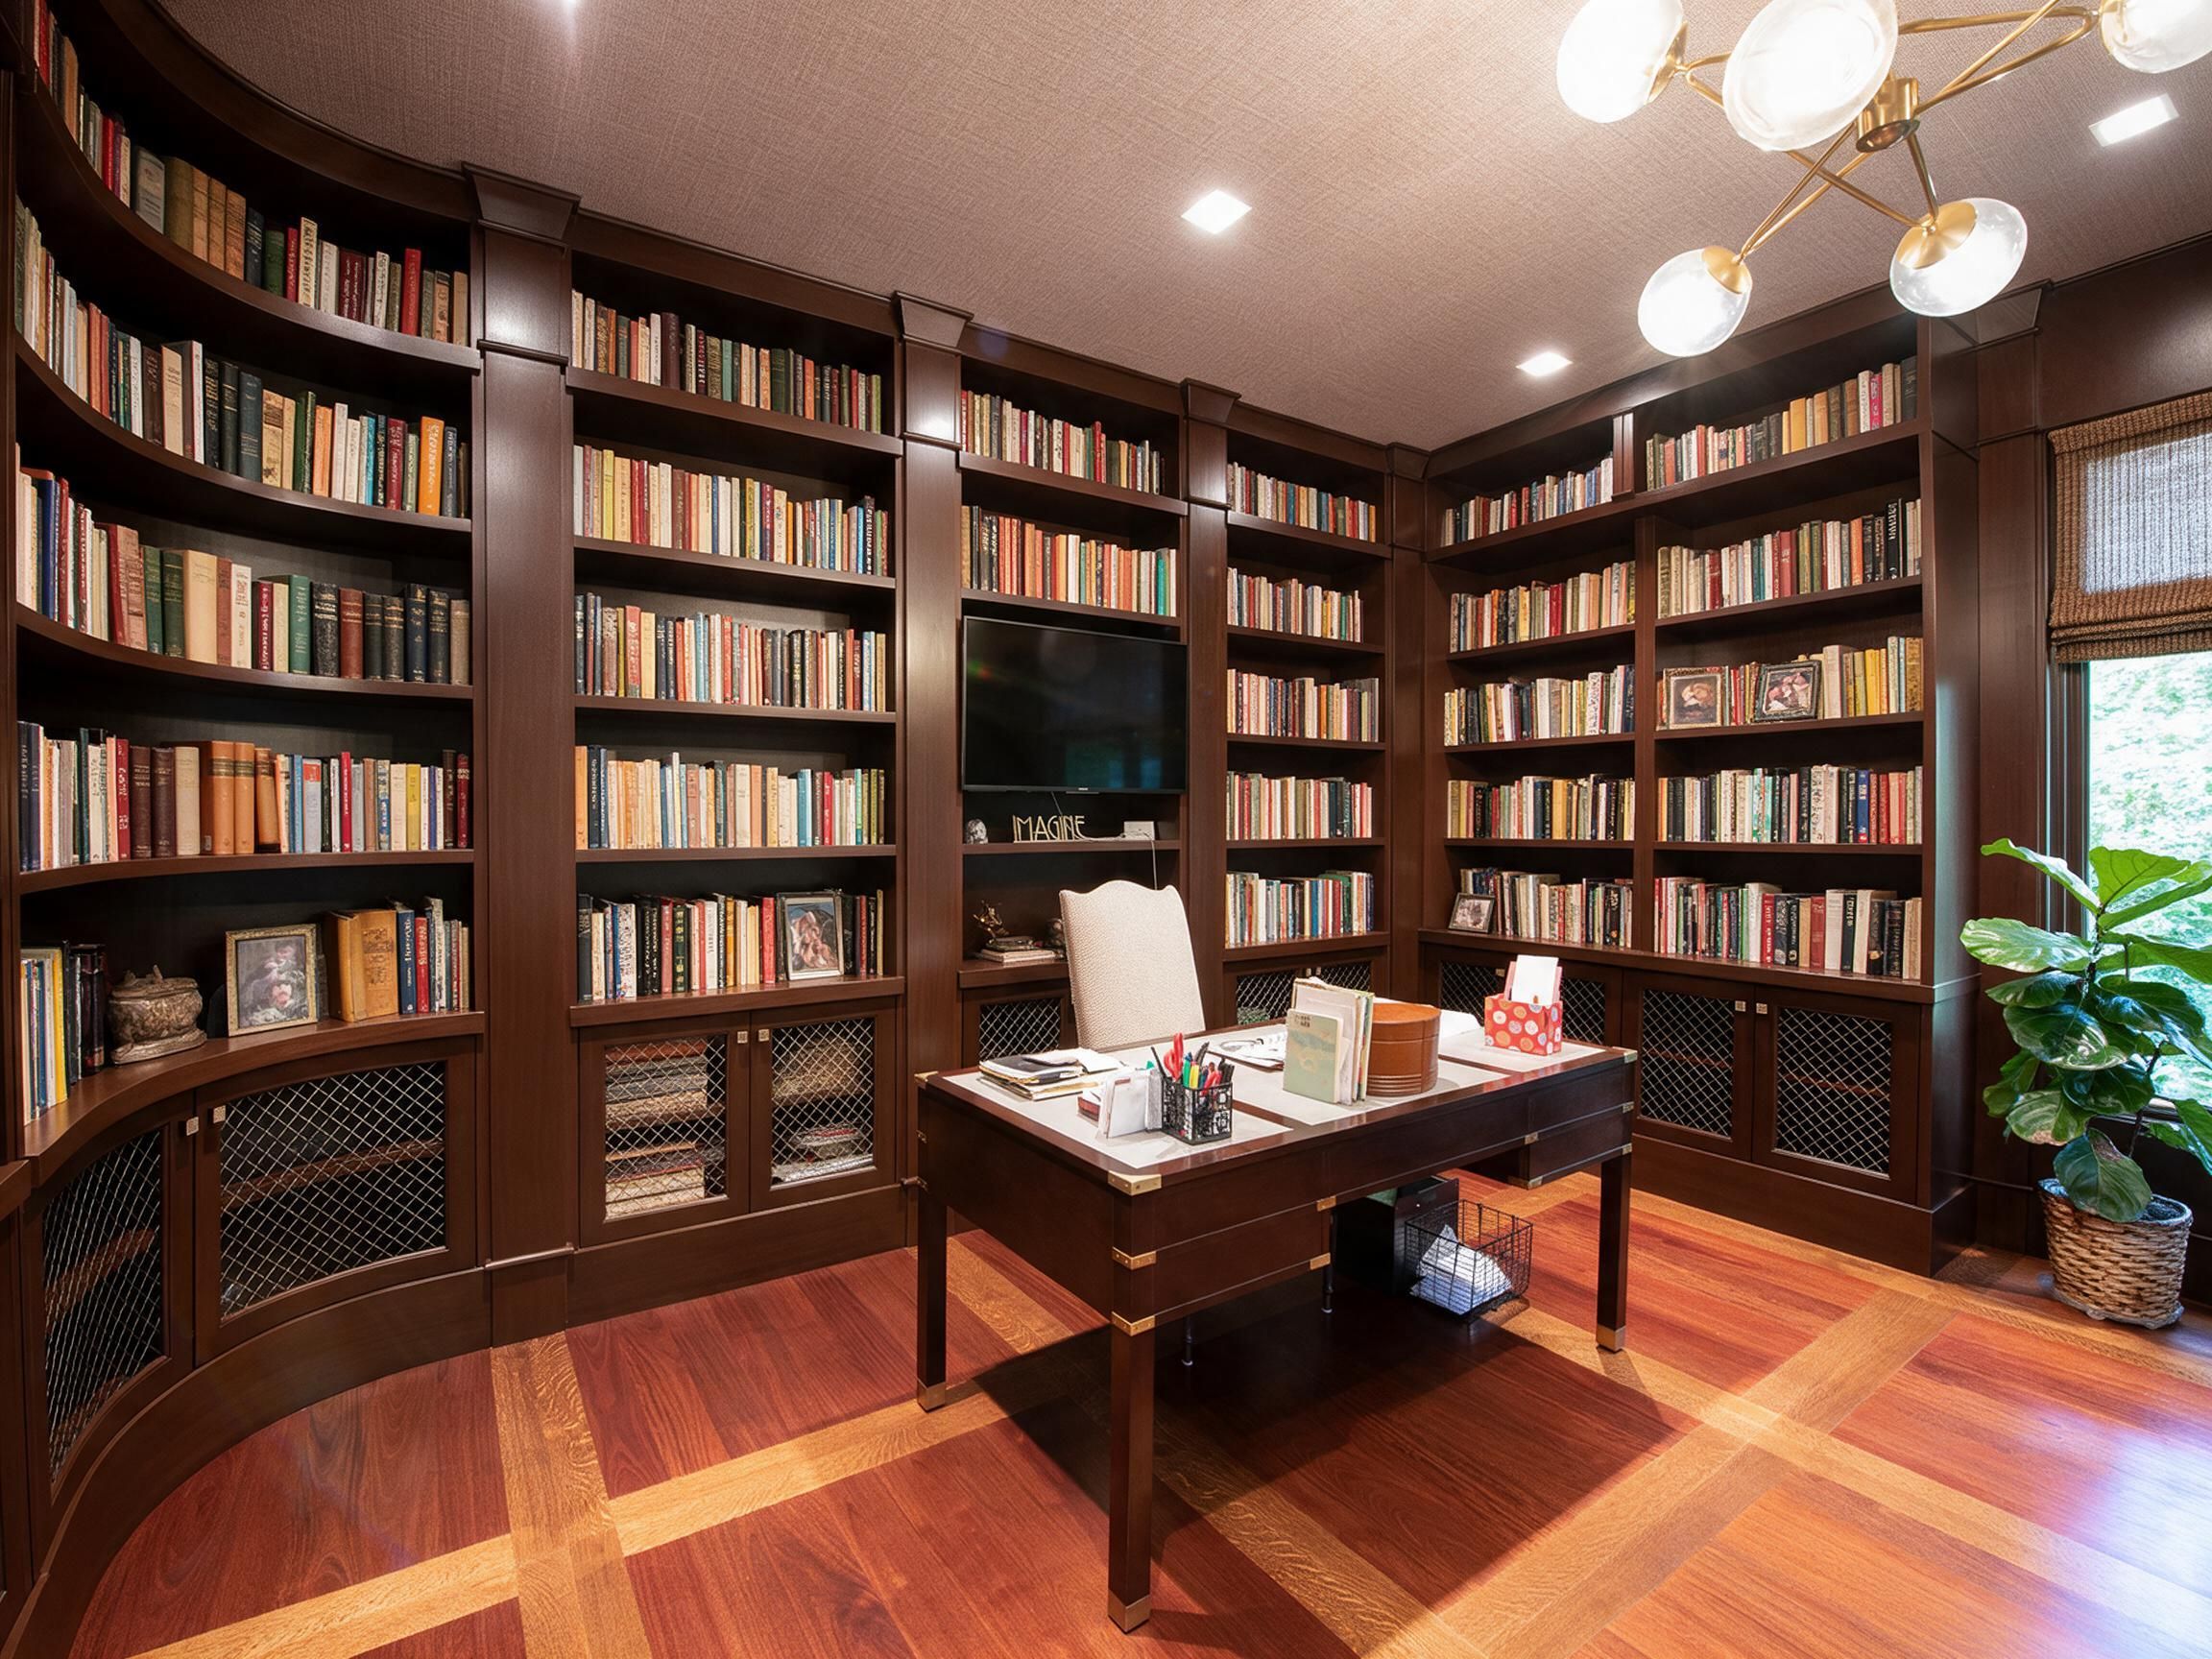
Plandome Residence
Plandome Residence
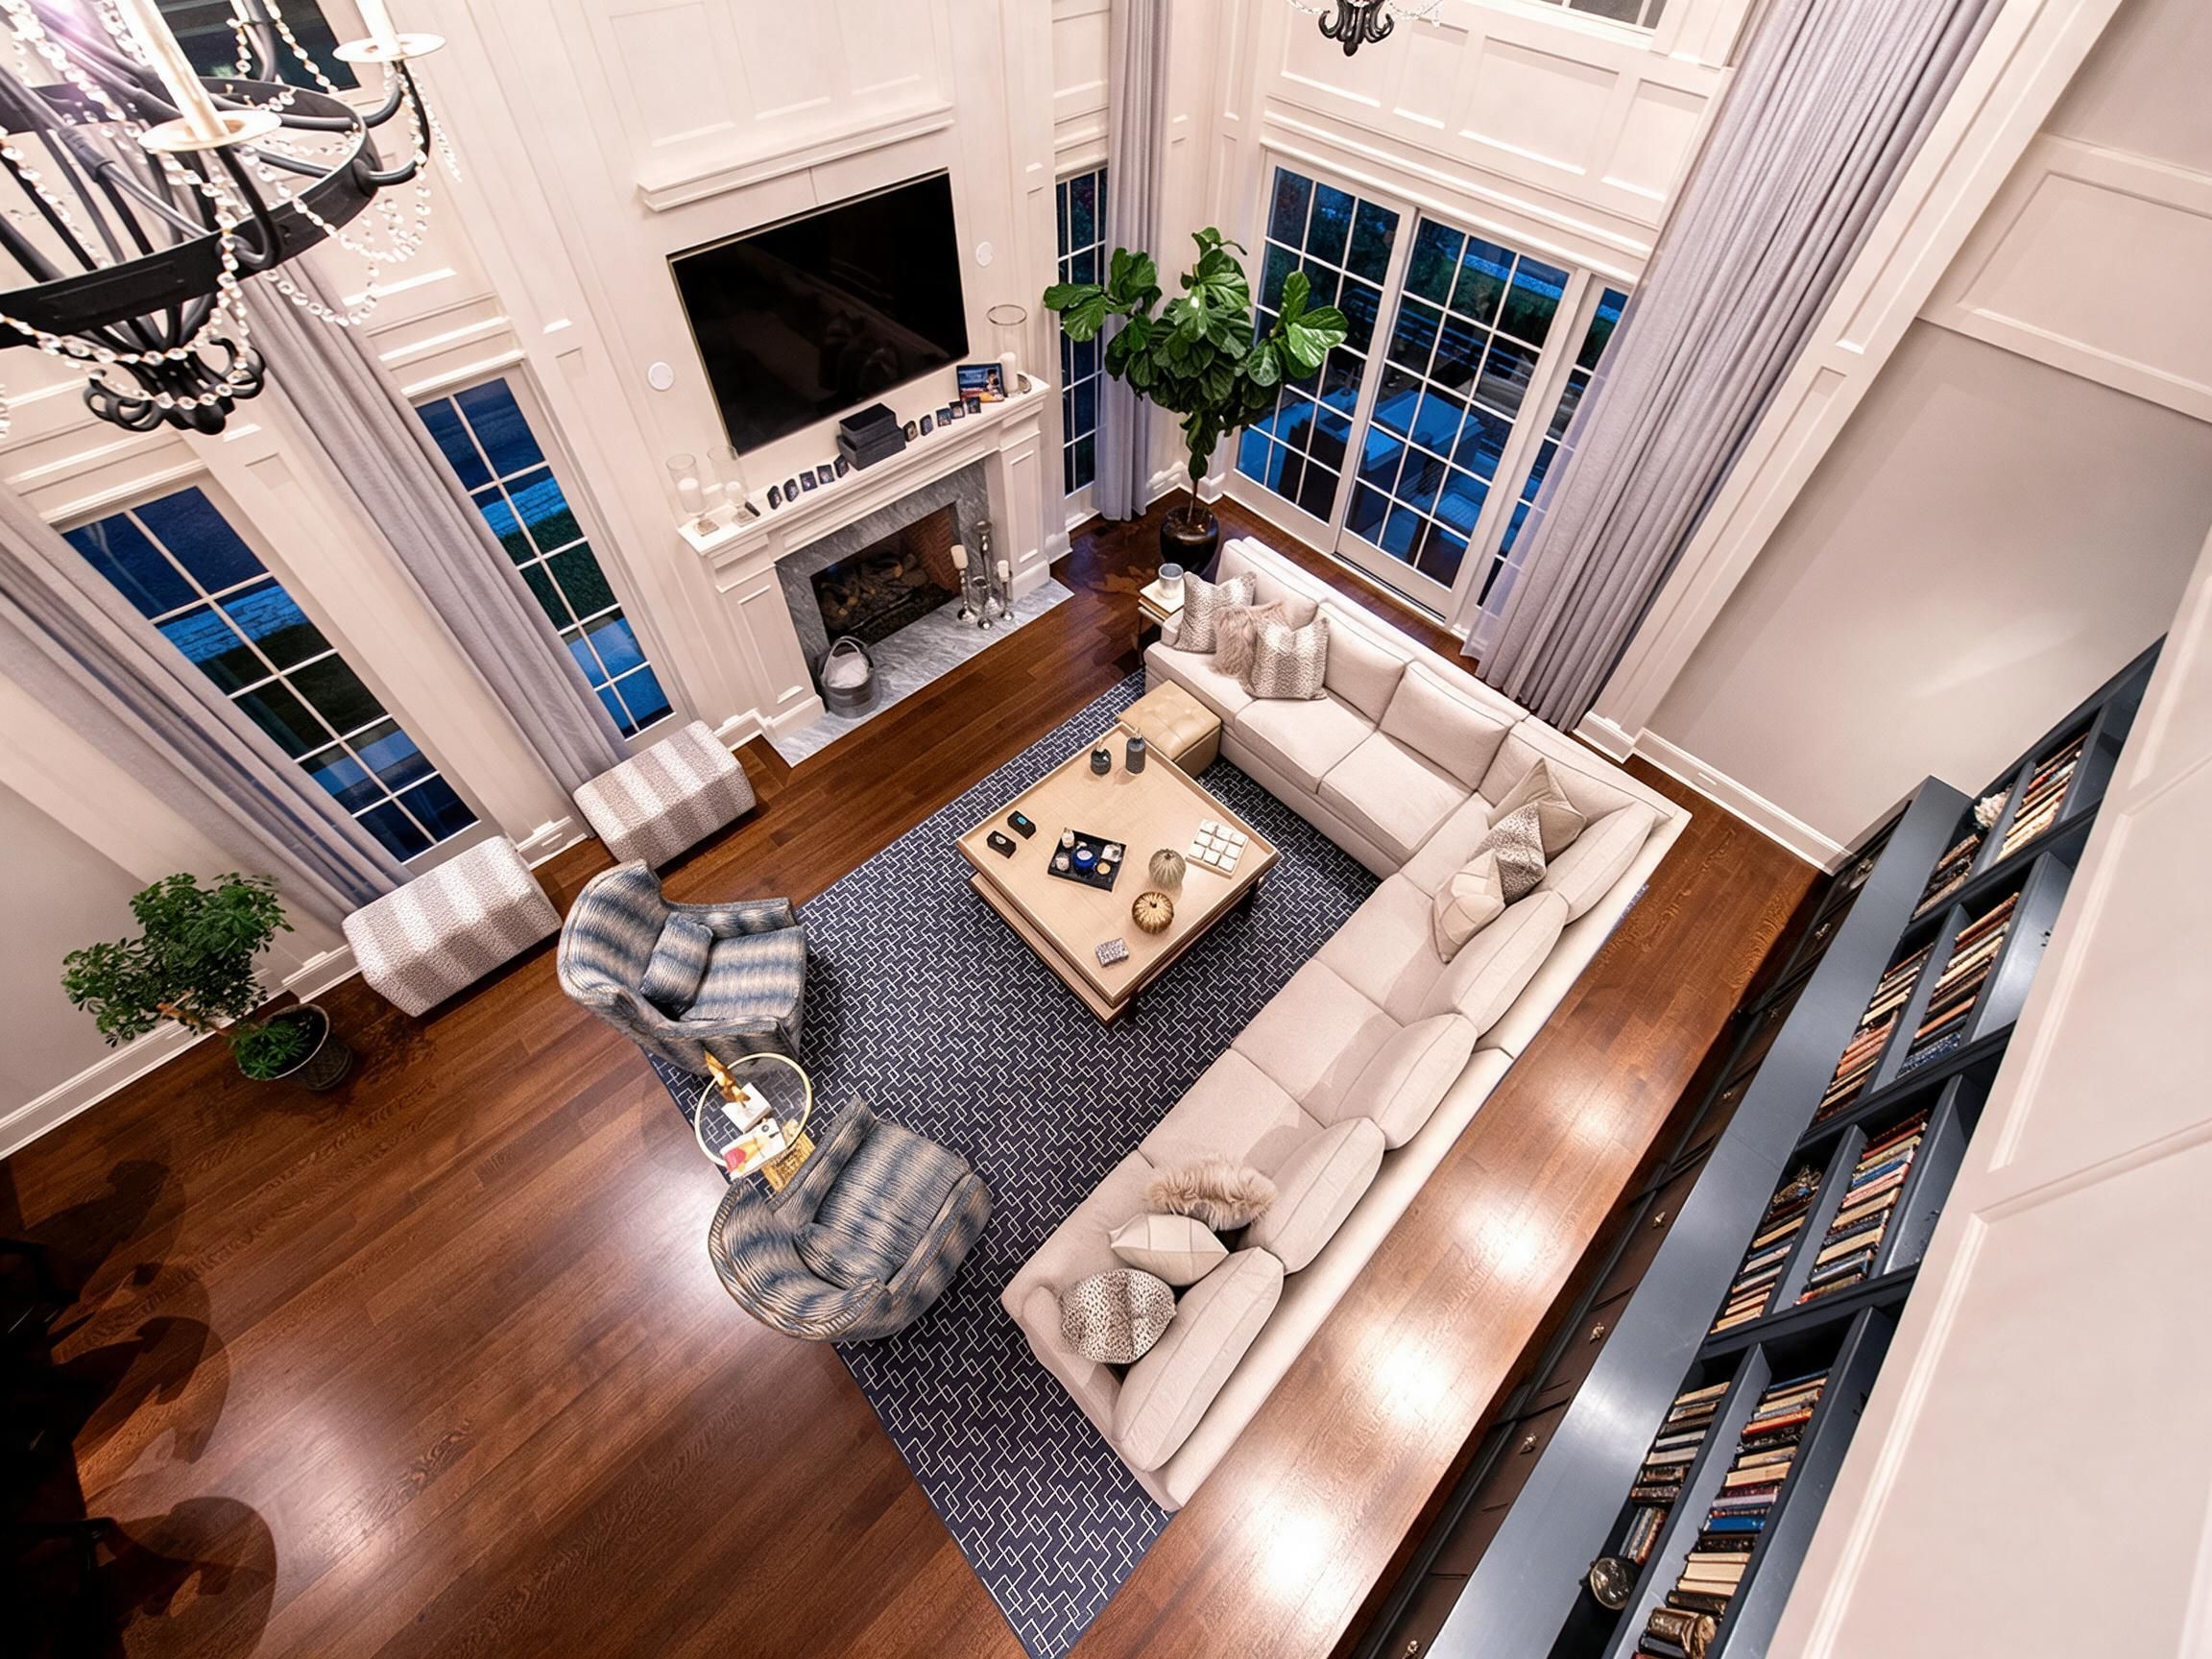
Family Room - view from aboveOffice

02 / Spatial Experience

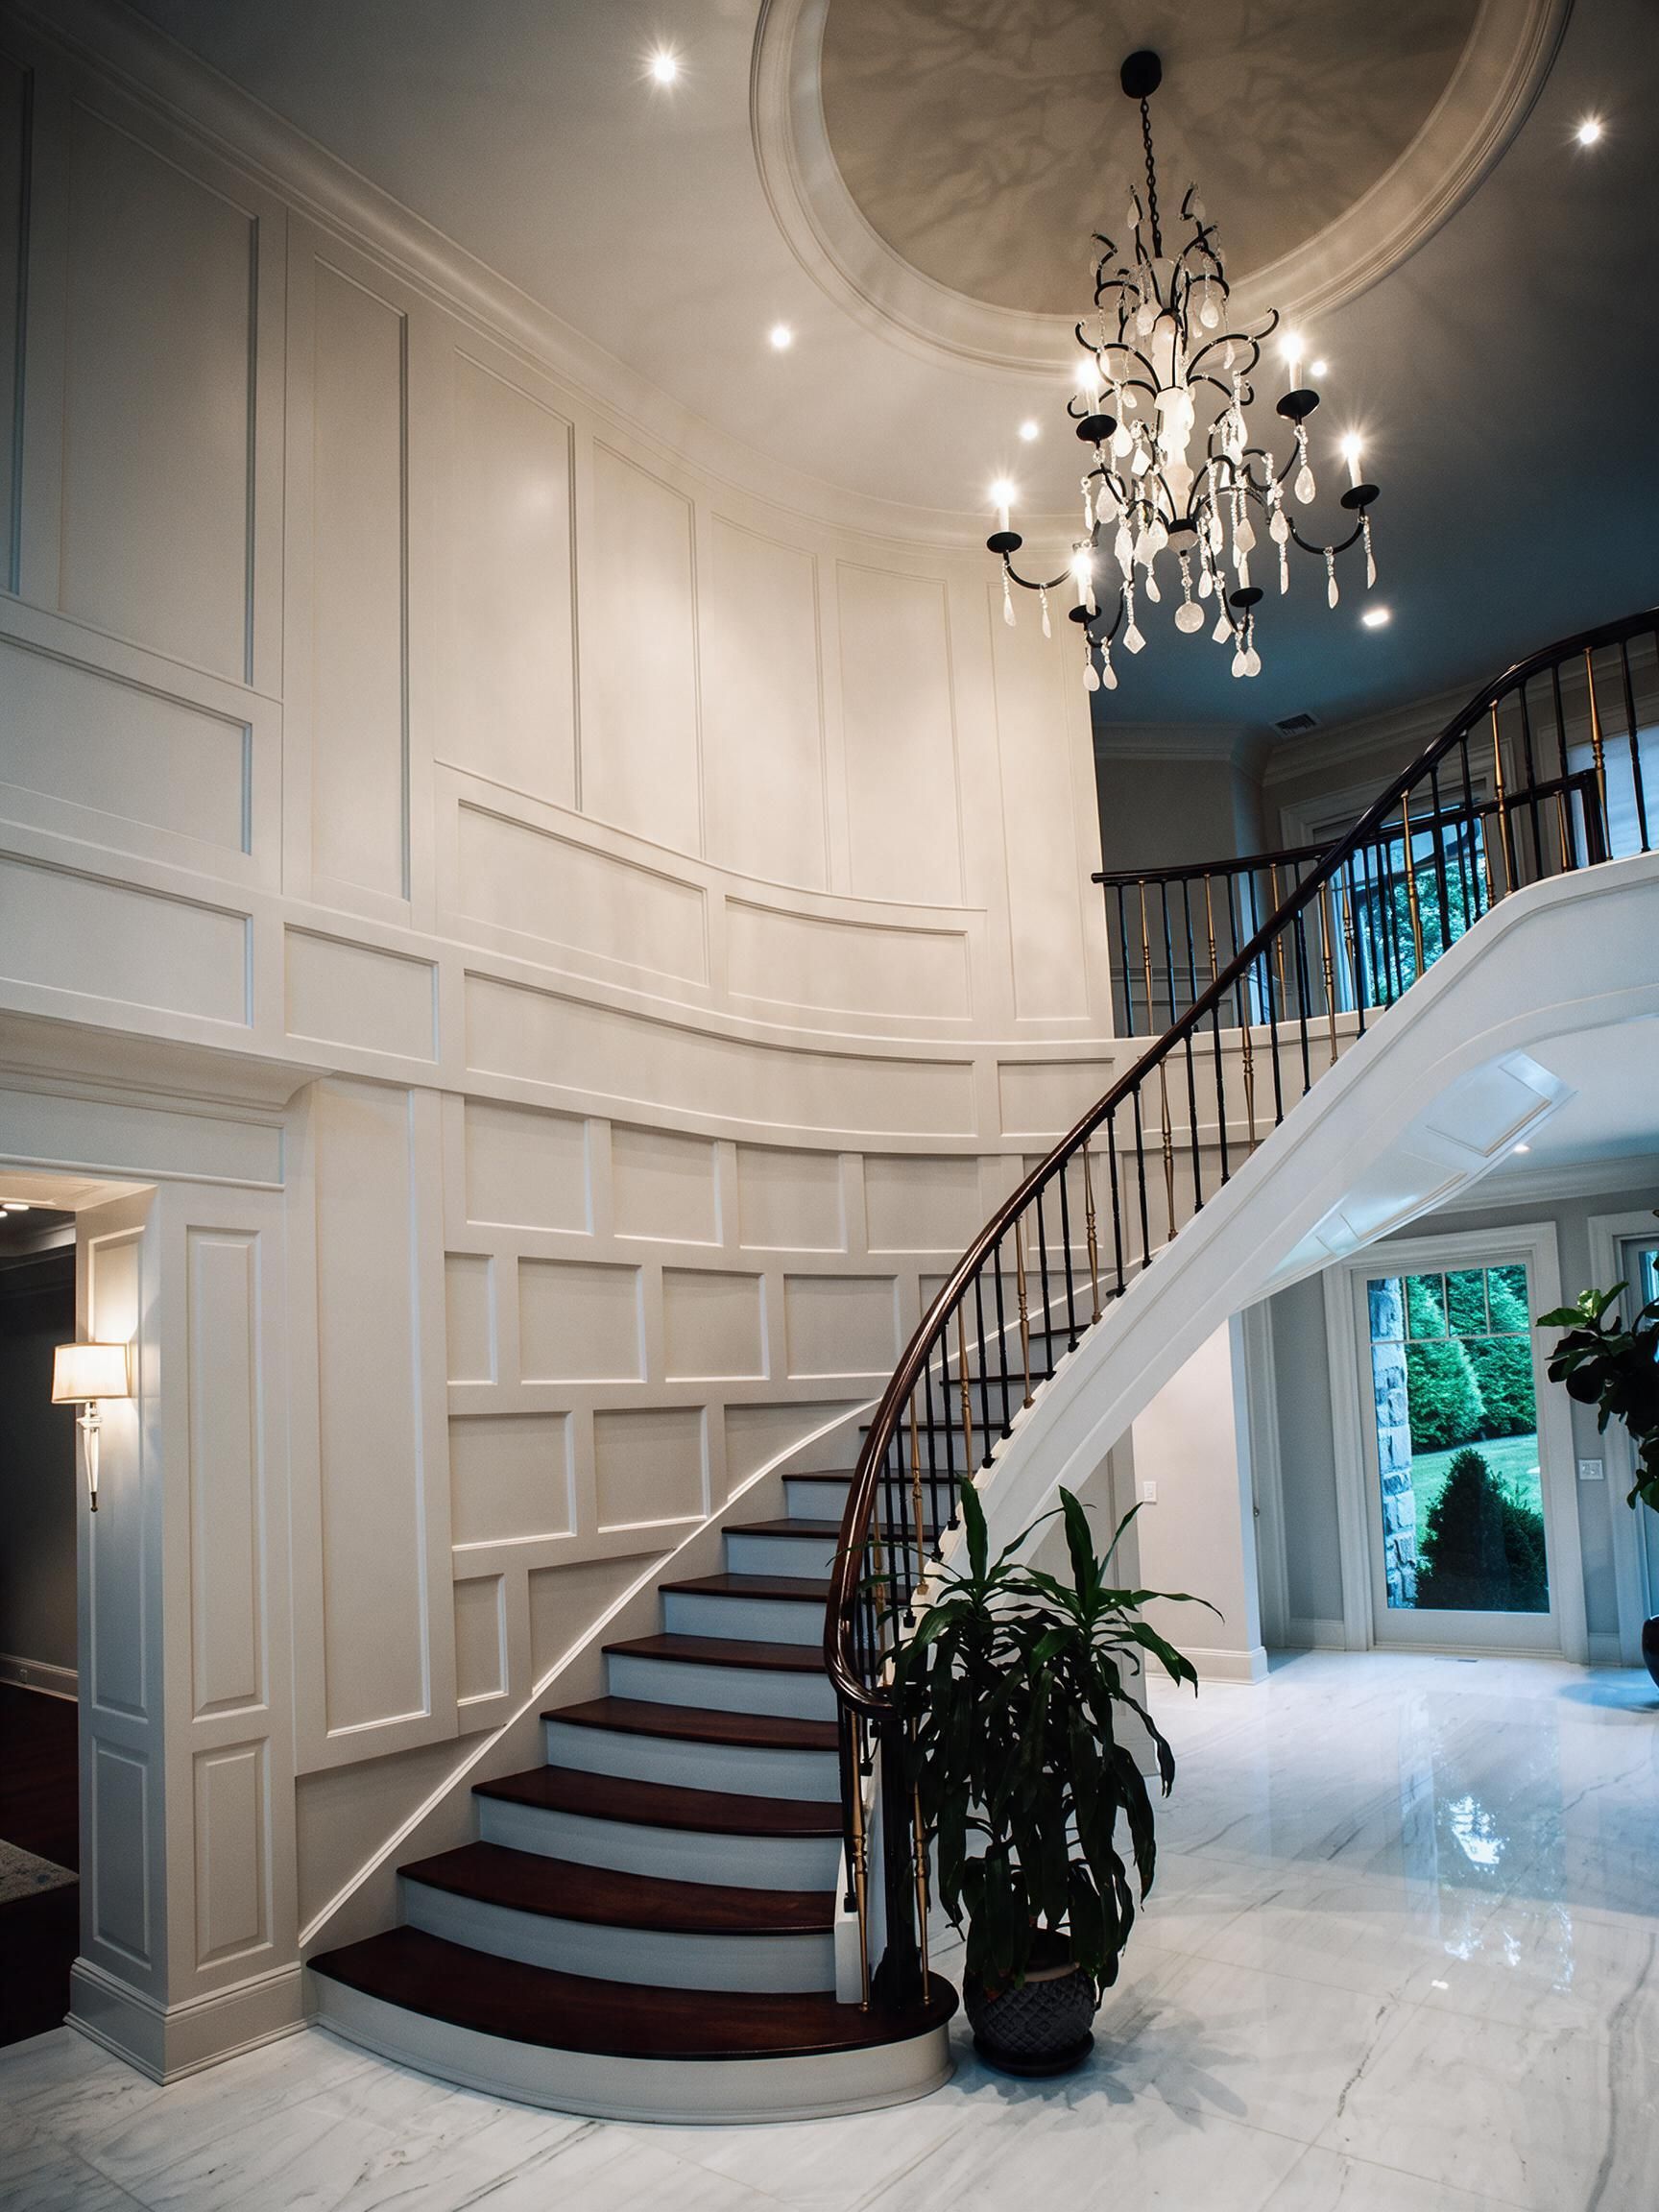
The foyer introduces the home through height and marble flooring.

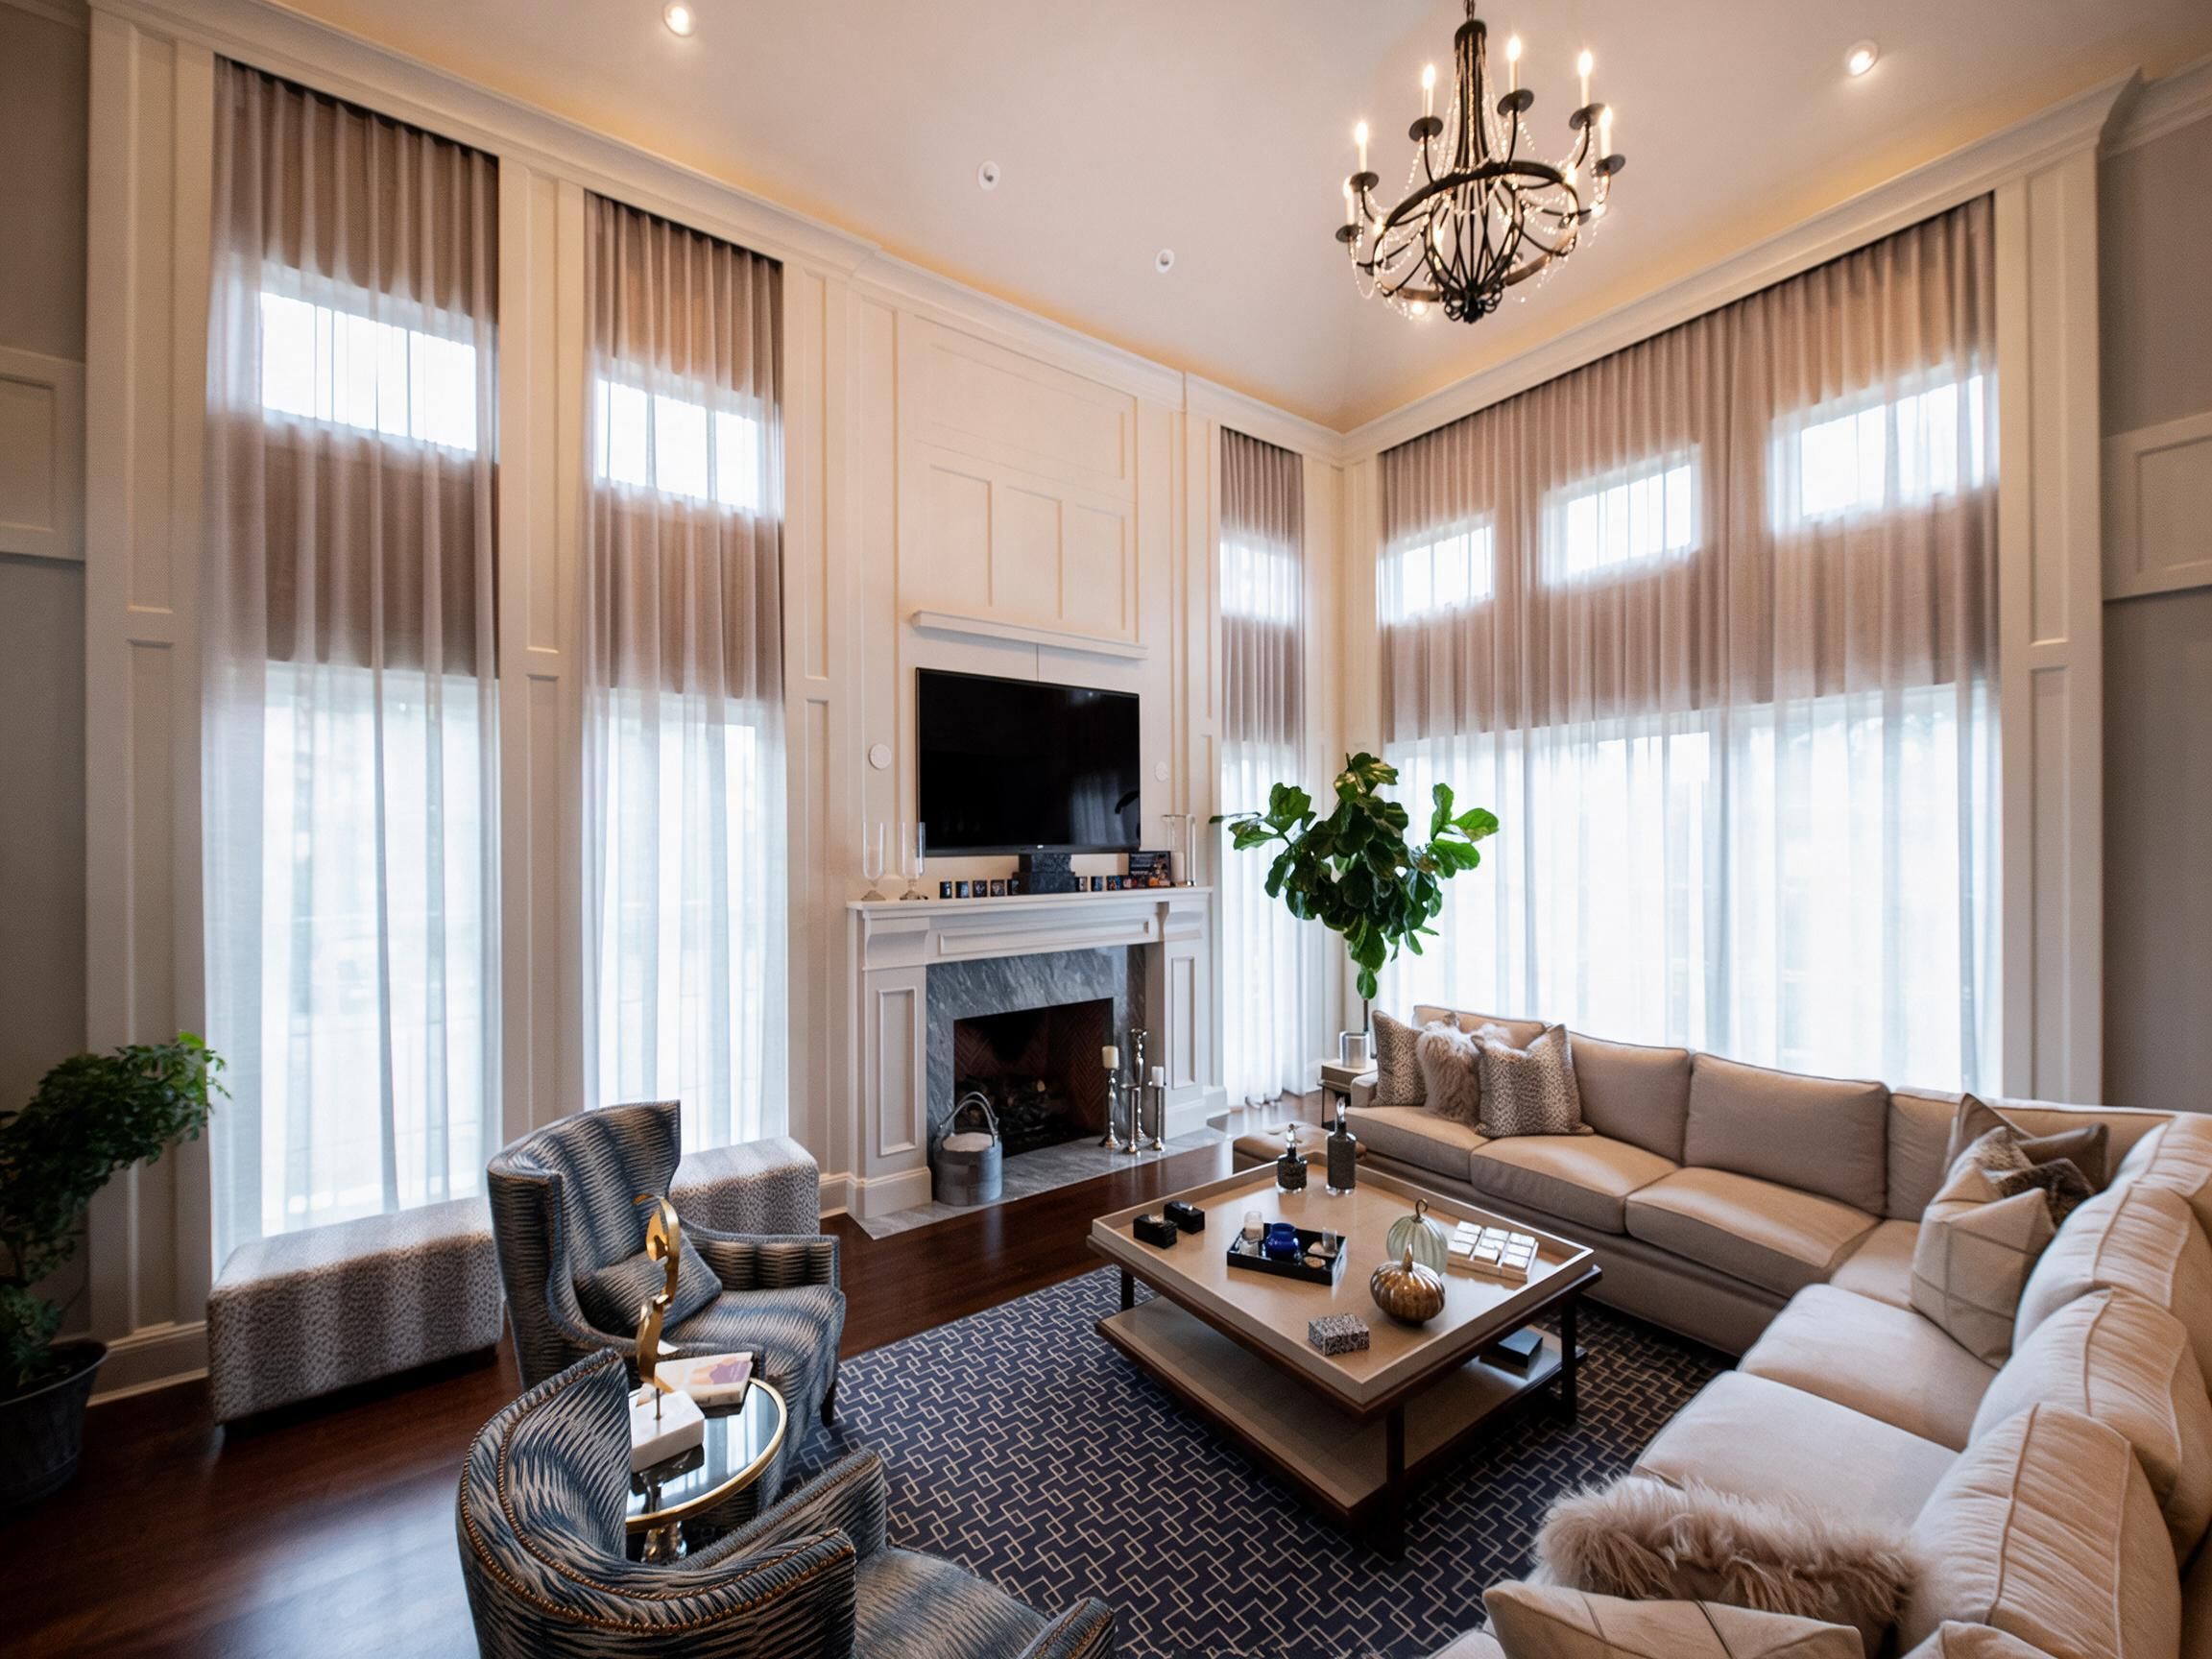
In the living spaces, coffered ceilings, detailed millwork, and a fireplace create focal points. These elements give structure to the generous interiors, drawing attention toward places of gathering.

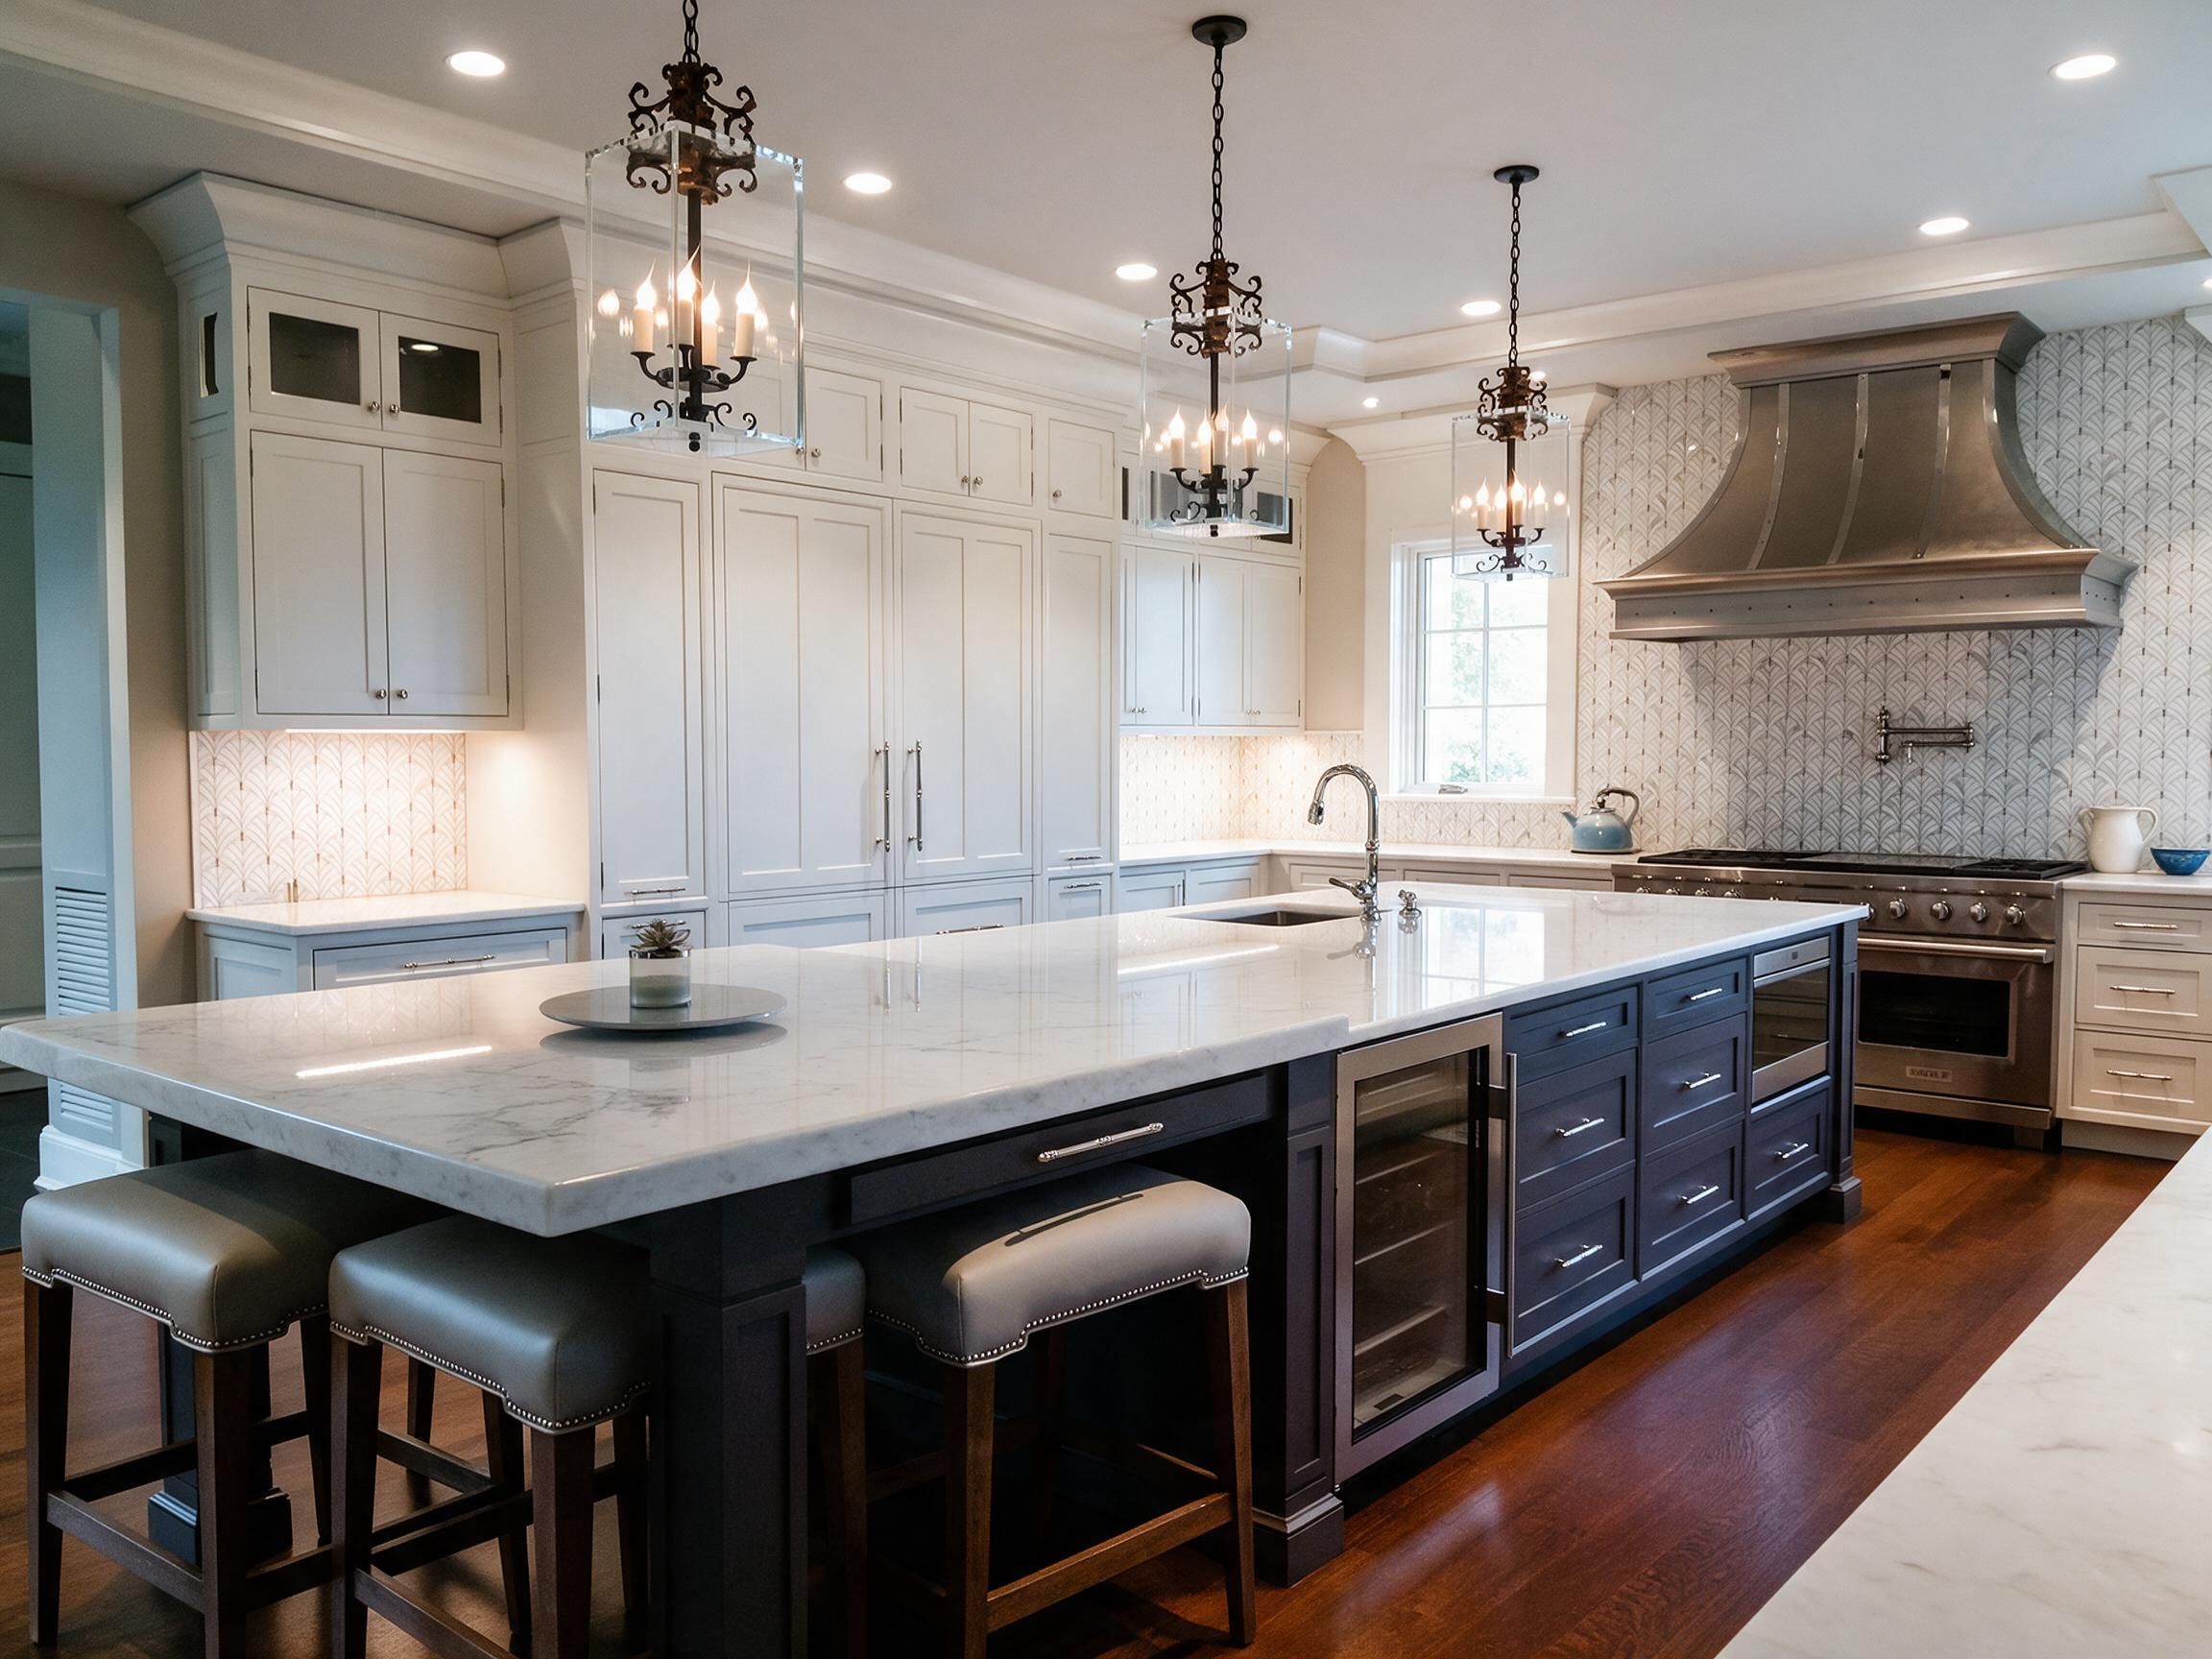
The kitchen combines custom cabinetry with a central island, while the adjacent double-height dining room accommodates more formal occasions. Private bedrooms offer a quieter setting; the primary suite includes a sitting area and a bathroom with a soaking tub and walk-in shower.

Plandome Residence
Plandome Residence
StairhallKitchen

03 / Materials and Detailing

Material transitions and built-in details are central to the continuity of the interiors.

The design balances the presence of substantial architectural elements with the finer scale of surfaces, cabinetry, and lighting. This relationship allows the house to accommodate both formal events and ordinary family routines.

The specification process translated the intended interior character into technical requirements for construction. Design development and documentation brought the individual components into a coordinated whole, supported by regular site visits and communication with the client and project stakeholders.

Plandome Residence
Plandome Residence
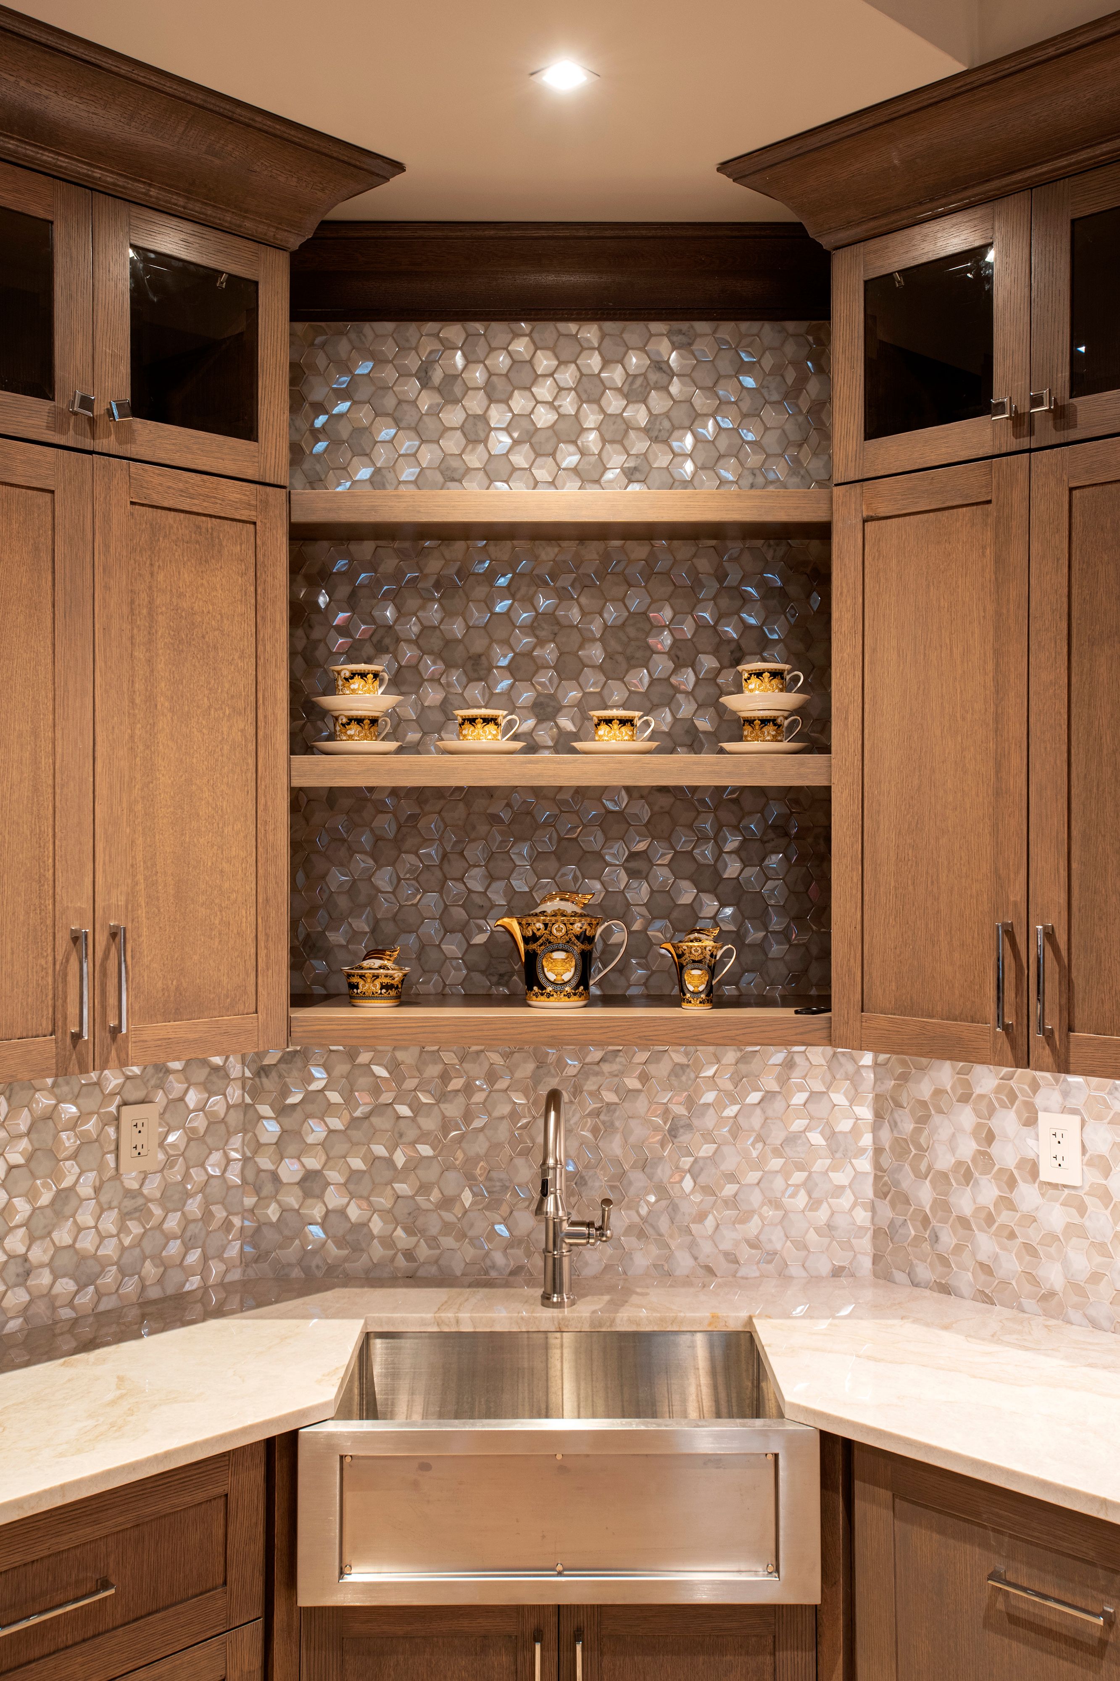
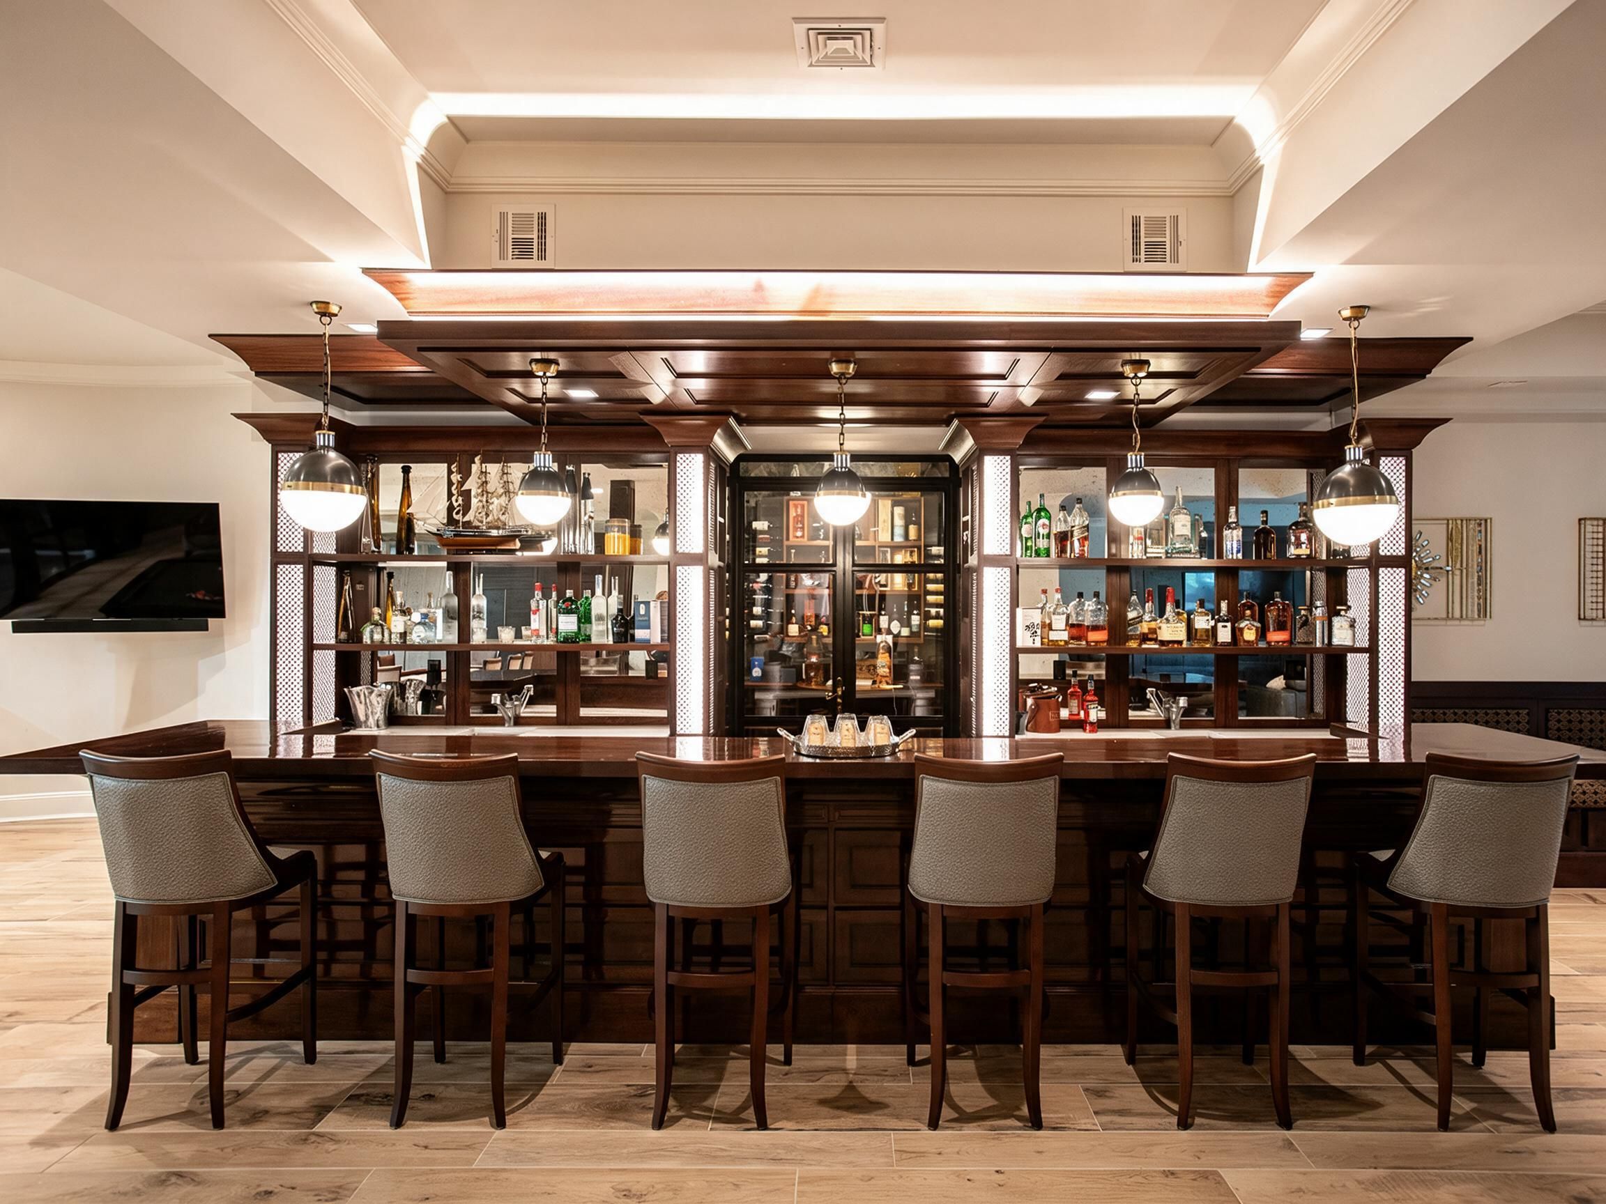
KitchenetteLarge Bar

04 / Waterfront Setting

Gardens, a patio, and a swimming pool extend the residential setting outdoors.

The waterfront context provides a broader point of reference for the interiors, complementing the more intimate character of the private rooms. Together, the indoor and outdoor spaces support a range of experiences, from gathering and entertaining to retreat.

Plandome Residence
Plandome Residence
View from OfficePool Room