Residential

Sami Yposkafo Villas

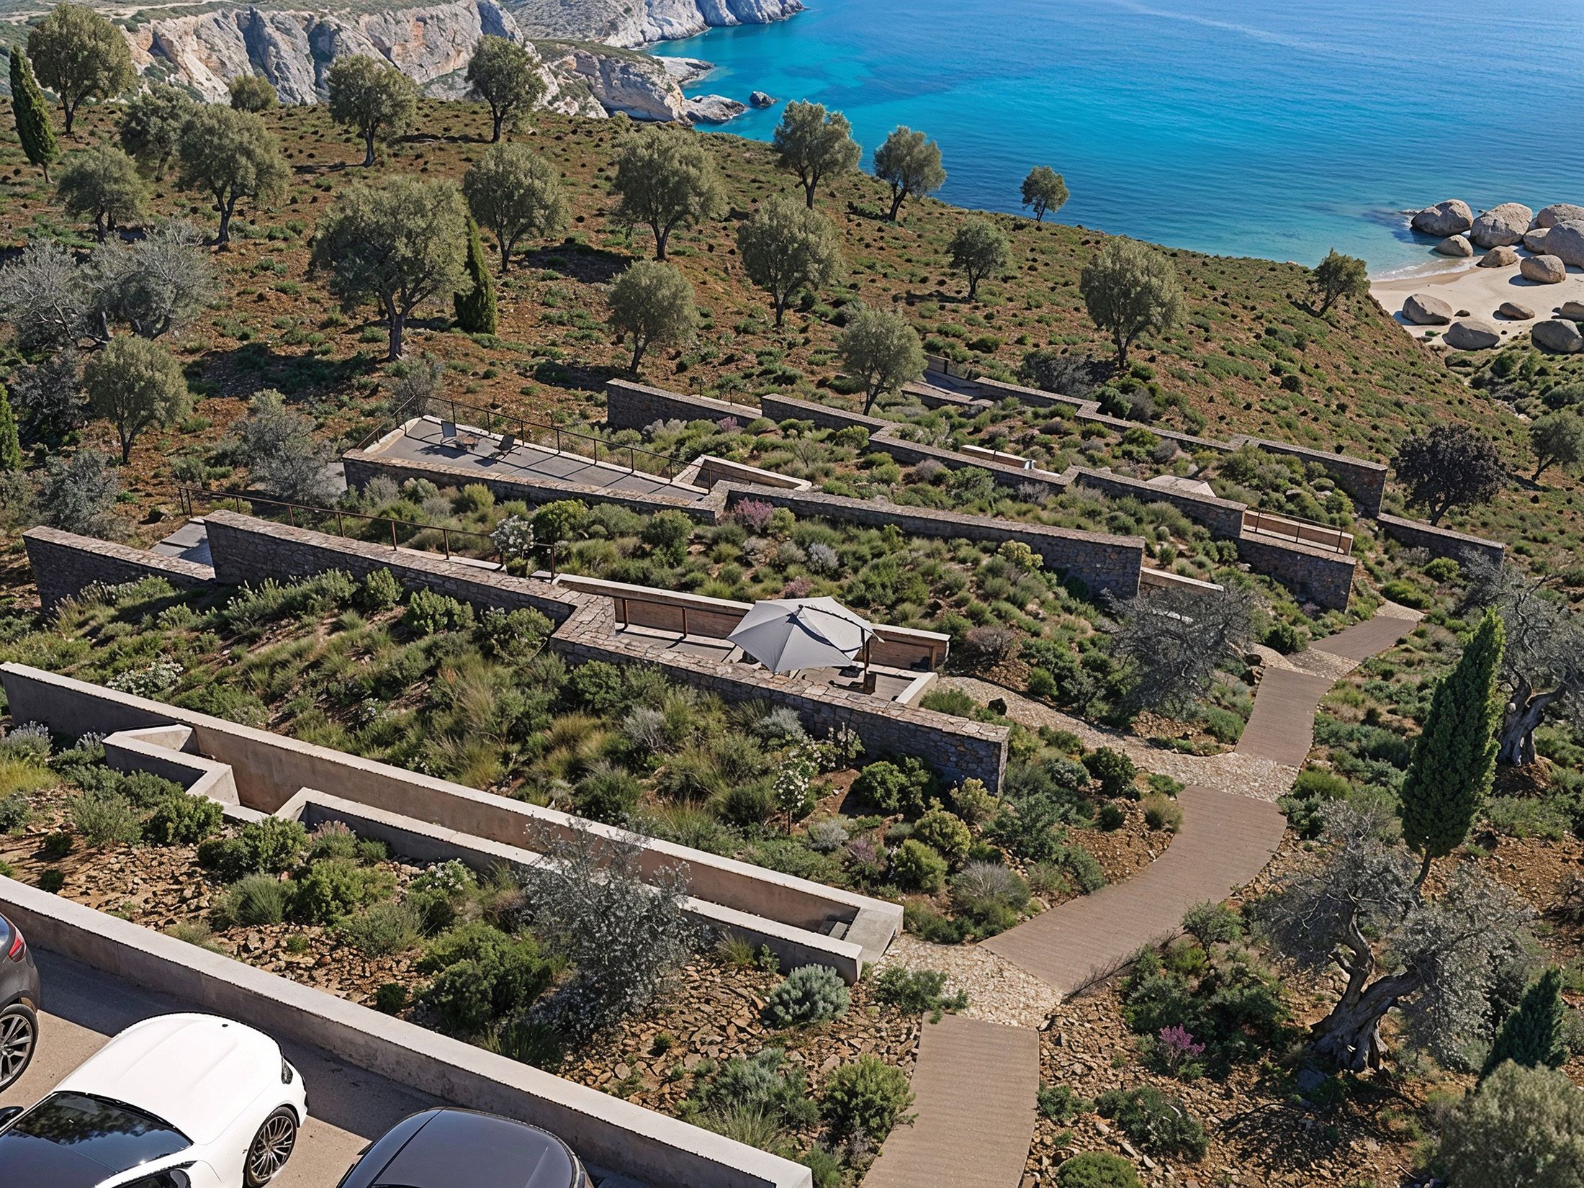
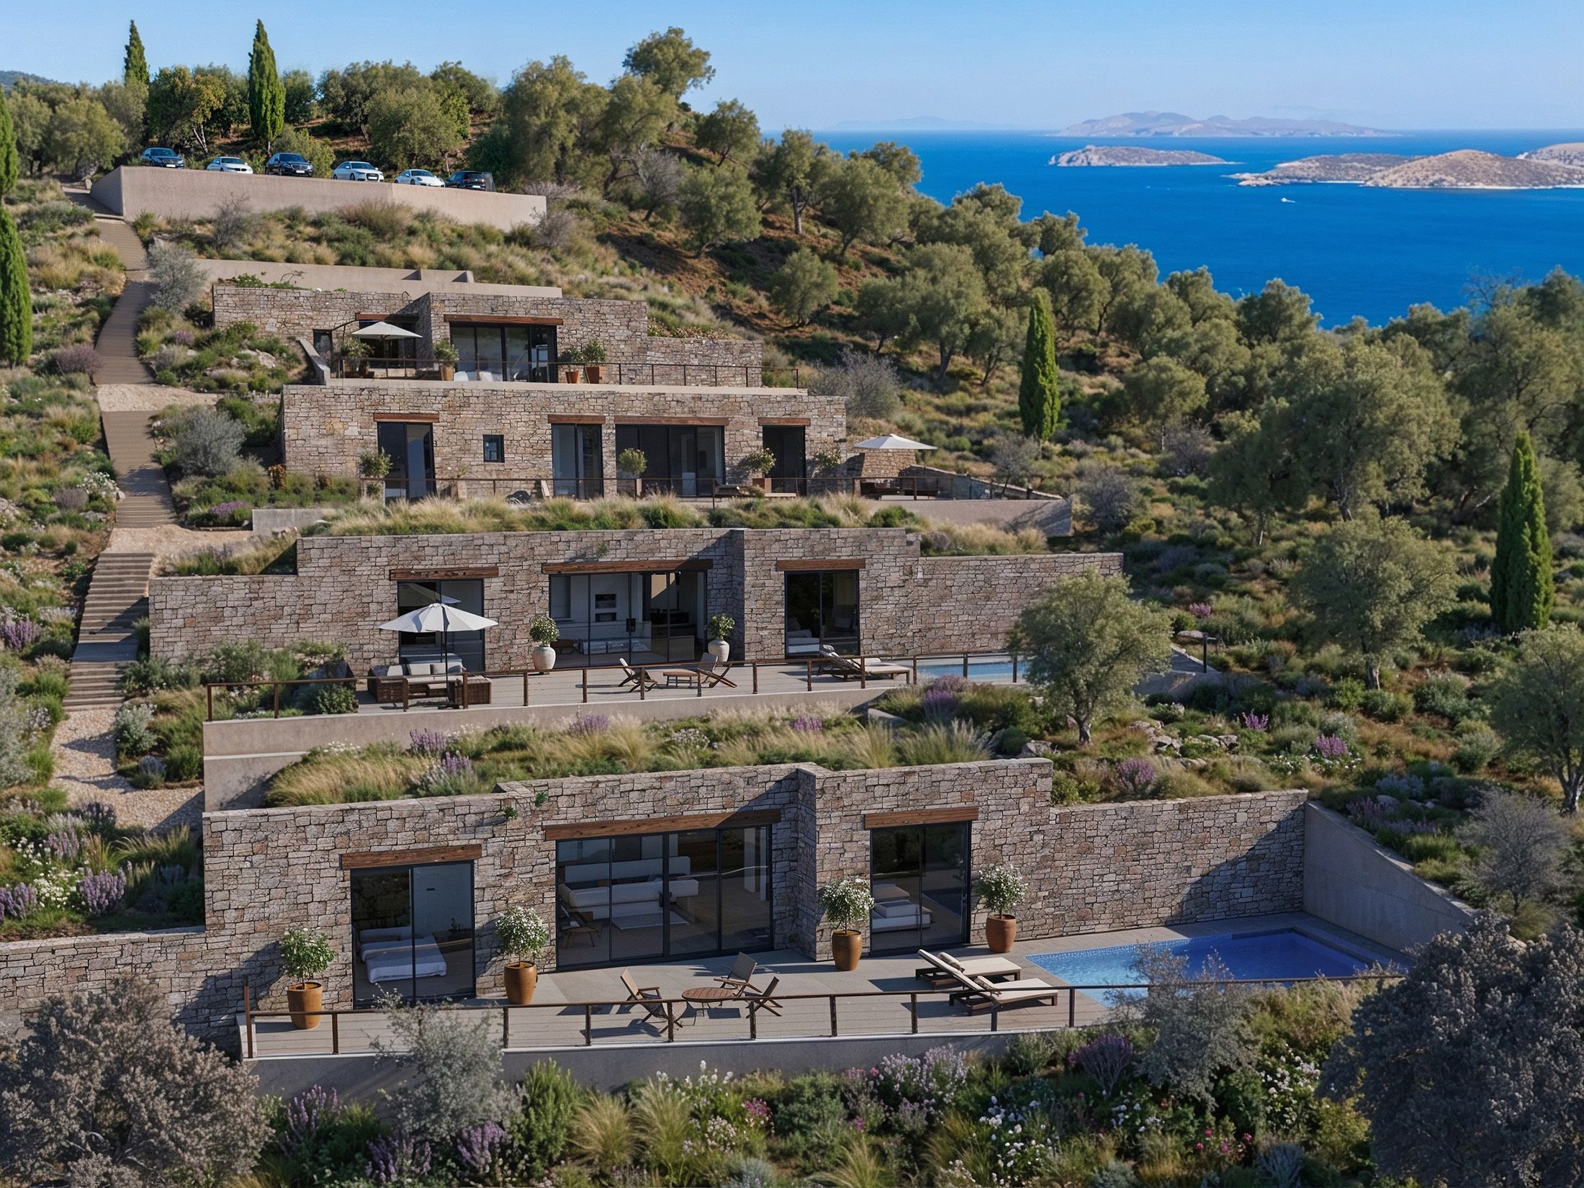
The Sami Yposkafo Villas explores semi-underground construction as a response to the steep terrain of Kefalonia. The residences are conceived within the hillside, combining a sheltered relationship with the ground and an open orientation toward the sea.

LocationSami, Kefalonia, Greece
TypologyMulti-Family Residences
Year2026
Sami Yposkafo Villas

01 / Architecture and Terrain

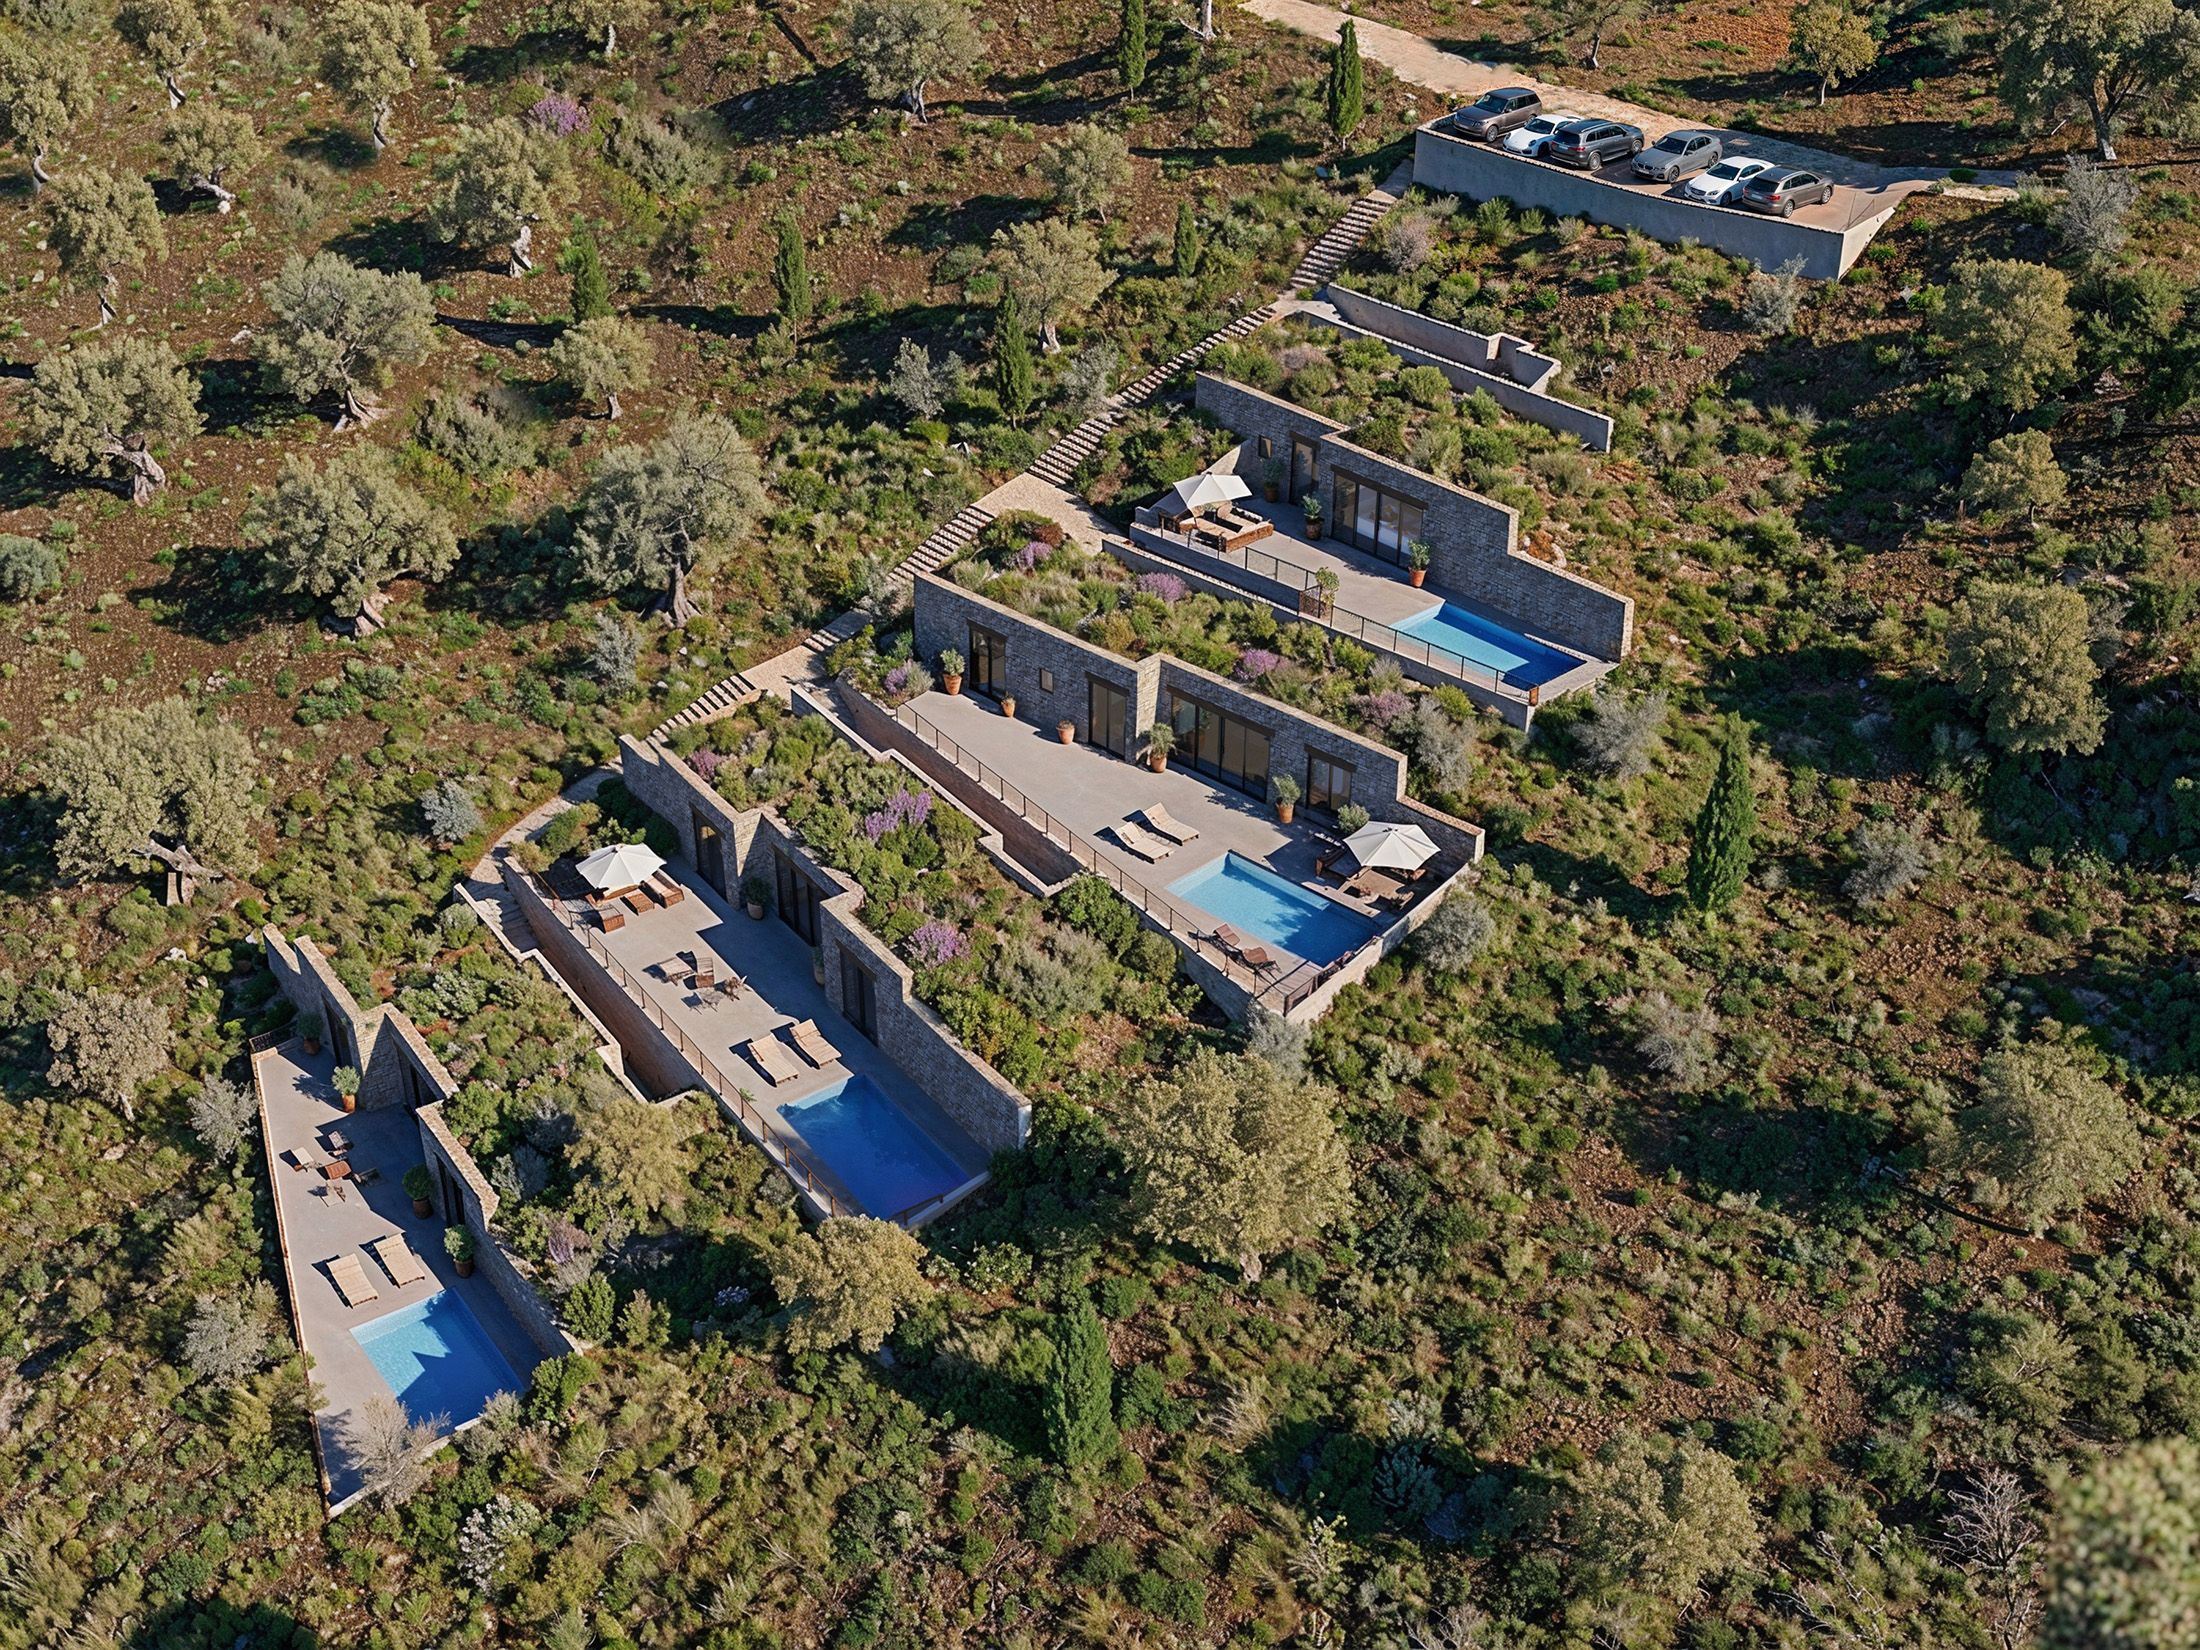
The development follows a series of stepped terraces.

Each villa is partially embedded in the slope to reduce its visual presence while retaining sea views. Planted roofs extend the landscape over the buildings, making the section of the hillside central to the architectural composition.
Sami Yposkafo Villas
Aerial General View

02 / Spatial Organization

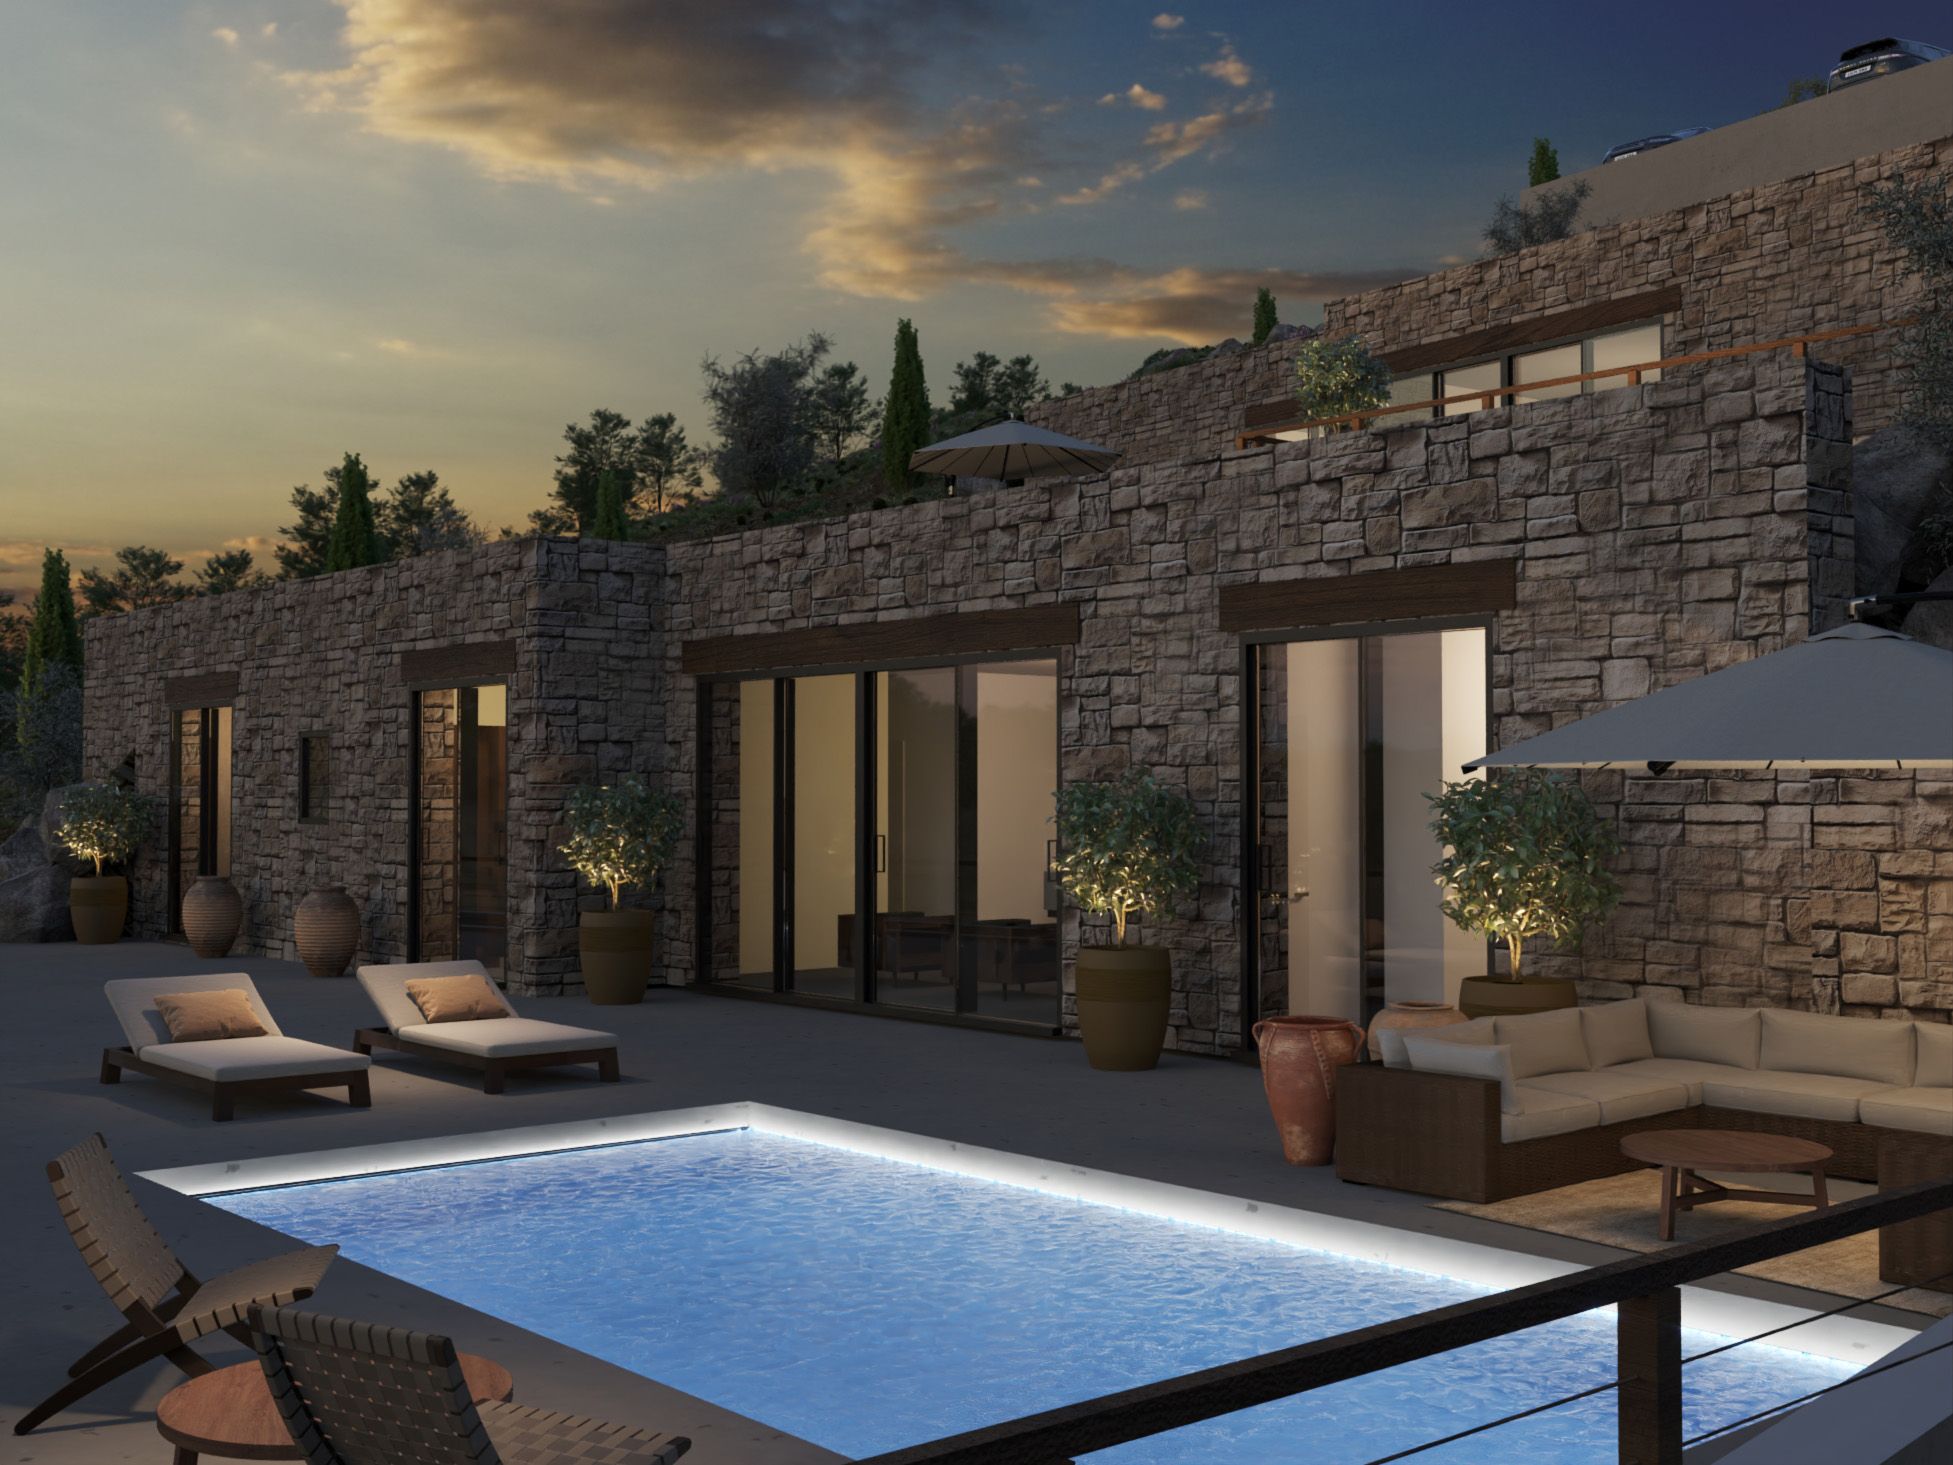
Living spaces open toward private outdoor areas, connecting interior life with the coastal setting.

Sami Yposkafo Villas
Night view with pool

03 / Materials and Landscape

Stone retaining walls, planted roofs and timber shading elements establish a restrained architectural palette.

The walls shape the terraces, while planting and shading connect the built spaces with their surroundings. The project treats terrain, roof and dwelling as parts of a continuous landscape.

Sami Yposkafo Villas
View from entry