Interiors

Duplex Apartment Remodeling

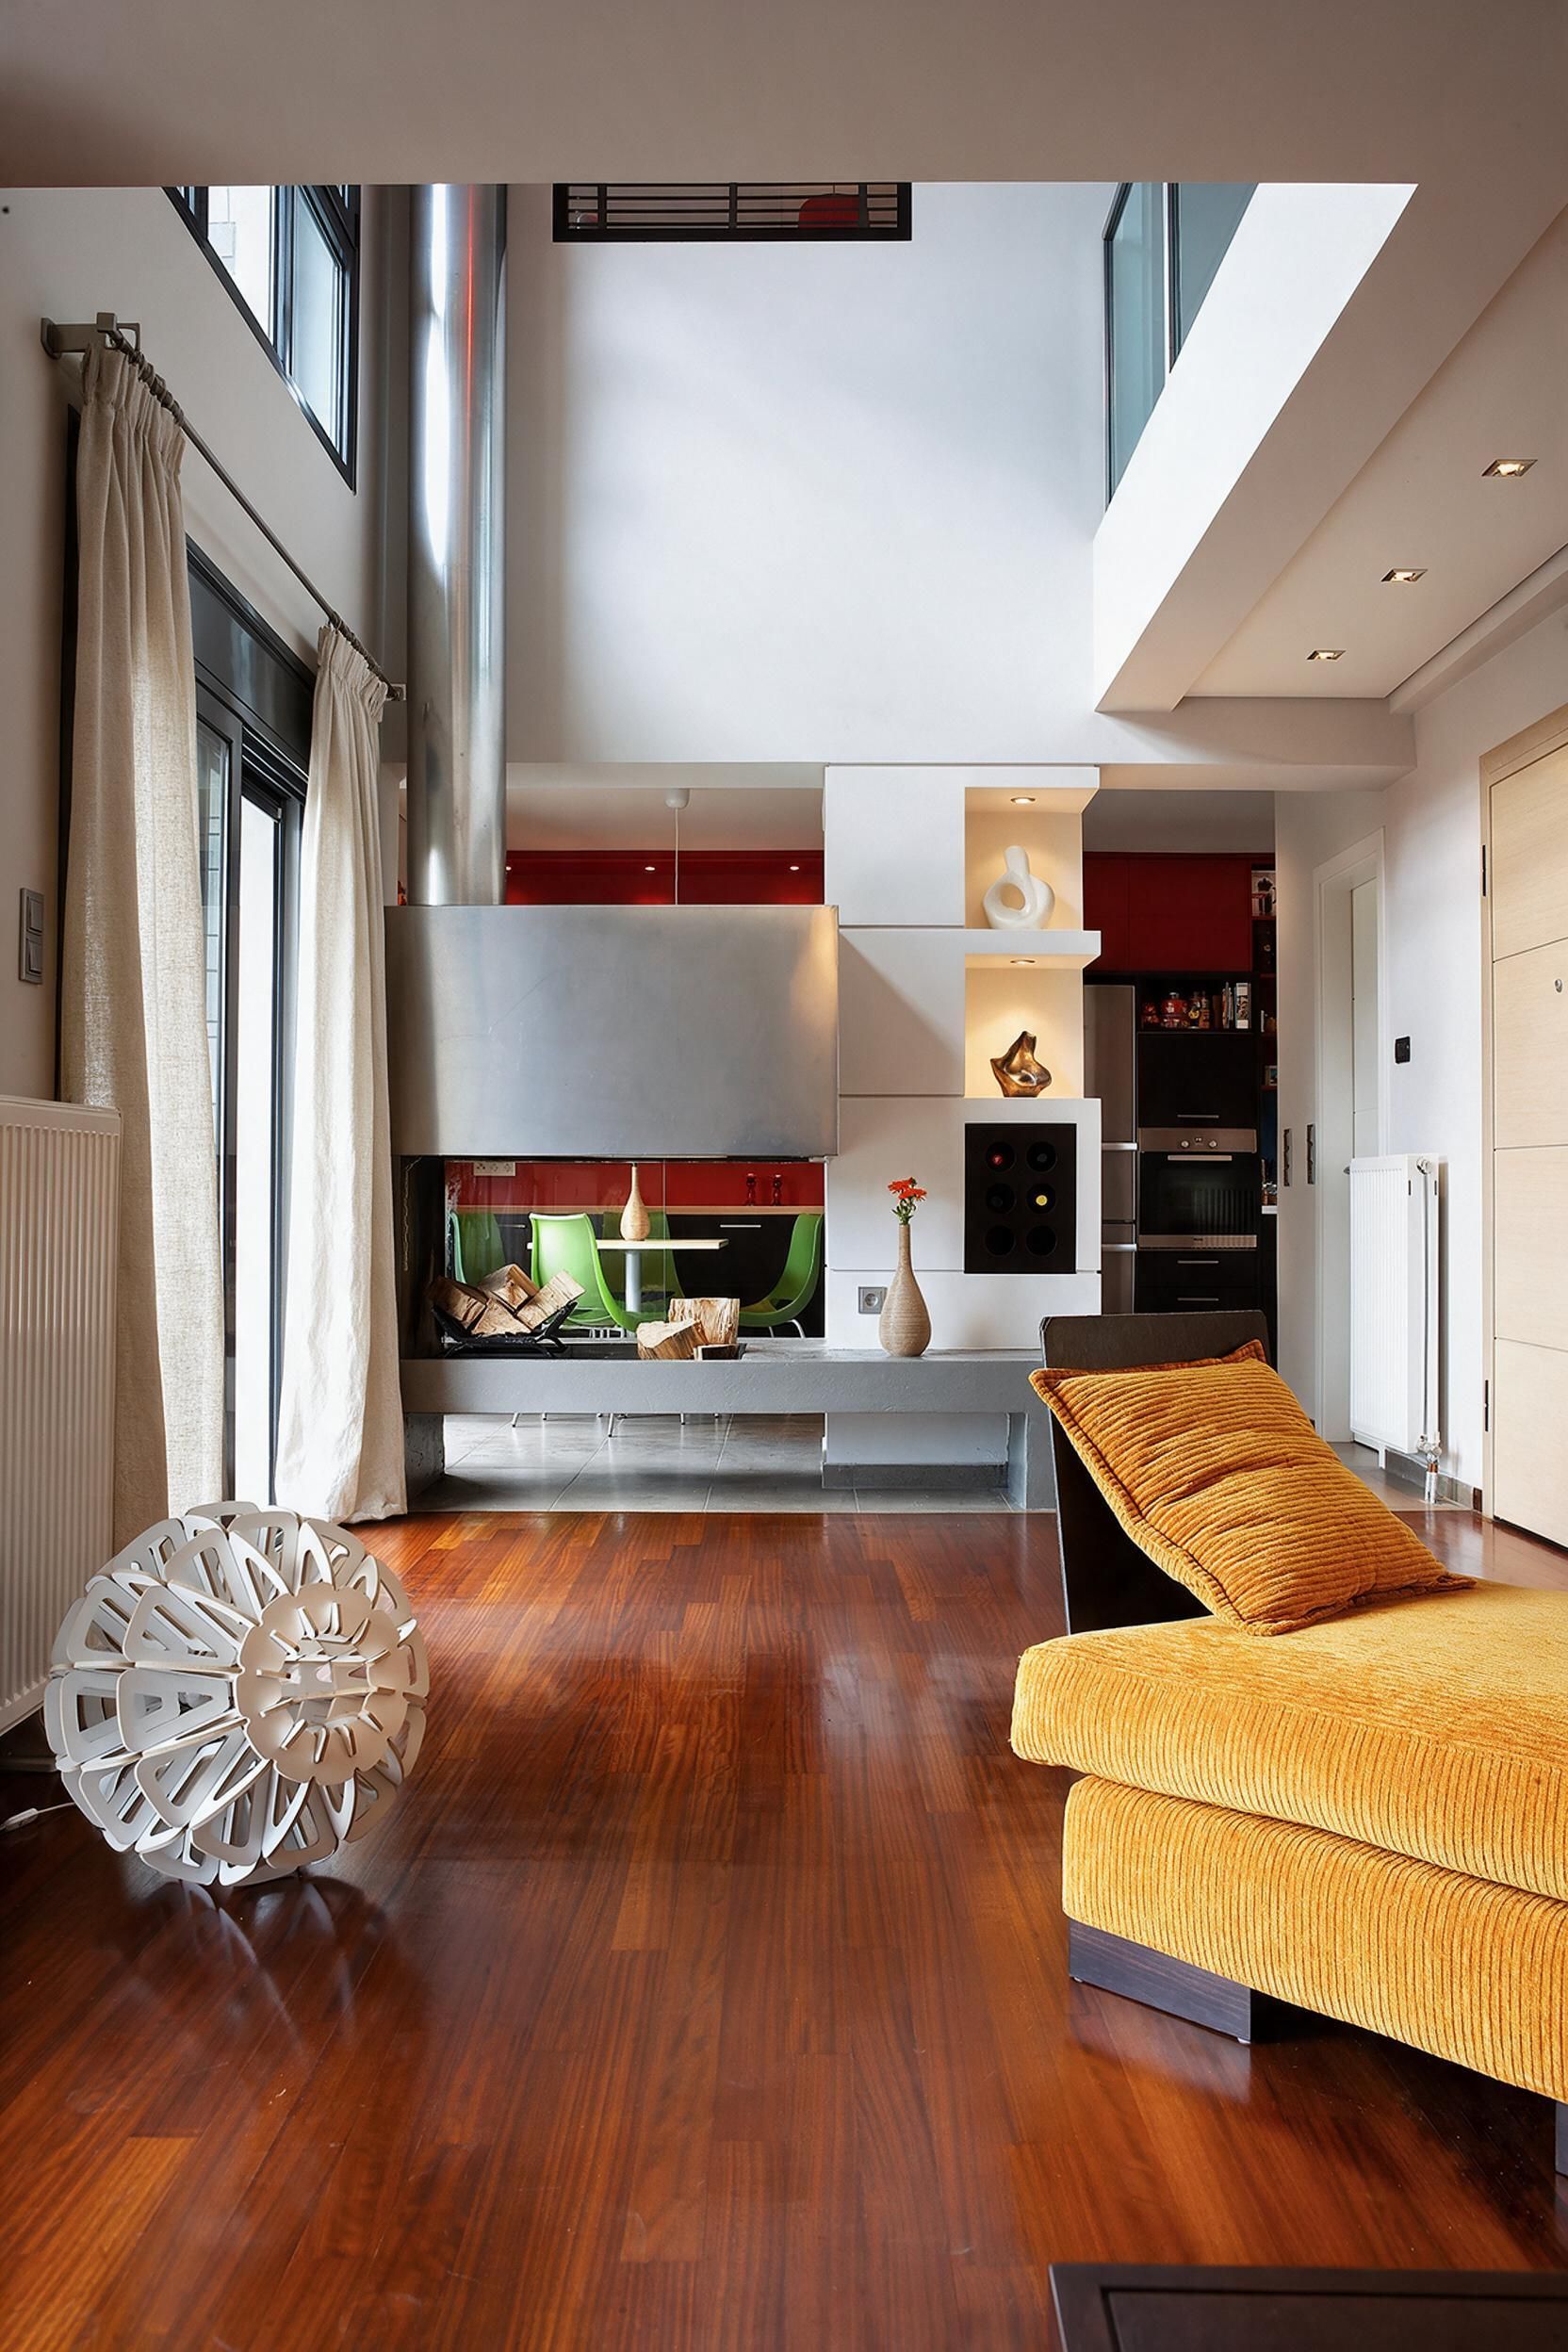
This remodeling reimagines a 25-year-old duplex apartment as a connected home for a young family. The exterior envelope and existing staircase were retained, while interior partitions and part of the floor slab were removed to reshape the experience of both levels.

LocationChalandri, Athens, Greece
TypologyPrivate Residence
Scale150 SM
Year2006
Duplex Apartment Remodeling

01 / Spatial Strategy

A double-height living room becomes the organizing center.

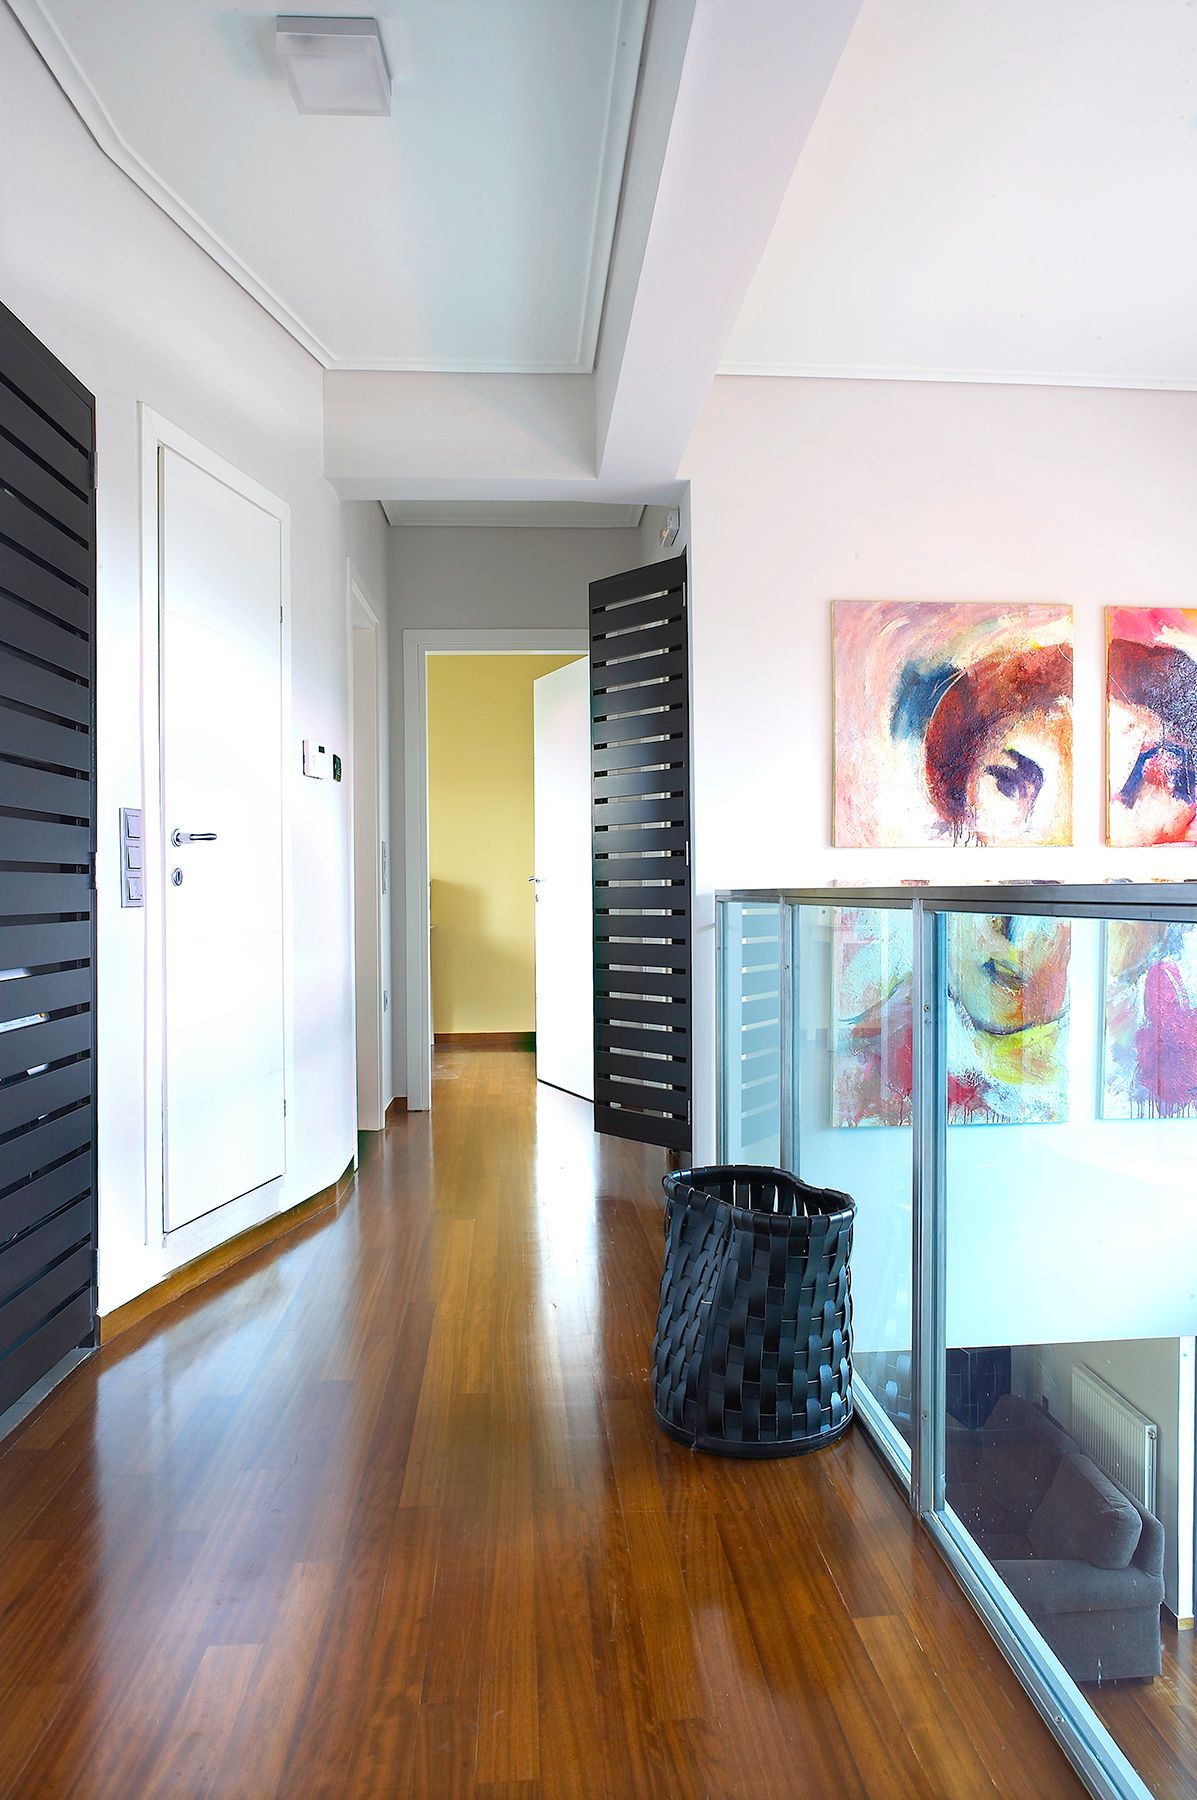
Rooms around and above it share visual connections through the new void, replacing the former compartmentalization with a sense of continuity. The intervention brings light, air, and a greater awareness of the whole into everyday domestic life.
Duplex Apartment Remodeling
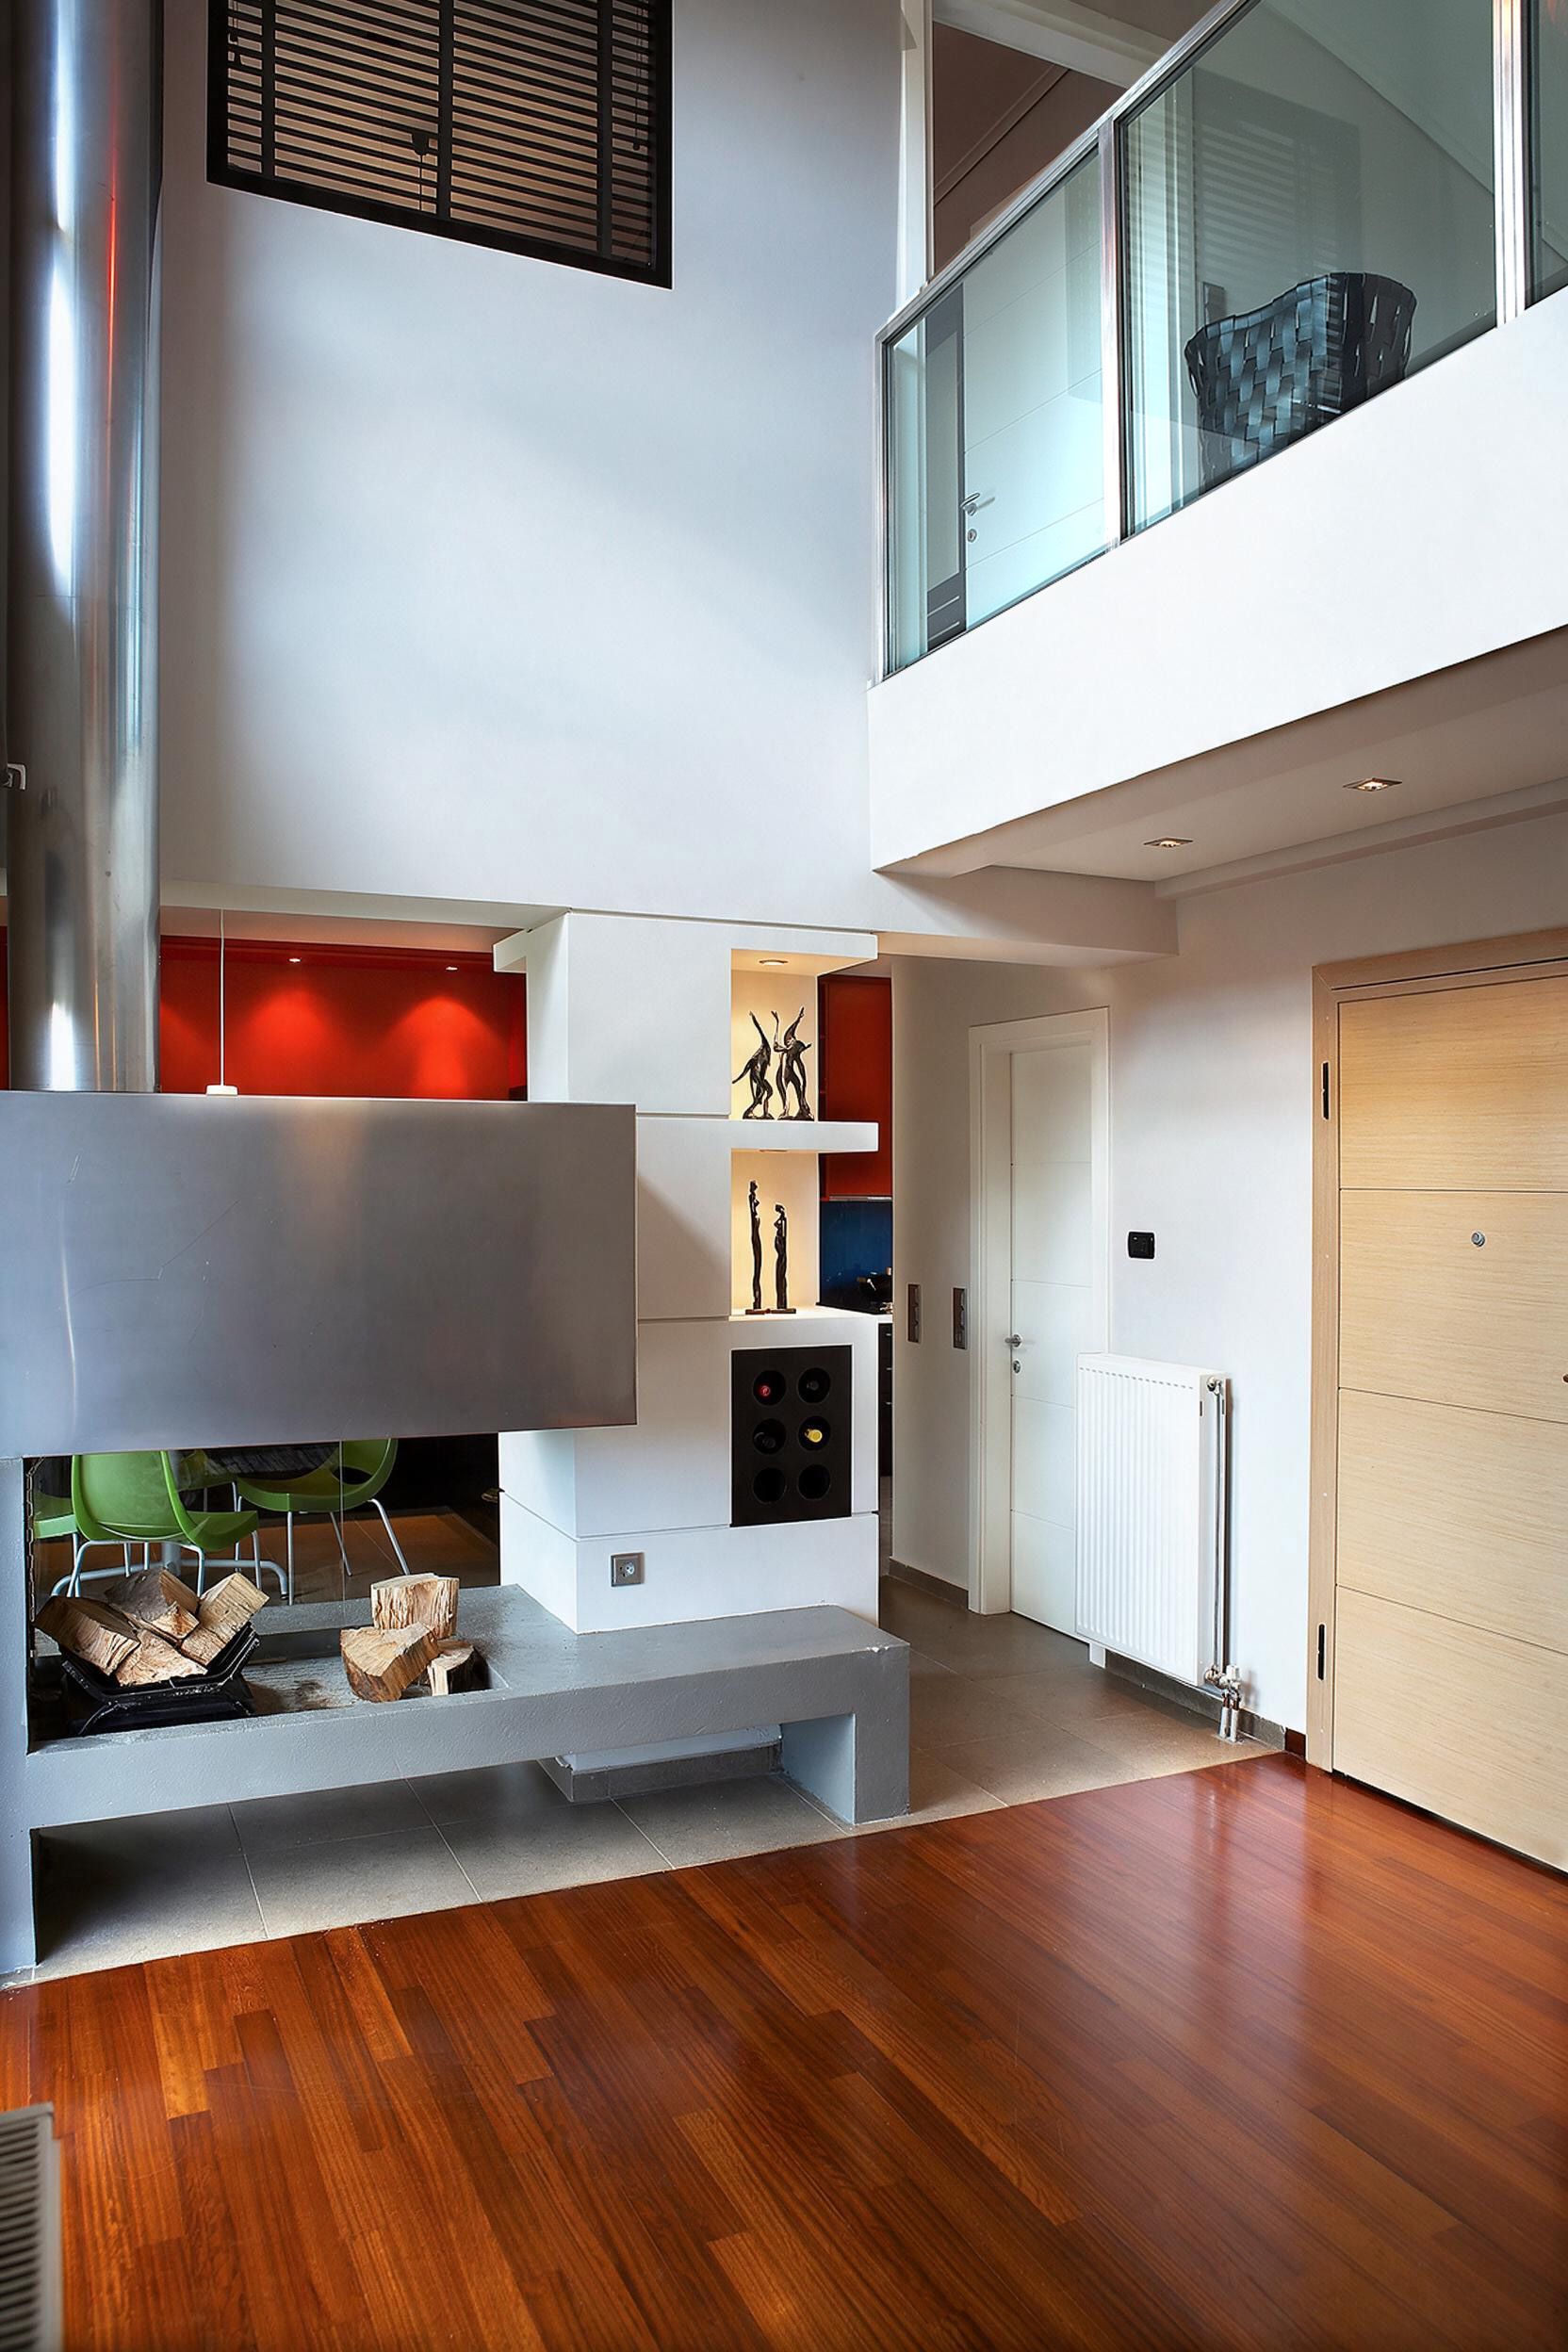
Living room with fireplaceHallway

02 / Materiality and Architectural Expression

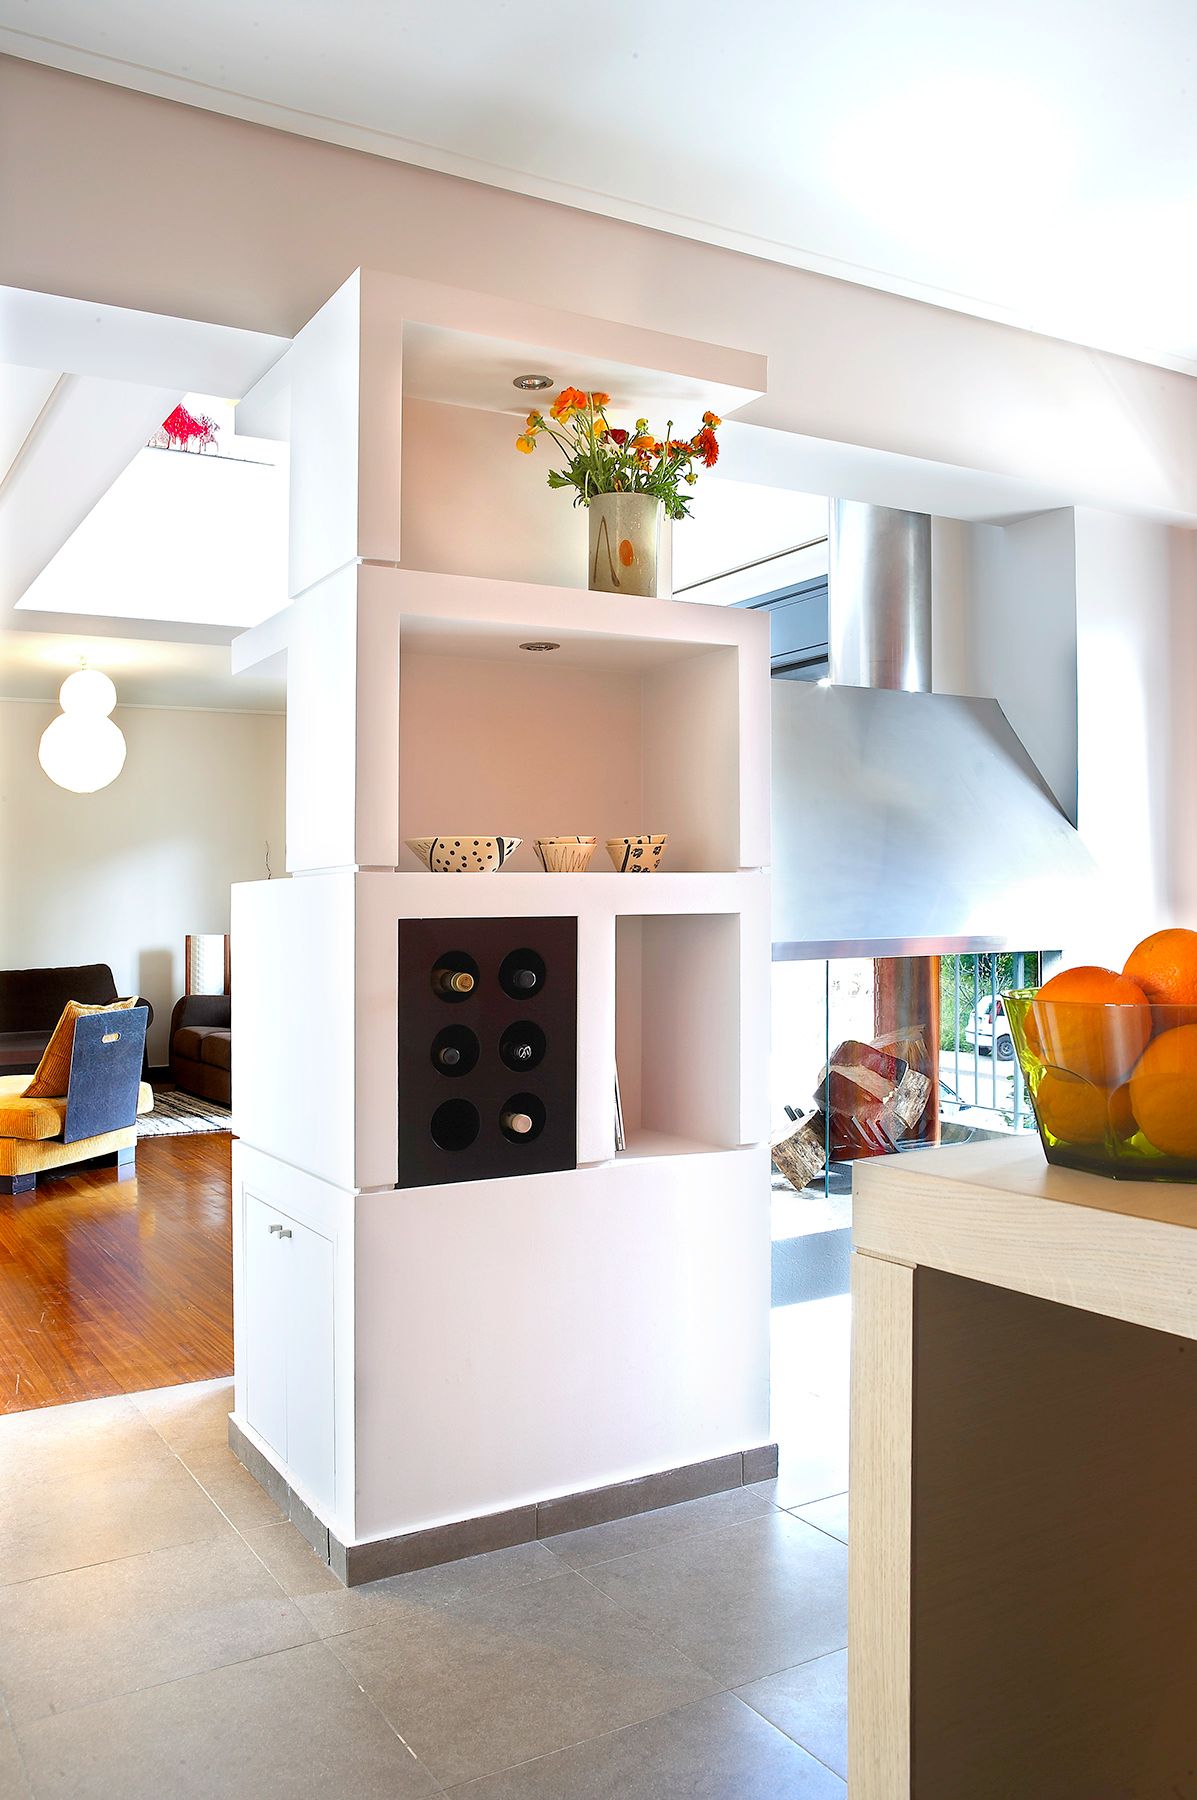
An open stainless steel fireplace marks the transition between the living room and the dining and kitchen area.

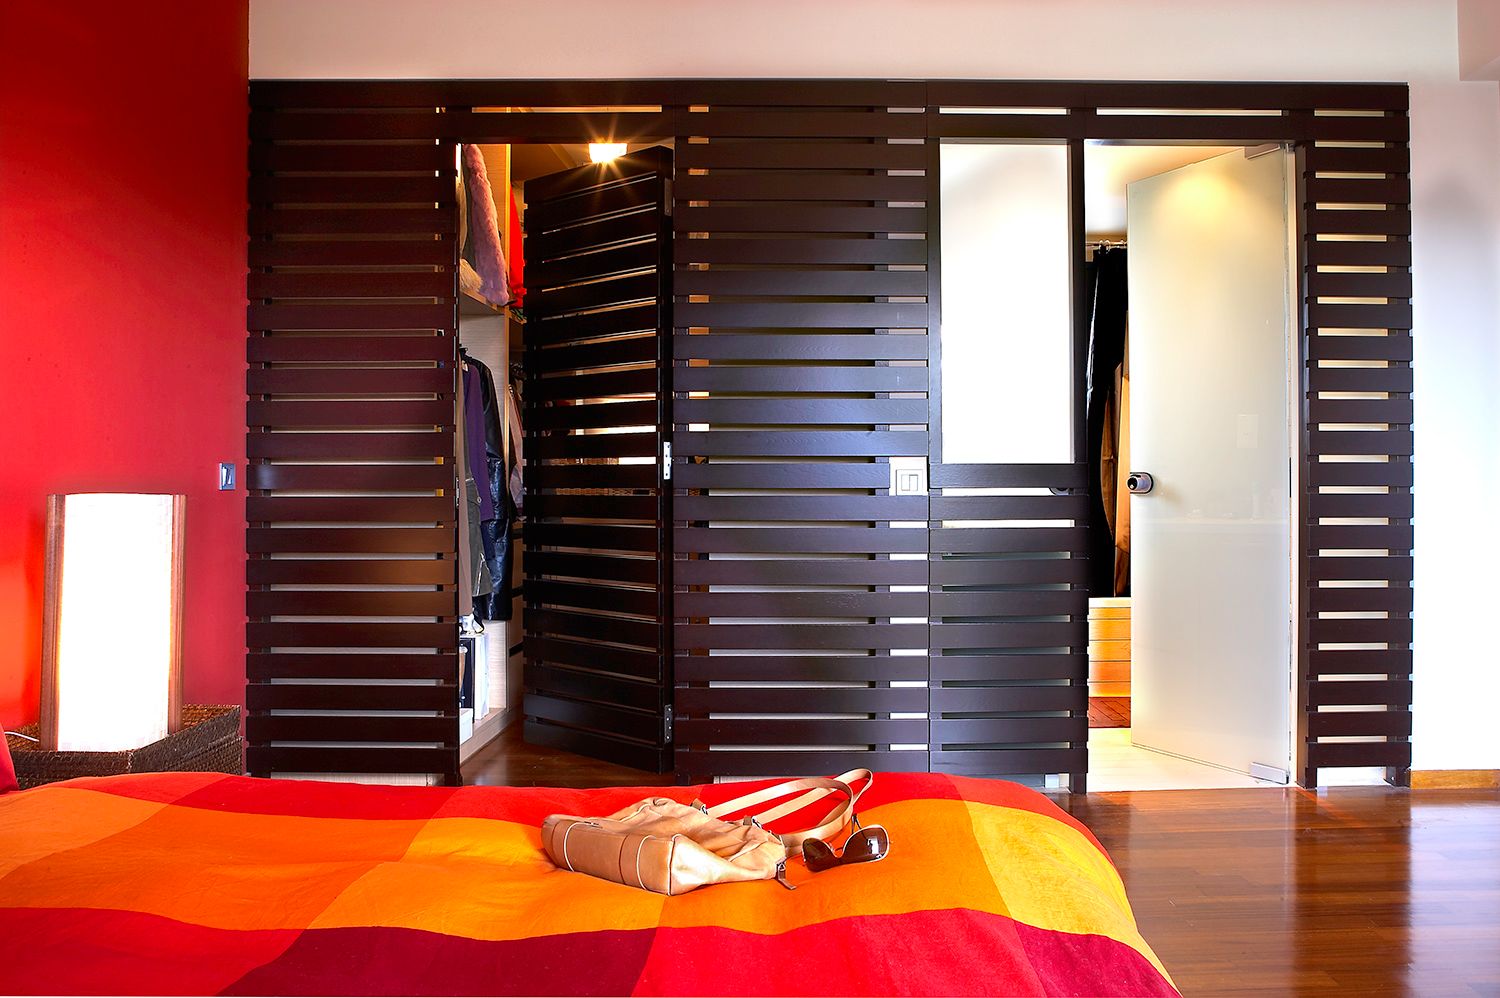
It defines distinct activities while preserving openness. Wood, steel, and glass are combined to distinguish private rooms from shared spaces; sculptural details introduce a playful character.

Duplex Apartment Remodeling
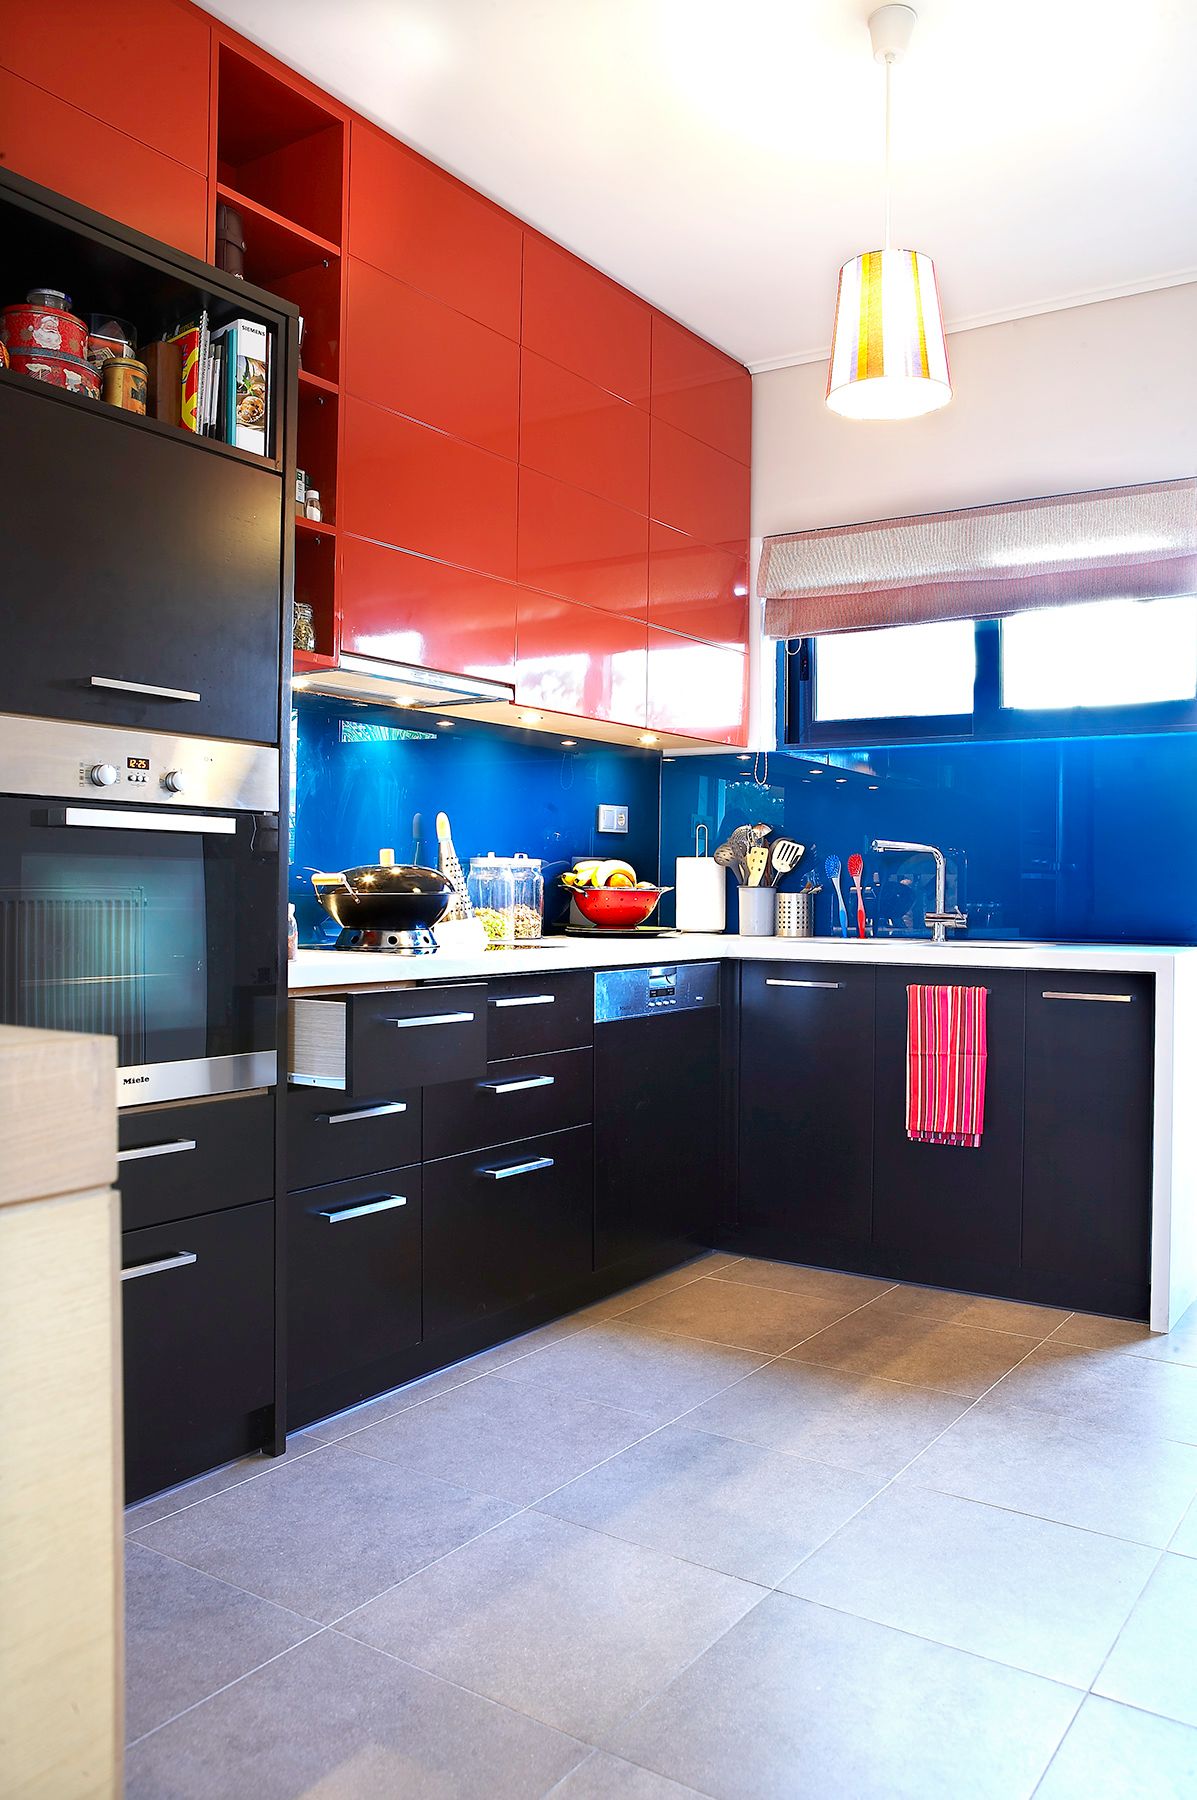
Fireplace and wine rackKitchen

03 / Living Within the Existing

The transformation begins with what the apartment could become within its retained boundaries.

Selective removal changes the relationships between rooms and levels, demonstrating how an existing home can acquire a different spatial identity through the careful placement of a single central void.

Duplex Apartment Remodeling
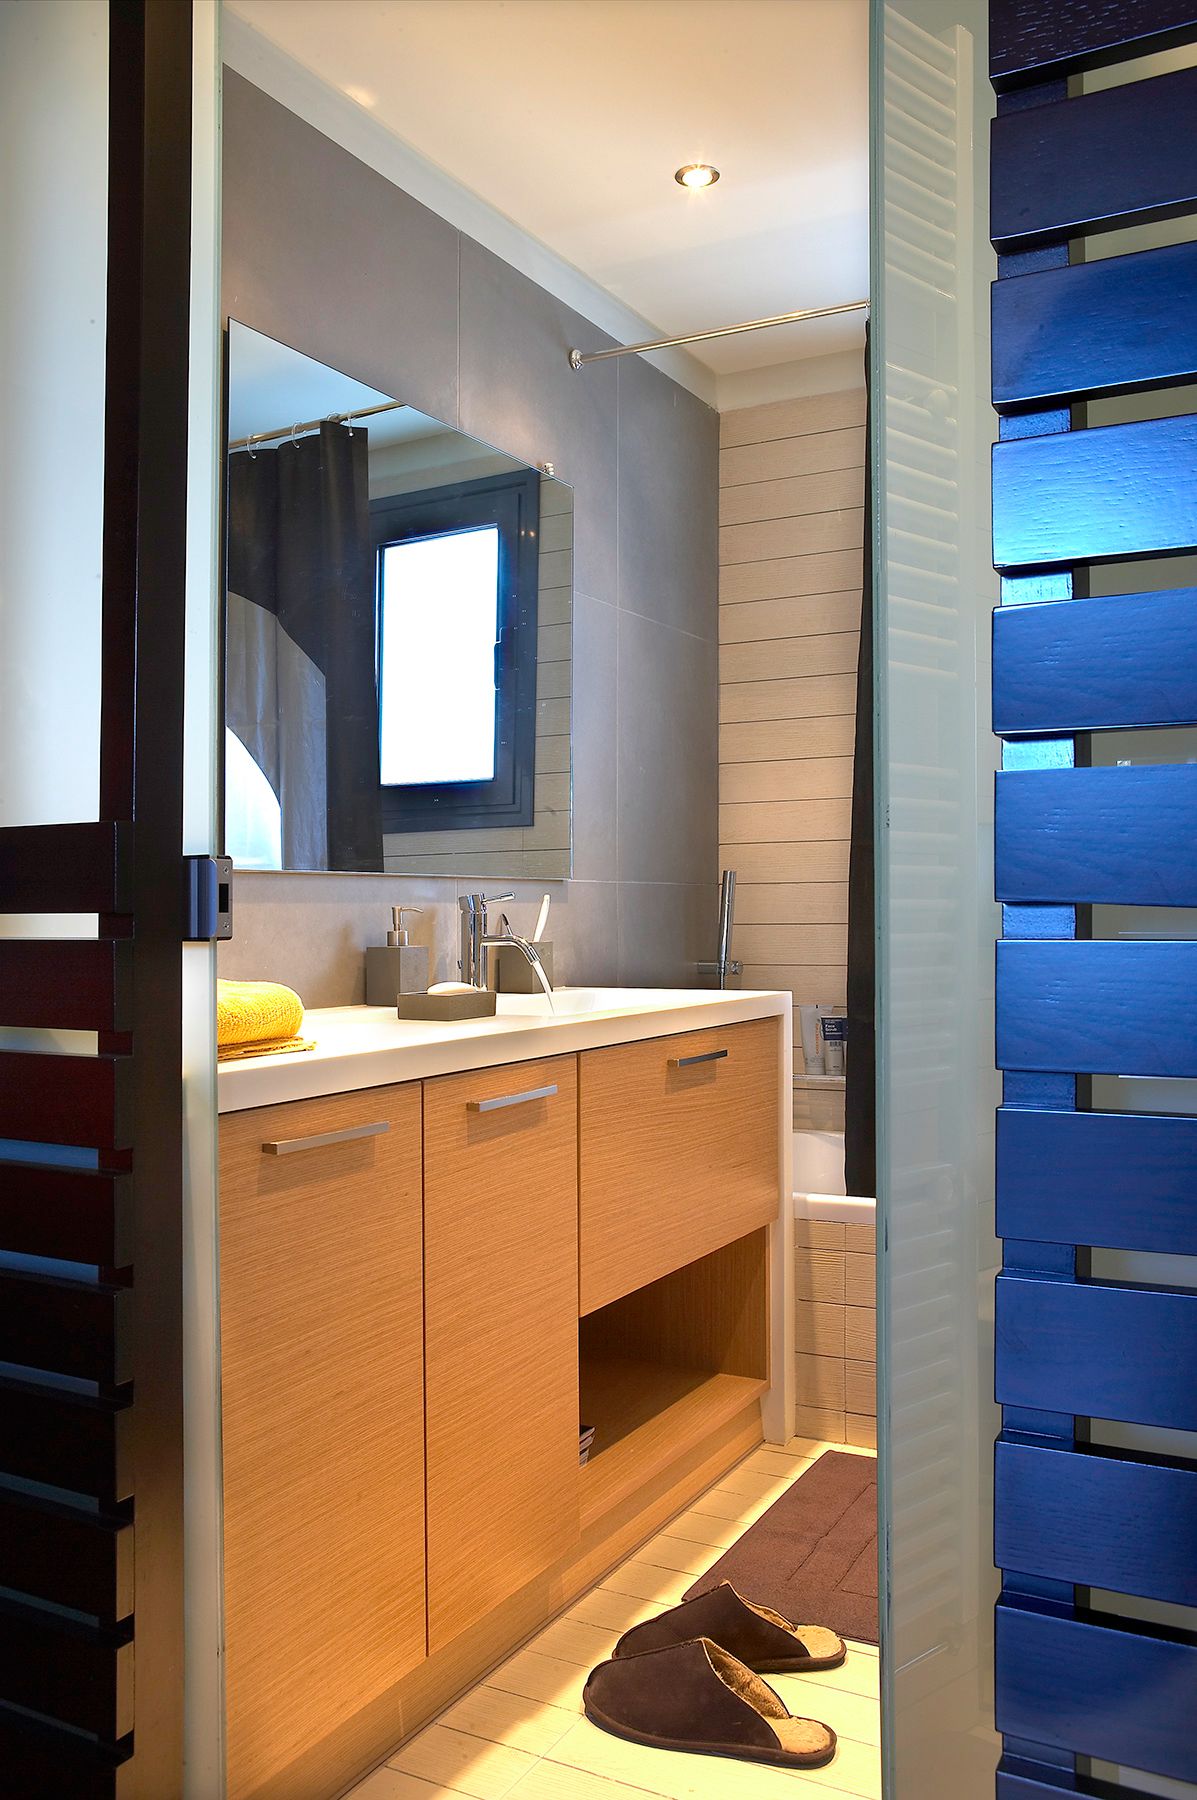
Master bathMaster Bedroom