Residential

Greenport Summer Residence

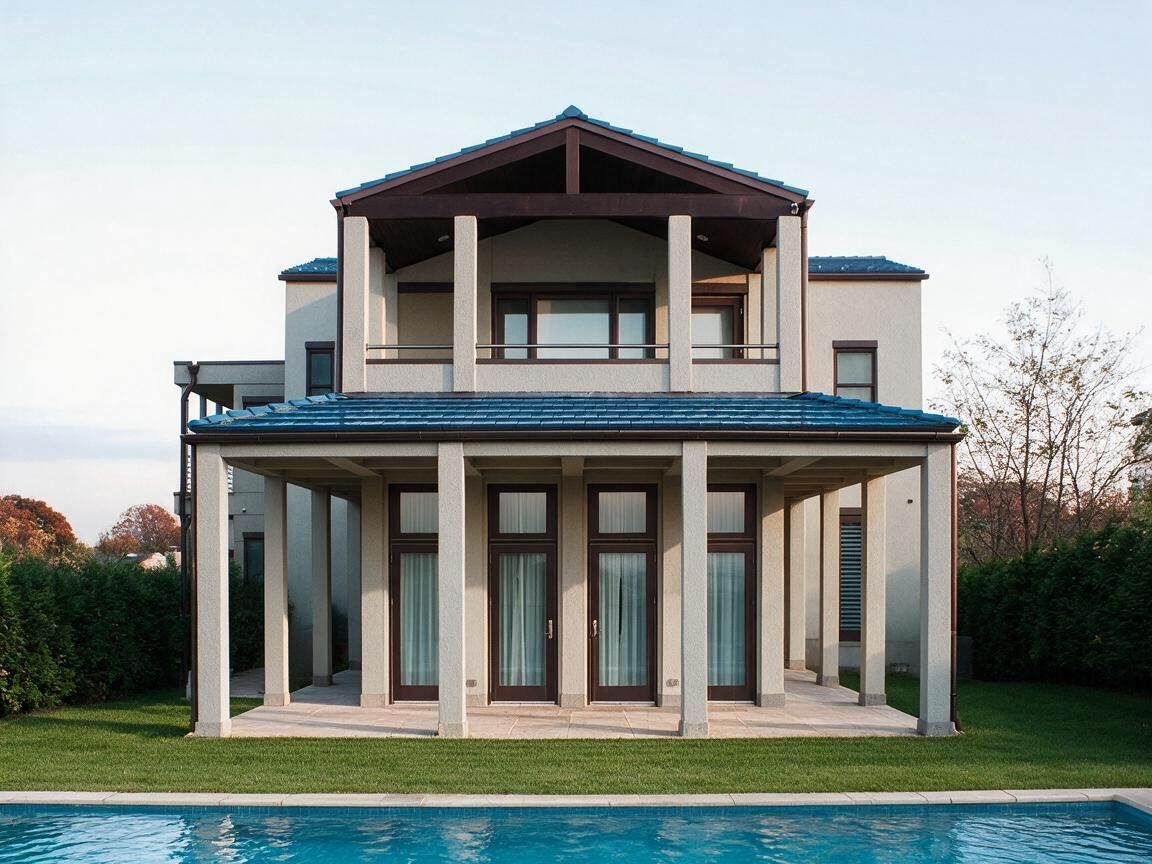
The Greenport Summer Residence connects its owners’ Mediterranean origins with the landscape and climate of Long Island’s North Fork. Familiar architectural types—the atrium, basilica, tower, and cupola—are reinterpreted as parts of a contemporary home, giving cultural memory a spatial expression within a different setting.

LocationEast Marion, New York
TypologyPrivate residence
Scale6,500 SF
Year2006
Greenport Summer Residence

01 / Architectural Strategy

The house is composed of distinct volumes, each shaped by its function and position on the site.

Spaces for gathering adopt a more urban architectural character, while family rooms draw on a rural vocabulary. Their relationship gives the residence a varied identity within a coordinated composition.

02 / Spatial Experience and Light

A central axis organizes the living spaces and establishes a visual connection from the public street toward the private beach.

At its intersections with perpendicular axes, vertical connections introduce another dimension to the plan. The stair hall links levels physically, while skylights connect the interiors with light from above.

03 / Landscape and Cultural Expression

The waterfront provides a point of orientation throughout the house.

Views and the sequence of rooms connect domestic life with the site. The project treats Mediterranean precedents as a source of spatial relationships, adapting them to a Northeastern context through the arrangement of volumes, movement, and light.