05 / Journal Entry
Reimagine Your Urban Living Experience With Thoughtful Apartment Renovation Architecture in NYC
A New York apartment demands more of its architect than any other home. Floor area is fixed, neighbors share every wall, and building rules shape each decision. A skilled apartment renovation architect in NYC reads these limits as design material, not obstacles.
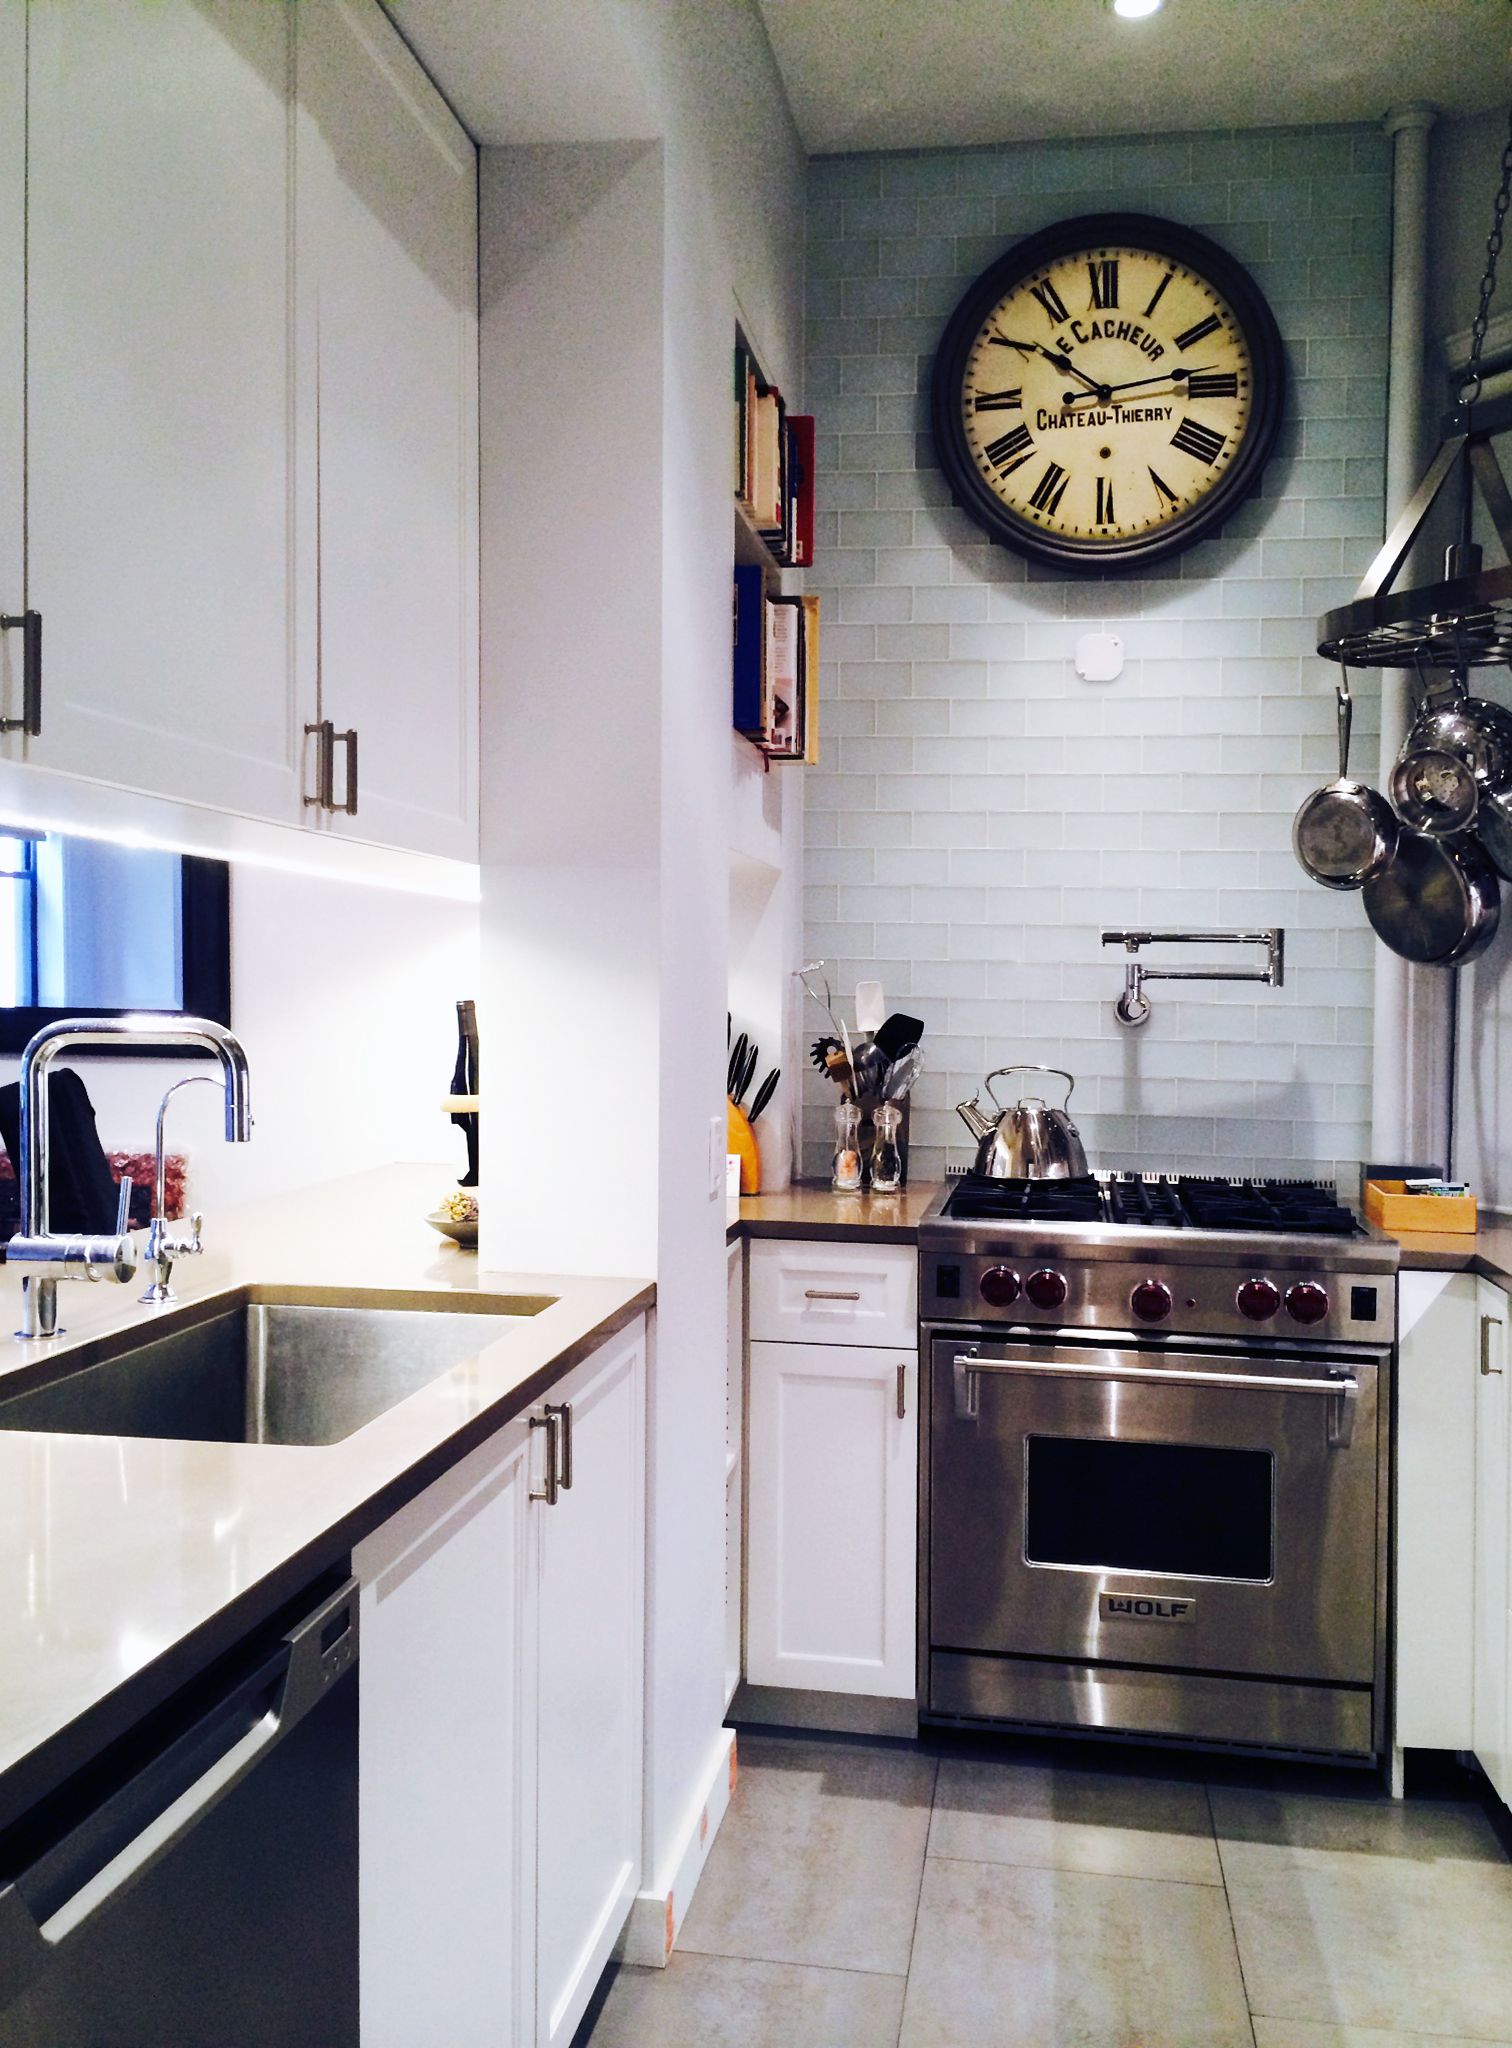
A New York apartment demands more of its architect than any other home. Floor area is fixed, neighbors share every wall, and building rules shape each decision. A skilled apartment renovation architect in NYC reads these limits as design material, not obstacles. The best plans turn narrow halls, low ceilings, and small windows into rooms with a clear purpose. The ss.mm design brings thorough, personalized architectural expertise to every urban residence.
Every square foot must work harder. We study the building, the board, and the household before drawing a single wall. This order protects the schedule, the budget, and the character of the original apartment.
Reading the Building Before Reading the Apartment
An apartment belongs to a larger structure. Its walls, floors, risers, and windows connect to systems shared with neighbors. Understanding the building first prevents plans the board or the engineer will reject.
Structure and Shared Systems
Columns, party walls, and plumbing stacks limit which walls can move. We review building drawings and visit the unit to confirm where each system runs before sketching any new layout.
Board Rules and Alteration Agreements
Co-op and condominium boards require alteration agreements, insurance, and approved drawings. Landlords of rental buildings set similar rules. We prepare detailed submission packages that answer these requirements before work begins.
Layout Moves Within a Fixed Footprint
A high-end residential architect in NYC plans inside a frame of fixed walls, windows, and risers. Within that frame, sequence, storage, and circulation decide how large an apartment feels.
Entry sequence: A defined foyer with a coat closet and a view into the living room separates the front door from daily life. A few feet of depth gives guests a place to pause.
Combined living and dining: Removing a non-structural wall joins two rooms and shares light between them. Furniture-height millwork can keep some separation.
Kitchen placement: Plumbing stacks guide where the sink and appliances can go. A galley or island layout can fit most apartment footprints.
Primary suite and storage: Closets along a corridor wall provide storage and buffer sound from the bedroom.
Unit combinations: Joining two adjacent apartments needs structural review, board approval, and utility planning. The result can be a layout closer to a house.
Light, Air, and Acoustics in Dense Urban Settings
Many urban apartments face airshafts, courtyards, or neighboring walls. Windows are few, so every pane must work hard. Noise from streets and adjacent units adds a second challenge.
Borrowed Daylight
Glass partitions, transoms, and light-colored finishes carry daylight from window walls into inner rooms. Natural brightness fills corridors, bathrooms, and dressing areas, all without requiring new exterior openings or structural changes.
Sound Control Between Units
Resilient underlayments, insulated partitions, and sealed outlets reduce sound passing between apartments. Windows with laminated glass limit street noise, and solid-core doors protect bedrooms and offices from daily household activity.
Craftsmanship and Millwork at Apartment Scale
A project led by an apartment renovation architect in NYC depends on precise detail. In a small space, a half-inch error is visible. Custom millwork, doors, and stone are drawn to fit existing walls, which may not be plumb or square.
Built-in storage: Full-height cabinet walls hold clothing, books, and equipment within a shallow depth, freeing floor area for living.
Pocket and pivot doors: These doors remove swing space, which suits narrow halls and compact baths.
Stone and tile: Large-format slabs reduce joints and make small rooms look continuous. Delivery through narrow elevators and stairs needs early planning.
Lighting: Integrated cove lines, recessed fixtures, and wall lights replace floor lamps and bring order to the ceiling.
Approvals, Building Access, and Schedule
Apartment renovation depends on coordination with the building as much as with the builder. Rules on work hours, elevator use, and debris removal affect cost and duration.
Filings and Permits
Alterations to walls, plumbing, or electrical systems can require filings with the New York City Department of Buildings. We prepare drawings, coordinate engineers, and respond to review comments through approval.
Sequencing Around Building Rules
Work hours, elevator reservations, and protection of common areas shape the schedule. We plan demolition, rough work, and finishes in a sequence suited to these limits and to material deliveries.
Begin Your Apartment Renovation With a Clear Path
The ss.mm design provides thorough, personalized planning for every apartment, from the first building review to the final installation. Contact us to meet a high-end residential architect in NYC who will review your building, your household, and your goals. Share your floor plan and your questions, and we will outline a clear path forward.
Common Questions
Does an apartment renovation need board approval?
Most co-op and condominium boards require approval before work starts. Owners submit drawings, contractor insurance, and an alteration agreement. We prepare these documents so the review proceeds with complete, accurate information.
How long does an apartment renovation take?
Design and approvals may span several months, and construction adds more time. Scope, building rules, and material lead times drive the schedule. A planning review gives owners a realistic timeline for their building.
Can walls be removed in a prewar apartment?
In some cases. Many prewar walls are masonry or carry load, so an engineer must review each one. Non-structural partitions can come out with board approval, and bearing walls can be replaced with beams.
What can make a small apartment feel larger?
Clear sight lines, borrowed daylight, built-in storage, and fewer door swings make rooms read as larger. Consistent materials across rooms add continuity, so the apartment feels like one connected space.
How does an architect help control renovation costs?
Detailed drawings let contractors bid the same scope, which exposes gaps and differences between proposals. Early decisions on structure, plumbing locations, and finishes prevent costly changes for owners during construction.