05 / Journal Entry
Custom Architecture and Interiors in Port Washington, New York: Create a Unified Residential Experience
A home is felt long before it is understood. The weight of the front door, the width of the hall, and the angle of afternoon sun all shape how a family lives. Custom home design in Port Washington NY, gives owners control over each of these moments. Our team at ss.mm design shapes them with one steady hand, so architecture and interiors read as a single, settled experience.
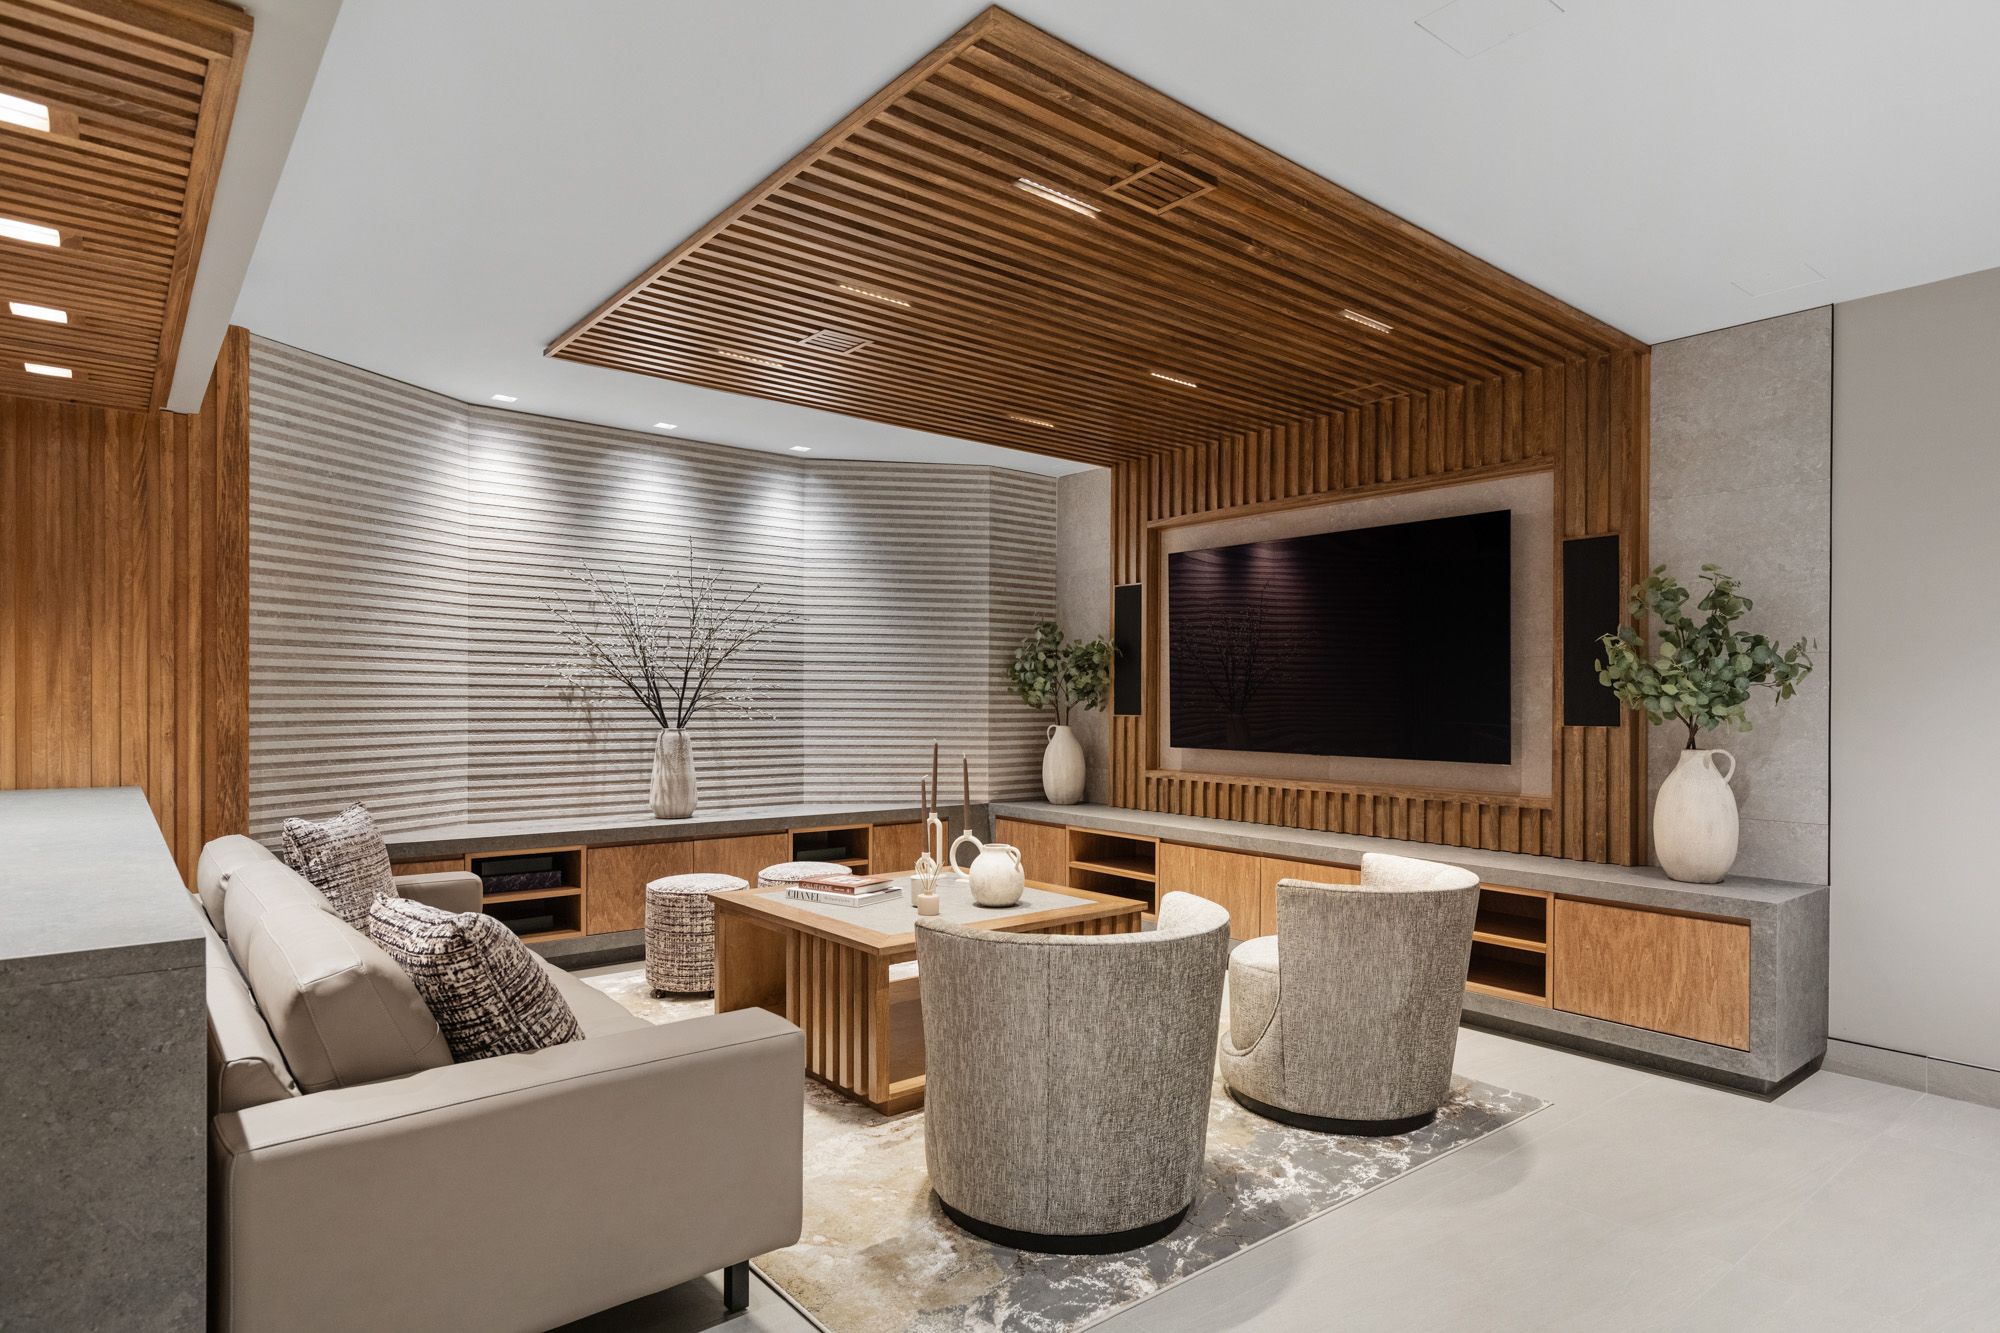
A home is felt long before it is understood. The weight of the front door, the width of the hall, and the angle of afternoon sun all shape how a family lives. Custom home design in Port Washington NY, gives owners control over each of these moments. Our team at ss.mm design shapes them with one steady hand, so architecture and interiors read as a single, settled experience.
Cohesion does not happen by chance. It comes from decisions linked in advance, tested on paper, and carried through construction. We offer attentive, personalized guidance across this full path, so the finished house matches the first idea.
Designing the Sequence From Street to Bedroom
A house unfolds in order. Visitors arrive, pause, enter, gather, and finally retreat. Each step should feel distinct yet connected to the next. We plan this sequence before we fix room sizes.
Arrival and Threshold
The path from driveway to door sets expectations. We shape the approach, porch depth, door position, and entry volume so guests can pause and orient themselves before reaching main rooms.
Compression and Release
A low, narrow hall followed by a tall, bright living room makes the larger space feel more generous. We vary height and width to shape each room’s presence and scale.
Light as a Daily Rhythm
A new home architect in Port Washington, NY, studies how daylight moves across the lot from sunrise to dusk. The peninsula setting places many homes near Manhasset Bay or Hempstead Harbor, so reflected light and glare deserve attention. These conditions guide window size, room placement, and interior finishes.
Morning: East-facing kitchens and breakfast areas gain soft light without strong glare. Light-colored walls carry this glow into the room.
Midday: South glazing brings warmth in winter, while roof overhangs shade the glass in summer. Light ceilings spread daylight across the plan.
Evening: West-facing rooms receive low, intense sun. Deep window reveals, operable shades, and low-emissivity glass control heat and glare.
Night: Layered, dimmable fixtures and shielded exterior lights keep glare off the glass and the view of the water clear after dark.
Sound, Privacy, and Comfort Between Rooms
Comfort depends on more than appearance. Sound, temperature, and privacy shape how rooms perform once a family moves in. We plan these qualities with the layout instead of correcting them after construction.
Acoustic Separation
Bedrooms, offices, and media rooms gain buffers such as closets, stairs, or landings between them and active spaces. Insulated walls, resilient floors, and solid doors add further control of sound.
Thermal Comfort Zones
Glass walls, tall ceilings, and open plans create uneven temperatures. We divide the house into zones, size equipment for each, and place returns and vents clear of seating and beds.
Material Continuity From Exterior to Interior
Strong custom home design in Port Washington, NY, carries a few materials across the threshold. Shingle, brick, stone, or timber outside can reappear as flooring, wall surfaces, or millwork inside. This repetition links rooms to the setting and to each other.
Exterior Materials Carried Inside
A stone terrace can continue as an interior floor, and a timber soffit can extend past the glass. Each continuation softens the break between inside and outside, widening the view.
Transitions and Thresholds
Material changes belong at defined edges, such as a door frame, a step, or a wall corner. We detail these joints so each material transition looks planned and stays durable.
One Drawing Set, One Record of Decisions
Cohesion survives construction through coordination. Architecture, interiors, engineering, and landscape drawings share one set of dimensions and one schedule of finishes, so a change in one drawing updates the others.
Coordinated Drawings
Floor plans, sections, lighting layouts, millwork details, and finish schedules reference the same dimensions. This shared base allows the builder to
price and build from one consistent set of detailed documents.
Samples and Mock-Ups
Material samples, full-size mock-ups, and lighting tests let owners judge color, texture, and glow in place. Decisions made with samples reduce costly changes after installation begins.
Transform Your Concept into a Completed Home
We welcome a conversation with owners planning a new home. Contact ss.mm design to meet a new home architect in Port Washington, NY, who will review your lot, your household, and your goals. We will outline a clear path from first sketch to final installation.
Common Questions
What makes a home feel cohesive rather than assembled?
Cohesion comes from shared proportions, repeated materials, and consistent detailing across every room. When one team plans structure and interiors as one scope, each decision connects to the next, and the house reads as one idea.
How much of the design can be decided before choosing a builder?
Most layout, structure, and finish decisions can be settled in drawings before bidding. Detailed documents let several builders price the same scope, which makes bids easier to compare and limits surprises.
Does a new home need both an architect and an interior designer?
Not always. A studio that offers both scopes, such as ours, coordinates structure, layouts, lighting, and finishes from the start. Owners who prefer separate firms can share drawings to keep decisions aligned.
How do orientation and water views affect window choices?
Orientation decides heat, glare, and daylight, while water views add reflected light. We size and place windows, add shading, and select glass types so rooms receive views without discomfort at any hour.
Can the design allow for future changes in the household?
Yes. Flexible rooms, wider doorways, reinforced walls for future equipment, and conduit for later upgrades prepare a home for new needs. We discuss likely changes during programming and build them into the plan.