05 / Journal Entry
Align Workplace Operations and Architectural Design With an Office Design Architect in Long Island, NY
An office works best when the building supports the business. Desks, meeting rooms, reception, and storage must match how a company operates each day. Commercial building design in Port Washington NY starts with those operations, then shapes space, circulation, and systems around them. At ss.mm design, we bring thorough, personalized architectural guidance to employers who want a workplace with a clear purpose.
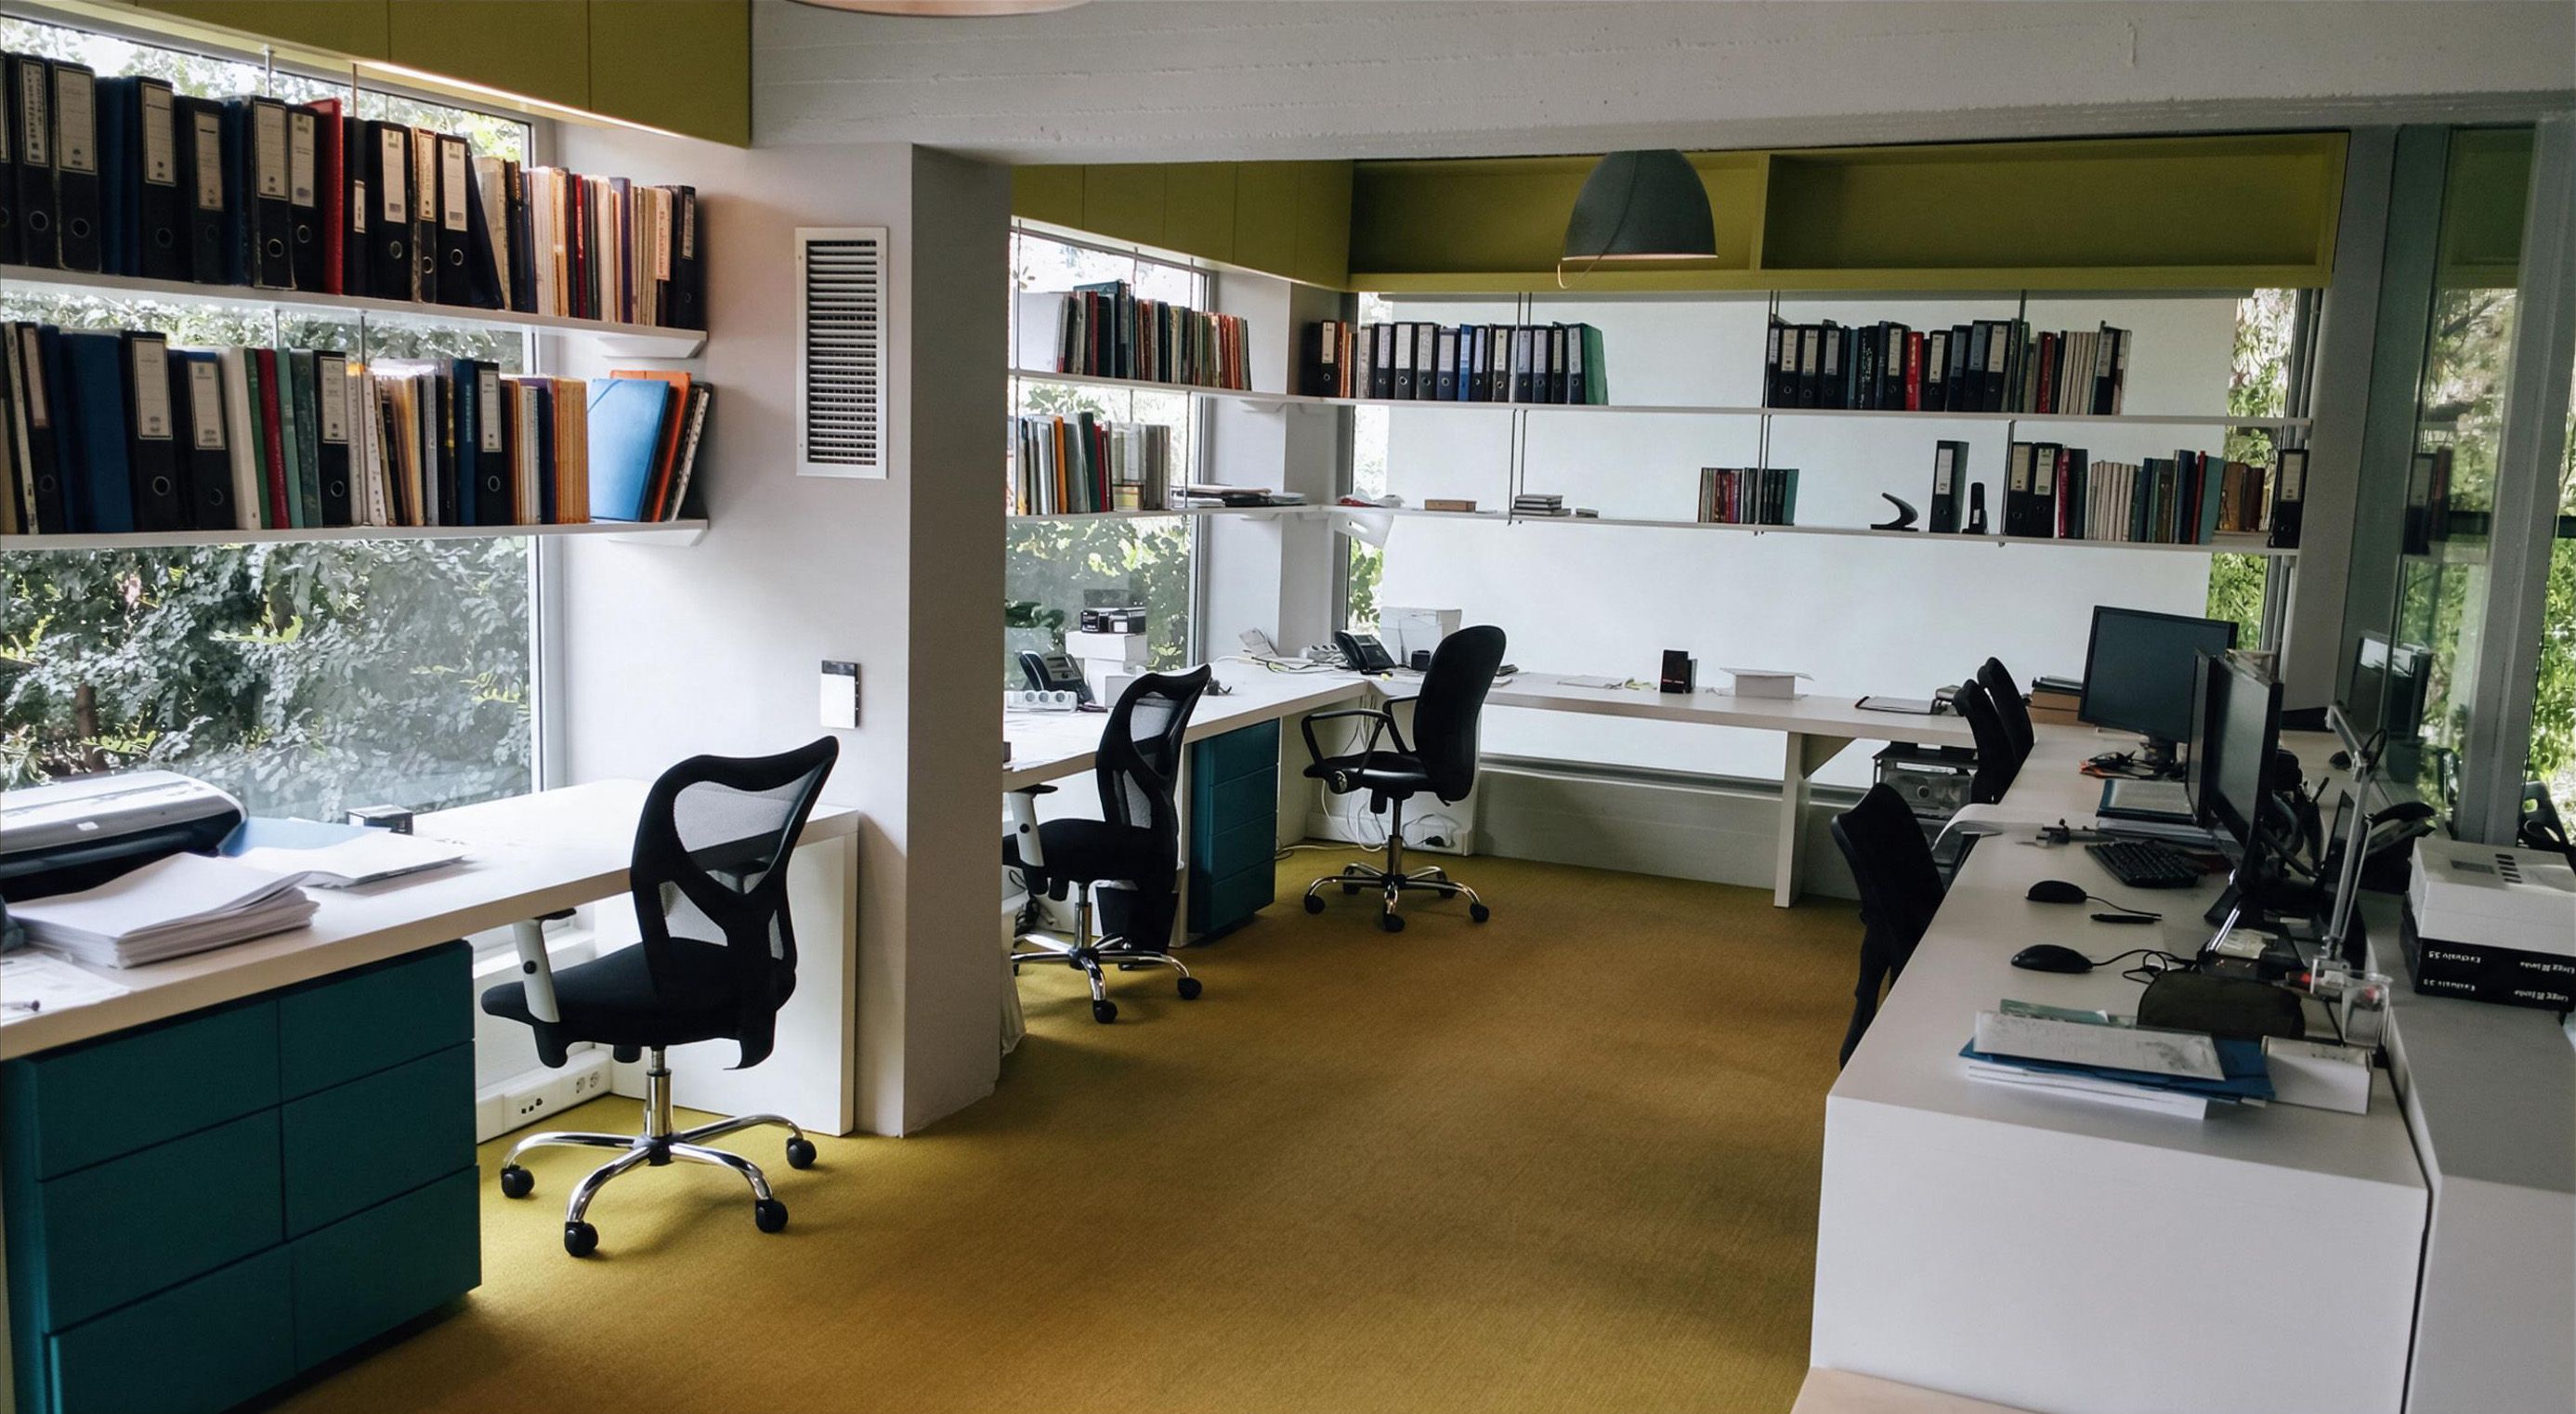
Align Workplace Operations and Architectural Design With an Office Design Architect in Long Island, NY
An office works best when the building supports the business. Desks, meeting rooms, reception, and storage must match how a company operates each day. Commercial building design in Port Washington NY starts with those operations, then shapes space, circulation, and systems around them. At ss.mm design, we bring thorough, personalized architectural guidance to employers who want a workplace with a clear purpose.
Our partners lead each project from the first operational interview to final closeout. We join workplace needs, accessibility, and technical coordination in one set of drawings. The result is an office where staff move with ease, visitors find their way, and growth has room.
Mapping Business Operations Before Drawing Space
A floor plan should mirror the daily flow of work. Before any sketch, we study who works with whom, which teams need privacy, and where visitors enter. Those findings decide room sizes and adjacencies.
Workflow and Adjacency Study
Interviews and shadowing show how teams share information, files, and equipment. Rooms with frequent contact move closer, while noisy or confidential functions gain distance and acoustic separation from focus areas.
Headcount and Growth Planning
Our plan accounts for current staff, hybrid schedules, and expected growth in headcount. Flexible furniture zones and spare infrastructure let a company add people without rebuilding major walls or ceilings.
Workplace Zones and Circulation Paths
As a seasoned office design architect in Long Island, NY, we organize a workplace into zones with clear purposes. Reception welcomes visitors, open areas serve collaboration, enclosed rooms protect focus, and shared amenities connect them.
Arrival and reception: A visible entry, a short path to the front desk, and a waiting area keep visitors from wandering into work areas by mistake.
Open workstations: Clear aisles, daylight at the perimeter, and glare control for screens make daily tasks easier.
Focus and meeting rooms: A mix of small and large rooms, placed near the teams who use them, shortens walking distances.
Shared amenities: Kitchens, print areas, and restrooms work best on routes staff already travel.
Our Eibshop Corp HQ project in Athens shows this coordination. A new ground-floor welcome center holds showroom and conference functions, while the upper level became an open workstation area. Visitor reception, technology demonstration, and daily design work each received a defined place.
Accessibility, Safety, and Technical Coordination
Codes and technical systems shape an office as much as layout does. We coordinate accessible routes, exits, fire protection, and mechanical systems before a drawing is complete.
Accessible Routes From Curb to Desk
Accessible parking, ramps or lifts, door widths, restrooms, and clear aisles must connect in one continuous route. We verify each connecting link so employees and visitors can reach every room.
Systems Behind a Working Office
Heating, cooling, power, data, and lighting reach every desk, meeting room, and server closet. Our drawings place ducts, cable paths, and fixtures so ceilings stay organized, and equipment stays reachable.
Local Conditions Shaping Commercial Work in Port Washington
Sound commercial building design in Port Washington, NY responds to the town’s mix of waterfront parcels, older downtown buildings, and mixed-use streets. Each setting brings its own limits on parking, signage, height, and flood exposure. Town and village rules vary by parcel, so early confirmation of zoning and review steps saves time. Our studio works from Port Washington, so we know the local streetscape and review routes.
Existing buildings: Older structures may need new egress, accessible entries, and upgraded systems before an office can open.
Waterfront parcels: Flood maps and coastal rules can affect floor levels, mechanical placement, and storage.
Parking and access: Zoning counts parking by use, so layout and tenant mix influence approvals.
Signage and facades: Review boards may guide storefront design, signs, and lighting.
Fit-Out, Lease, and Phasing Decisions
Many companies lease space, so the building owner’s rules shape the work. A lease may limit structural changes, roof access, or after-hours construction. We read it early to keep design choices within legal limits.
Lease and Landlord Coordination
We review the lease, base building drawings, and written landlord criteria before design begins. This step shows which systems the tenant may alter and which approvals the owner must give.
Phasing While Staff Stays at Work
Our phased plans keep teams working while crews finish one zone at a time. Temporary walls, dust control, and planned utility shutoffs reduce disruption to clients, deliveries, and business operations.
Build a Workplace Around How Your Team Works
We offer attentive, personalized planning for offices and commercial spaces, from the first operational review to final closeout. Contact our team to meet an office design architect in Long Island, NY, and share your headcount, schedule, and goals for the space.
Common Questions
How early should a business involve an architect when leasing an office?
Contact our team before signing the lease. A test fit compares floor plates, columns, window lines, and code limits against the company’s headcount and needs, which helps owners judge whether a space can work.
What drawings and documents come with an office project?
We deliver test fits, plans, sections, reflected ceiling plans, power and data layouts, finish schedules, and permit drawings. These documents let contractors price the work and let building officials review it.
How does an architect plan an accessible office?
Accessibility starts with the route from parking or the sidewalk to the entrance and continues through doors, corridors, restrooms, and work areas. We check each element against all applicable codes and standards.
What should a company prepare for the first meeting?
Bring headcount, growth plans, department lists, meeting needs, equipment lists, lease documents, and a target budget and schedule. These facts let us start with realistic requirements and flag early constraints.
Do you handle commercial projects beyond offices?
Yes. Our commercial portfolio includes North Shore Farms markets in Whitestone and Mamaroneck, Melo Beauty Bar in Garden City, and the Eibshop headquarters, which show experience with retail, wellness, and office programs.